

$469,950
820
SQ FT
$573
SQ/FT
1919 Ygnacio Valley Road, #53
@ Walnut Ave - 4900 - Walnut Creek, Walnut Creek

- 2 Bed
- 2 (1/1) Bath
- 1 Park
- 820 sqft
- WALNUT CREEK
-

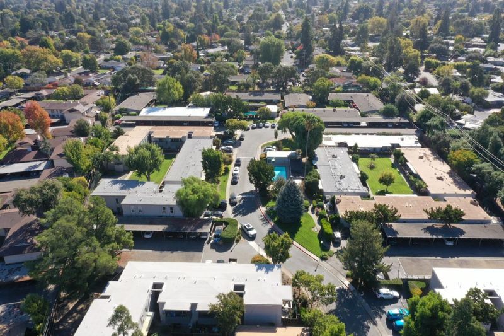
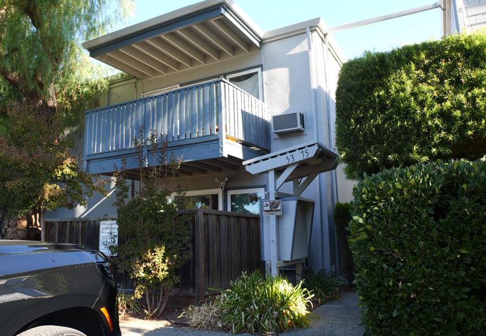
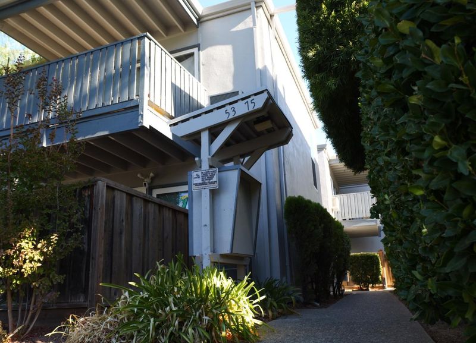
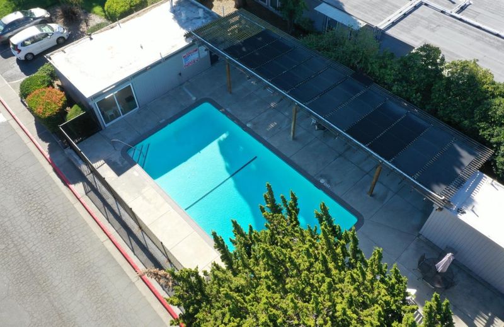
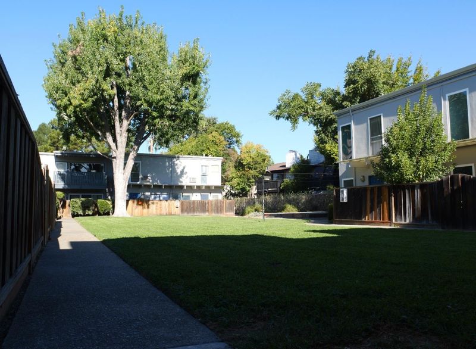
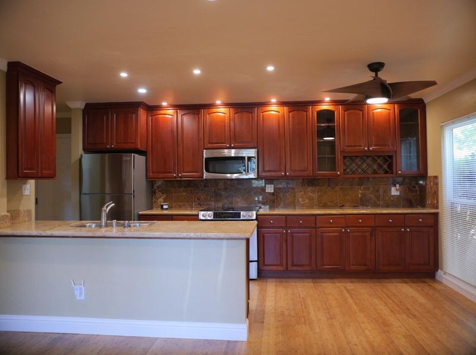
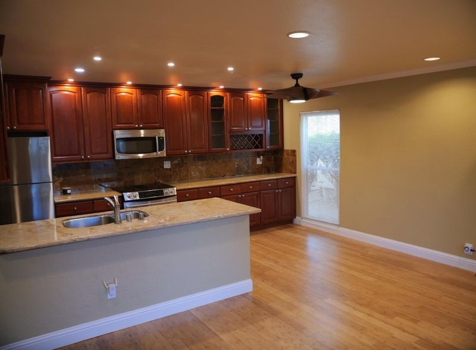
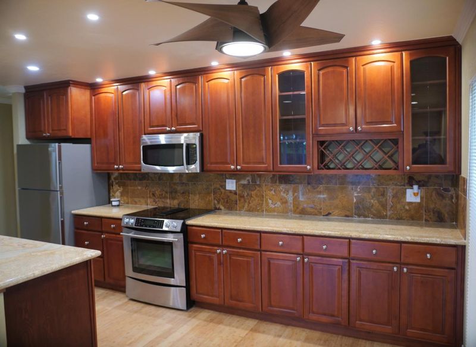
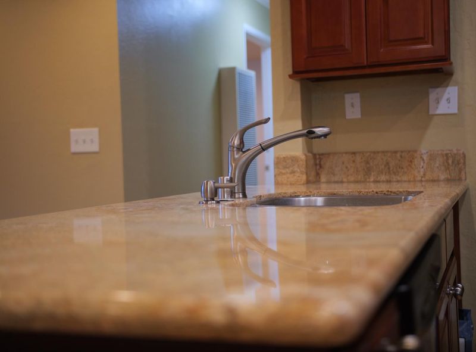
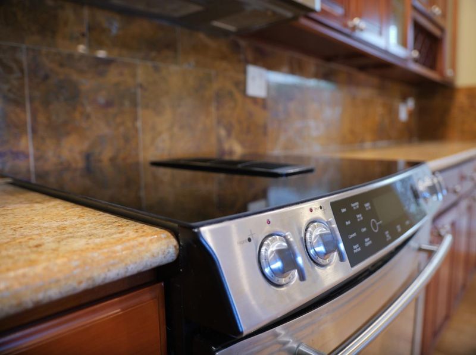
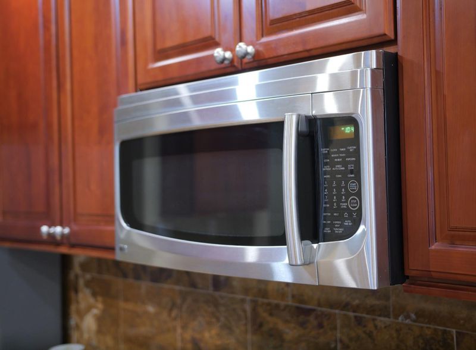
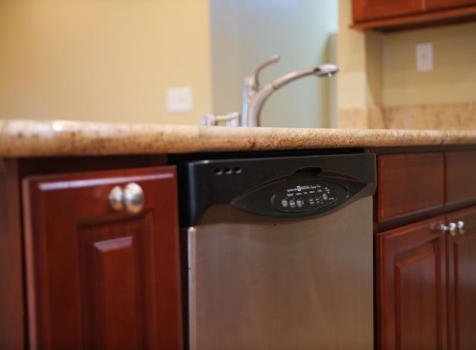
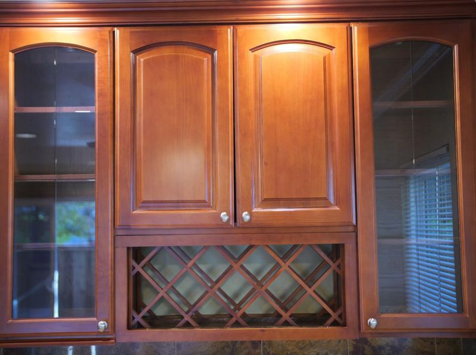
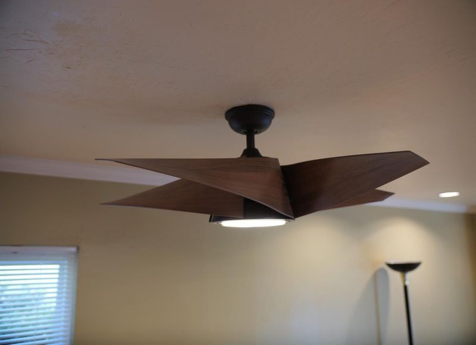
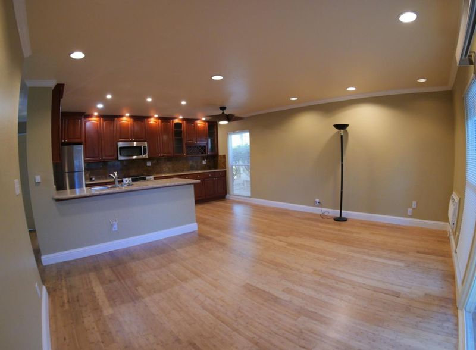
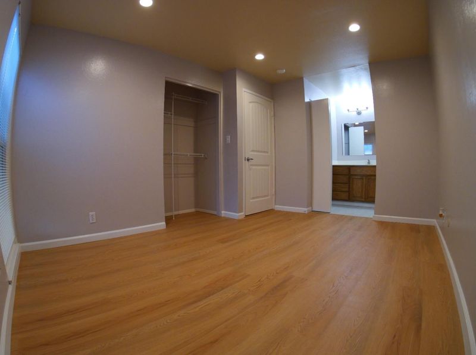
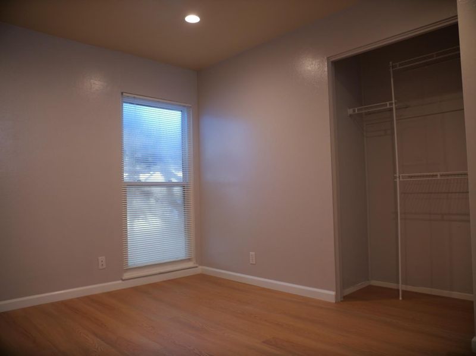
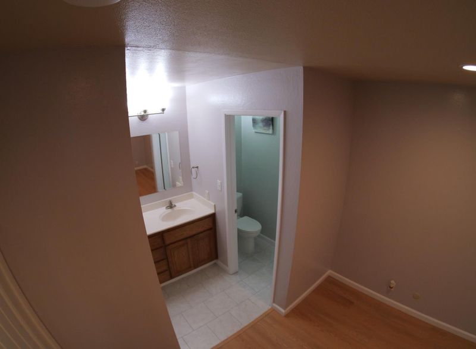
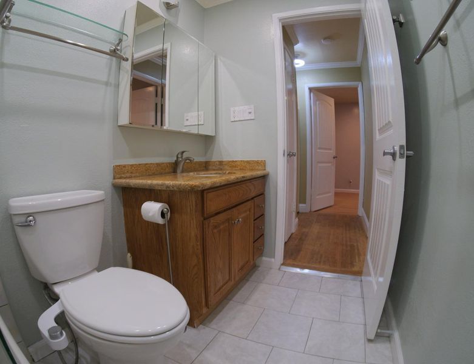
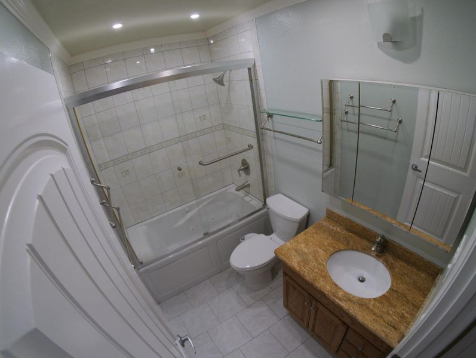
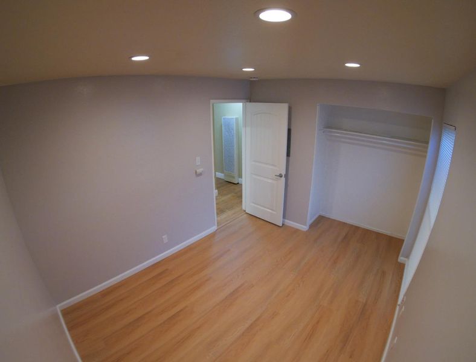
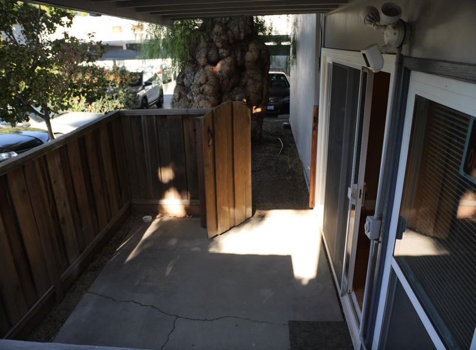
Turnkey home Conveniently located in Walnut Creek, close to top rated schools shopping and restaurants minutes to vibrant downtown. this 820 sq ft home features two bedrooms, including a primary bedroom on the ground floor, and one full bathroom with updated tile, a tub with jets, and a shower over the tub, plus a half bath on the ground floor. Open floorplan beautifully remolded kitchen with cherry wood cabinets stainless steel appliances and granite countertops The property includes a dining area in the family room and a breakfast bar, along with ceiling fans, window/wall units, and additional cooling options. Laundry facilities with a dryer and 220V electricity hookup are conveniently located inside. The home is part of the Mt. Diablo Unified elementary school district. There is no garage, but residents have access to a community pool facility. This residence offers practical amenities suited for comfortable living in Walnut Creek.

- Days on Market
- 7 days
- Current Status
- Active
- Original Price
- $469,950
- List Price
- $469,950
- On Market Date
- Oct 18, 2026
- Property Type
- Condominium
- Area
- 4900 - Walnut Creek
- Zip Code
- 94598
- MLS ID
- ML82065004
- APN
- 140-380-053-3
- Year Built
- 1965
- Stories in Building
- 1
- Possession
- COE
- Data Source
- MLSL
- Origin MLS System
- MLSListings, Inc.
Berean Christian High School
Private 9-12 Secondary, Religious, Coed
Students: 418 Distance: 0.4mi
Northcreek Academy & Preschool
Private PK-8 Elementary, Religious, Coed
Students: 534 Distance: 0.5mi
NorthCreek Academy & Preschool
Private PK-8 Religious, Nonprofit
Students: 507 Distance: 0.5mi
Bancroft Elementary School
Public K-5 Elementary
Students: 645 Distance: 0.7mi
Seven Hills, The
Private K-8 Elementary, Coed
Students: 399 Distance: 0.8mi
Walnut Acres Elementary School
Public K-5 Elementary
Students: 634 Distance: 0.8mi
- Bed
- 2
- Bath
- 2 (1/1)
- Half on Ground Floor, Shower over Tub - 1, Tile, Tub with Jets, Updated Bath
- Parking
- 1
- Carport, Common Parking Area
- SQ FT
- 820
- SQ FT Source
- Unavailable
- Pool Info
- Community Facility
- Cooling
- Ceiling Fan, Window / Wall Unit, Other
- Dining Room
- Breakfast Bar, Dining Area in Family Room
- Disclosures
- Flood Zone - See Report, Natural Hazard Disclosure
- Family Room
- Kitchen / Family Room Combo
- Foundation
- Concrete Slab
- Heating
- Wall Furnace
- Laundry
- Dryer, Electricity Hookup (220V), Inside
- Possession
- COE
- * Fee
- $405
- Name
- Ygnacio Garden
- *Fee includes
- Garbage, Hot Water, Insurance - Common Area, Landscaping / Gardening, Maintenance - Exterior, and Pool, Spa, or Tennis
MLS and other Information regarding properties for sale as shown in Theo have been obtained from various sources such as sellers, public records, agents and other third parties. This information may relate to the condition of the property, permitted or unpermitted uses, zoning, square footage, lot size/acreage or other matters affecting value or desirability. Unless otherwise indicated in writing, neither brokers, agents nor Theo have verified, or will verify, such information. If any such information is important to buyer in determining whether to buy, the price to pay or intended use of the property, buyer is urged to conduct their own investigation with qualified professionals, satisfy themselves with respect to that information, and to rely solely on the results of that investigation.
School data provided by GreatSchools. School service boundaries are intended to be used as reference only. To verify enrollment eligibility for a property, contact the school directly.