

$2,895,000
3,059
SQ FT
$946
SQ/FT
5960 Margarido Dr
@ Prospect - Upper Rockridge, Oakland

- 4 Bed
- 3 Bath
- 2 Park
- 3,059 sqft
- Oakland
-

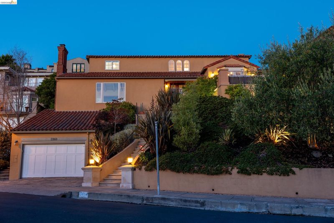
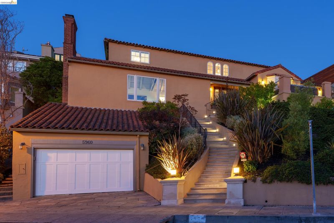
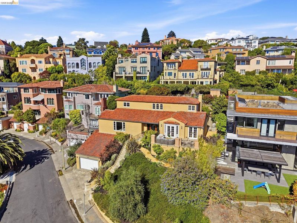
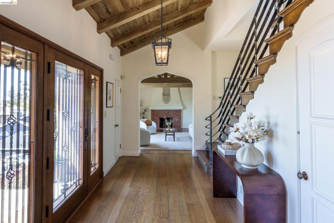
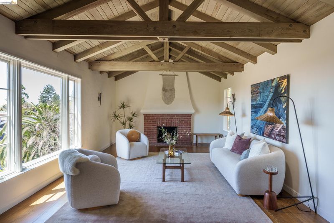
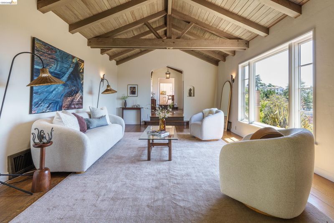
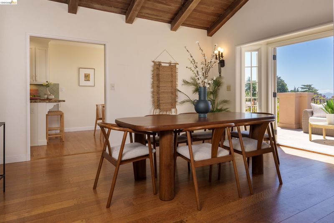
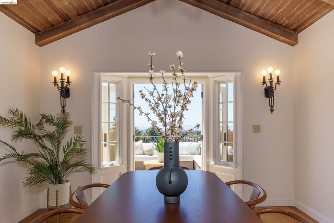
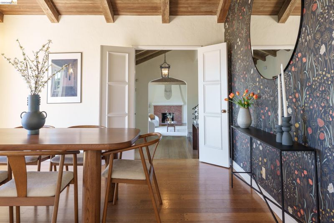
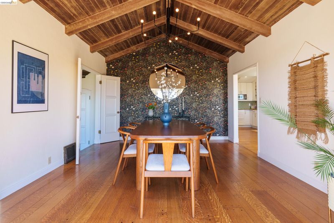
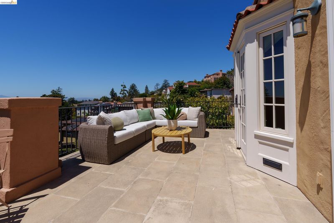
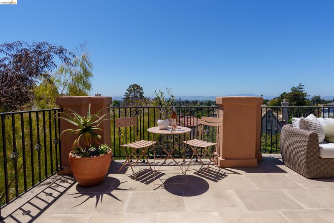
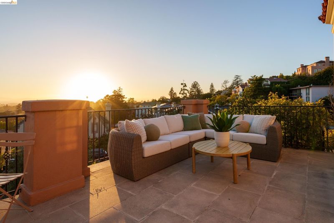
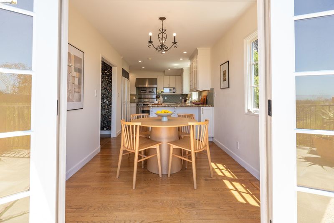
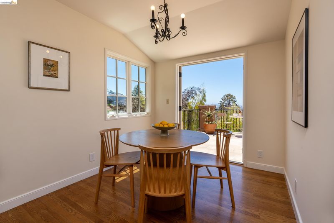
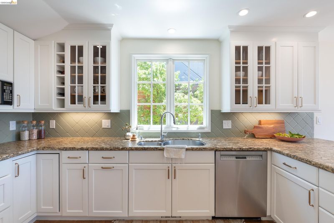
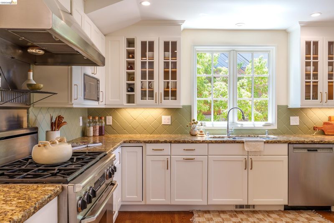
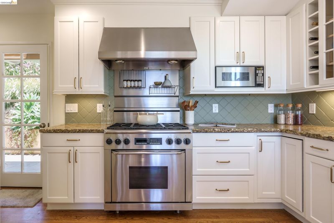
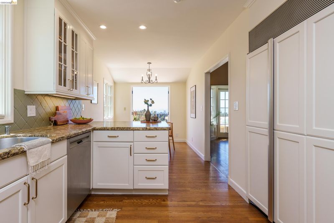
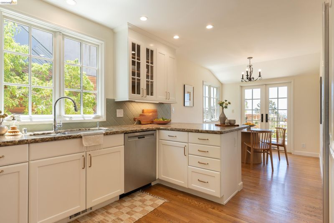
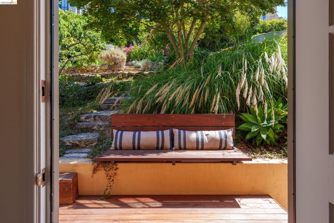
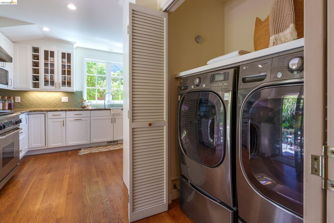
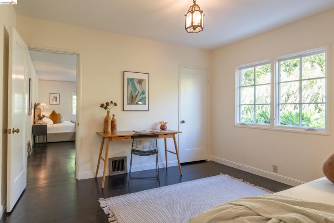
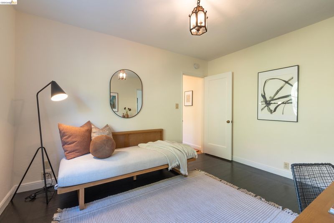
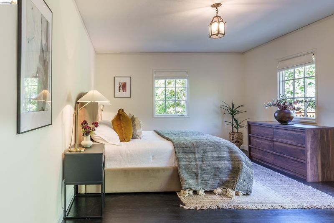
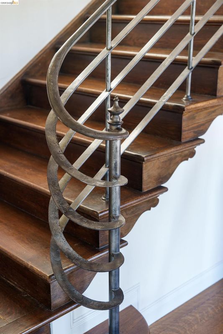
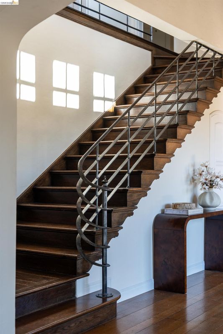
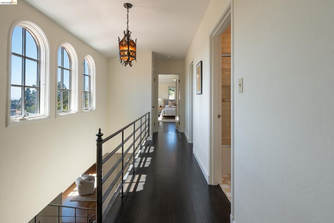
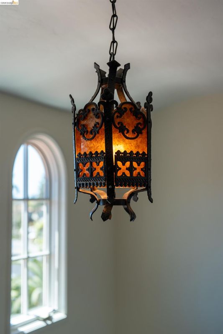
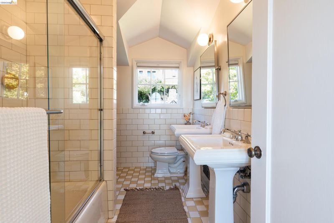
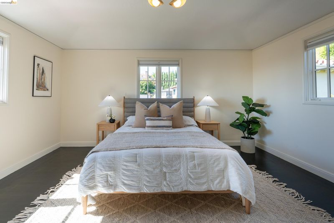
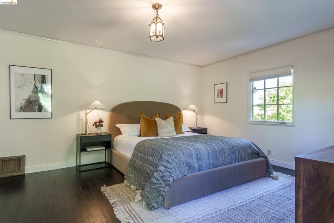
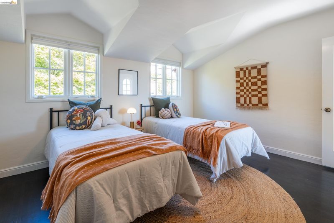
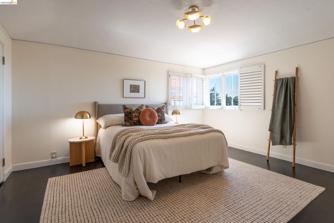
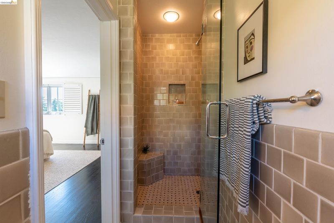
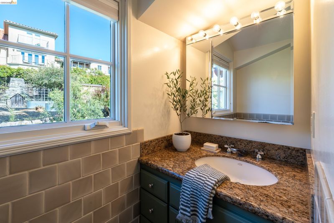
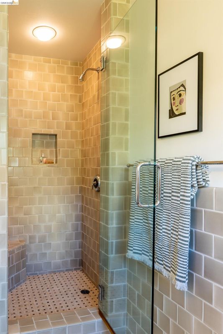
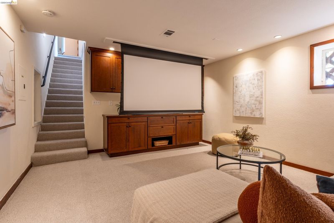
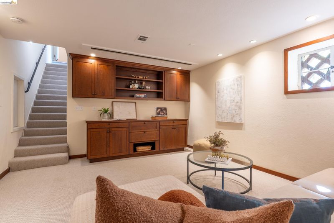
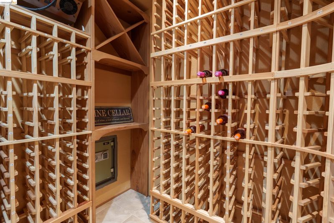
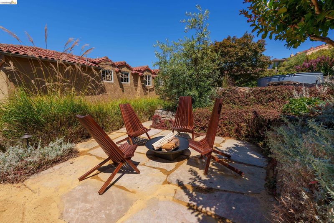
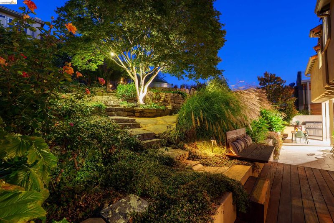
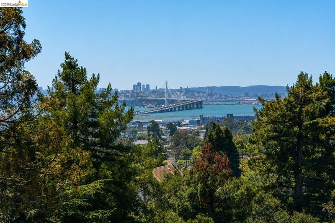
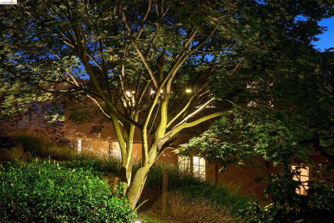
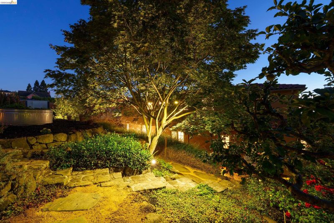
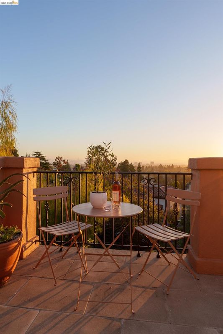
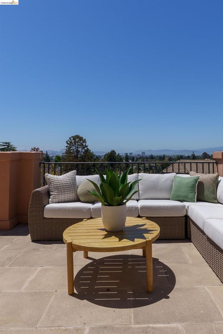
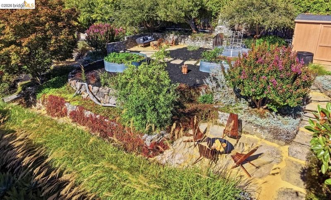

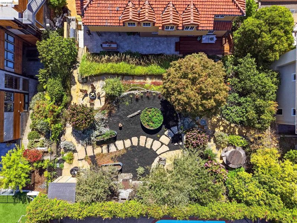
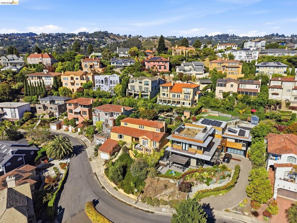
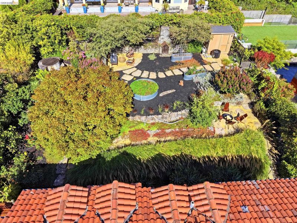
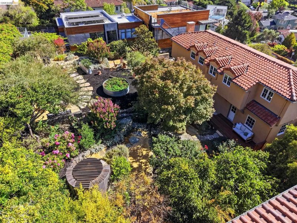
Perched in coveted Upper Rockridge with sweeping views of San Francisco, the Golden Gate Bridge, Mt. Tam, the Bay Bridge, and the Bay, this exceptional California Mediterranean-designed home offers timeless architecture, beautifully curated living spaces, and an effortless connection to its stunning outdoor settings. Encompassing 3,056 square feet on a 10,000+ square foot lot, (one of the largest in the neighborhood) this 5-bedroom, 3-bath residence seamlessly balances elegance, comfort, and functionality. Inside, wood-beamed ceilings, hardwood floors, original architectural details, and abundant natural light create a warm, inviting atmosphere. The dramatic living room is anchored by a wood-burning fireplace and framed by breathtaking panoramic views. Designed for both everyday living and entertaining, the eat-in chef's kitchen features custom cabinetry, professional-grade appliances, stone countertops, abundant storage, and a welcoming dining area. French doors open to a private patio where you can enjoy sweeping city and bay views with your morning coffee or an evening glass of wine. The adjacent formal dining room also opens to the patio, creating a seamless indoor-outdoor flow for effortless entertaining. Two bedrooms, a full bath, and a laundry room complete the main level, offering flexibility for guests, family, or a home office. Upstairs, hardwood floors continue throughout three spacious bedrooms and two full baths, including a serene primary suite with sweeping views of the Bay, the San Francisco skyline, and the Golden Gate Bridge. The lower level offers a generously sized movie room, temperature-controlled wine cellar, and abundant storage, providing exceptional flexibility and function. The beautifully landscaped grounds are a true extension of the home. Enjoy al fresco dining on the patio, gather around the built-in outdoor kitchen, or wander through the expansive garden with a mini orchard composed of mature apple, lemon, orange, persimmon, cherry, apricot, fig and pomegranate trees. Gorgeous roses with heirloom varietals, raised garden beds, seasonal plantings, with the aroma of jasmine wafting through the air, offers multiple outdoor living spaces that invite entertaining, gardening, play, or quiet moments surrounded by nature. Ideally located just minutes from Rockridge BART, College Avenue's vibrant shops, cafés, and acclaimed restaurants, Village Market, and nearby parks and hiking trails, this exceptional Upper Rockridge residence is

- Current Status
- Active - Coming Soon
- Original Price
- $2,895,000
- List Price
- $2,895,000
- On Market Date
- Aug 3, 2026
- Property Type
- Detached
- D/N/S
- Upper Rockridge
- Zip Code
- 94618
- MLS ID
- 41143753
- APN
- 48A710827
- Year Built
- 1935
- Stories in Building
- 2
- Possession
- Close Of Escrow
- Data Source
- MAXEBRDI
- Origin MLS System
- Bridge AOR
The College Preparatory School
Private 9-12 Secondary, Coed
Students: 363 Distance: 0.2mi
Chabot Elementary School
Public K-5 Elementary
Students: 580 Distance: 0.4mi
Hillcrest Elementary School
Public K-8 Elementary
Students: 388 Distance: 0.5mi
Claremont Middle School
Public 6-8 Middle
Students: 485 Distance: 0.6mi
Aurora School
Private K-5 Alternative, Elementary, Coed
Students: 100 Distance: 0.6mi
Bentley
Private K-8 Combined Elementary And Secondary, Nonprofit
Students: 700 Distance: 0.7mi
- Bed
- 4
- Bath
- 3
- Parking
- 2
- Attached, Garage Door Opener
- SQ FT
- 3,059
- SQ FT Source
- Public Records
- Lot SQ FT
- 10,480.0
- Lot Acres
- 0.24 Acres
- Pool Info
- None
- Kitchen
- Dishwasher, Gas Range, Microwave, Refrigerator, Dryer, Washer, Gas Water Heater, Breakfast Bar, Stone Counters, Eat-in Kitchen, Disposal, Gas Range/Cooktop, Pantry, Updated Kitchen
- Cooling
- None
- Disclosures
- Nat Hazard Disclosure, Other - Call/See Agent, Disclosure Package Avail
- Entry Level
- Exterior Details
- Back Yard, Front Yard, Terraced Back, Garden, Landscape Back, Landscape Front, Private Entrance
- Flooring
- Carpet, Wood
- Foundation
- Fire Place
- Living Room
- Heating
- Forced Air
- Laundry
- Laundry Closet
- Main Level
- Other
- Possession
- Close Of Escrow
- Architectural Style
- Mediterranean, Spanish
- Non-Master Bathroom Includes
- Shower Over Tub
- Construction Status
- Existing
- Additional Miscellaneous Features
- Back Yard, Front Yard, Terraced Back, Garden, Landscape Back, Landscape Front, Private Entrance
- Location
- Premium Lot, Sloped Up, Sprinklers In Rear, Landscaped
- Roof
- Shingle
- Water and Sewer
- Public
- Fee
- Unavailable
MLS and other Information regarding properties for sale as shown in Theo have been obtained from various sources such as sellers, public records, agents and other third parties. This information may relate to the condition of the property, permitted or unpermitted uses, zoning, square footage, lot size/acreage or other matters affecting value or desirability. Unless otherwise indicated in writing, neither brokers, agents nor Theo have verified, or will verify, such information. If any such information is important to buyer in determining whether to buy, the price to pay or intended use of the property, buyer is urged to conduct their own investigation with qualified professionals, satisfy themselves with respect to that information, and to rely solely on the results of that investigation.
School data provided by GreatSchools. School service boundaries are intended to be used as reference only. To verify enrollment eligibility for a property, contact the school directly.