

$945,000
1,985
SQ FT
$476
SQ/FT
1452 Capri Avenue
@ Maria Dr. - Petaluma East, Petaluma

- 4 Bed
- 3 (2/1) Bath
- 4 Park
- 1,985 sqft
- Petaluma
-

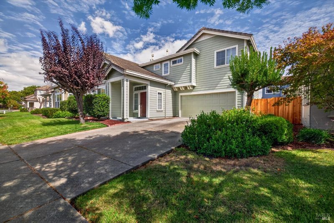
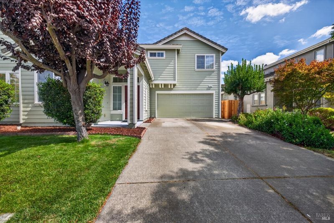
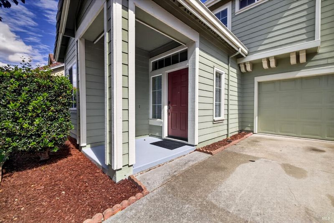
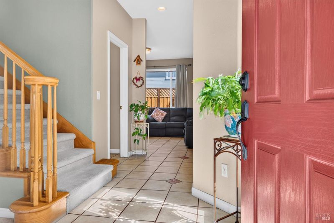
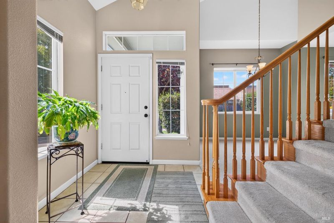
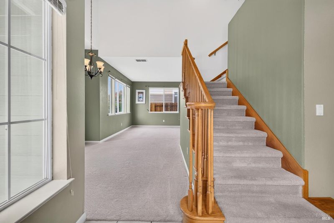
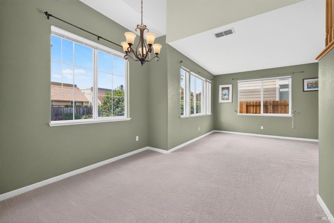
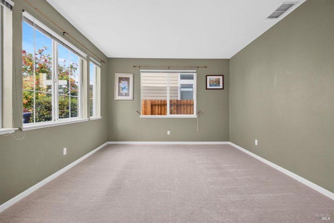
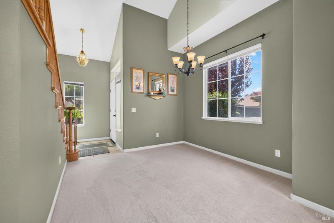
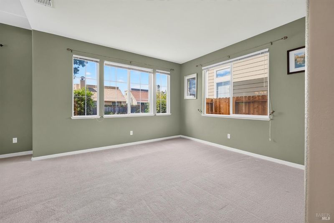
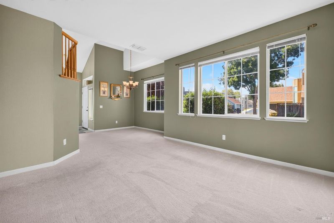
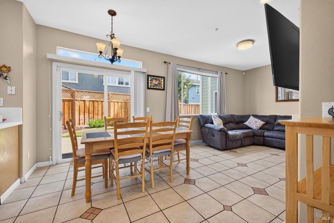
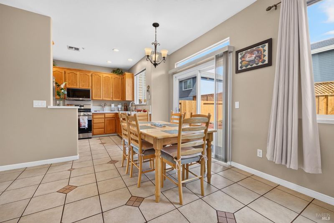
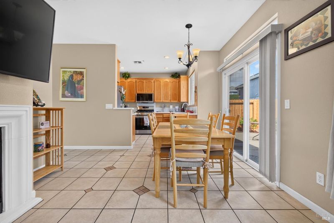
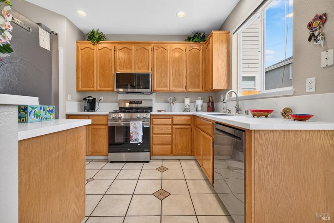
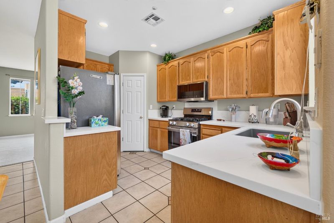
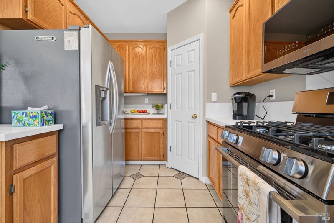
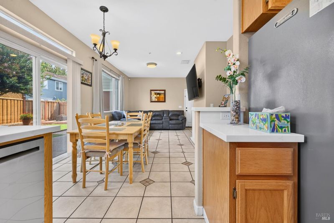
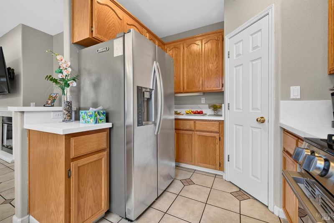
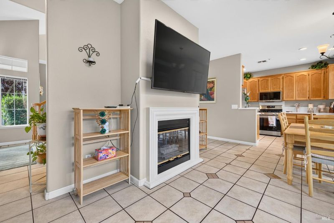
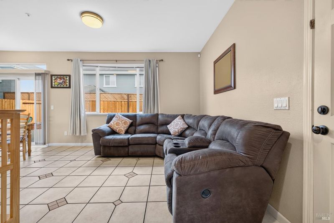
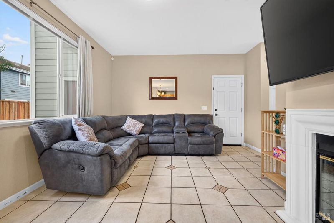
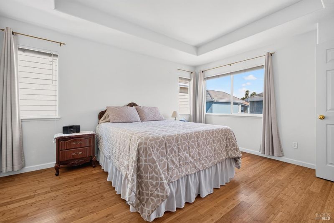
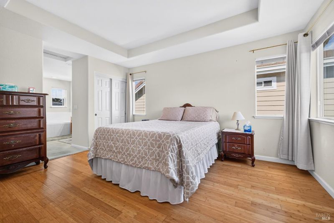
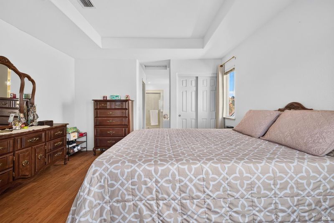
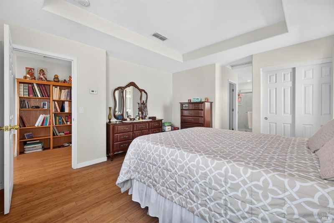
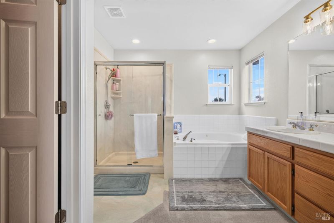
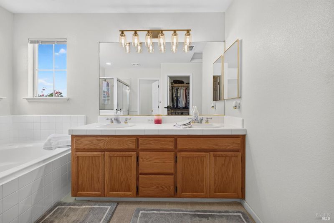
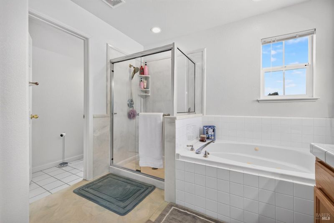
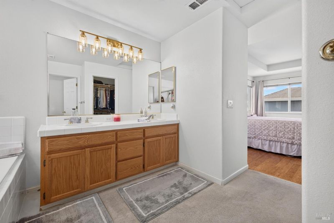
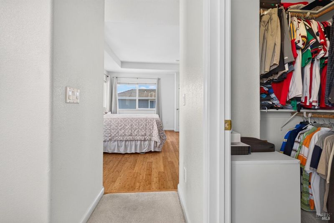
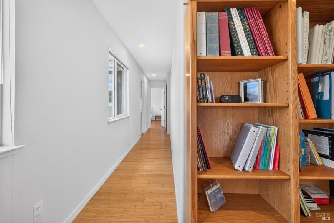
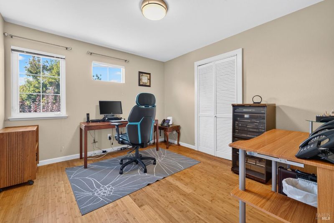
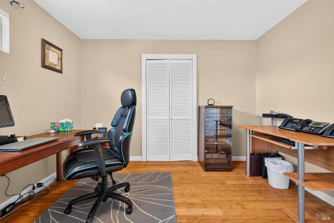
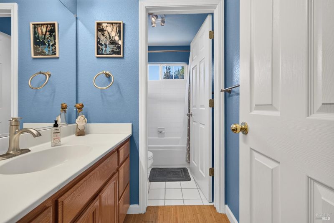
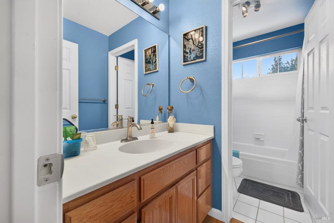
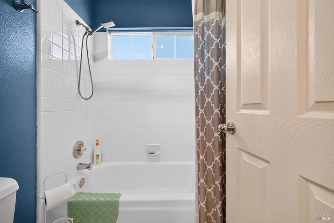
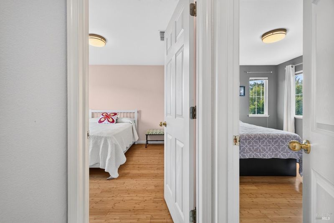
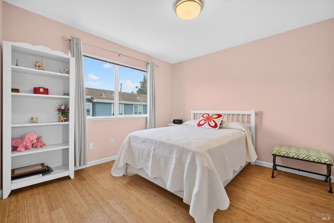
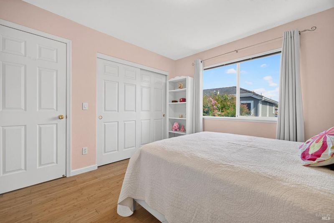
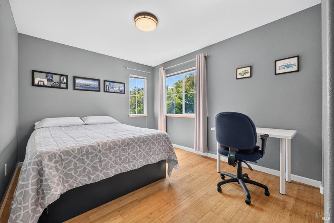
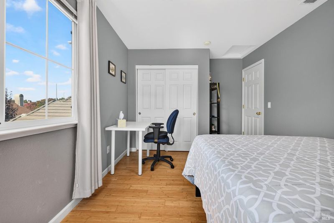
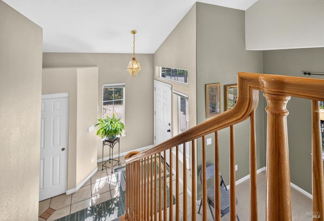
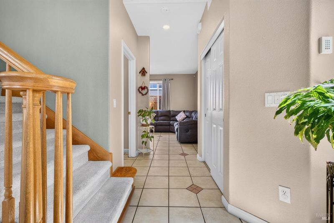
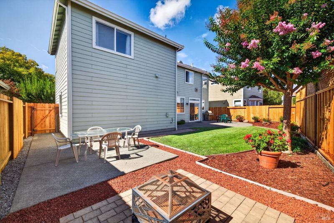
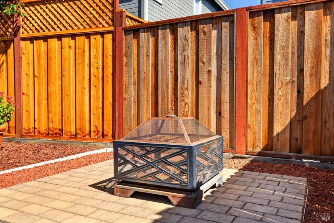
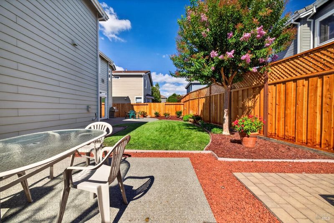
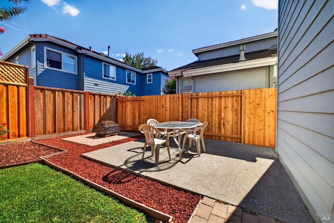
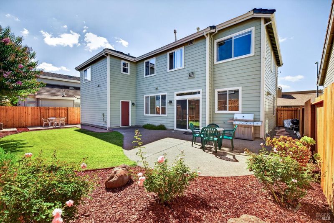
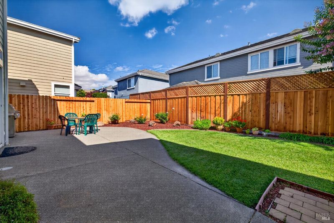
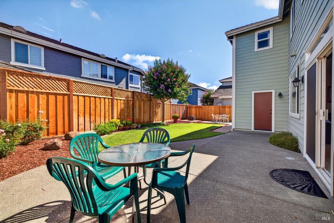
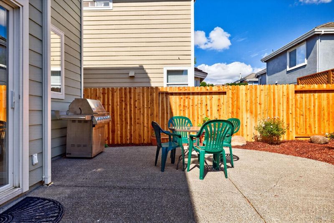
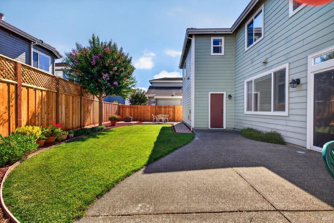
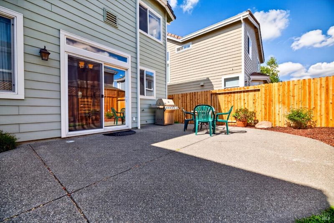
Welcome to this well-maintained home in a desirable East Petaluma location! This inviting residence offers a functional layout with attractive updates and convenient access to everything the area has to offer. The family room and kitchen feature easy-care tile flooring, while the second-floor hallway and bedrooms offer beautiful bamboo flooring. The kitchen includes a convenient pantry closet and has been enhanced with a new dishwasher, gas range, and microwave. Outside, enjoy well-maintained front and backyards, along with a recently replaced backyard fence. Situated within the Ca Waugh School District where both schools, Corona Creek Elementary and Meadow Elementary, have earned the prestigious "California Distinguished Schools". The property is also convenient to Santa Rosa Junior College-Petaluma Campus. Enjoy nearby parks, walking paths, and outdoor recreation, making this a wonderful opportunity to enjoy the best of East Petaluma living. Ideally located near everyday shopping, grocery stores, restaurants, and services, this home also offers convenient access to Highway 101 for Bay Area and Smart train commuters (Petaluma North Smart Station).

- Days on Market
- 3 days
- Current Status
- Active
- Original Price
- $945,000
- List Price
- $945,000
- On Market Date
- Sep 4, 2026
- Property Type
- Single Family Residence
- Area
- Petaluma East
- Zip Code
- 94954
- MLS ID
- 326075679
- APN
- 137-380-004-000
- Year Built
- 1997
- Stories in Building
- Unavailable
- Possession
- Close Of Escrow
- Data Source
- BAREIS
- Origin MLS System
Meadow Elementary School
Public K-6 Elementary
Students: 409 Distance: 0.3mi
Gateway To College Academy
Charter 9-12
Students: 66 Distance: 0.5mi
Kenilworth Junior High School
Public 7-8 Middle
Students: 895 Distance: 0.7mi
Sonoma Mountain Elementary School
Charter K-6 Elementary
Students: 466 Distance: 0.8mi
Corona Creek Elementary School
Public K-6 Elementary
Students: 445 Distance: 0.9mi
Loma Vista Immersion Academy
Charter K-6
Students: 432 Distance: 1.1mi
- Bed
- 4
- Bath
- 3 (2/1)
- Parking
- 4
- Attached, Garage Door Opener, Garage Facing Front, Interior Access, Side-by-Side
- SQ FT
- 1,985
- SQ FT Source
- Assessor Auto-Fill
- Lot SQ FT
- 4,238.0
- Lot Acres
- 0.0973 Acres
- Kitchen
- Breakfast Area, Pantry Closet, Quartz Counter
- Cooling
- None
- Flooring
- Bamboo, Carpet, Tile
- Foundation
- Slab
- Fire Place
- Family Room, Gas Starter
- Heating
- Central
- Laundry
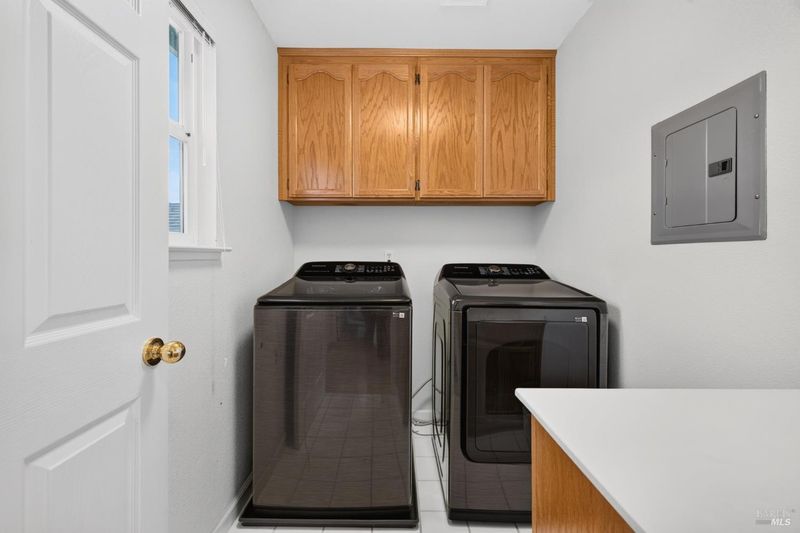
- Dryer Included, Inside Room, Upper Floor, Washer Included
- Upper Level
- Bedroom(s), Full Bath(s), Primary Bedroom
- Main Level
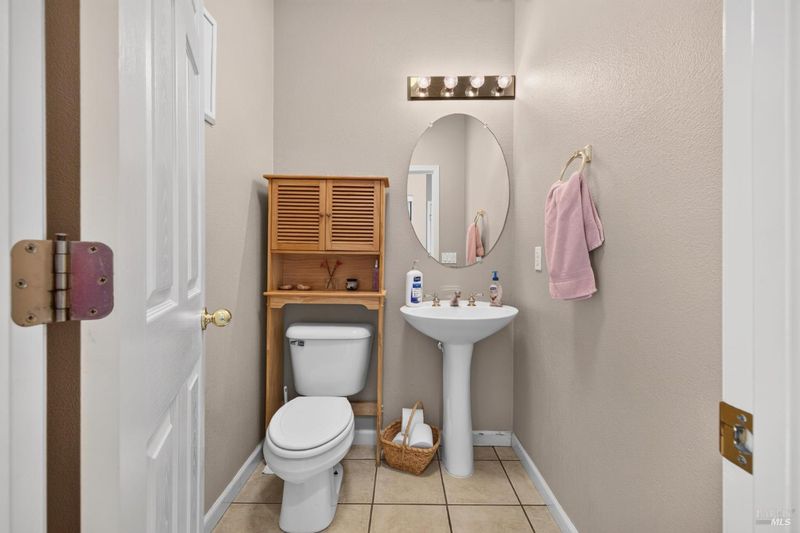
- Dining Room, Family Room, Garage, Kitchen, Living Room, Partial Bath(s), Street Entrance
- Possession
- Close Of Escrow
- Basement
- None
- Architectural Style
- Contemporary
- Fee
- $0
MLS and other Information regarding properties for sale as shown in Theo have been obtained from various sources such as sellers, public records, agents and other third parties. This information may relate to the condition of the property, permitted or unpermitted uses, zoning, square footage, lot size/acreage or other matters affecting value or desirability. Unless otherwise indicated in writing, neither brokers, agents nor Theo have verified, or will verify, such information. If any such information is important to buyer in determining whether to buy, the price to pay or intended use of the property, buyer is urged to conduct their own investigation with qualified professionals, satisfy themselves with respect to that information, and to rely solely on the results of that investigation.
School data provided by GreatSchools. School service boundaries are intended to be used as reference only. To verify enrollment eligibility for a property, contact the school directly.