

$540,000
1,150
SQ FT
$470
SQ/FT
5341 Catanzaro Way
@ Vista Grande - Meadow Creek Est, Antioch

- 3 Bed
- 2.5 (2/1) Bath
- 2 Park
- 1,150 sqft
- Antioch
-

-
Sun Sep 6, 2:00 pm - 4:00 pm
beautiful home in the centralized location. Come and check this out today.
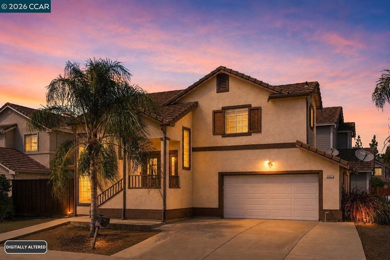
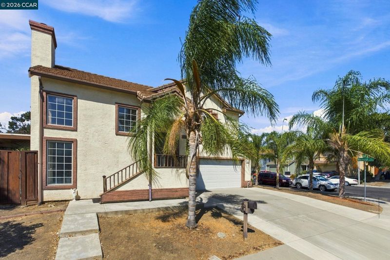
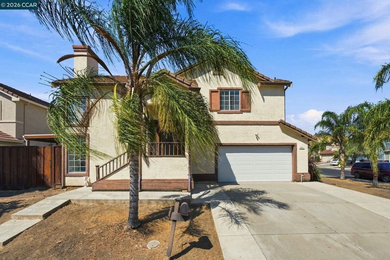
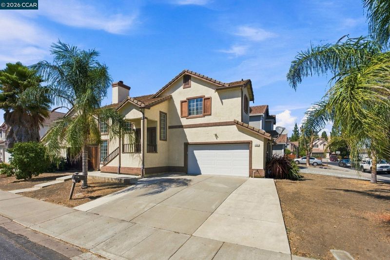
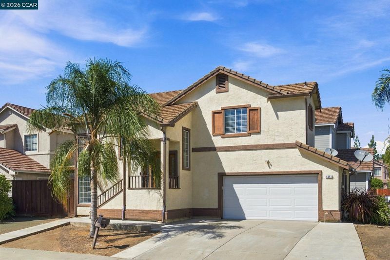
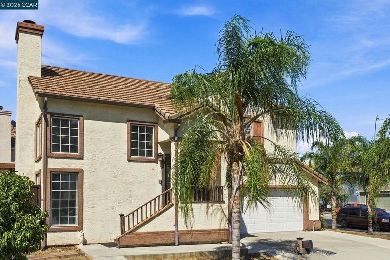
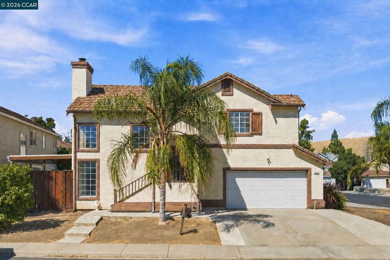
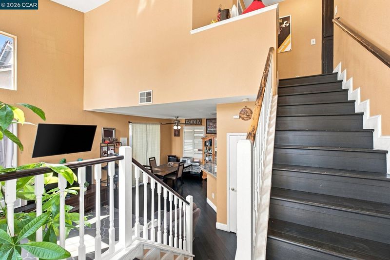
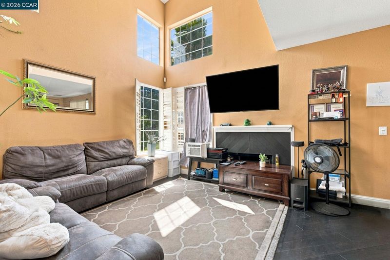
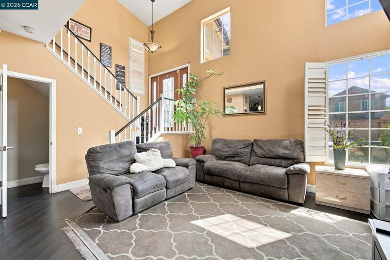
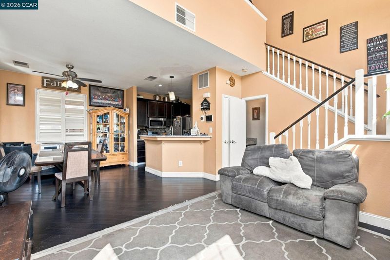
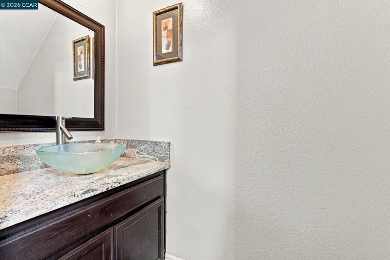
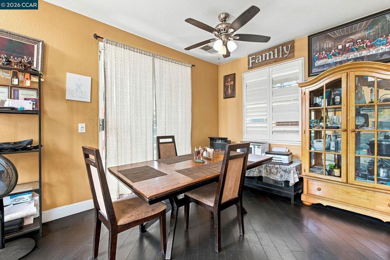
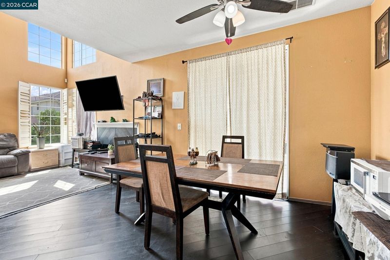
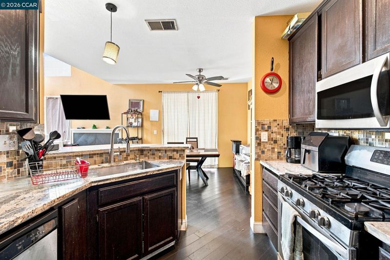
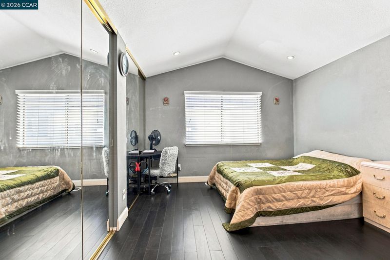
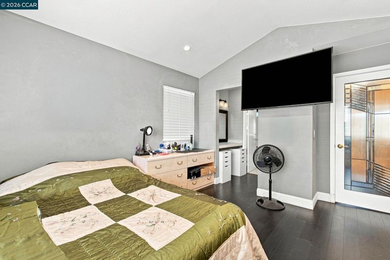
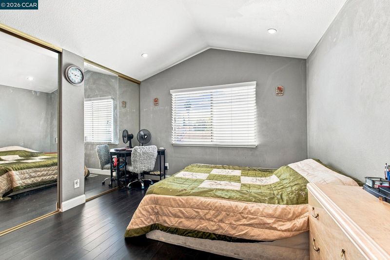
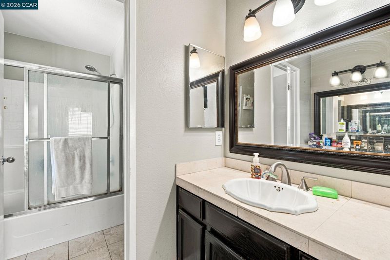
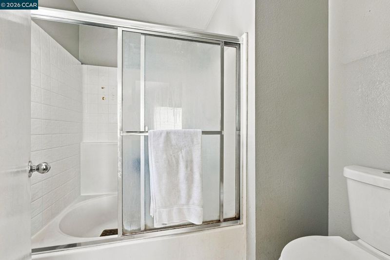
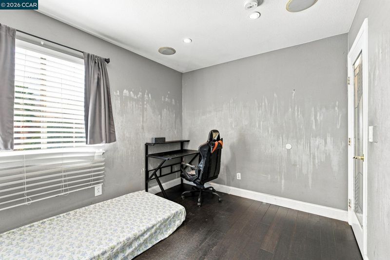
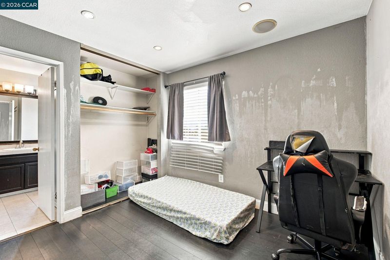
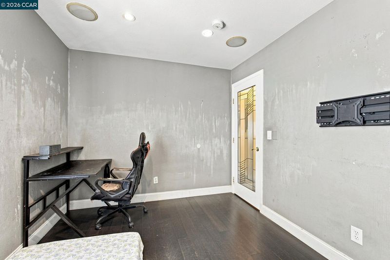
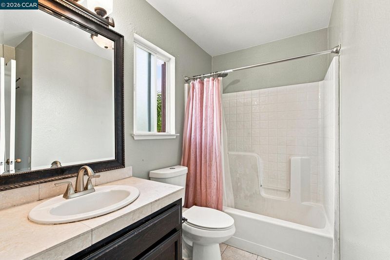
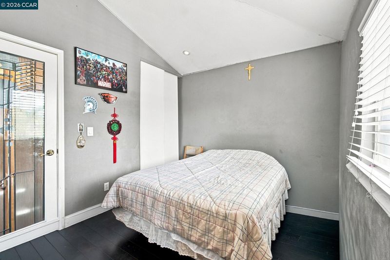
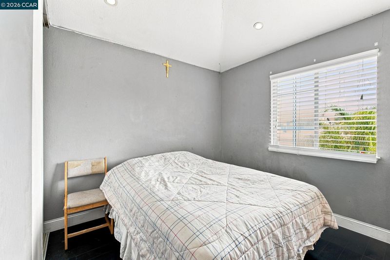
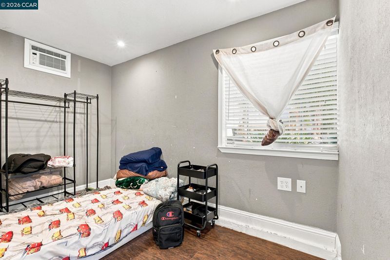
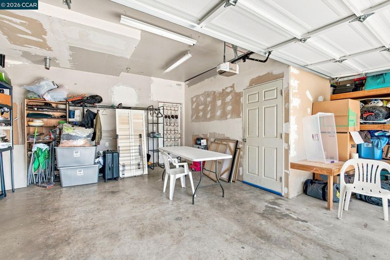
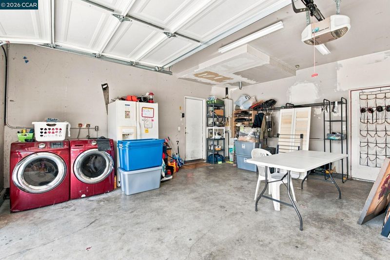
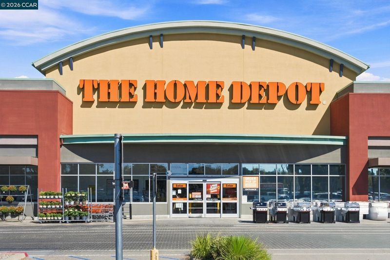
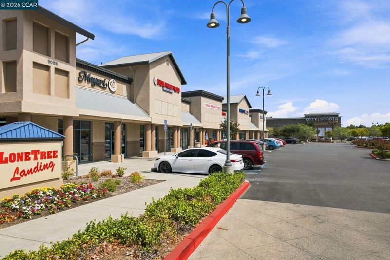
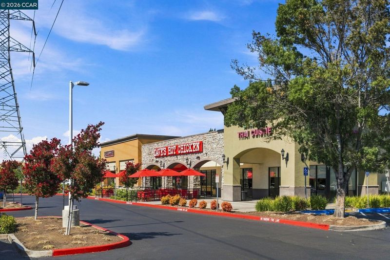
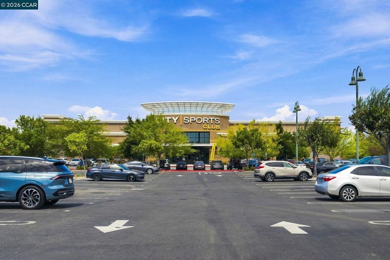
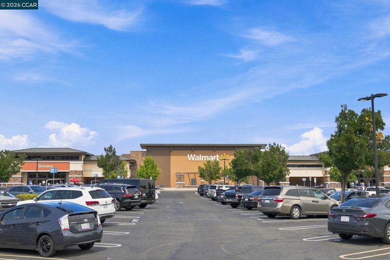
Welcome to 5341 Catanzaro Way, a striking single-family residence that perfectly balances modern convenience with undeniable curb appeal. Situated on a prominent corner lot, this home makes a lasting first impression the moment you pull up to the curb. Inside, the layout is thoughtfully designed for both comfort and functionality, offering three spacious bedrooms and two and a half well-appointed bathrooms. The living spaces feel bright and airy, providing a versatile backdrop for everything from quiet weeknights to hosting friends. The attached two-car garage adds that essential layer of storage and ease that makes daily life run just a little smoother. Location is everything here. You’re positioned in a central Antioch hub that puts you moments away from a variety of shopping centers, dining options, and local services. Plus, with quick and easy freeway access nearby, your morning commute or weekend adventures are simplified. Whether you’re looking for a stylish retreat or a home that keeps you close to the action, this property delivers on every front. Come see why this corner-lot gem is the perfect place to start your next chapter. Open House Sat and Sunday -9/5-6/26 2-4PM

- Current Status
- New
- Original Price
- $540,000
- List Price
- $540,000
- On Market Date
- Sep 5, 2026
- Property Type
- Detached
- D/N/S
- Meadow Creek Est
- Zip Code
- 94531
- MLS ID
- 41147300
- APN
- 0561101114
- Year Built
- 1995
- Stories in Building
- 2
- Possession
- Close Of Escrow
- Data Source
- MAXEBRDI
- Origin MLS System
- CONTRA COSTA
Carmen Dragon Elementary School
Public K-6 Elementary
Students: 450 Distance: 0.3mi
Heritage Baptist Academy
Private K-12 Combined Elementary And Secondary, Religious, Coed
Students: 93 Distance: 0.5mi
Golden Hills Christian School
Private K-8 Religious, Nonprofit
Students: 223 Distance: 0.8mi
Black Diamond Middle School
Public 7-8 Middle, Coed
Students: 365 Distance: 1.0mi
Pioneer Elementary School
Public K-5 Elementary, Yr Round
Students: 875 Distance: 1.0mi
Diablo Vista Elementary School
Public K-5 Elementary
Students: 483 Distance: 1.1mi
- Bed
- 3
- Bath
- 2.5 (2/1)
- Parking
- 2
- Attached, Garage Door Opener
- SQ FT
- 1,150
- SQ FT Source
- Assessor Auto-Fill
- Lot SQ FT
- 3,700.0
- Lot Acres
- 0.09 Acres
- Pool Info
- None
- Kitchen
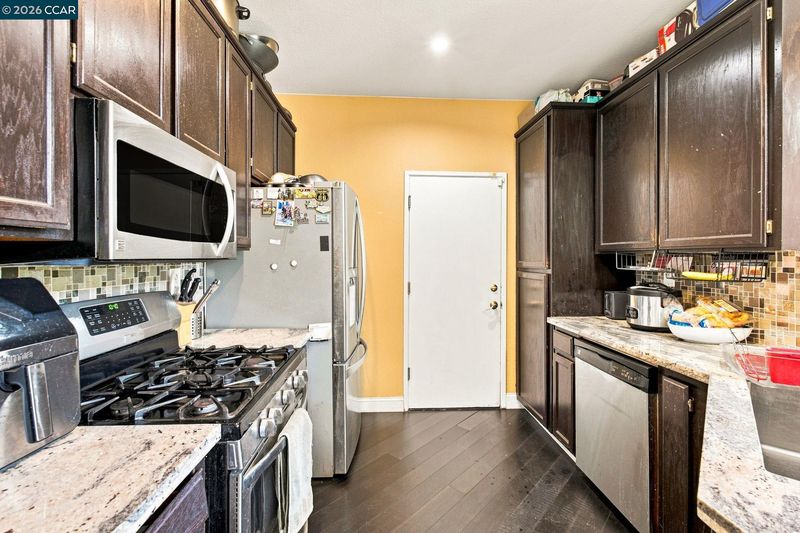
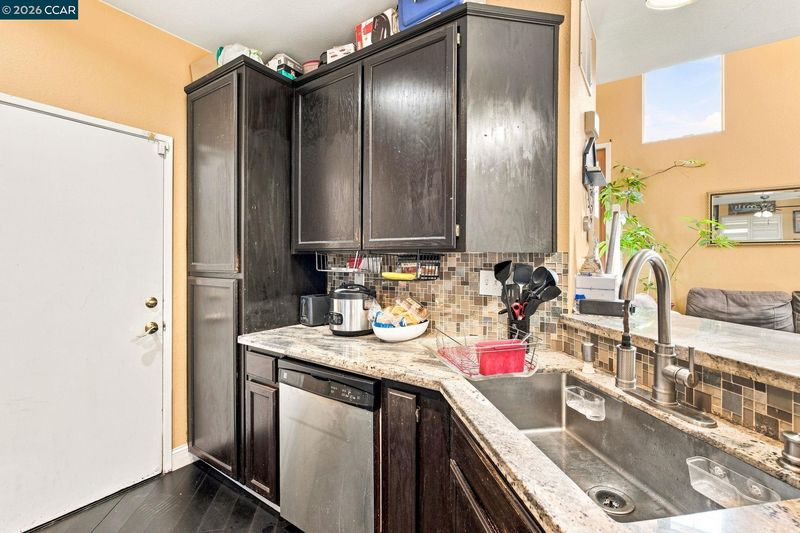
- Gas Range, Microwave, Stone Counters, Gas Range/Cooktop
- Cooling
- Ceiling Fan(s), Central Air
- Disclosures
- Nat Hazard Disclosure
- Entry Level
- Exterior Details
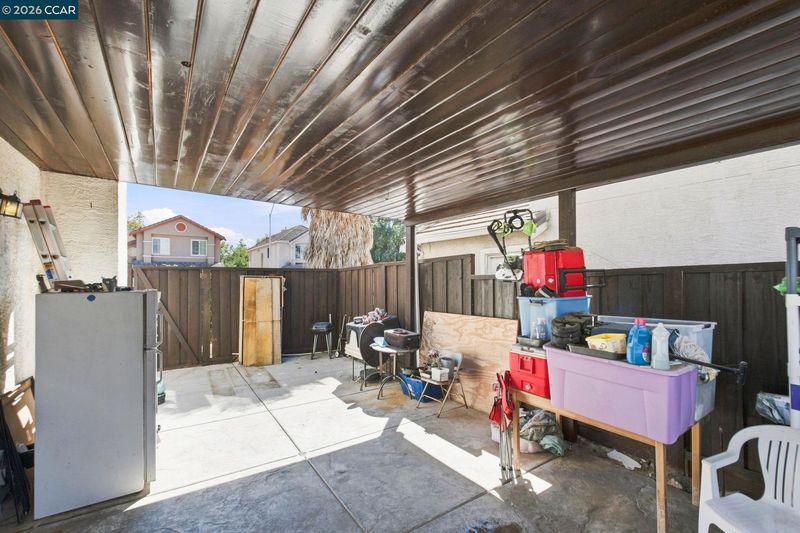
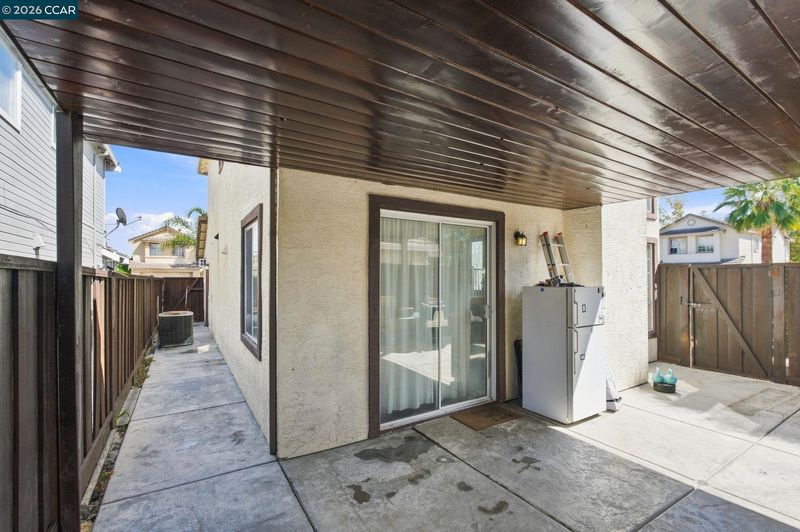
- Front Yard, Side Yard
- Flooring
- Hardwood Flrs Throughout
- Foundation
- Fire Place
- Living Room
- Heating
- Forced Air
- Laundry
- Hookups Only
- Upper Level
- 3 Bedrooms, 2 Baths
- Main Level
- 0.5 Bath, Laundry Facility, Other, Main Entry
- Possession
- Close Of Escrow
- Architectural Style
- Contemporary
- Construction Status
- Existing
- Additional Miscellaneous Features
- Front Yard, Side Yard
- Location
- Corner Lot
- Roof
- Tile
- Water and Sewer
- Public
- Fee
- Unavailable
MLS and other Information regarding properties for sale as shown in Theo have been obtained from various sources such as sellers, public records, agents and other third parties. This information may relate to the condition of the property, permitted or unpermitted uses, zoning, square footage, lot size/acreage or other matters affecting value or desirability. Unless otherwise indicated in writing, neither brokers, agents nor Theo have verified, or will verify, such information. If any such information is important to buyer in determining whether to buy, the price to pay or intended use of the property, buyer is urged to conduct their own investigation with qualified professionals, satisfy themselves with respect to that information, and to rely solely on the results of that investigation.
School data provided by GreatSchools. School service boundaries are intended to be used as reference only. To verify enrollment eligibility for a property, contact the school directly.