

$689,900
2,281
SQ FT
$302
SQ/FT
2780 Lily Ct
@ Wildflower - Wildflower, Antioch

- 4 Bed
- 3 Bath
- 2 Park
- 2,281 sqft
- Antioch
-

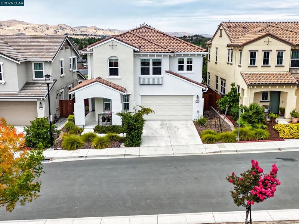
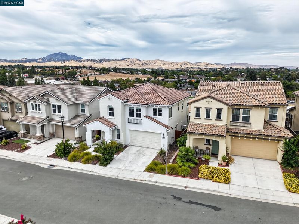
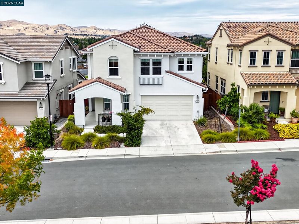
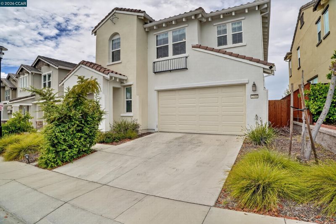
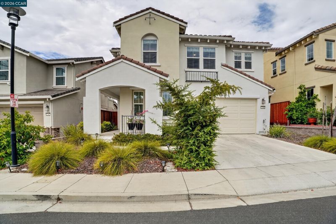
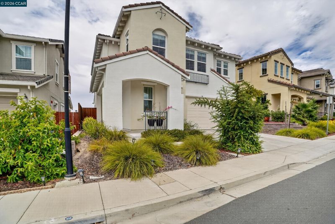
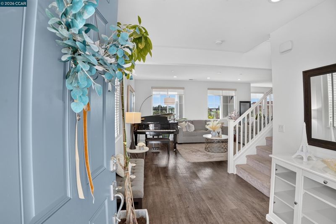
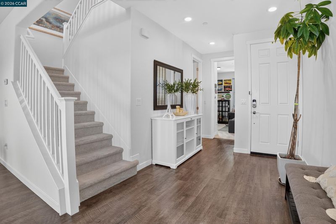
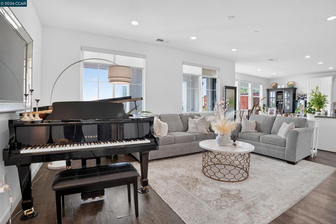
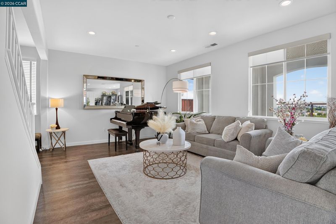
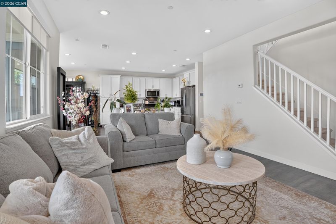
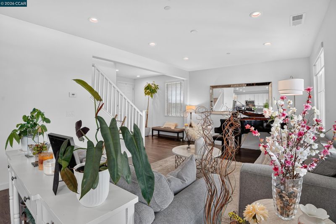
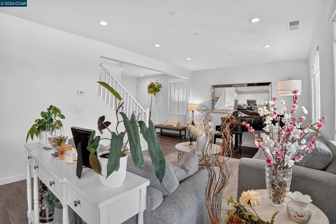
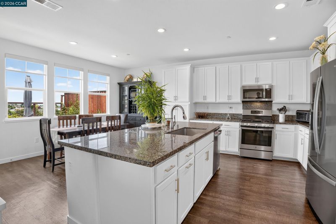
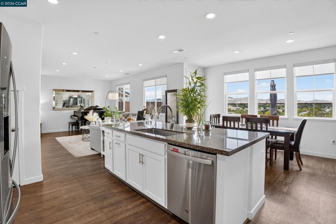
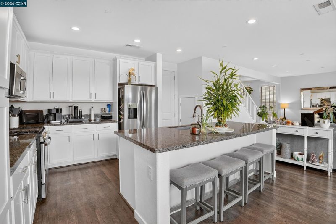
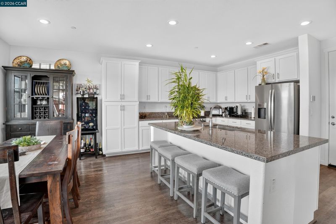
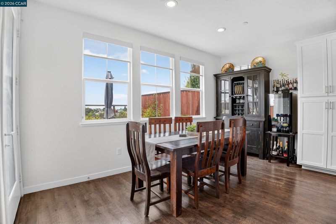
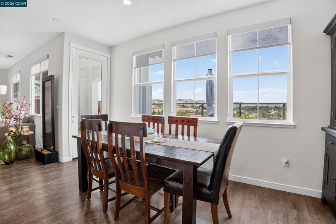
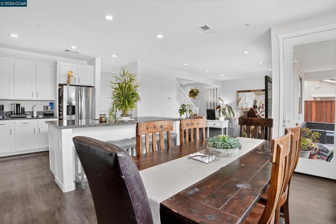
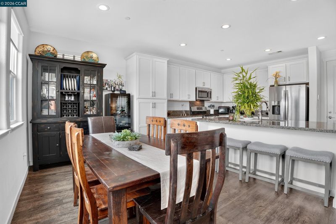
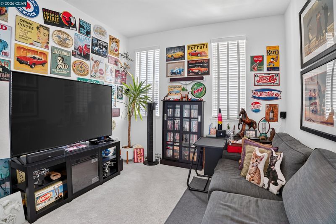
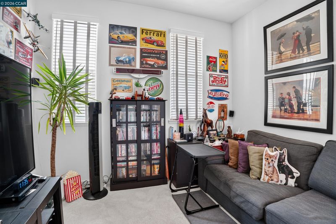
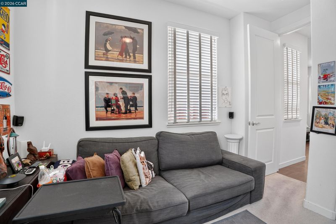
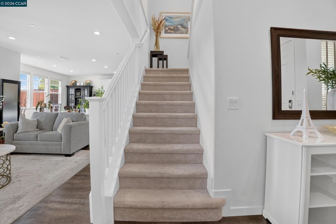
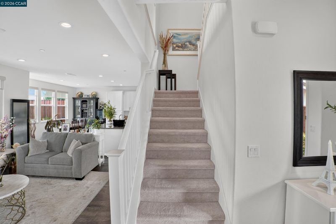
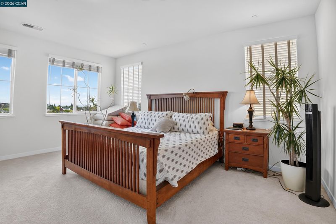
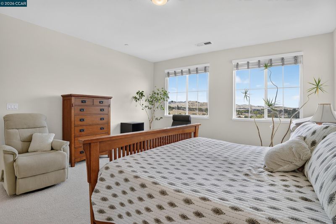
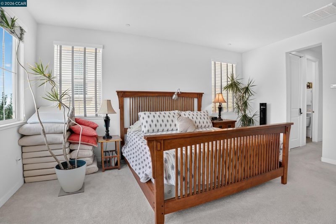
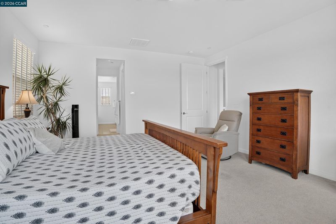
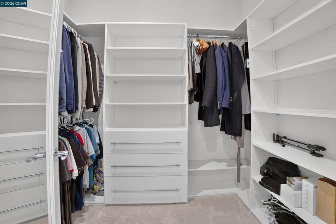
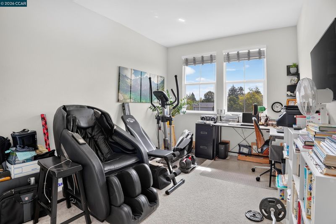
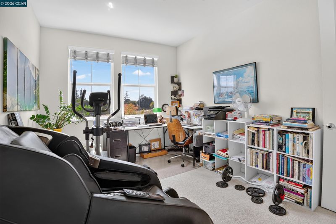
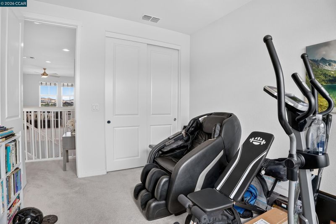
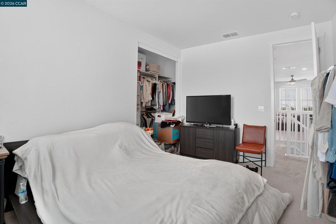
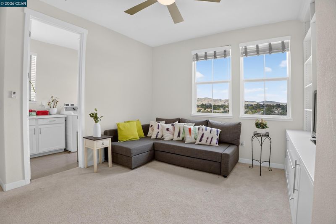
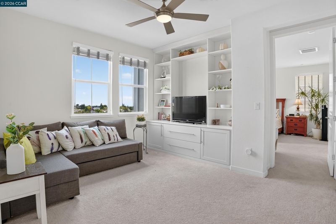
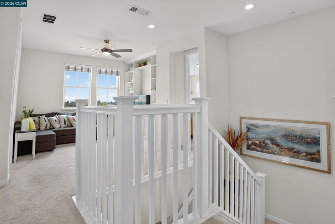
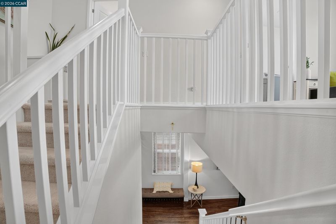
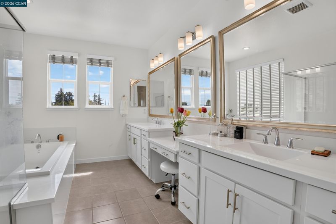
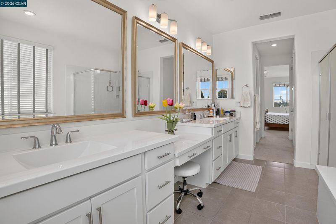
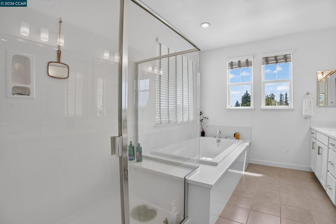
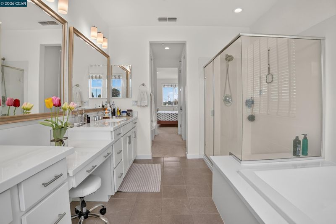
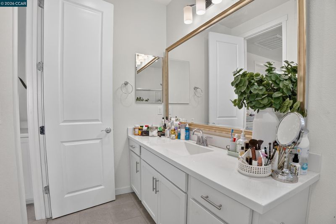
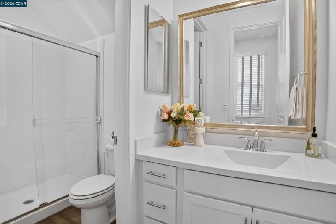
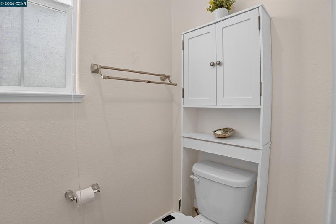
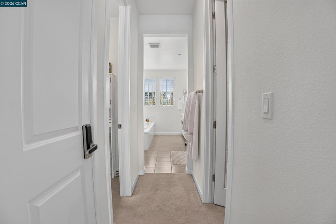
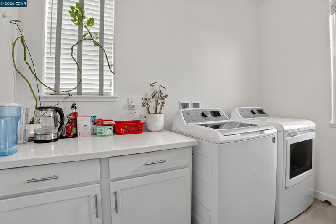
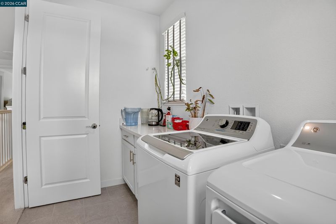
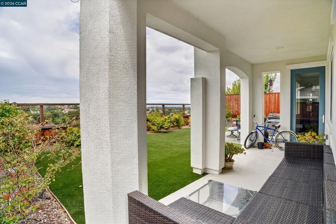
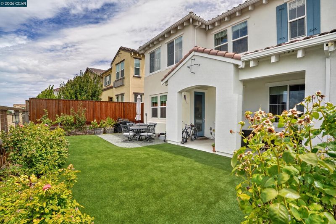
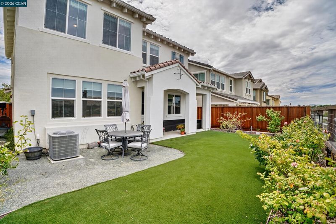
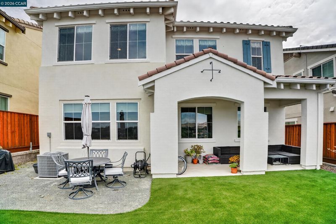
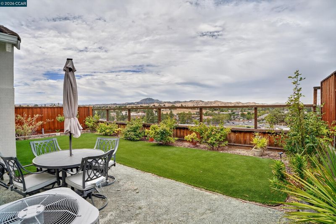
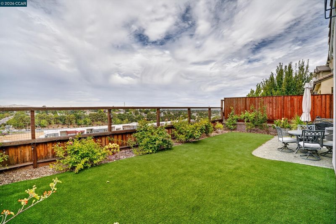
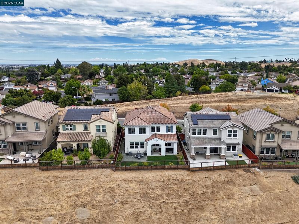
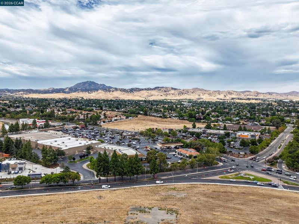
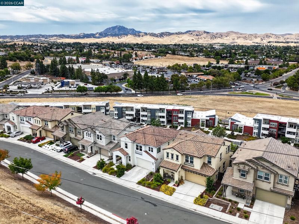
Welcome to this beautifully maintained 4-bedroom, 3-bathroom home, built just six years ago and showcasing breathtaking views of Mt. Diablo and the surrounding hills. Enjoy your morning coffee in the inviting California Room as you take in the peaceful scenery, or unwind in the beautifully landscaped backyard, where vibrant roses create a charming outdoor retreat. Inside, the light-filled, open-concept floor plan seamlessly connects the living room, dining area, and kitchen, creating an ideal setting for both everyday living and entertaining. Large windows invite in natural light while highlighting the stunning views. A convenient downstairs bedroom and full bathroom offer flexibility for guests, multigenerational living, or a private home office. Upstairs, you'll find three additional bedrooms, two full bathrooms, a spacious loft perfect for a second living area or workspace, and a dedicated laundry room. The generous primary suite offers a relaxing retreat, complete with a walk-in closet featuring custom organizers. The well-appointed kitchen features abundant natural stone countertops, ample cabinetry, and a gas range, providing both functionality and style for home cooks and entertainers alike. Ideally situated in a desirable Antioch neighborhood, this home offers convenient access to shopping, dining, transportation, and major freeways. Combining thoughtful design, comfortable living spaces, and beautiful hillside views, this inviting home is ready to welcome its next owner. Come discover all that this wonderful home has to offer!

- Current Status
- New
- Original Price
- $689,900
- List Price
- $689,900
- On Market Date
- Oct 19, 2026
- Property Type
- Detached
- D/N/S
- Wildflower
- Zip Code
- 94531
- MLS ID
- 41151685
- APN
- 0522420363
- Year Built
- 2019
- Stories in Building
- 2
- Possession
- Seller Rent Back
- Data Source
- MAXEBRDI
- Origin MLS System
- CONTRA COSTA
Grant Elementary School
Public K-6 Elementary
Students: 442 Distance: 0.8mi
Bidwell Continuation High School
Public 10-12 Continuation
Students: 151 Distance: 0.9mi
Cornerstone Christian School
Private K-12 Combined Elementary And Secondary, Religious, Coed
Students: 402 Distance: 1.0mi
Paideia Academy
Private K-12
Students: 20 Distance: 1.0mi
Steppingstones Academy
Private K-11 Elementary, Religious, Nonprofit
Students: NA Distance: 1.0mi
Belshaw Elementary School
Public K-5 Elementary
Students: 549 Distance: 1.1mi
- Bed
- 4
- Bath
- 3
- Parking
- 2
- Attached, Garage Door Opener
- SQ FT
- 2,281
- SQ FT Source
- Assessor Auto-Fill
- Lot SQ FT
- 3,870.0
- Lot Acres
- 0.09 Acres
- Pool Info
- None
- Kitchen
- Dishwasher, Gas Range, Plumbed For Ice Maker, Microwave, Self Cleaning Oven, Tankless Water Heater, Breakfast Bar, Stone Counters, Disposal, Gas Range/Cooktop, Ice Maker Hookup, Kitchen Island, Self-Cleaning Oven
- Cooling
- Central Air
- Disclosures
- Nat Hazard Disclosure
- Entry Level
- Exterior Details
- Back Yard, Front Yard
- Flooring
- Laminate, Tile, Carpet
- Foundation
- Fire Place
- None
- Heating
- Forced Air
- Laundry
- 220 Volt Outlet, Laundry Room, Cabinets, Upper Level
- Upper Level
- 3 Bedrooms, 2 Baths, Primary Bedrm Suite - 1, Laundry Facility, Loft
- Main Level
- 1 Bedroom, 1 Bath
- Possession
- Seller Rent Back
- Architectural Style
- Contemporary
- Non-Master Bathroom Includes
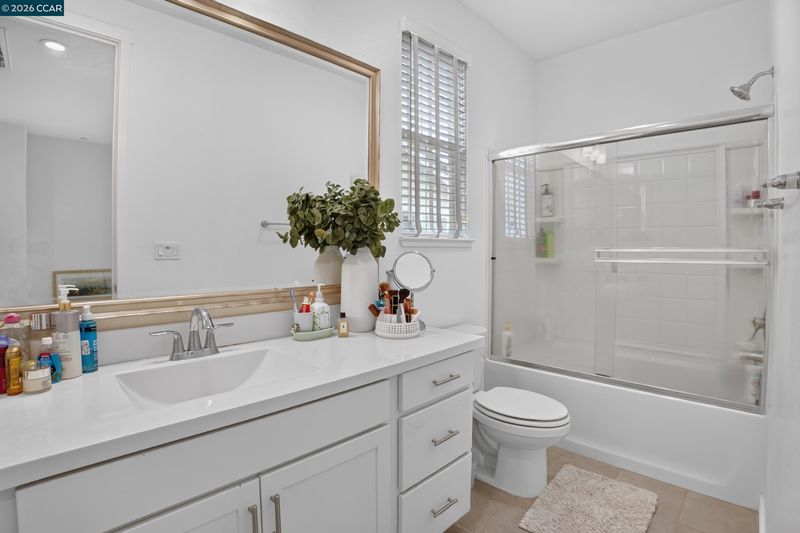
- Shower Over Tub, Solid Surface
- Construction Status
- Existing
- Additional Miscellaneous Features
- Back Yard, Front Yard
- Location
- Level
- Roof
- Tile
- Water and Sewer
- Public
- Fee
- $210
MLS and other Information regarding properties for sale as shown in Theo have been obtained from various sources such as sellers, public records, agents and other third parties. This information may relate to the condition of the property, permitted or unpermitted uses, zoning, square footage, lot size/acreage or other matters affecting value or desirability. Unless otherwise indicated in writing, neither brokers, agents nor Theo have verified, or will verify, such information. If any such information is important to buyer in determining whether to buy, the price to pay or intended use of the property, buyer is urged to conduct their own investigation with qualified professionals, satisfy themselves with respect to that information, and to rely solely on the results of that investigation.
School data provided by GreatSchools. School service boundaries are intended to be used as reference only. To verify enrollment eligibility for a property, contact the school directly.