

$660,000
1,202
SQ FT
$549
SQ/FT
2455 Hermosa Street
@ Estates Avenue - Pinole

- 3 Bed
- 2 Bath
- 5 Park
- 1,202 sqft
- Pinole
-

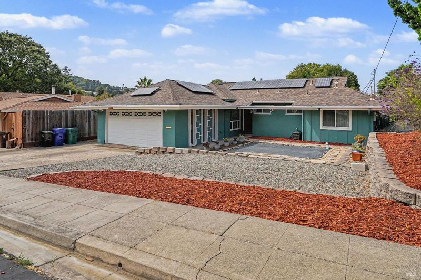
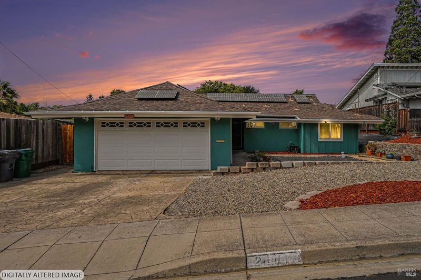
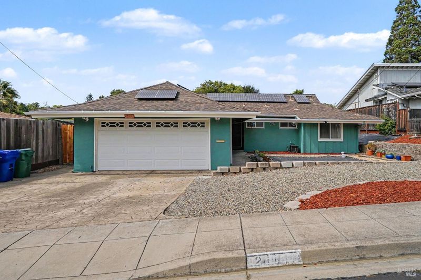
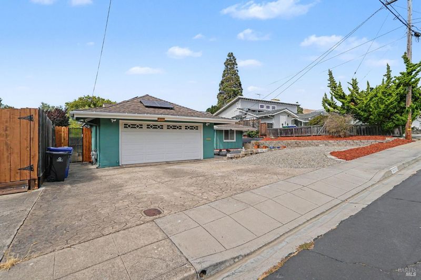
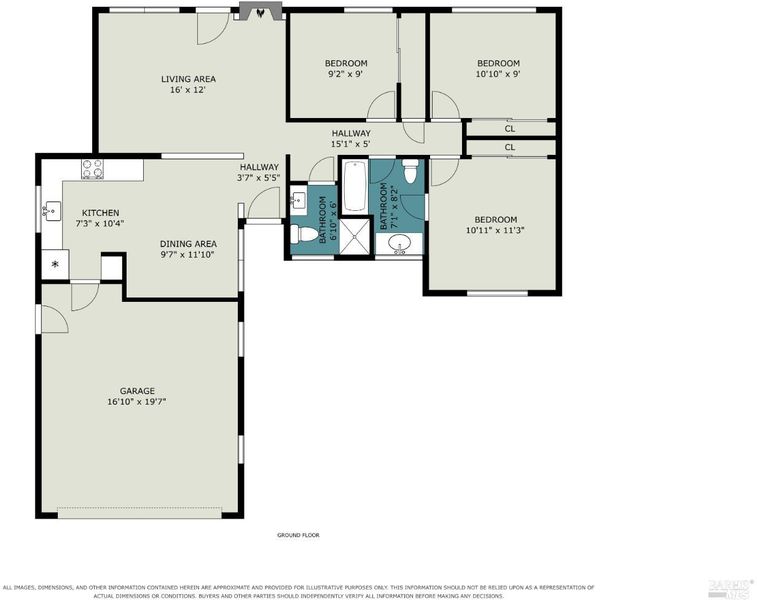
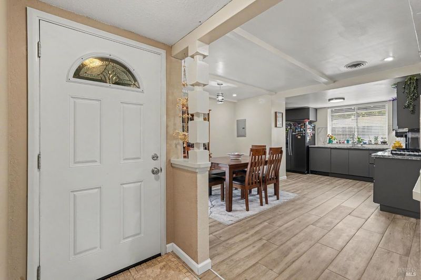
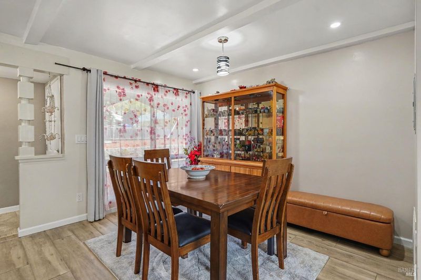
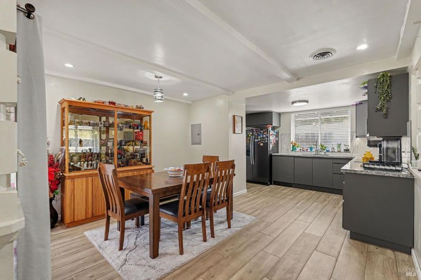
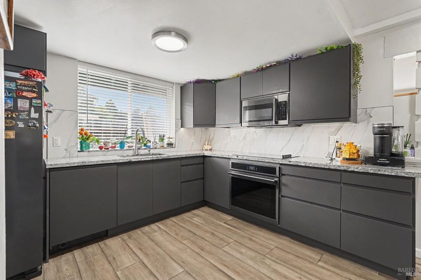
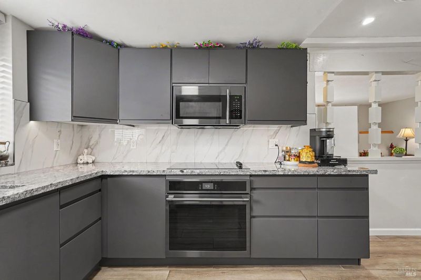
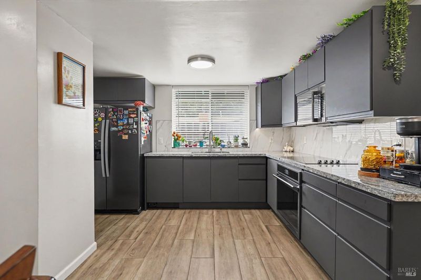
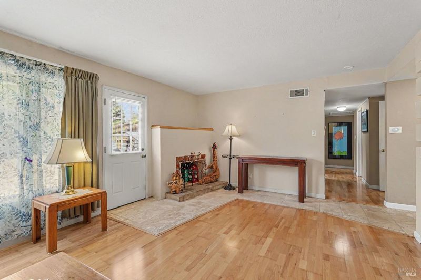
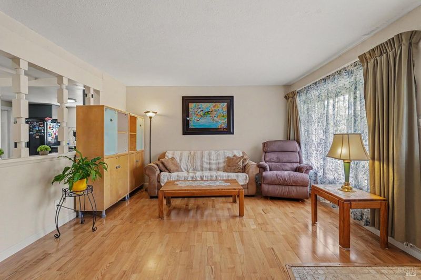
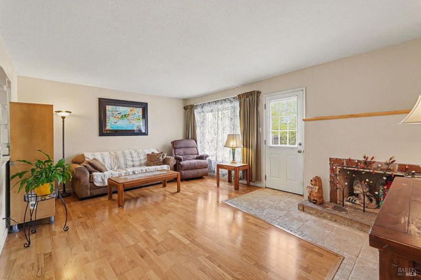
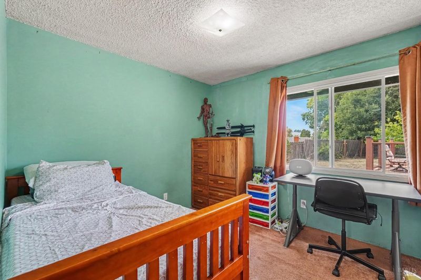
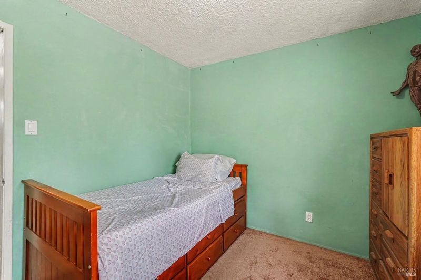
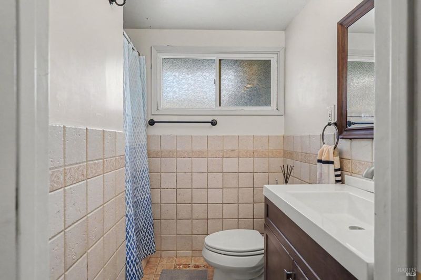
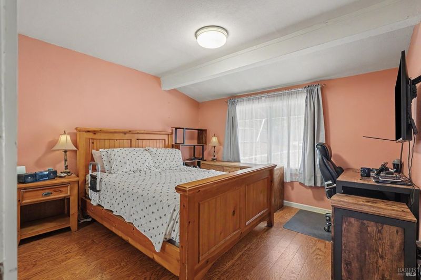
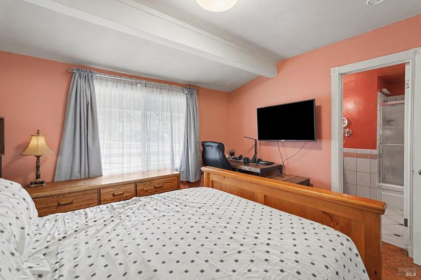
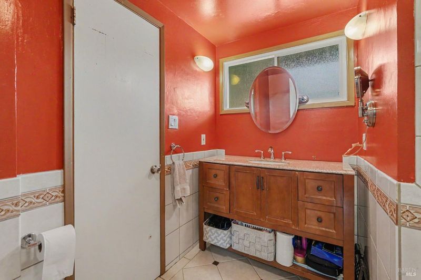
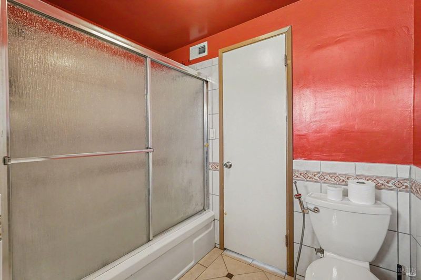
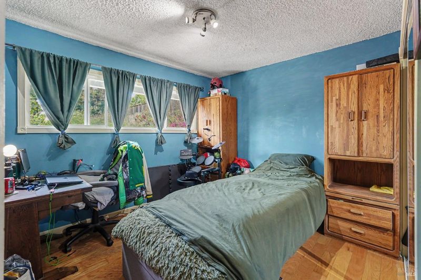
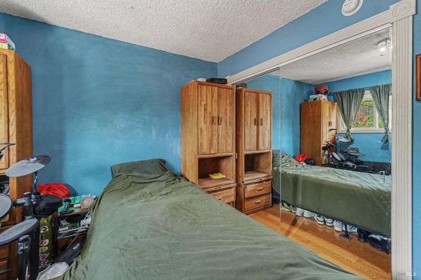
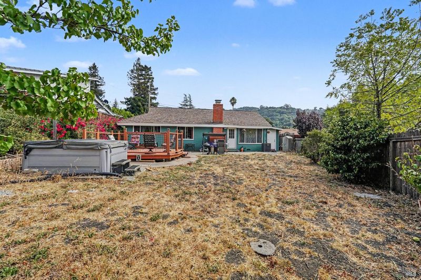
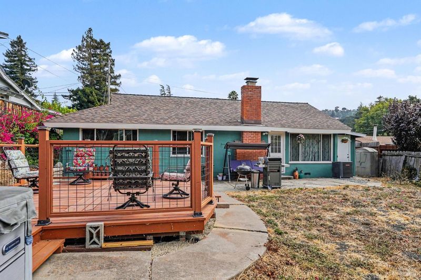
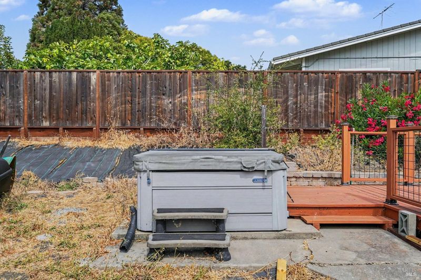
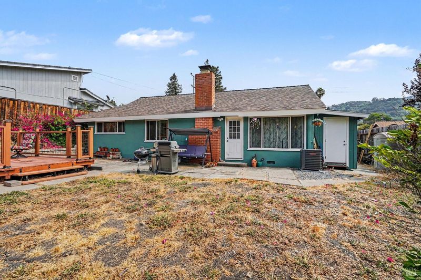
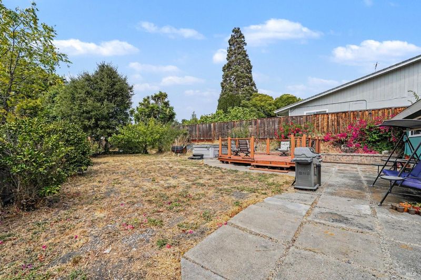
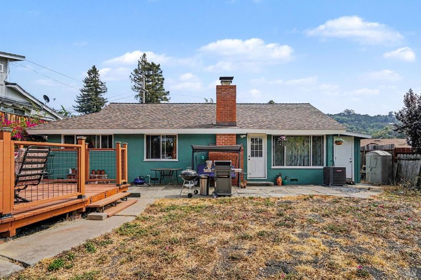
Welcome to 2455 Hermosa Street, a thoughtfully updated 3-bedroom, 2-bath Pinole home offering 1,202 square feet of comfortable single-story living and a long list of meaningful improvements. Step inside to an open, light-filled floor plan where the remodeled kitchen takes center stage with sleek IKEA cabinetry, updated appliances, tile flooring and a clean, contemporary aesthetic. The adjoining living and dining spaces create an easy flow for everyday living and entertaining, while the home's three bedrooms provide flexibility for family, guests or a home office. Beyond the cosmetic updates, substantial improvements have been made where they matter most. The roof was replaced in 2017, while 2021 brought a new heating system, air conditioning, solar and replacement ductwork. The kitchen underwent a complete remodel in 2024, including updated electrical, and both bathrooms were retiled. Interior walls were also removed to create a more open floor plan, with new insulation added to most exterior walls. Outside, the spacious backyard offers room to relax, entertain, garden or create your own outdoor retreat. A newly added 2026 deck provides the perfect starting point for outdoor gatherings, and the attached two-car garage adds everyday convenience. With its combination of important system upgrades, energy-conscious features, indoor-outdoor potential and an established Pinole location, 2455 Hermosa Street is ready for its next chapter.

- Days on Market
- 1 day
- Current Status
- Active
- Original Price
- $660,000
- List Price
- $660,000
- On Market Date
- Sep 5, 2026
- Property Type
- Single Family Residence
- Area
- Pinole
- Zip Code
- 94564
- MLS ID
- 326075059
- APN
- 360-052-005-4
- Year Built
- 1958
- Stories in Building
- Unavailable
- Possession
- Seller Rent Back
- Data Source
- BAREIS
- Origin MLS System
Pinole Valley High School
Public 9-12 Secondary
Students: 1120 Distance: 0.2mi
Stewart Elementary School
Public K-8 Elementary
Students: 451 Distance: 0.4mi
Ellerhorst Elementary School
Public K-6 Elementary
Students: 359 Distance: 0.7mi
Rose Kindergarten Of Acorn Farm
Private K
Students: 8 Distance: 0.9mi
Collins Elementary School
Public K-6 Elementary
Students: 305 Distance: 0.9mi
El Sobrante Christian School
Private K-12 Combined Elementary And Secondary, Religious, Coed
Students: 261 Distance: 1.0mi
- Bed
- 3
- Bath
- 2
- Tile, Tub, Tub w/Shower Over, Window
- Parking
- 5
- Attached, Garage Door Opener, Garage Facing Front, Uncovered Parking Space, Uncovered Parking Spaces 2+
- SQ FT
- 1,202
- SQ FT Source
- Assessor Auto-Fill
- Lot SQ FT
- 8,398.0
- Lot Acres
- 0.1928 Acres
- Kitchen
- Breakfast Area, Granite Counter
- Cooling
- Central
- Dining Room
- Space in Kitchen
- Flooring
- Carpet, Laminate, Tile
- Foundation
- Raised
- Fire Place
- Gas Starter, Living Room, Wood Burning
- Heating
- Central
- Laundry
- Hookups Only, In Garage
- Main Level
- Bedroom(s), Dining Room, Full Bath(s), Garage, Kitchen, Living Room, Primary Bedroom, Street Entrance
- Possession
- Seller Rent Back
- Basement
- None
- Architectural Style
- Ranch
- Fee
- $0
MLS and other Information regarding properties for sale as shown in Theo have been obtained from various sources such as sellers, public records, agents and other third parties. This information may relate to the condition of the property, permitted or unpermitted uses, zoning, square footage, lot size/acreage or other matters affecting value or desirability. Unless otherwise indicated in writing, neither brokers, agents nor Theo have verified, or will verify, such information. If any such information is important to buyer in determining whether to buy, the price to pay or intended use of the property, buyer is urged to conduct their own investigation with qualified professionals, satisfy themselves with respect to that information, and to rely solely on the results of that investigation.
School data provided by GreatSchools. School service boundaries are intended to be used as reference only. To verify enrollment eligibility for a property, contact the school directly.