

$690,000
1,733
SQ FT
$398
SQ/FT
5444 La Salle Way
@ Chenin Blanc - Vallejo 1, Vallejo

- 3 Bed
- 2 Bath
- 5 Park
- 1,733 sqft
- Vallejo
-

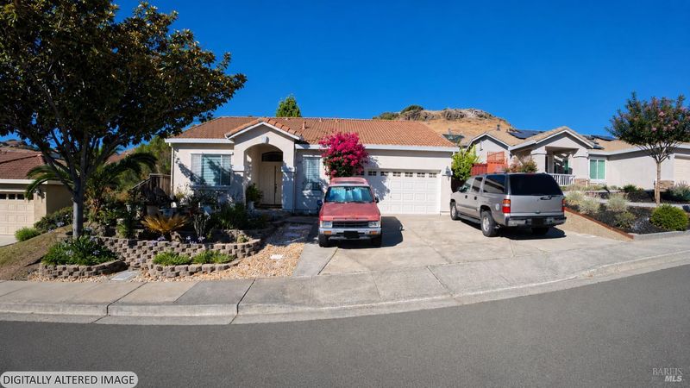
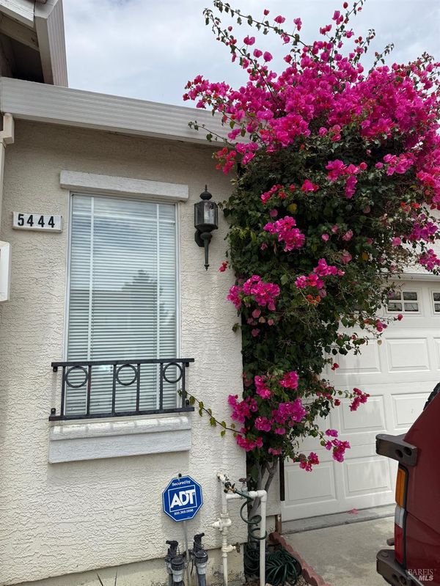
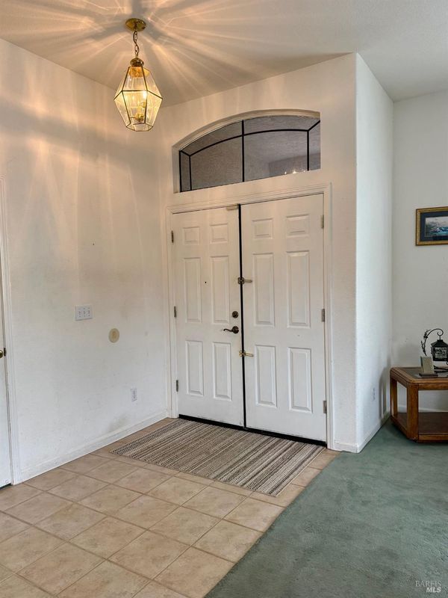
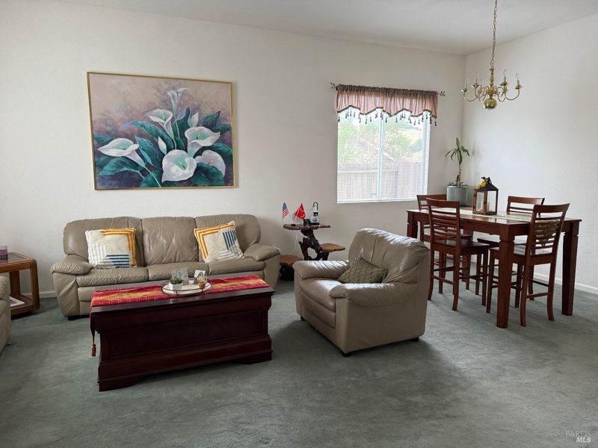
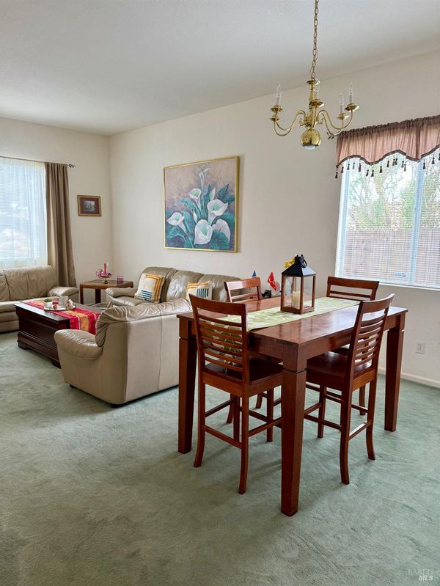
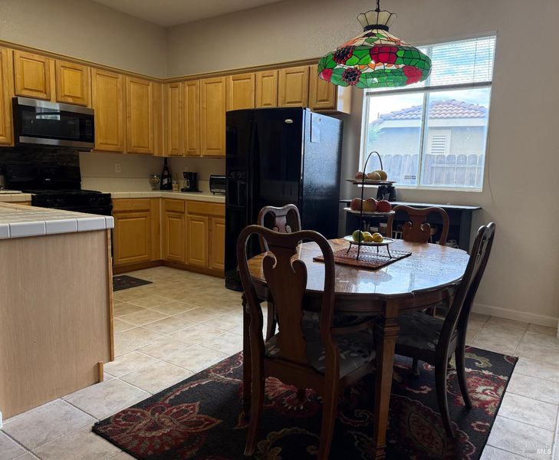
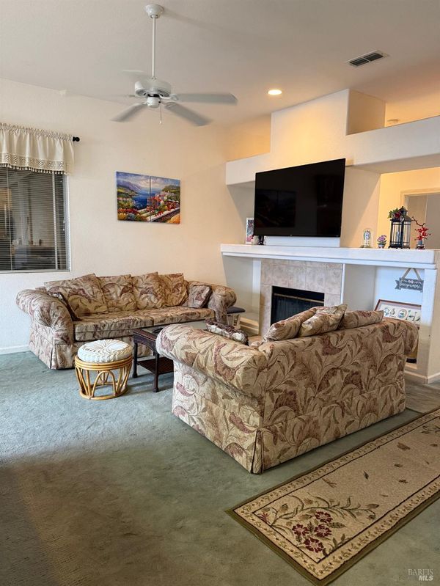
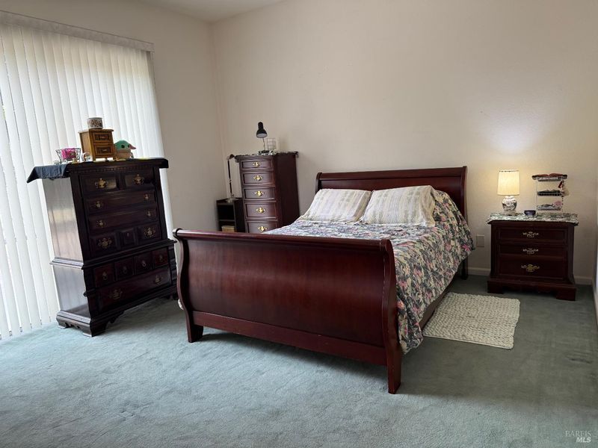
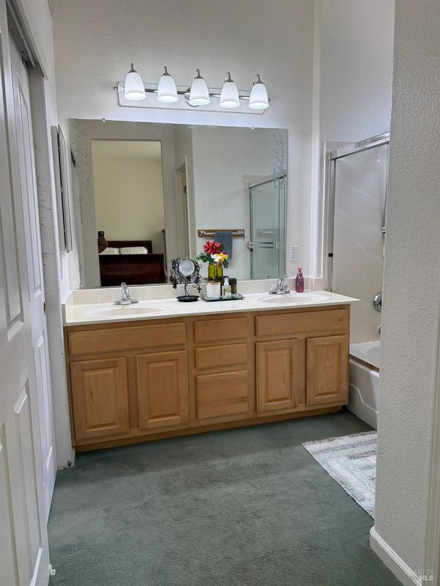
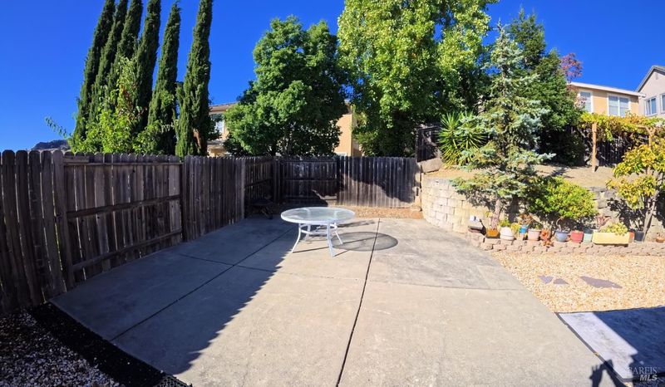
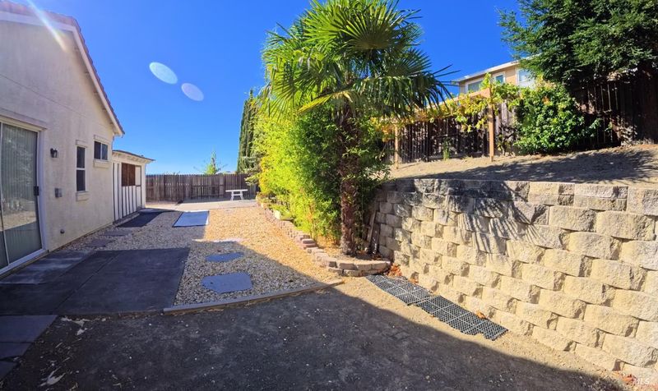
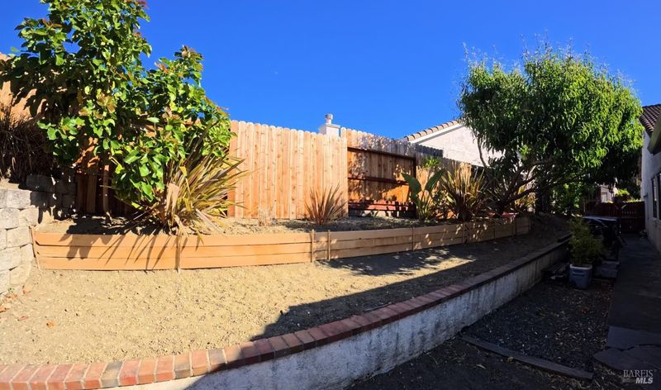
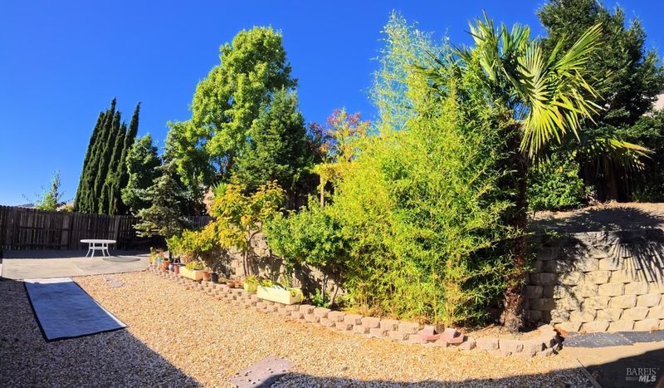
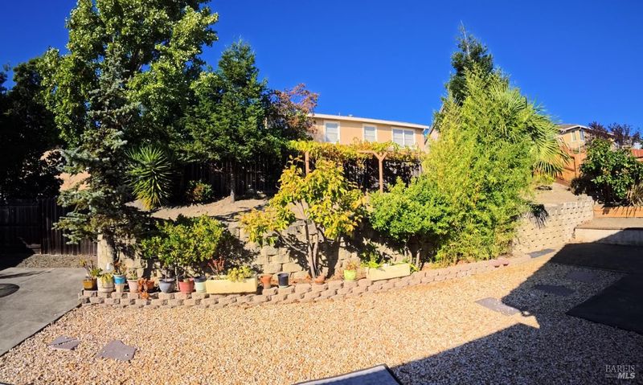
Welcome to this charming single-story home offering comfort, space, and wonderful potential in an established Vallejo neighborhood! Featuring 3 bedrooms, 2 bathrooms, and approximately 1,733 square feet of living space, this home sits on a generously sized lot of nearly 8,000 square feet. From the moment you arrive, you'll notice the home's inviting curb appeal, highlighted by mature landscaping and a spectacular vibrant bougainvillea that adds a beautiful burst of color to the front exterior. A covered entry welcomes you home, while the spacious driveway and attached 2-car garage provide plenty of parking and convenience. Inside, the single-level floor plan offers a great foundation for buyers looking to personalize a home and make it their own. A fireplace adds to the home's appeal, while the generous lot provides additional possibilities for outdoor entertaining, gardening, relaxation, or creating your own backyard retreat.

- Days on Market
- 5 days
- Current Status
- Active
- Original Price
- $690,000
- List Price
- $690,000
- On Market Date
- Jul 21, 2026
- Property Type
- Single Family Residence
- Area
- Vallejo 1
- Zip Code
- 94591
- MLS ID
- 326062779
- APN
- 0081-761-080
- Year Built
- 1999
- Stories in Building
- Unavailable
- Possession
- Close Of Escrow, Negotiable
- Data Source
- BAREIS
- Origin MLS System
Jesse M. Bethel High School
Public 9-12 Secondary
Students: 1500 Distance: 1.0mi
Joseph H. Wardlaw Elementary School
Public K-5 Elementary
Students: 690 Distance: 1.1mi
St. Catherine Of Siena School
Private K-8 Elementary, Religious, Coed
Students: 285 Distance: 1.6mi
Vallejo Charter School
Charter K-8 Elementary, Core Knowledge
Students: 463 Distance: 1.8mi
North Hills Christian School
Private K-12 Combined Elementary And Secondary, Religious, Coed
Students: 302 Distance: 2.1mi
Cave Language Academy
Public K-8 Elementary
Students: 389 Distance: 2.2mi
- Bed
- 3
- Bath
- 2
- Parking
- 5
- Attached, Covered, Enclosed, Garage Door Opener
- SQ FT
- 1,733
- SQ FT Source
- Assessor Auto-Fill
- Lot SQ FT
- 7,998.0
- Lot Acres
- 0.1836 Acres
- Kitchen
- Tile Counter
- Cooling
- Ceiling Fan(s), Window Unit(s)
- Flooring
- Carpet, Linoleum
- Fire Place
- Family Room
- Heating
- Central, Fireplace(s)
- Laundry
- Dryer Included, Hookups Only, Washer Included
- Main Level
- Bedroom(s), Dining Room, Family Room, Full Bath(s), Garage, Kitchen, Living Room, Primary Bedroom, Partial Bath(s), Street Entrance
- Views
- Mountains
- Possession
- Close Of Escrow, Negotiable
- Basement
- None
- Fee
- $0
MLS and other Information regarding properties for sale as shown in Theo have been obtained from various sources such as sellers, public records, agents and other third parties. This information may relate to the condition of the property, permitted or unpermitted uses, zoning, square footage, lot size/acreage or other matters affecting value or desirability. Unless otherwise indicated in writing, neither brokers, agents nor Theo have verified, or will verify, such information. If any such information is important to buyer in determining whether to buy, the price to pay or intended use of the property, buyer is urged to conduct their own investigation with qualified professionals, satisfy themselves with respect to that information, and to rely solely on the results of that investigation.
School data provided by GreatSchools. School service boundaries are intended to be used as reference only. To verify enrollment eligibility for a property, contact the school directly.