

$899,000
1,582
SQ FT
$568
SQ/FT
2033 Shady Lane
@ Simmons - Novato

- 3 Bed
- 2 Bath
- 2 Park
- 1,582 sqft
- Novato
-

-
Sat Oct 24, 2:00 pm - 4:00 pm
-
Sun Oct 25, 2:00 pm - 4:00 pm
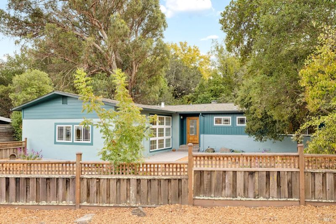
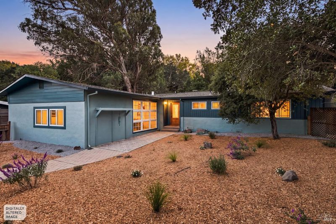
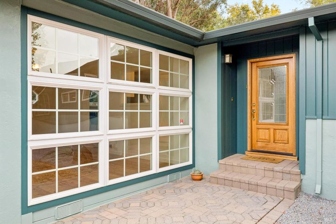
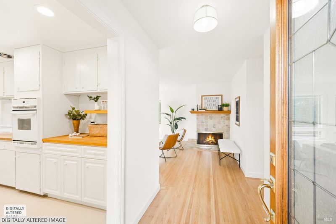
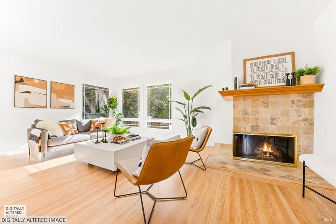
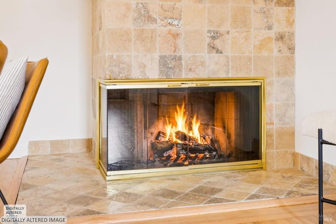
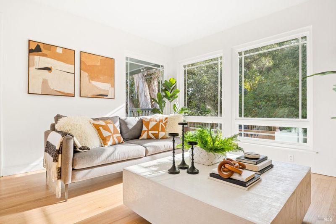
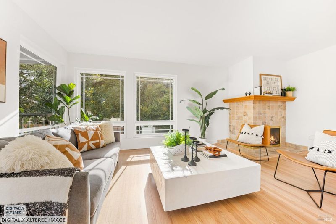
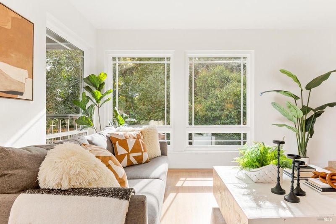
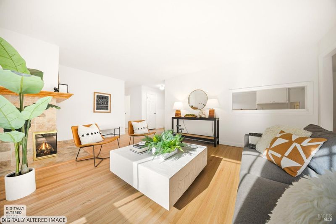
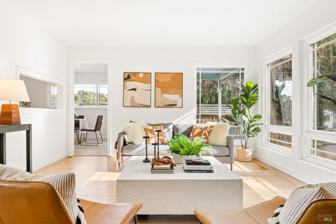
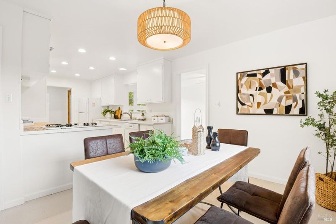
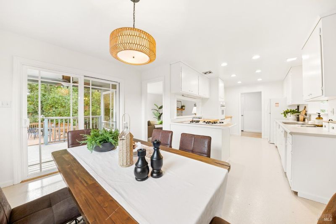
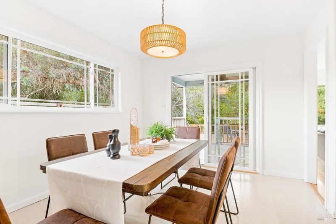
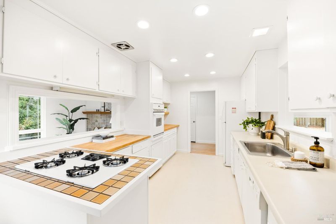
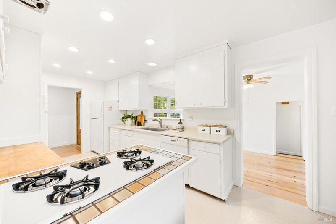
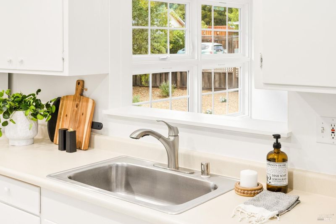
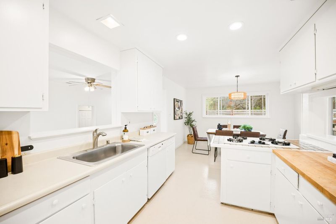
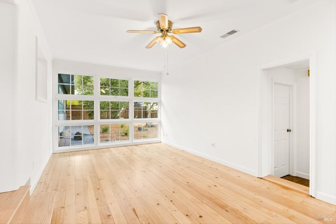
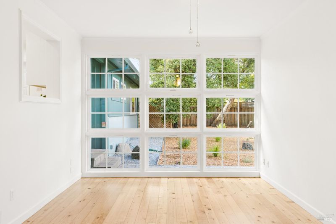
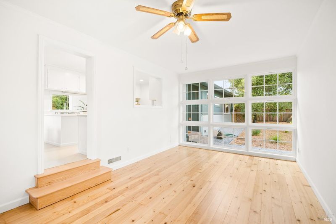
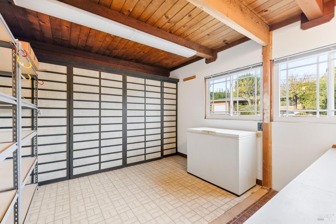
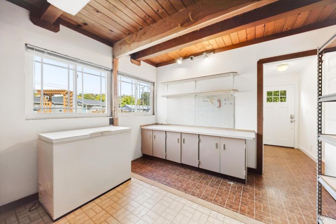
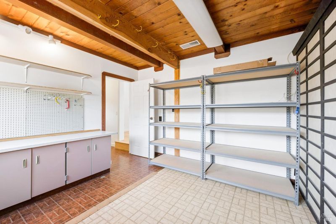
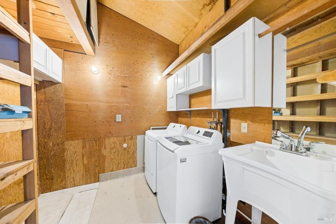
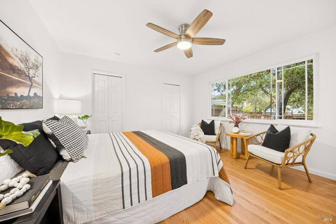
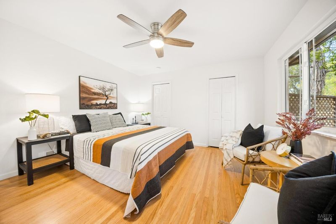
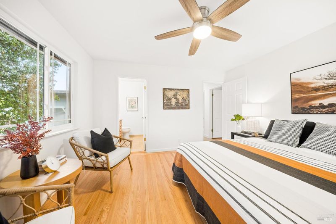
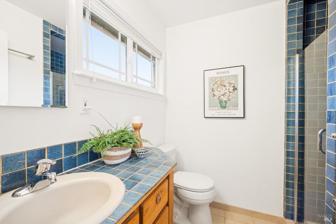
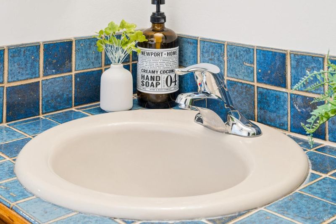
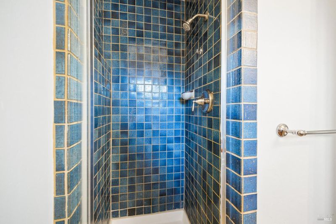
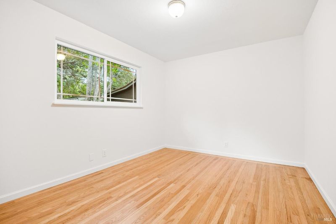
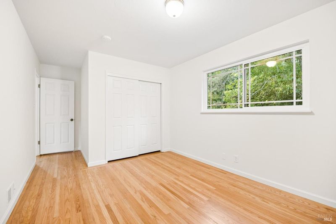
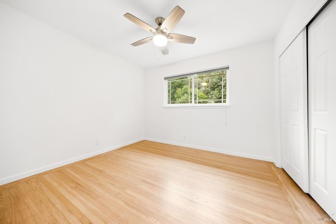
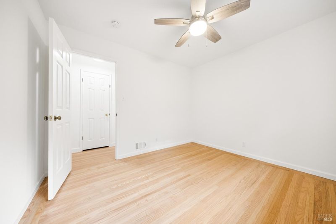
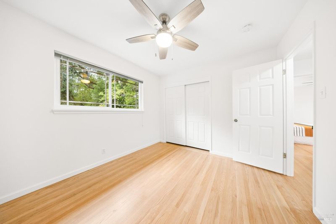
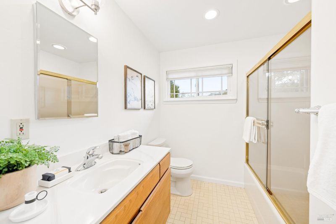
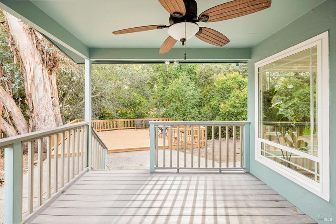
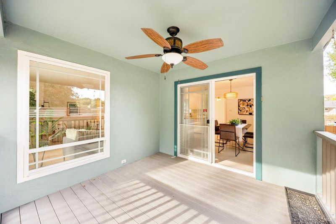
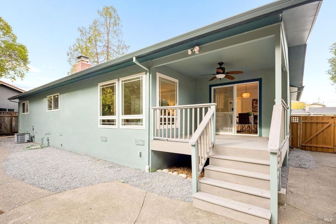
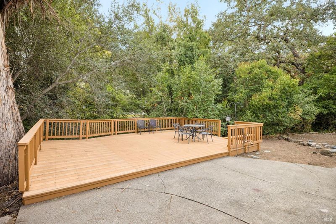
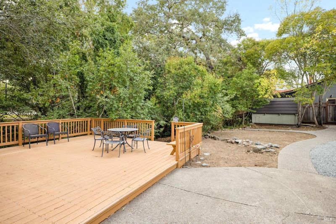
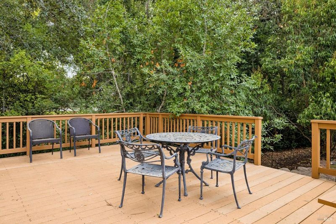
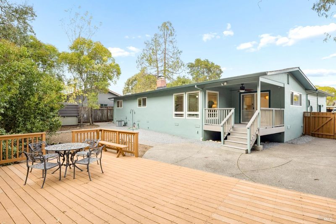
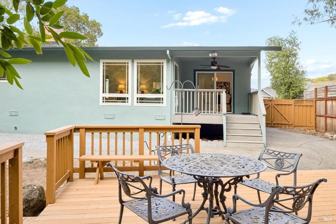
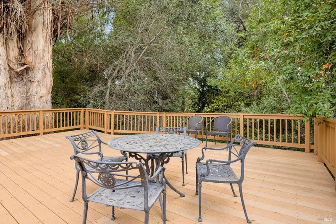
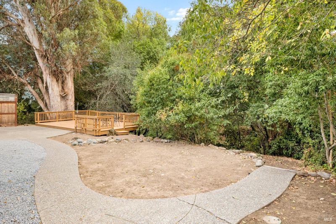
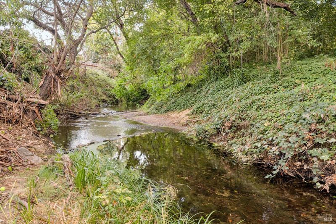
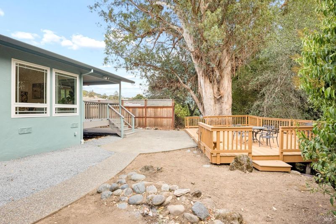
With Pioneer Park just beyond the backyard and no rear neighbors, this meticulously maintained three bedroom, two bath home offers a leafy setting on a generous 13,137-square-foot lot. Set along a small street, the home welcomes you with newly installed front landscaping, a stone walkway, and a recently painted exterior. Beautifully refinished oak hardwood floors extend through the living room and into the bedroom wing, while a corner wood-burning fireplace adds warmth and character. A separate family room/den features refinished pine flooring and views of the front garden, providing room to gather, work, or unwind. The kitchen offers ample storage and plenty of counter space providing a neat, functional area ready for your personal vision. The adjoining dining area opens to back decks overlooking the spacious, tree-lined yarda bucolic backdrop for outdoor dining, gardening, and whatever comes next. The primary bathroom retains charming blue tiles and a shower. Dual-pane windows throughout, upgraded doors, and a newer furnace, AC and water heater add everyday comfort. The converted garage provides a spacious laundry and storage area. Conveniently situated between San Marin and downtown Novato, the home enjoys a quiet neighborhood setting close to downtown shops, restaurants, and everyday essentials. It's an appealing balance of easy access and a peaceful place to come home to. With inviting original details, thoughtful improvements, and an expansive yard backing to parkland, this home offers room to settle in and make it your own.

- Days on Market
- 2 days
- Current Status
- Active
- Original Price
- List Price
- $899,000
- On Market Date
- Oct 20, 2026
- Property Type
- Single Family Residence
- Area
- Novato
- Zip Code
- 94945
- MLS ID
- 326088010
- APN
- 14101262
- Year Built
- 1957
- Stories in Building
- 1
- Possession
- Close Of Escrow
- Data Source
- BAREIS
- Origin MLS System
Our Lady Of Loretto
Private K-8 Elementary, Religious, Coed
Students: 235 Distance: 0.5mi
Living Epistle
Private 1-12 Coed
Students: NA Distance: 0.6mi
Lu Sutton Elementary School
Public K-5 Elementary
Students: 375 Distance: 0.7mi
Sinaloa Middle School
Public 6-8 Middle
Students: 813 Distance: 0.7mi
San Ramon Elementary School
Public K-5 Elementary
Students: 467 Distance: 0.8mi
North Bay Academy of Communication and Design
Private 9-12 High
Students: 120 Distance: 0.9mi
- Bed
- 3
- Bath
- 2
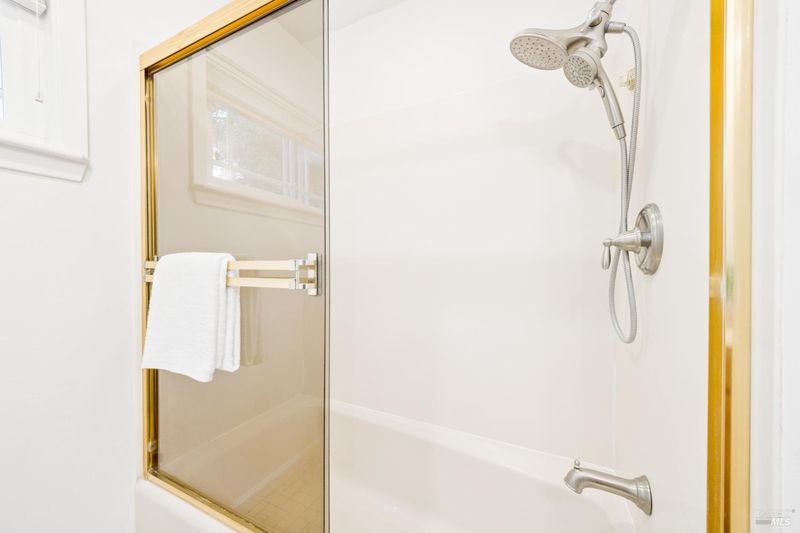
- Tub w/Shower Over
- Parking
- 2
- No Garage
- SQ FT
- 1,582
- SQ FT Source
- Assessor Auto-Fill
- Lot SQ FT
- 13,138.0
- Lot Acres
- 0.3016 Acres
- Cooling
- Central Air
- Disclosures
- Offer As Is
- Flooring
- Linoleum, Tile, Wood
- Fire Place
- Living Room, Wood Burning
- Heating
- Central
- Laundry
- Dryer Included, Washer Included
- Main Level
- Bedroom(s), Dining Room, Family Room, Full Bath(s), Kitchen, Living Room, Street Entrance
- Possession
- Close Of Escrow
- Basement
- None
- Architectural Style
- Mid-Century
- Fee
- $0
MLS and other Information regarding properties for sale as shown in Theo have been obtained from various sources such as sellers, public records, agents and other third parties. This information may relate to the condition of the property, permitted or unpermitted uses, zoning, square footage, lot size/acreage or other matters affecting value or desirability. Unless otherwise indicated in writing, neither brokers, agents nor Theo have verified, or will verify, such information. If any such information is important to buyer in determining whether to buy, the price to pay or intended use of the property, buyer is urged to conduct their own investigation with qualified professionals, satisfy themselves with respect to that information, and to rely solely on the results of that investigation.
School data provided by GreatSchools. School service boundaries are intended to be used as reference only. To verify enrollment eligibility for a property, contact the school directly.