

$712,000
2,679
SQ FT
$266
SQ/FT
232 Tuscany Avenue
@ Thorp Avenue - 96 - Greenfield, Greenfield

- 5 Bed
- 3 Bath
- 2 Park
- 2,679 sqft
- GREENFIELD
-

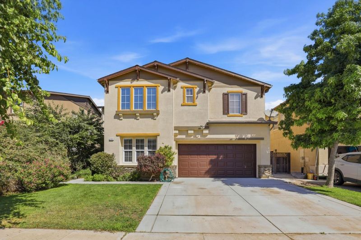
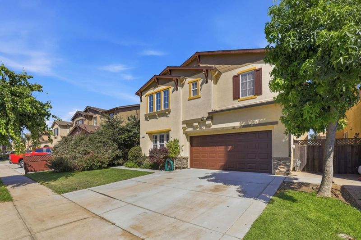
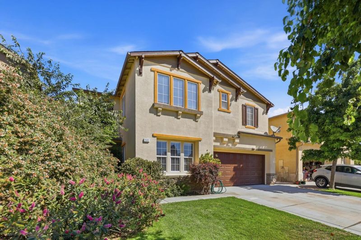
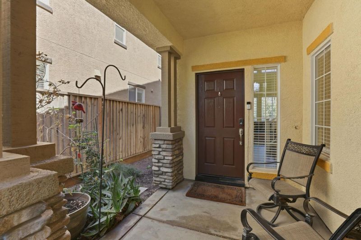
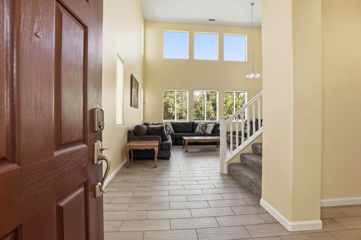
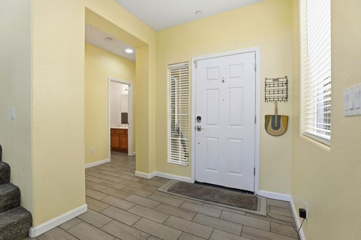
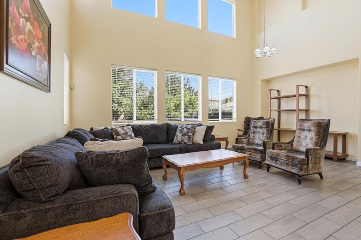
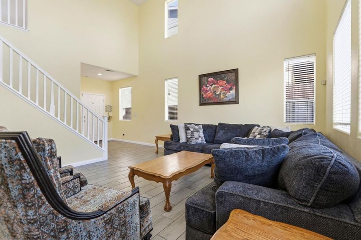
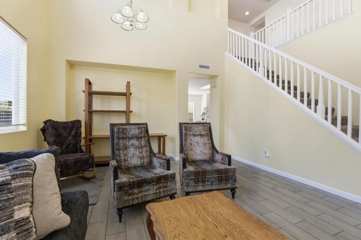
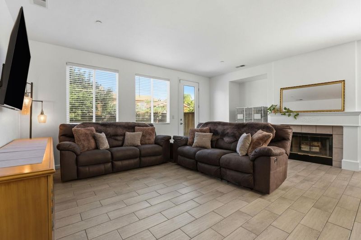
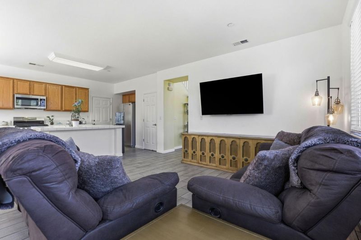
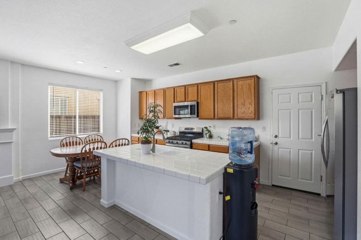
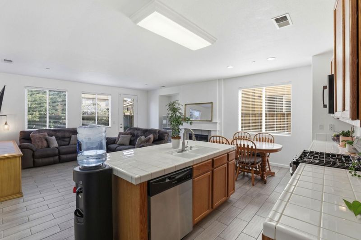
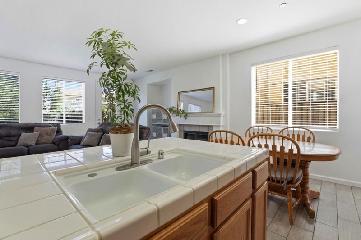
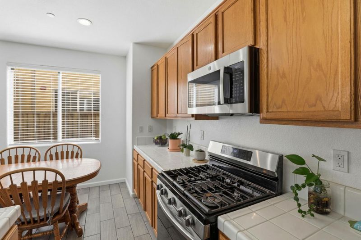
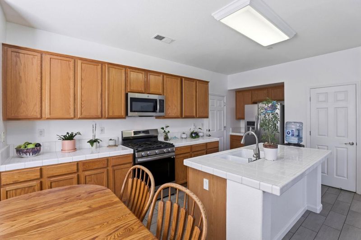
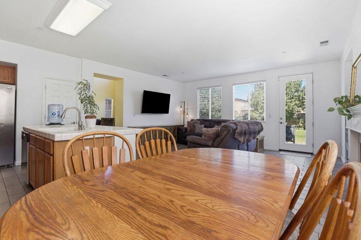
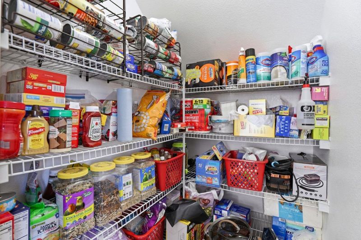
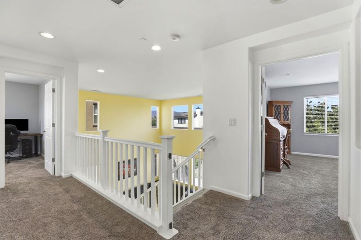
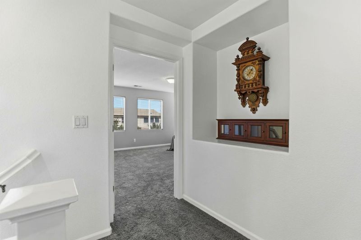
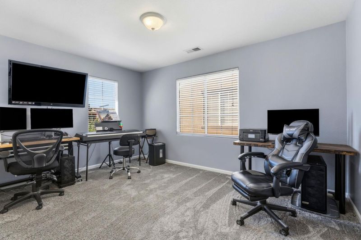
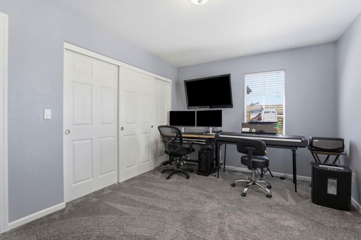
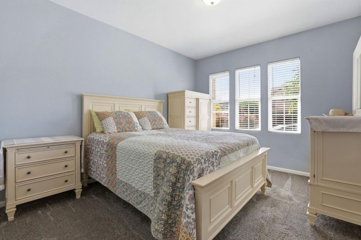
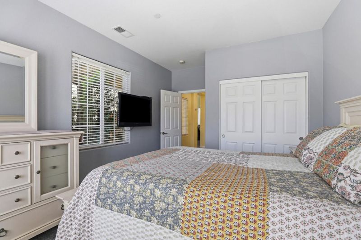
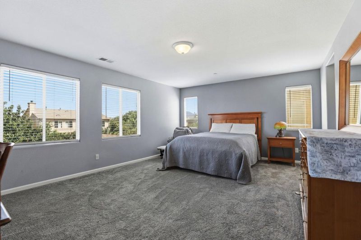
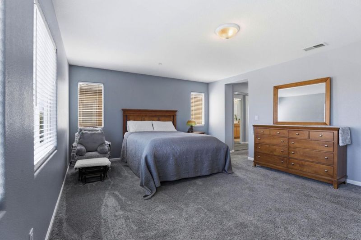
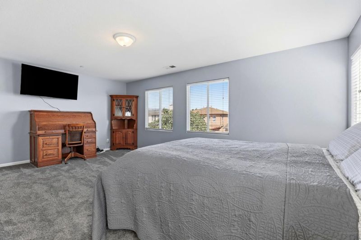
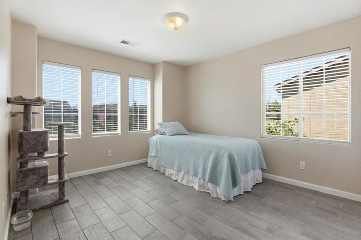
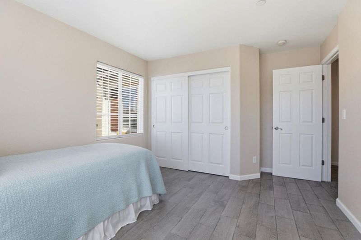
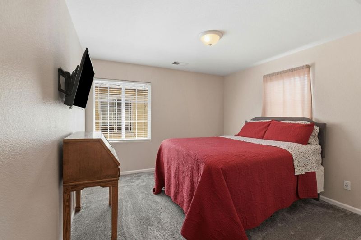
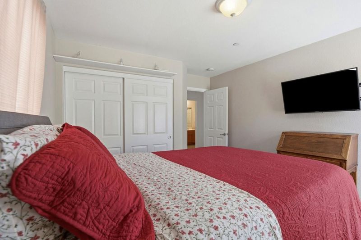
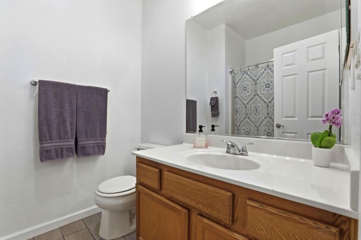
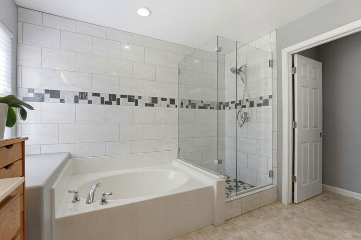
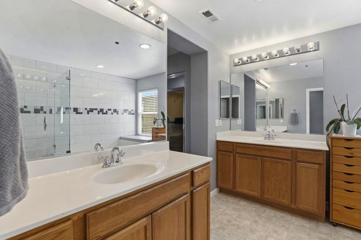
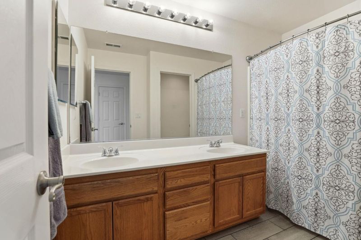
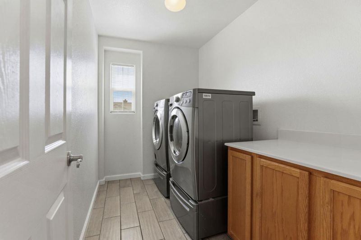
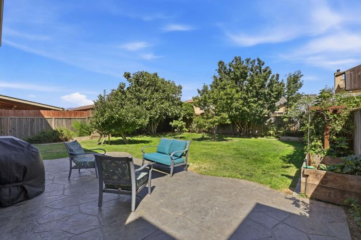
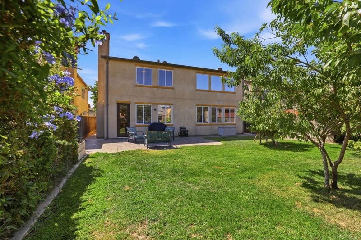
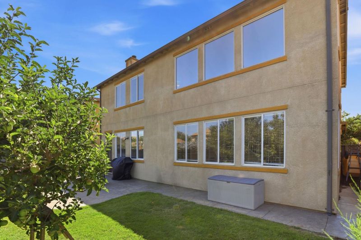
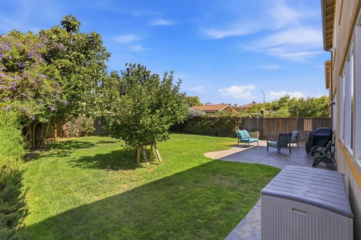
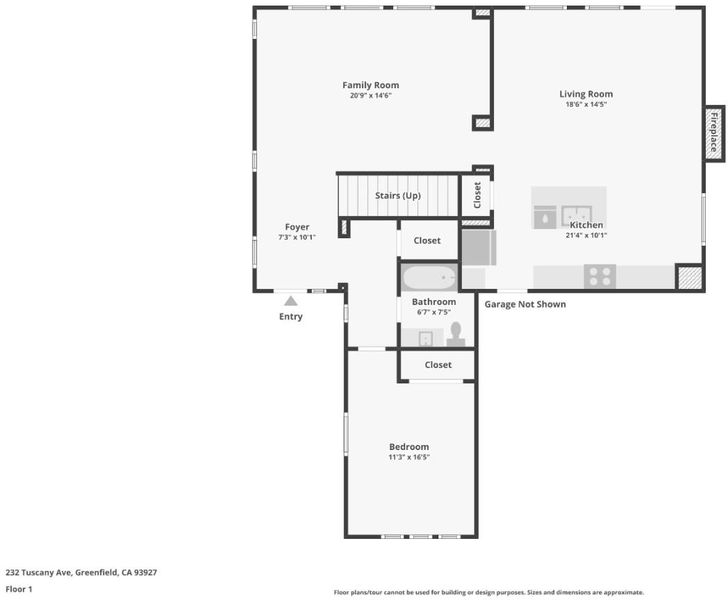
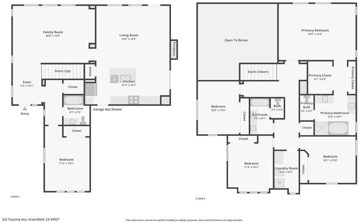
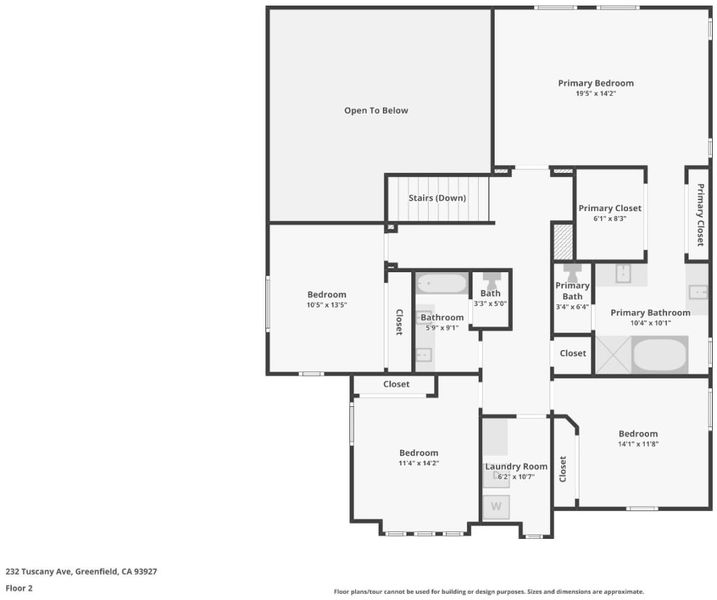
Welcome to this beautifully maintained 5-bedroom, 3-bath home offering approximately 2,679 sq. ft. on a 5,800 sq. ft. lot. Soaring ceilings and abundant natural light welcome you into a thoughtfully designed floor plan featuring formal living and family rooms, a desirable downstairs bedroom and full bath for guests or multi-generational living, and a spacious eat-in kitchen with abundant cabinetry, pantry, and ample prep space. Approximately 1,500 sq. ft. of tile flooring provides durability and easy maintenance, complemented by newer carpeting. Upstairs, the generous primary suite offers dual vanities, a walk-in shower, relaxing garden tub, and convenient upstairs laundry. Another perk is wifi outlets throughout for the techy family. Step outside to a backyard gardener's paradise with an abundance of mature fruit trees and berry vines, offering fresh seasonal harvests and a beautiful outdoor retreat. Ideally located near schools, shopping, parks, dining, and easy highway access. Whether hosting holiday gatherings, summer barbecues, or quiet evenings at home, this spacious floor plan offers room for every occasion. Sellers loves the community, less traffic and close to town. Lovingly cared for and ready for its next owner to make it their own. "California living year-round"

- Days on Market
- 6 days
- Current Status
- Active
- Original Price
- $712,000
- List Price
- $712,000
- On Market Date
- Jul 20, 2026
- Property Type
- Single Family Home
- Area
- 96 - Greenfield
- Zip Code
- 93927
- MLS ID
- ML82054803
- APN
- 024-371-097-000
- Year Built
- 2006
- Stories in Building
- 2
- Possession
- Unavailable
- Data Source
- MLSL
- Origin MLS System
- MLSListings, Inc.
Cesar Chavez Elementary School
Public K-5 Elementary
Students: 641 Distance: 0.3mi
Mary Chapa Academy
Public K-5 Elementary, Coed
Students: 962 Distance: 1.0mi
Vista Verde Middle School
Public 6-8 Middle
Students: 777 Distance: 1.4mi
Greenfield High School
Public 9-12 Secondary, Coed
Students: 1218 Distance: 1.4mi
Arroyo Seco Academy
Public K-6
Students: 609 Distance: 1.6mi
Oak Avenue Elementary School
Public K-5 Elementary
Students: 622 Distance: 1.6mi
- Bed
- 5
- Bath
- 3
- Double Sinks, Primary - Stall Shower(s), Primary - Sunken Tub, Showers over Tubs - 2+, Sunken / Garden Tub
- Parking
- 2
- Attached Garage, On Street
- SQ FT
- 2,679
- SQ FT Source
- Unavailable
- Lot SQ FT
- 5,800.0
- Lot Acres
- 0.13315 Acres
- Pool Info
- None
- Kitchen
- Countertop - Tile, Dishwasher, Exhaust Fan, Garbage Disposal, Hood Over Range, Microwave, Oven Range - Gas, Pantry, Refrigerator
- Cooling
- None
- Dining Room
- Dining Area in Living Room, No Formal Dining Room
- Disclosures
- Natural Hazard Disclosure
- Family Room
- Kitchen / Family Room Combo
- Flooring
- Carpet, Tile, Vinyl / Linoleum
- Foundation
- Concrete Slab
- Fire Place
- Family Room, Wood Burning
- Heating
- Central Forced Air - Gas
- Laundry
- Upper Floor
- Views
- Neighborhood
- Fee
- Unavailable
MLS and other Information regarding properties for sale as shown in Theo have been obtained from various sources such as sellers, public records, agents and other third parties. This information may relate to the condition of the property, permitted or unpermitted uses, zoning, square footage, lot size/acreage or other matters affecting value or desirability. Unless otherwise indicated in writing, neither brokers, agents nor Theo have verified, or will verify, such information. If any such information is important to buyer in determining whether to buy, the price to pay or intended use of the property, buyer is urged to conduct their own investigation with qualified professionals, satisfy themselves with respect to that information, and to rely solely on the results of that investigation.
School data provided by GreatSchools. School service boundaries are intended to be used as reference only. To verify enrollment eligibility for a property, contact the school directly.