

$949,999
2,008
SQ FT
$473
SQ/FT
43 Bassett St
@ N First St - Central San Jose, San Jose

- 3 Bed
- 2.5 (2/1) Bath
- 2 Park
- 2,008 sqft
- San Jose
-

-
Wed Oct 21, 2:00 pm - 4:00 pm
Open House 2:00pm - 4:00PM
-
Fri Oct 23, 5:00 pm - 7:00 pm
Twilight Open House 5:00pm - 7:00pm
-
Sat Oct 24, 2:00 pm - 4:00 pm
Open House 2:00pm - 4:00pm
-
Sun Oct 25, 2:00 pm - 4:00 pm
Open House 2:00pm - 4:00pm
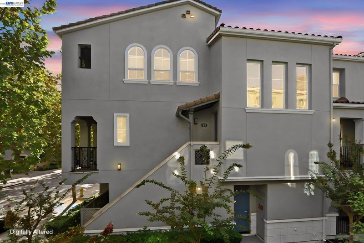
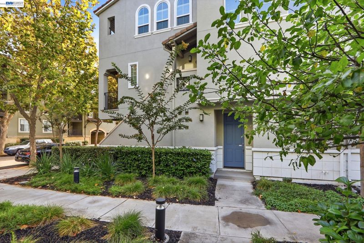
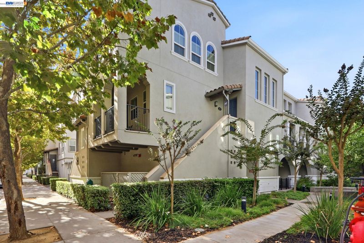
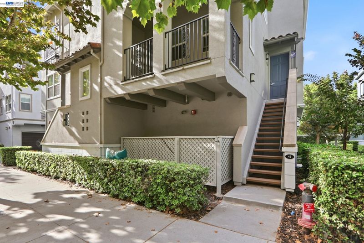
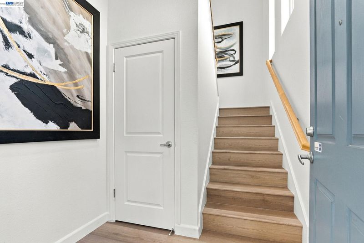
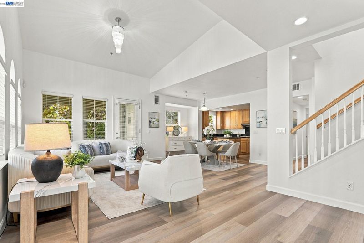
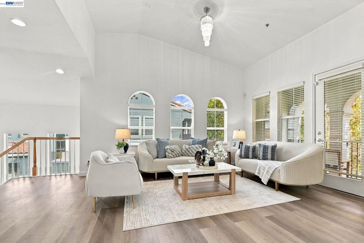
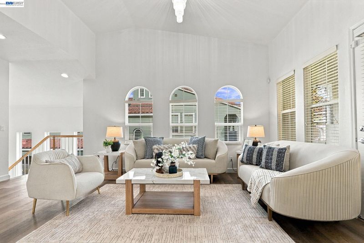
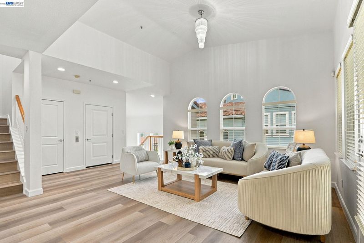
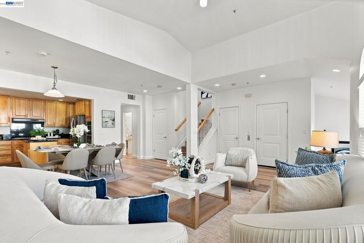
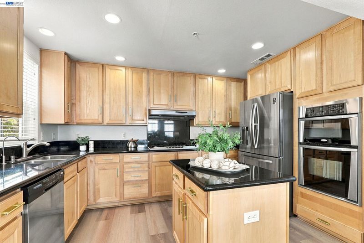
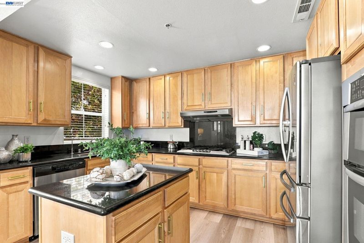
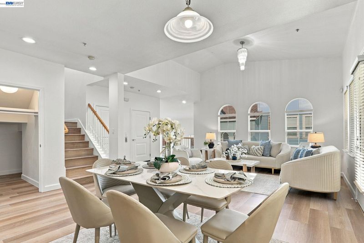
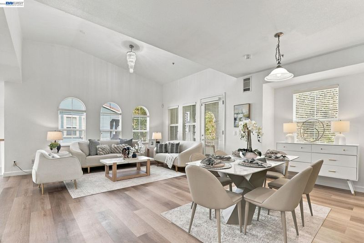
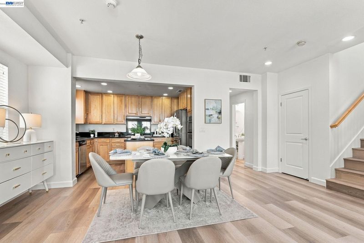
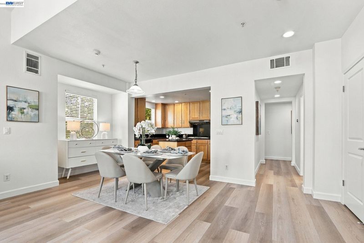
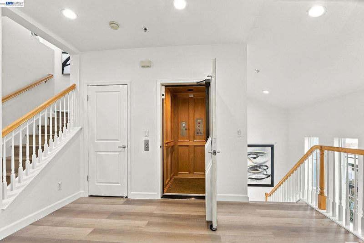
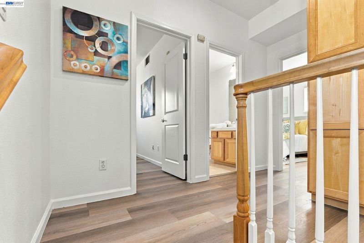
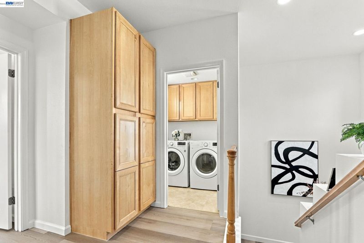
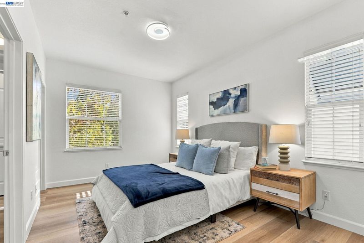
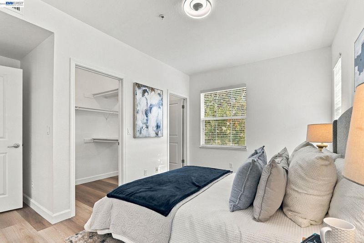
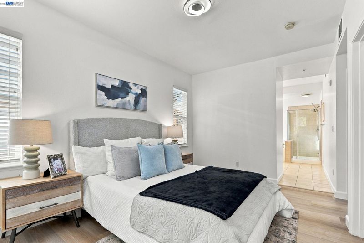
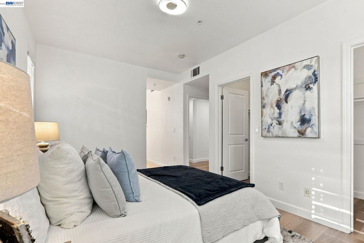
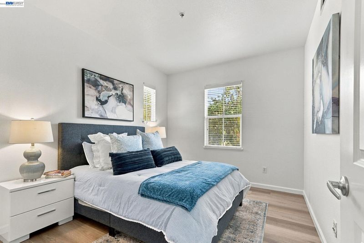
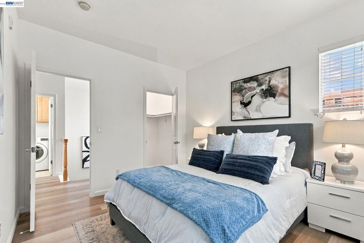
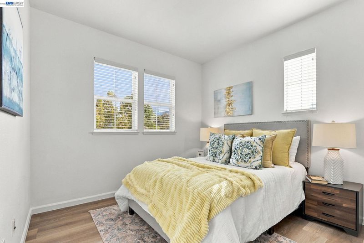
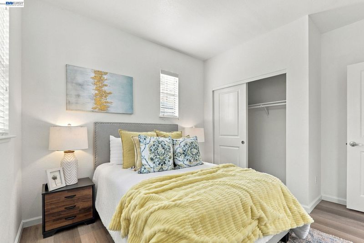
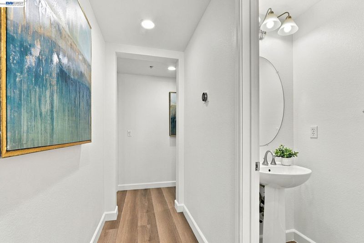
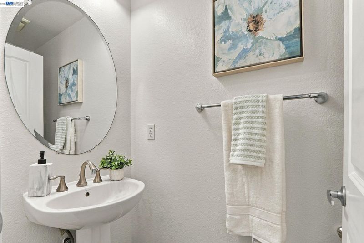
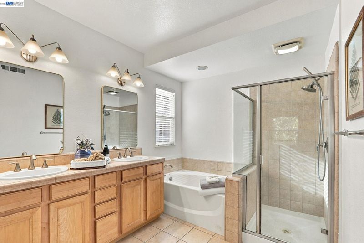
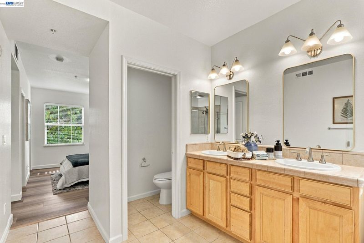
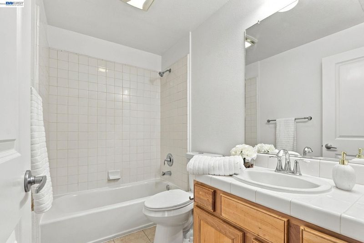
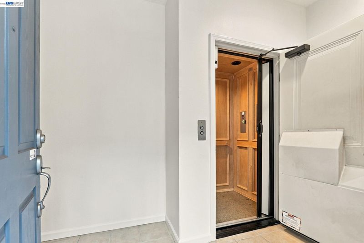
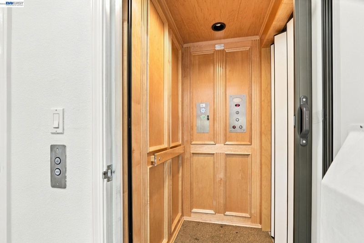
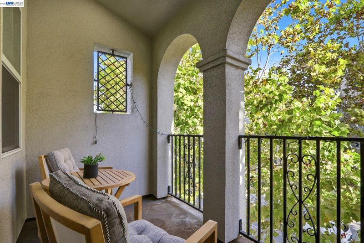
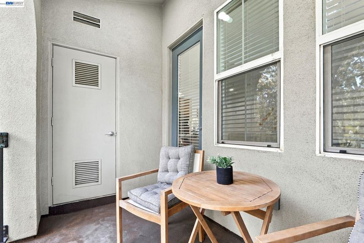
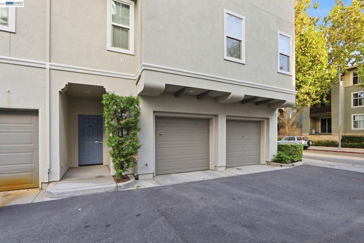
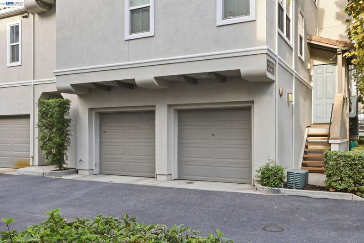
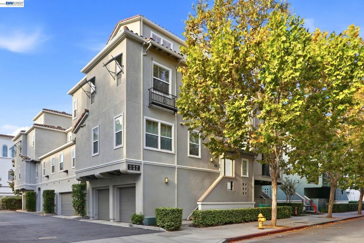
RARE LUXURY CONDO IN THE HEART OF DOWNTOWN SAN JOSE! Experience sophisticated urban living at 43 Bassett Street! This stunning 3-bedroom, 2.5-bath condominium offers 2,008 sq. ft. of spacious living with FOUR SEPARATE ENTRANCES and a PRIVATE IN-UNIT ELEVATOR — truly exceptional features rarely found in condo living! Step inside to discover soaring ceilings, elegant arched windows, abundant natural light, and beautifully designed open-concept living and dining areas. The upgraded kitchen features NEW APPLIANCES, granite countertops, a center island, and a reverse osmosis (RO) water filtration system. The spacious primary suite includes dual vanities, a soaking tub, and a separate shower. Enjoy relaxing on the charming covered balcony. LOCATION, LOCATION, LOCATION! Just approximately two blocks from vibrant San Pedro Square, offering exceptional dining, bars, cafés, and nightlife! Enjoy convenient access to Highways 87, 101, and 280, plus nearby Diridon Station and Caltrain. Minutes from SAP Center, PayPal Park, shopping, restaurants, Target, Trader Joe’s, and Rotary Garden Park. A RARE OPPORTUNITY TO OWN A LUXURY CONDO COMBINING SPACE, STYLE, CONVENIENCE, AND AN UNBEATABLE DOWNTOWN LIFESTYLE!

- Current Status
- New
- Original Price
- $949,999
- List Price
- $949,999
- On Market Date
- Oct 21, 2026
- Property Type
- Condominium
- D/N/S
- Central San Jose
- Zip Code
- 95110
- MLS ID
- 41151815
- APN
- 25958026
- Year Built
- 2006
- Stories in Building
- Unavailable
- Possession
- Close Of Escrow
- Data Source
- MAXEBRDI
- Origin MLS System
- BAY EAST
Horace Mann Elementary School
Public K-5 Elementary
Students: 402 Distance: 0.6mi
St. Patrick Elementary School
Private PK-12 Elementary, Religious, Coed
Students: 251 Distance: 0.7mi
Grant Elementary School
Public K-5 Elementary
Students: 473 Distance: 0.8mi
Peter Burnett Middle School
Public 6-8 Middle
Students: 687 Distance: 0.9mi
Legacy Academy
Charter 6-8
Students: 13 Distance: 0.9mi
Alternative Private Schooling
Private 1-12 Coed
Students: NA Distance: 1.1mi
- Bed
- 3
- Bath
- 2.5 (2/1)
- Parking
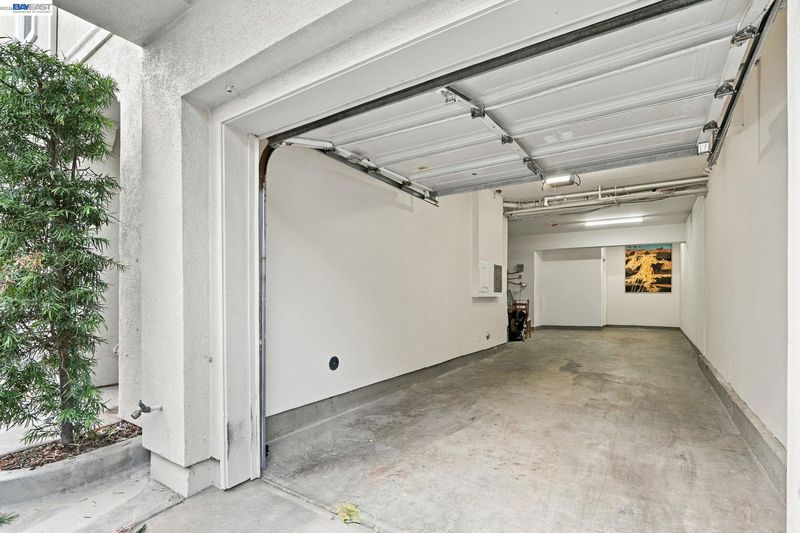
- 2
- Tandem
- SQ FT
- 2,008
- SQ FT Source
- Public Records
- Lot SQ FT
- 1,520.0
- Lot Acres
- 0.0349 Acres
- Pool Info
- None
- Kitchen
- Dishwasher, Gas Range, Microwave, Refrigerator, Dryer, Washer, Eat-in Kitchen, Gas Range/Cooktop, Kitchen Island
- Cooling
- Central Air
- Disclosures
- None
- Entry Level
- 2
- Exterior Details
- Balcony, No Yard
- Flooring
- Vinyl
- Foundation
- Fire Place
- None
- Heating
- Central
- Laundry
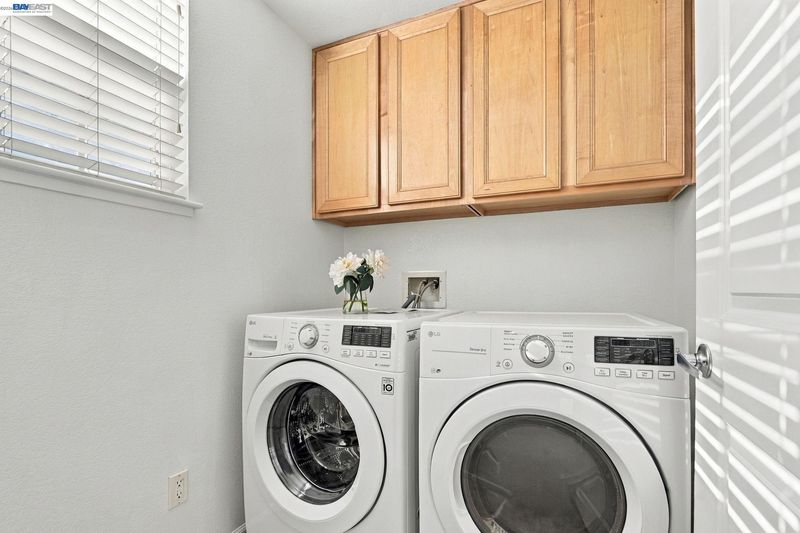
- In Unit
- Upper Level
- 2 Bedrooms, 1 Bath
- Main Level
- Main Entry
- Possession
- Close Of Escrow
- Architectural Style
- Other
- Construction Status
- Existing
- Additional Miscellaneous Features
- Balcony, No Yard
- Location
- Street Light(s)
- Roof
- None
- Water and Sewer
- Public
- Fee
- $465
MLS and other Information regarding properties for sale as shown in Theo have been obtained from various sources such as sellers, public records, agents and other third parties. This information may relate to the condition of the property, permitted or unpermitted uses, zoning, square footage, lot size/acreage or other matters affecting value or desirability. Unless otherwise indicated in writing, neither brokers, agents nor Theo have verified, or will verify, such information. If any such information is important to buyer in determining whether to buy, the price to pay or intended use of the property, buyer is urged to conduct their own investigation with qualified professionals, satisfy themselves with respect to that information, and to rely solely on the results of that investigation.
School data provided by GreatSchools. School service boundaries are intended to be used as reference only. To verify enrollment eligibility for a property, contact the school directly.