

$1,350,000
3,267
SQ FT
$413
SQ/FT
1166 Dominic Court
@ West K St. - Benicia 2, Benicia

- 4 Bed
- 4 (3/1) Bath
- 4 Park
- 3,267 sqft
- Benicia
-

-
Sat Jul 25, 12:00 pm - 3:00 pm
-
Sun Jul 26, 12:00 pm - 3:00 pm
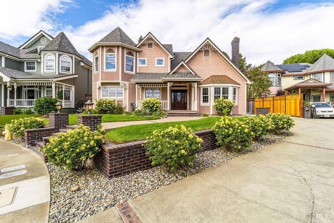
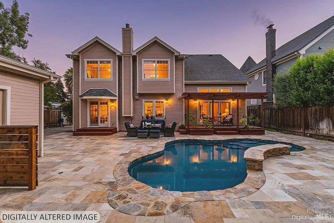
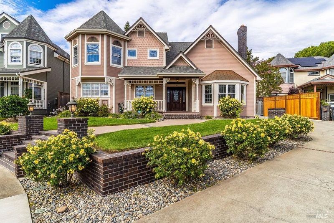
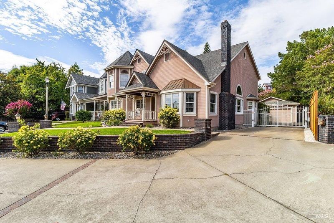
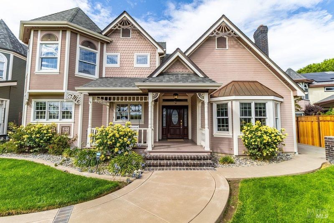
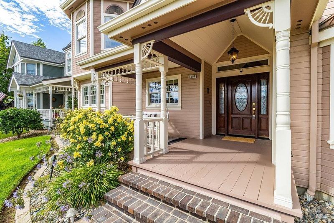
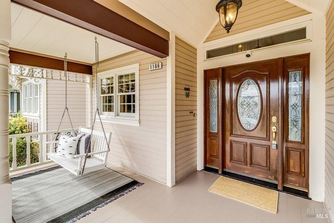
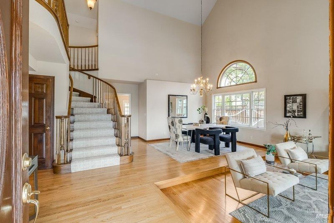
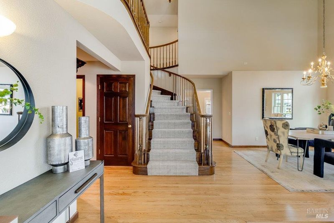
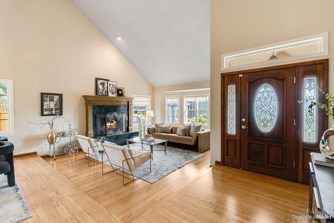
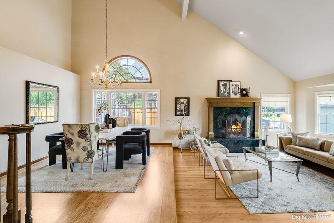
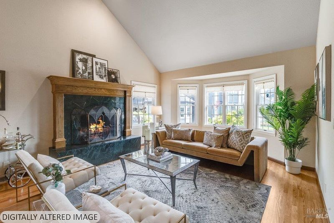
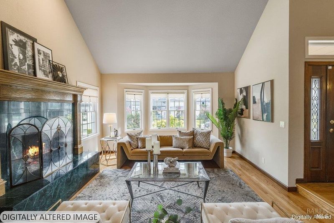
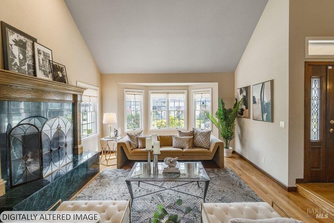
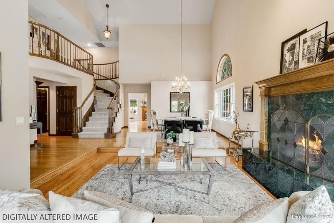
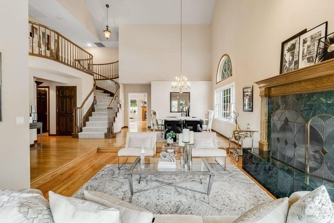
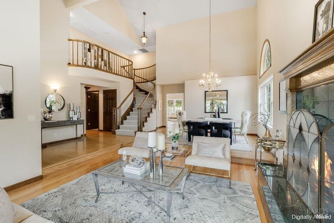
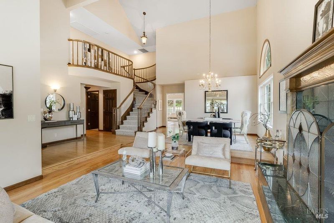
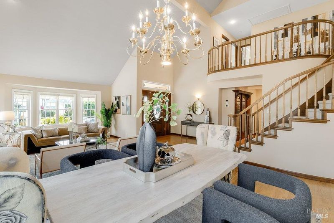
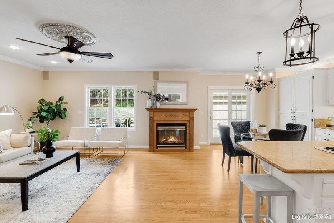
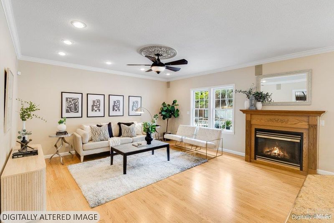
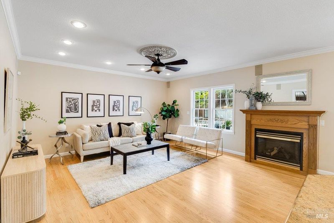
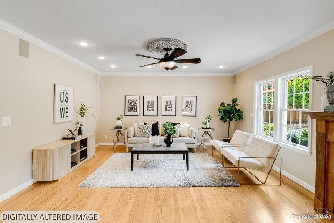
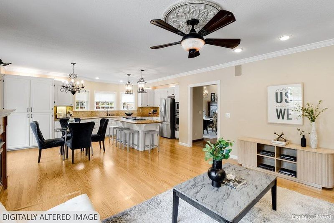
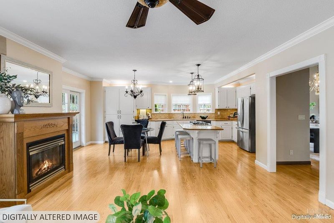
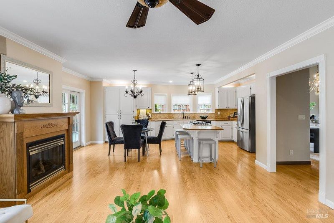
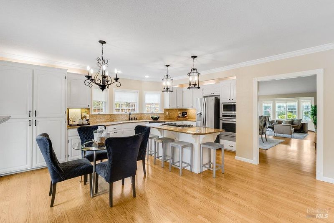
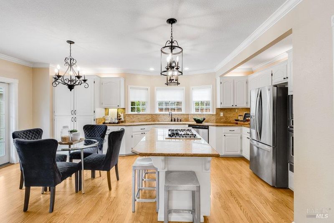
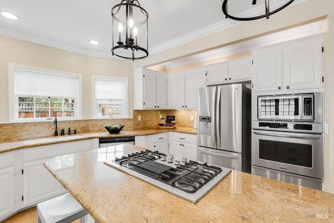
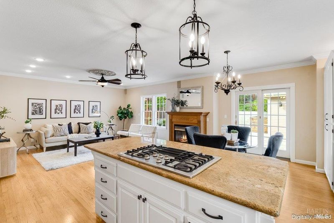
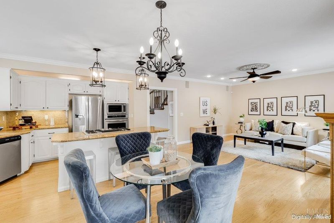
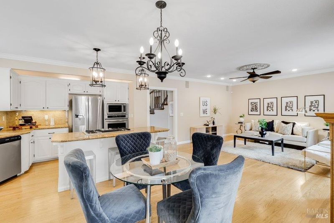
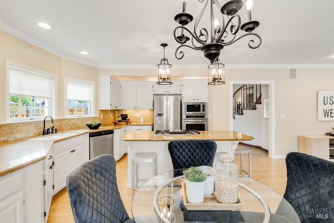
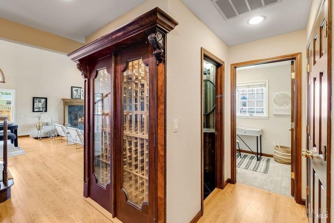
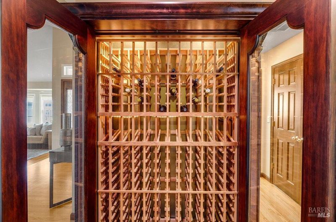
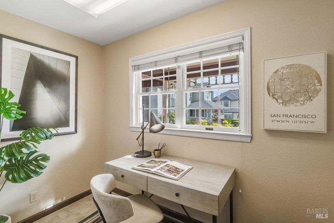
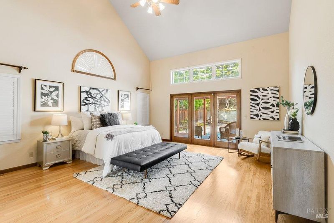
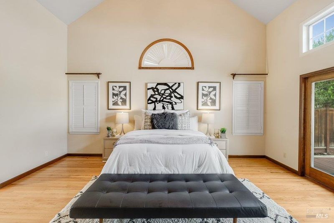
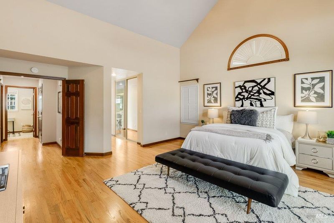
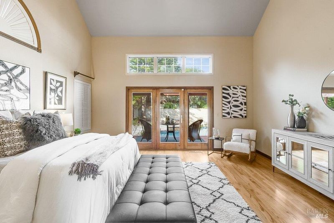
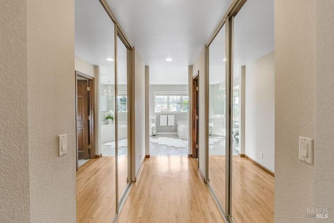
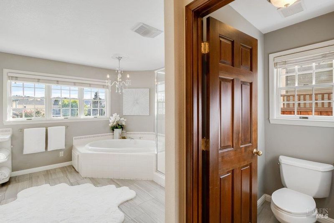
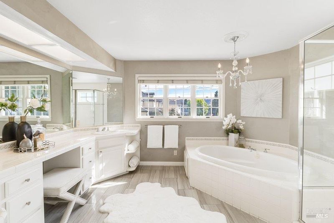
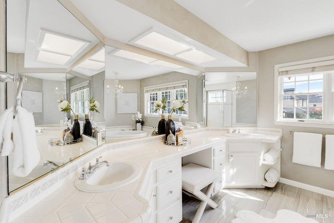
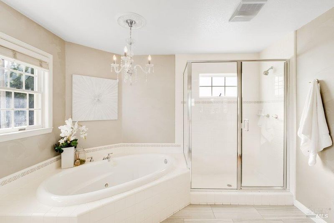
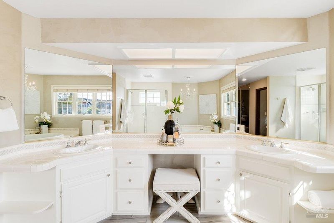
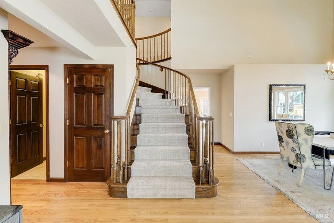
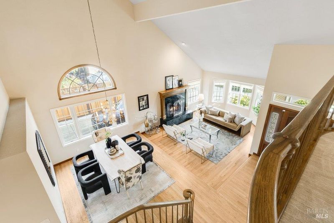
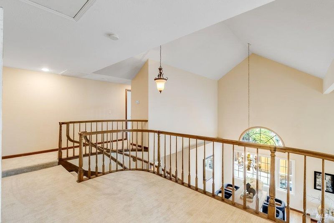
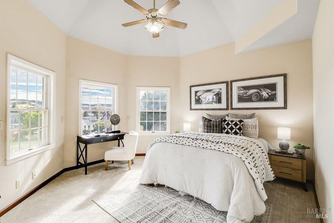
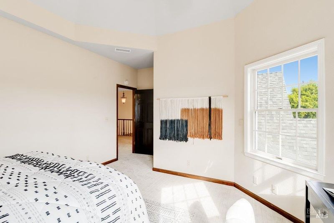
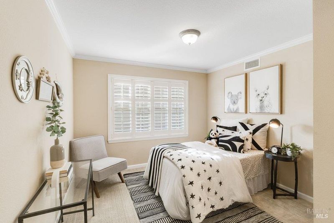
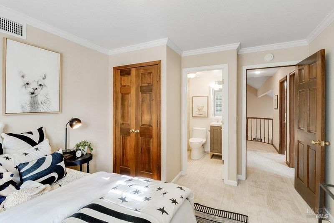
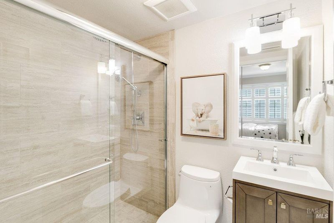
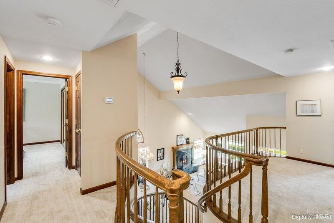
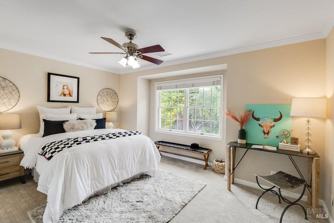
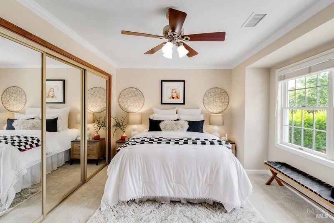
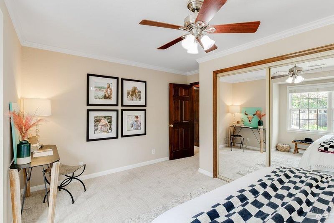
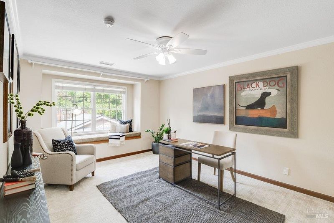
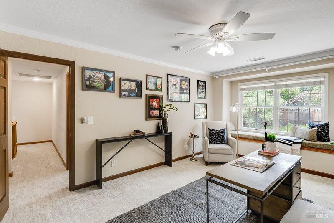
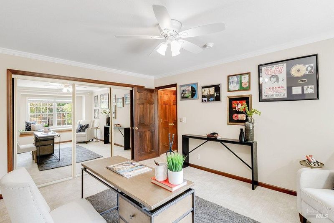
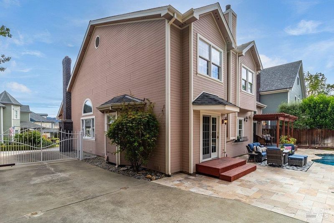
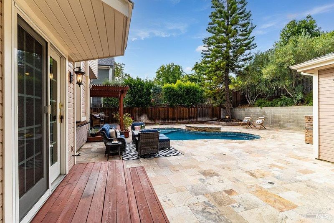
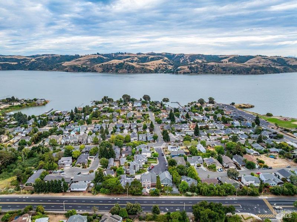
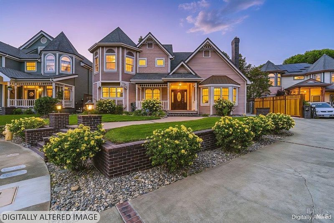
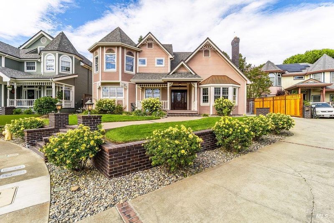
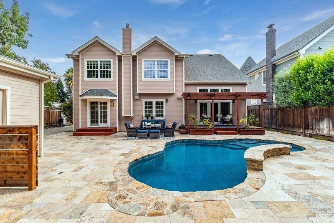
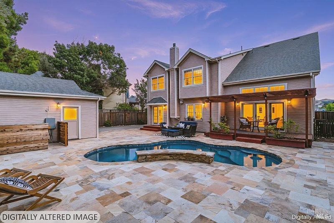
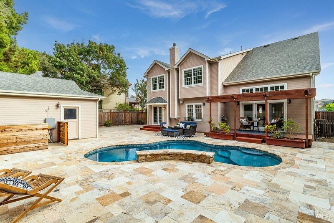
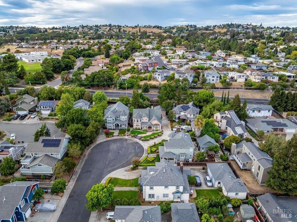
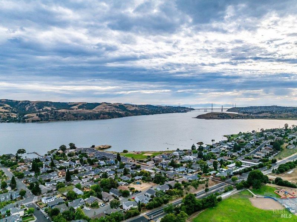
Location. Lot. Lifestyle. Nestled at the end of a quiet court in one of Benicia's most desirable neighborhoods, 1166 Dominic Court offers a rare combination of space, versatility, and outdoor living that is increasingly difficult to find. Set on an exceptional oversized lot, this property is designed for those who love to entertain and enjoy the California lifestyle. The stunning backyard was transformed in 2025 with a custom pool, extensive hardscape, multiple lighting features, and a beautiful waterfall, creating a private resort like setting perfect for gatherings, relaxation, and year round enjoyment. Inside, the flexible floor plan offers room for everyone with 4 bedrooms, a dedicated office, and an additional flex space ideal for a craft room, fitness area, storage, hobby room, or whatever suits your needs. The primary suite is conveniently located on the main level, providing comfort and functionality for a variety of lifestyles. New carpet and newer wood flooring add warmth and appeal throughout the home. The detached garage presents exciting possibilities for additional storage, a workshop, home gym, creative studio, or future customization. Opportunities to own a large court end lot with a new resort style backyard, flexible living spaces, and a premier Downtown Benicia location are few and far between. This is the one buyers have been waiting for.

- Days on Market
- 1 day
- Current Status
- Active
- Original Price
- $1,350,000
- List Price
- $1,350,000
- On Market Date
- Jul 22, 2026
- Property Type
- Single Family Residence
- Area
- Benicia 2
- Zip Code
- 94510
- MLS ID
- 326062967
- APN
- 0087-134-790
- Year Built
- 1991
- Stories in Building
- Unavailable
- Possession
- Close Of Escrow
- Data Source
- BAREIS
- Origin MLS System
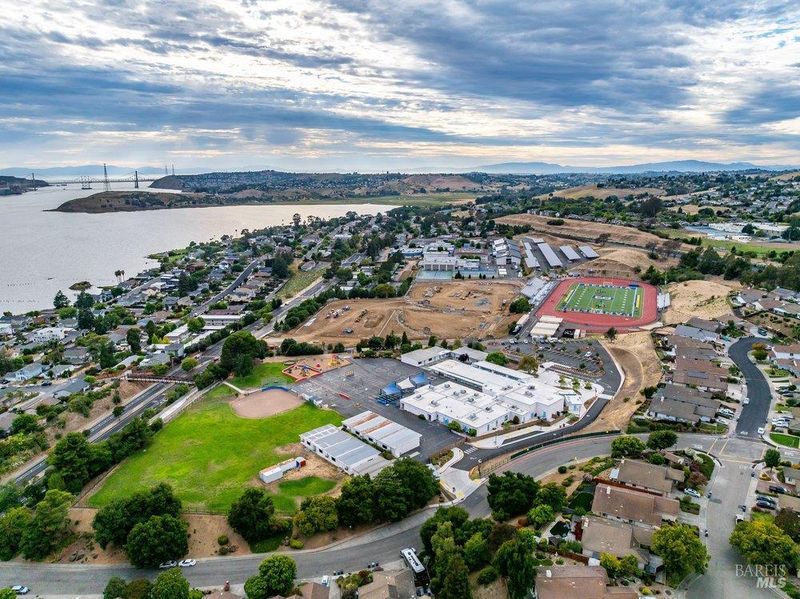
Mary Farmar Elementary School
Public K-5 Elementary
Students: 443 Distance: 0.0mi
Benicia High School
Public 9-12 Secondary
Students: 1565 Distance: 0.3mi
Benicia Middle School
Public 6-8 Middle
Students: 1063 Distance: 0.6mi
Bonnell Elementary School
Private K-5
Students: NA Distance: 1.1mi
Liberty High School
Public 9-12 Continuation
Students: 72 Distance: 1.2mi
Robert Semple Elementary School
Public K-5 Elementary
Students: 472 Distance: 1.3mi
- Bed
- 4
- Bath
- 4 (3/1)
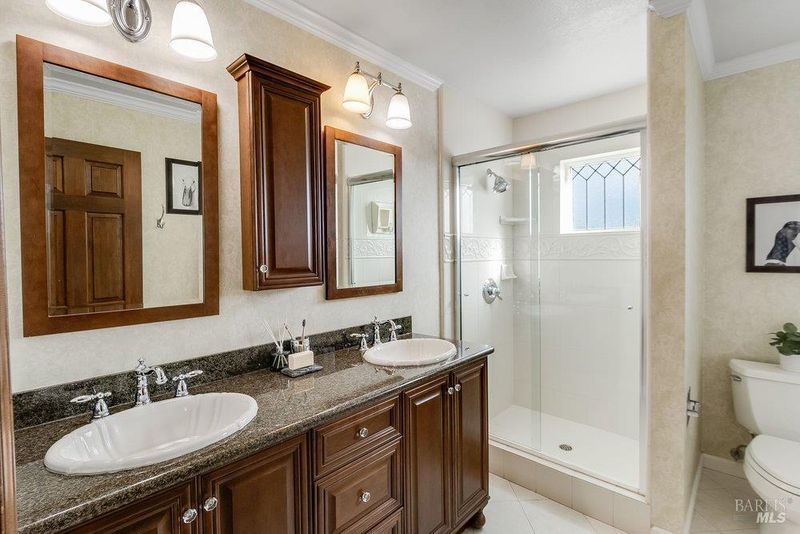
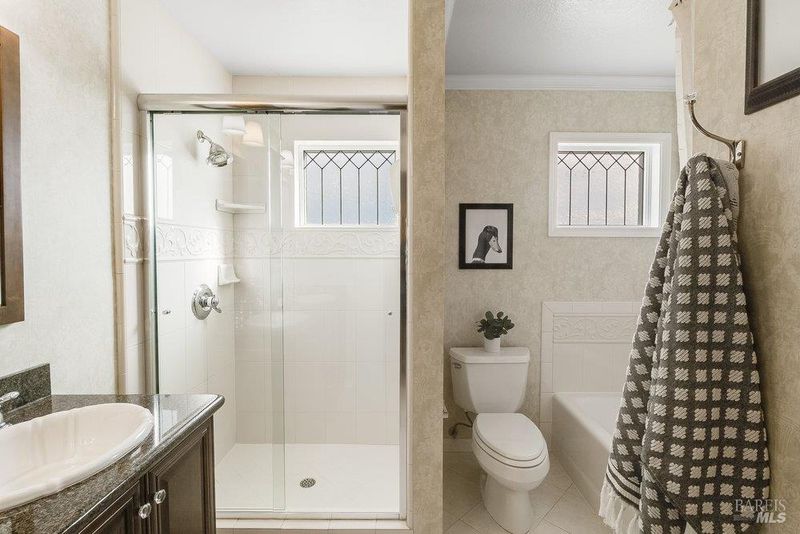
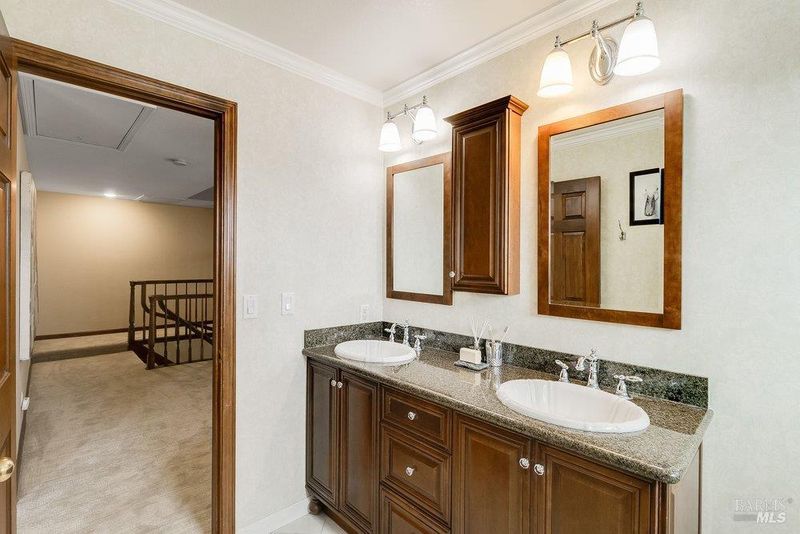
- Double Sinks, Tub, Walk-In Closet
- Parking
- 4
- Detached, Side-by-Side, Uncovered Parking Spaces 2+
- SQ FT
- 3,267
- SQ FT Source
- Assessor Auto-Fill
- Lot SQ FT
- 8,098.0
- Lot Acres
- 0.1859 Acres
- Pool Info
- Built-In, Pool Sweep
- Kitchen
- Island, Kitchen/Family Combo
- Cooling
- Central
- Dining Room
- Dining/Living Combo, Formal Room
- Family Room
- Other
- Living Room
- Cathedral/Vaulted, Great Room
- Flooring
- Carpet, Wood
- Fire Place
- Family Room, Kitchen, Living Room
- Heating
- Central
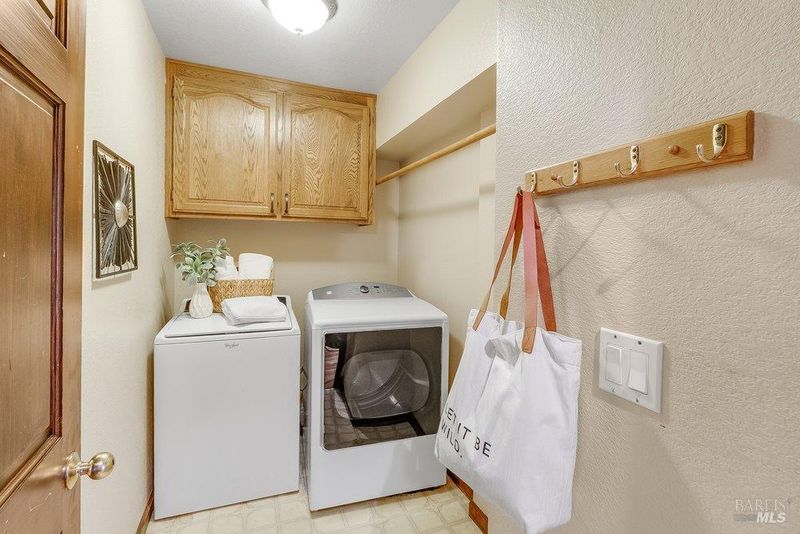
- Laundry
- Inside Area, Inside Room
- Upper Level
- Bedroom(s), Full Bath(s), Loft
- Main Level
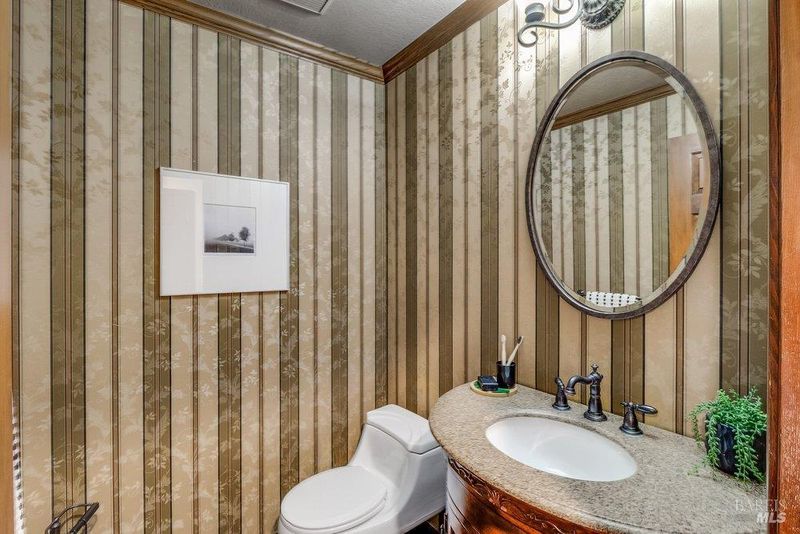
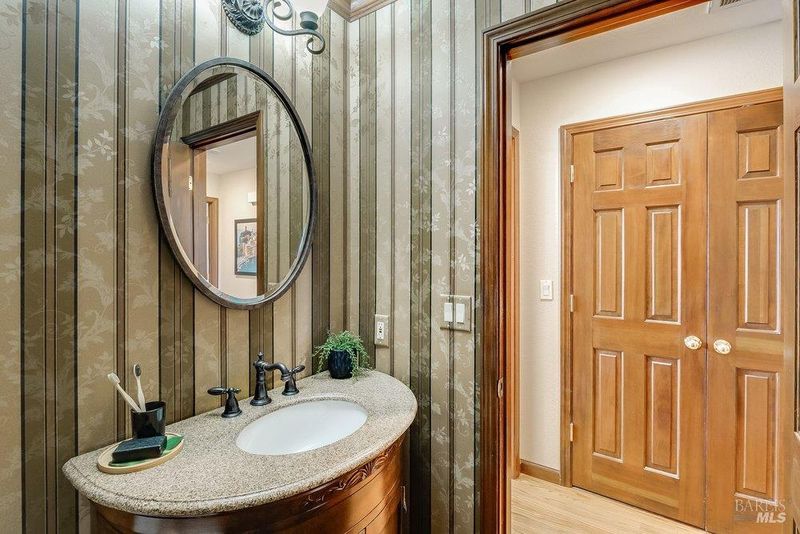
- Dining Room, Family Room, Garage, Kitchen, Living Room, Primary Bedroom, Partial Bath(s), Street Entrance
- Views
- Other
- Possession
- Close Of Escrow
- Basement
- None
- Architectural Style
- Contemporary, Victorian, See Remarks
- Fee
- $0
MLS and other Information regarding properties for sale as shown in Theo have been obtained from various sources such as sellers, public records, agents and other third parties. This information may relate to the condition of the property, permitted or unpermitted uses, zoning, square footage, lot size/acreage or other matters affecting value or desirability. Unless otherwise indicated in writing, neither brokers, agents nor Theo have verified, or will verify, such information. If any such information is important to buyer in determining whether to buy, the price to pay or intended use of the property, buyer is urged to conduct their own investigation with qualified professionals, satisfy themselves with respect to that information, and to rely solely on the results of that investigation.
School data provided by GreatSchools. School service boundaries are intended to be used as reference only. To verify enrollment eligibility for a property, contact the school directly.