

$374,000
1,682
SQ FT
$222
SQ/FT
1991 Lupine Drive
@ Lupine Way - Willits

- 3 Bed
- 2 Bath
- 4 Park
- 1,682 sqft
- Willits
-

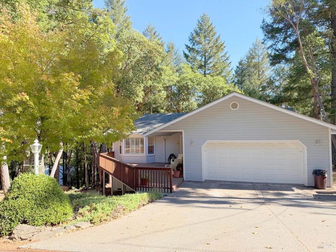
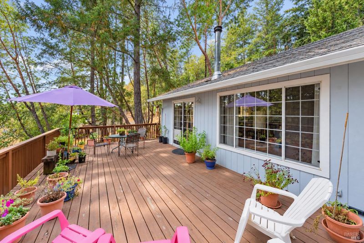
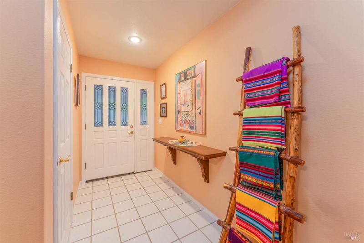
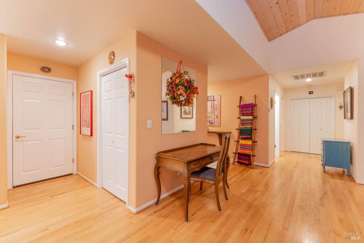
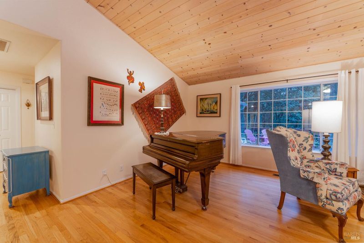
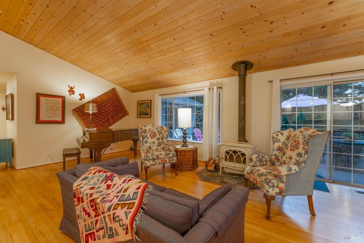
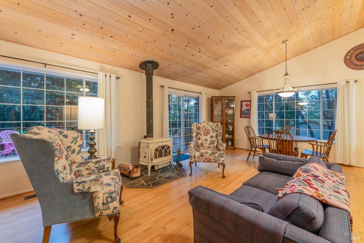
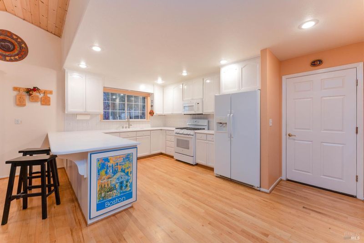
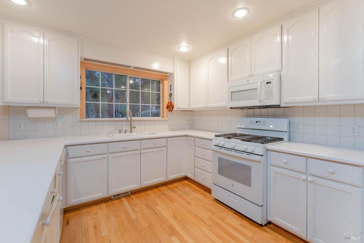
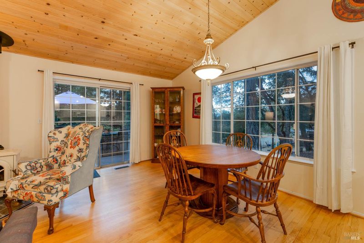
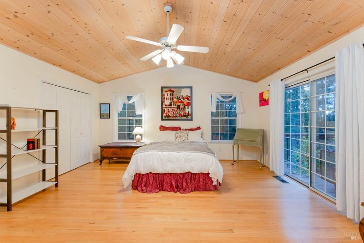
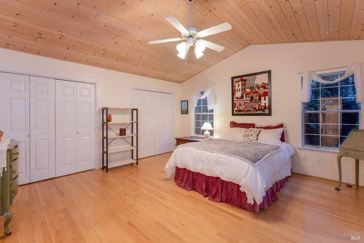
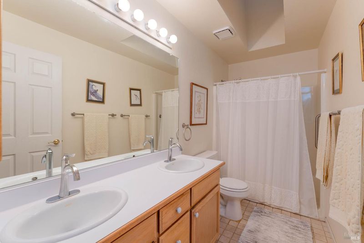
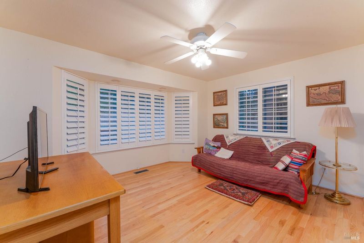
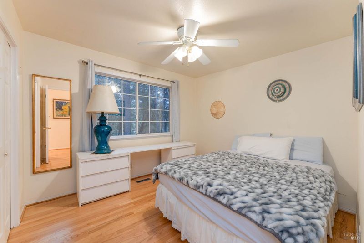
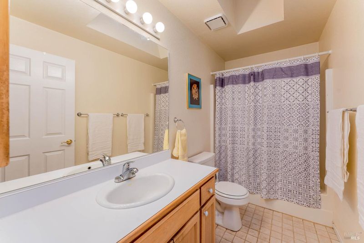
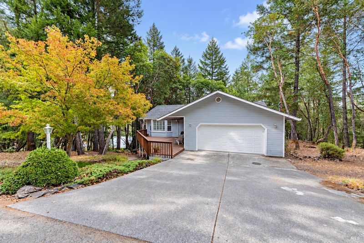
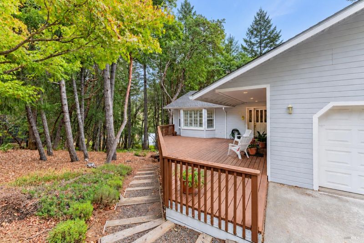
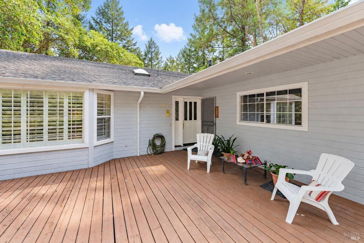
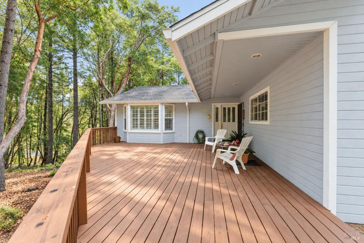
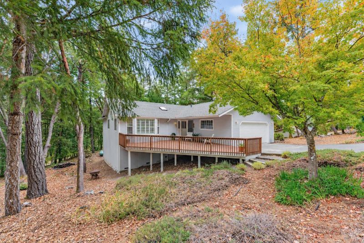
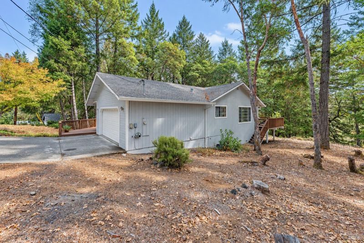
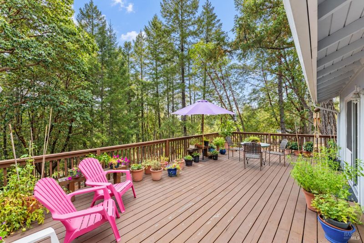
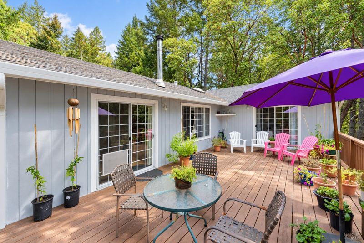
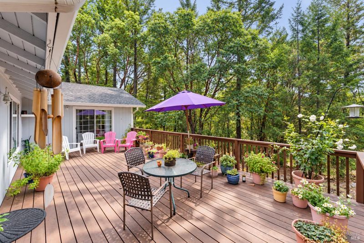
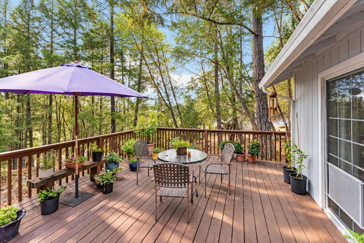
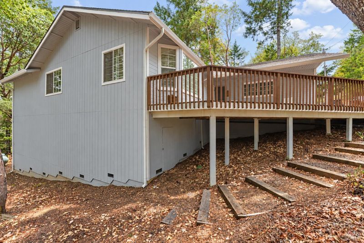
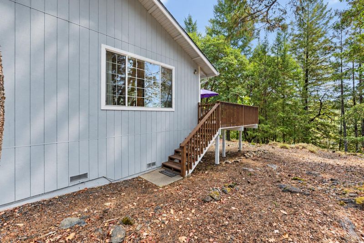
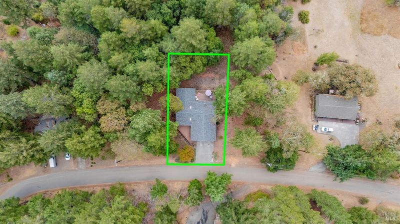
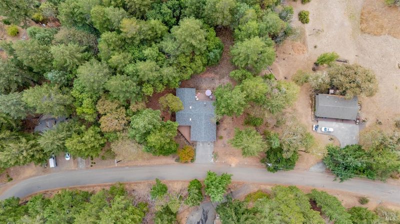
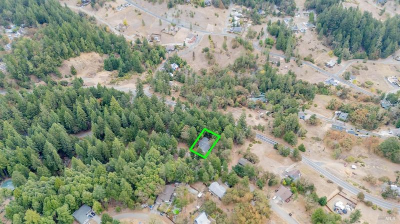
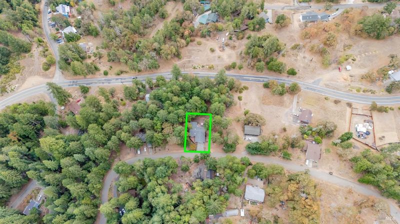
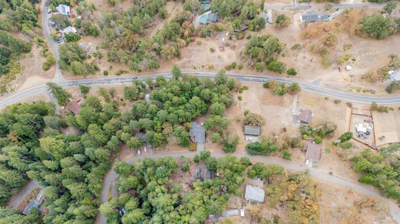
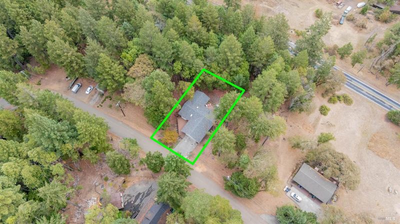
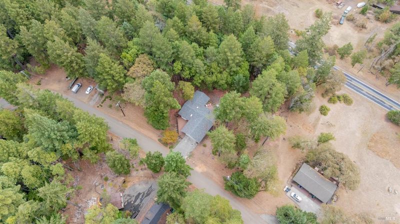
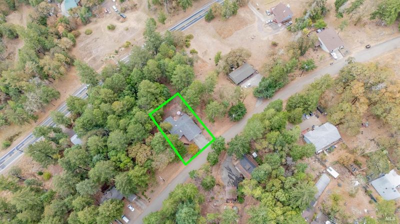
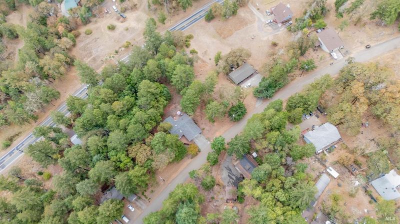
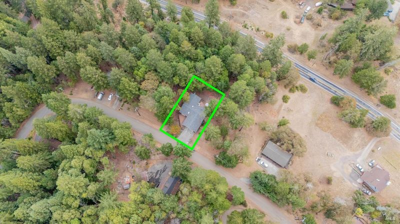
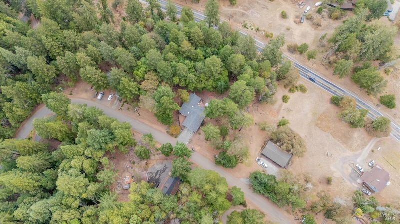
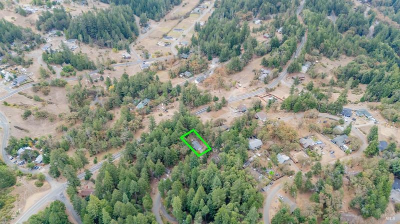
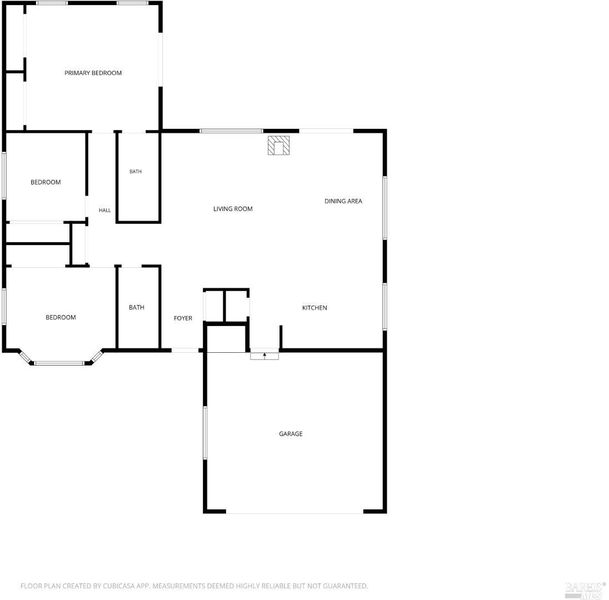
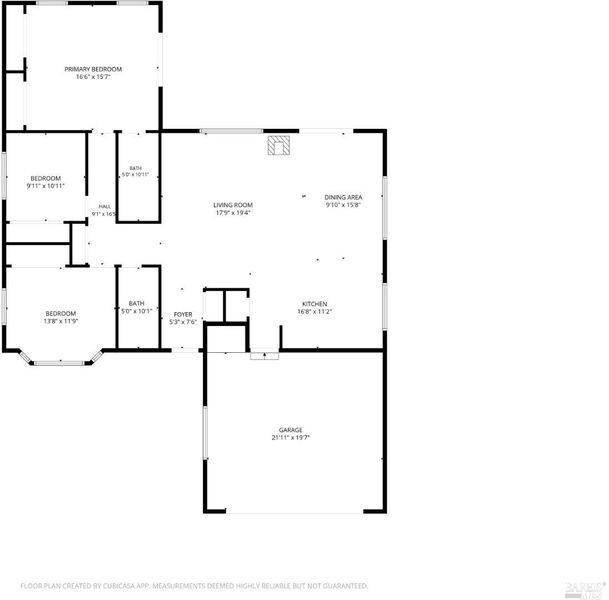
Discover the quality, thoughtful design, and comfortable living of this well-maintained Leo Cid-built home. Originally built to a higher standard than many homes of its era, this property features 2x6 wall construction, real oak hardwood floors, and a desirable single-level floor plan with wide hallways and easy access throughout. The spacious living and dining areas feature vaulted whitewashed pine ceilings, creating an inviting sense of openness and warmth. A wood stove with a slate hearth adds character and a cozy focal point. The kitchen offers abundant cabinetry, a pantry, recessed lighting, a dishwasher, and a propane range, with convenient access to the attached two-car garage. The primary suite is a comfortable retreat featuring vaulted pine ceilings, oak hardwood flooring, double closets, and a sliding glass door opening to the back deck. The en-suite bathroom includes dual sinks, a tiled stall shower, and a skylight. Additional living space includes a guest bedroom or craft room with hardwood flooring, a charming pop-out window, and a spacious closet, along with a full hall bathroom. Enjoy outdoor living on the generously sized decks, offering plenty of room for relaxing, entertaining, or simply enjoying the surrounding setting. The attached two-car garage provides ample built-in storage, finished walls, and convenient interior access. Additional under-house storage offers even more space for tools, equipment, and seasonal belongings. With its solid construction, practical layout, generous storage, and inviting indoor-outdoor living spaces, this home offers a wonderful opportunity to enjoy the lasting quality of a thoughtfully built home with room to make it your own.

- Days on Market
- 1 day
- Current Status
- Active
- Original Price
- List Price
- $374,000
- On Market Date
- Oct 21, 2026
- Property Type
- Single Family Residence
- Area
- Willits
- Zip Code
- 95490
- MLS ID
- 326083231
- APN
- 0981640101
- Year Built
- 1991
- Stories in Building
- 1
- Possession
- Close Of Escrow
- Data Source
- BAREIS
- Origin MLS System
Willits High School
Public 9-12 Secondary
Students: 415 Distance: 2.8mi
Brookside Elementary School
Public K-2 Elementary
Students: 384 Distance: 2.8mi
Sanhedrin High School
Public 9-12 Continuation
Students: 54 Distance: 2.9mi
Sanhedrin Alternative
Public 9-12
Students: 55 Distance: 2.9mi
Willits Adult
Public n/a
Students: NA Distance: 2.9mi
Willits Elementary Charter School
Charter K-5
Students: 139 Distance: 3.3mi
- Bed
- 3
- Bath
- 2
- Skylight/Solar Tube, Tub w/Shower Over
- Parking
- 4
- Attached, Garage Door Opener, Garage Faces Front
- SQ FT
- 1,682
- SQ FT Source
- Assessor Agent-Fill
- Lot SQ FT
- 12,946.0
- Lot Acres
- 0.2972 Acres
- Kitchen
- Breakfast Area, Other Counter, Pantry Closet
- Cooling
- Ceiling Fan(s)
- Dining Room
- Formal Area
- Disclosures
- Offer As Is
- Living Room
- Deck Attached
- Flooring
- Vinyl, Wood
- Foundation
- Concrete Perimeter
- Fire Place
- Free Standing, Living Room, Wood Burning
- Heating
- Central, Fireplace(s), Propane, Wood Stove
- Laundry
- Hookups Only, In Garage
- Main Level
- Bedroom(s), Full Bath(s), Garage, Kitchen, Living Room, Primary Bedroom, Street Entrance
- Views
- Hills
- Possession
- Close Of Escrow
- Basement
- None
- Architectural Style
- Ranch
- Fee
- $0
MLS and other Information regarding properties for sale as shown in Theo have been obtained from various sources such as sellers, public records, agents and other third parties. This information may relate to the condition of the property, permitted or unpermitted uses, zoning, square footage, lot size/acreage or other matters affecting value or desirability. Unless otherwise indicated in writing, neither brokers, agents nor Theo have verified, or will verify, such information. If any such information is important to buyer in determining whether to buy, the price to pay or intended use of the property, buyer is urged to conduct their own investigation with qualified professionals, satisfy themselves with respect to that information, and to rely solely on the results of that investigation.
School data provided by GreatSchools. School service boundaries are intended to be used as reference only. To verify enrollment eligibility for a property, contact the school directly.