

$1,938,000
1,953
SQ FT
$992
SQ/FT
2314 Farmcrest Street
@ Ridgemont Dr - 6 - Milpitas, Milpitas

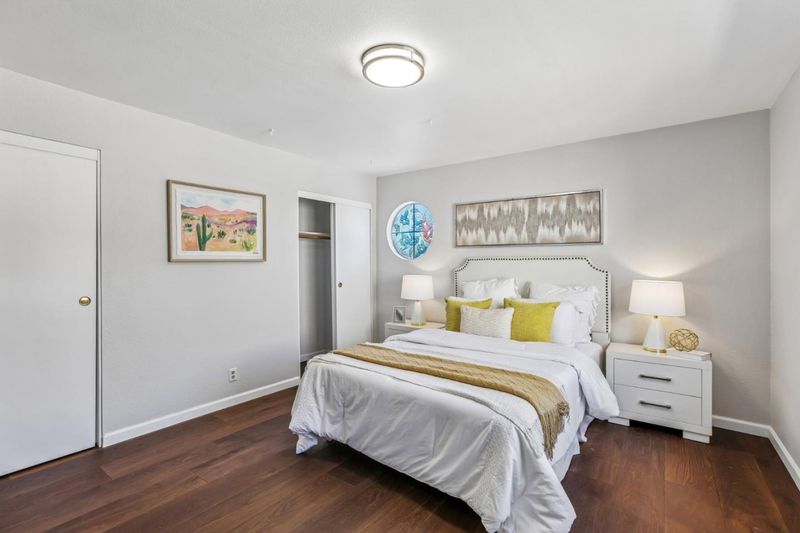
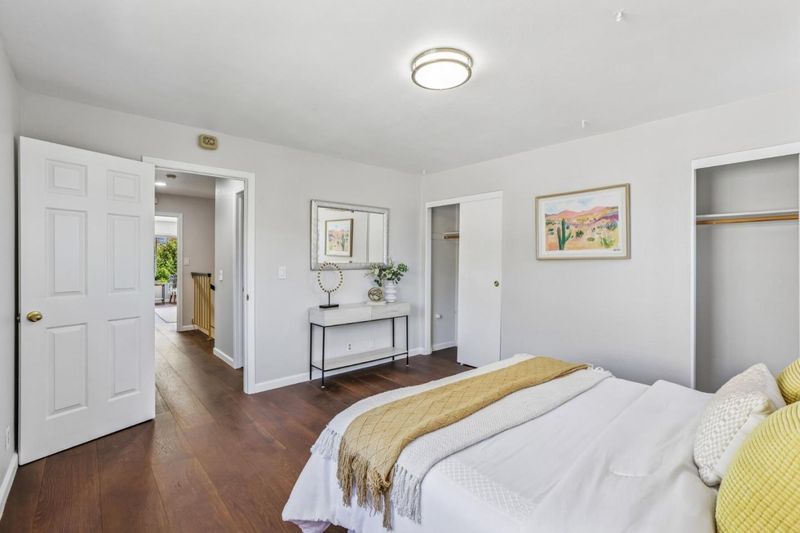
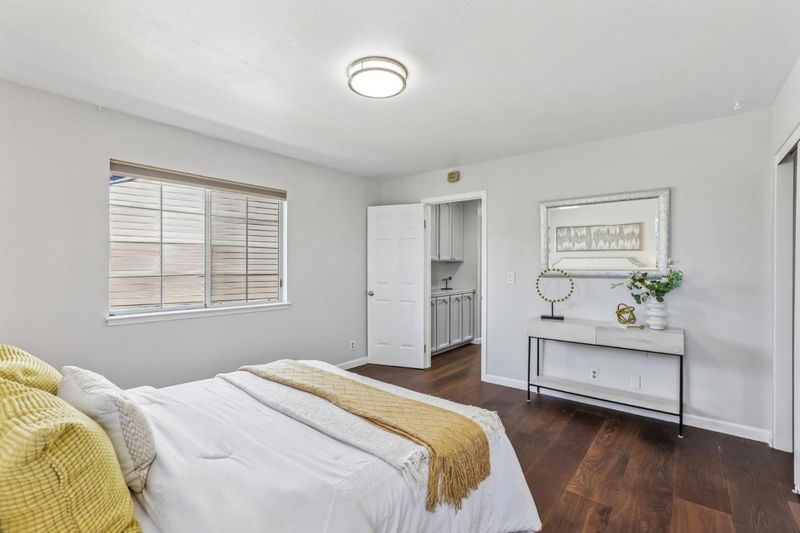
- 3 Bed
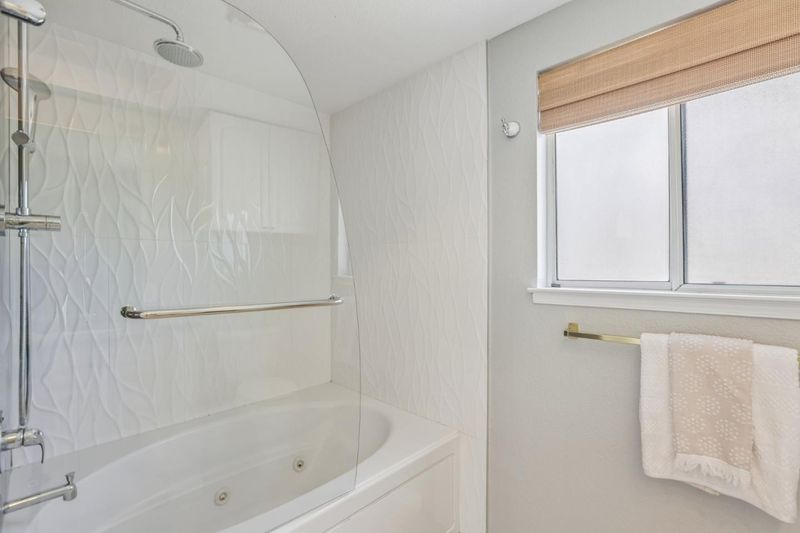
- 3 (2/1) Bath
- 2 Park
- 1,953 sqft
- MILPITAS
-

-
Sun Jul 26, 12:00 pm - 4:30 pm
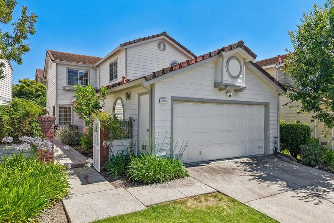
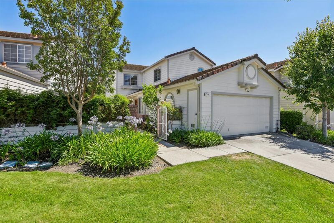
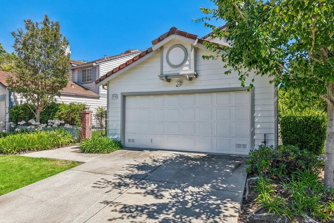
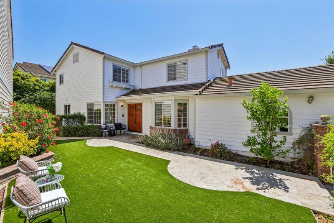
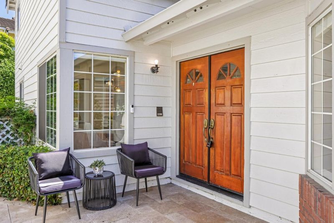
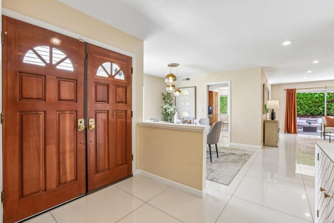
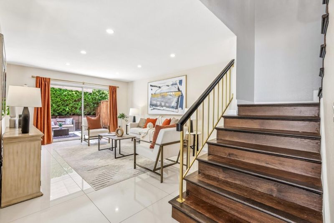
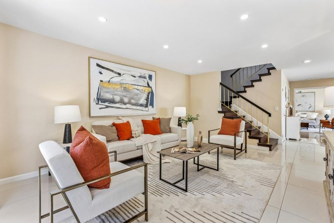
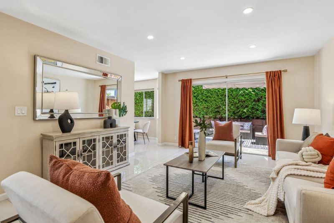
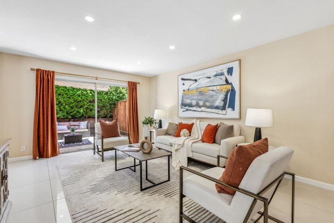
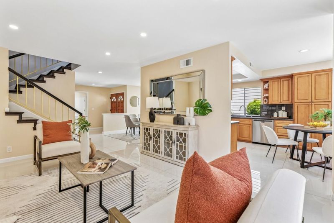
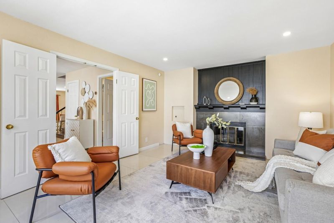
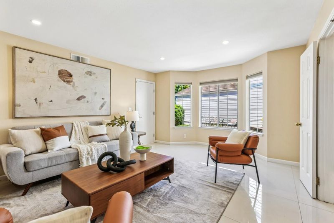
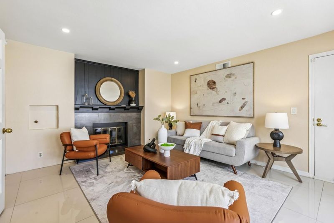
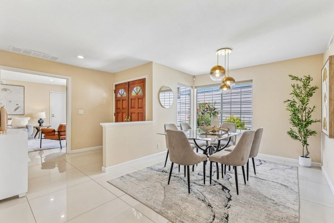
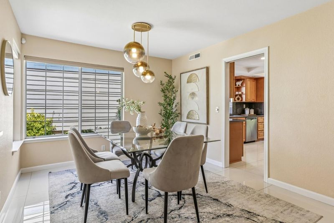
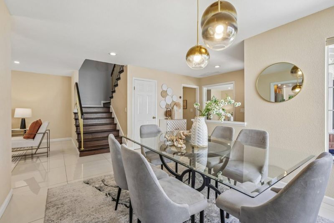
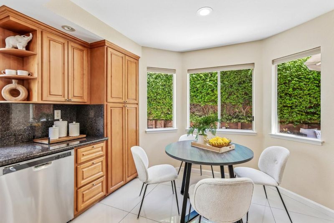
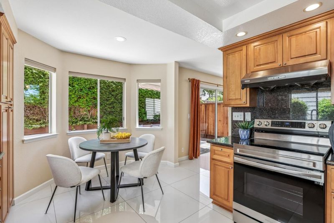
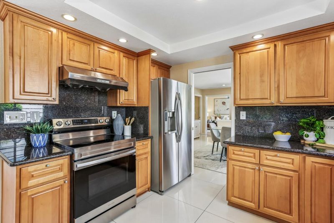
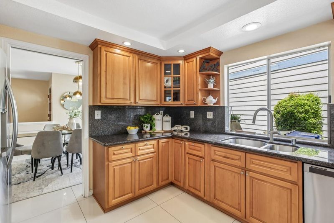
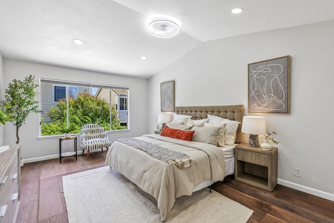
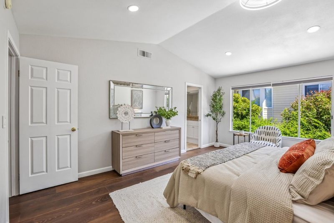
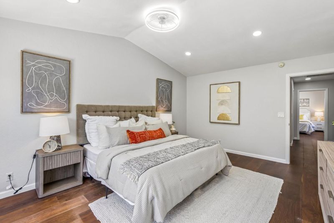
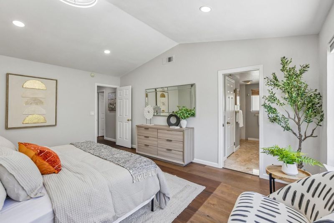
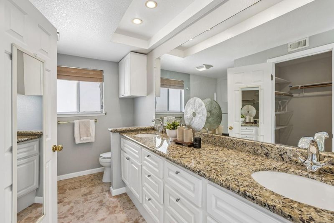
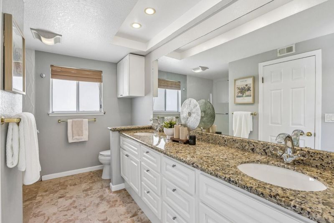
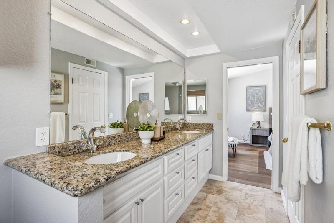
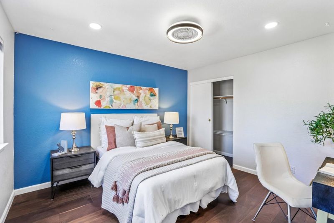
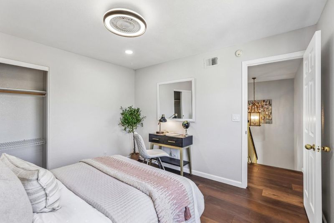
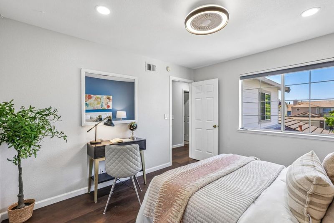
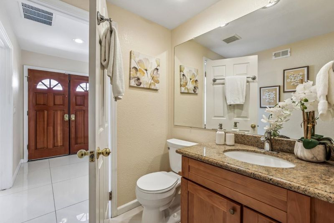
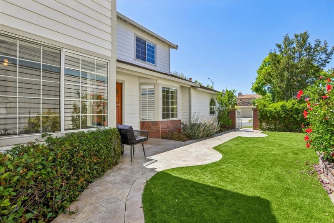
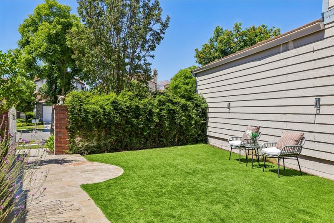
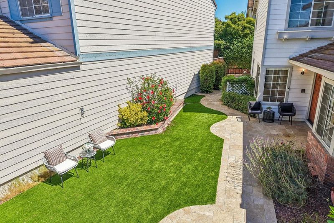
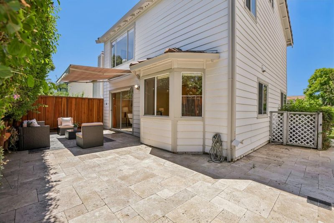
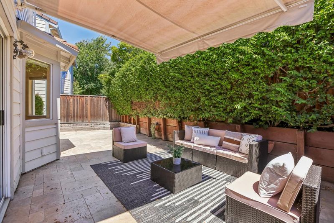
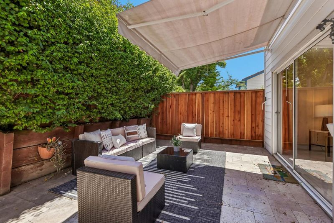
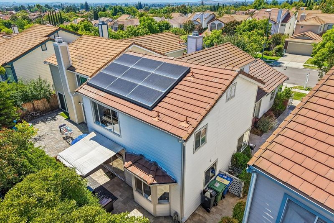
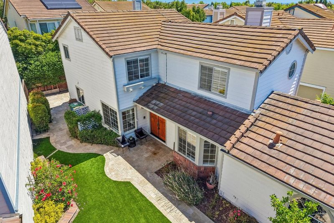
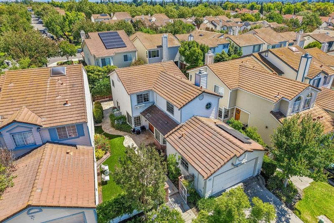
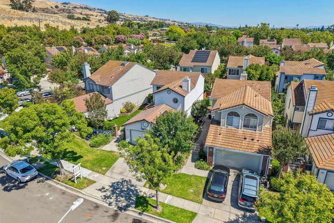
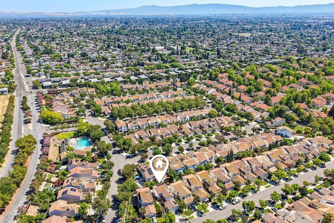
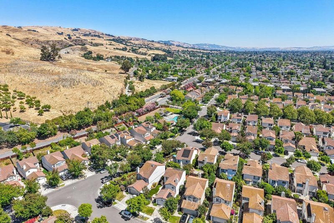
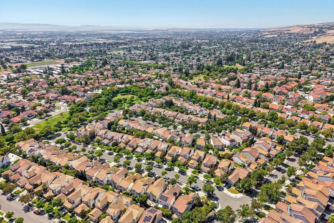
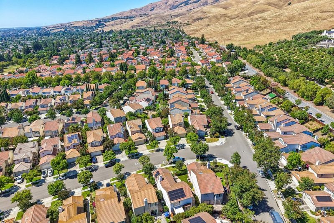
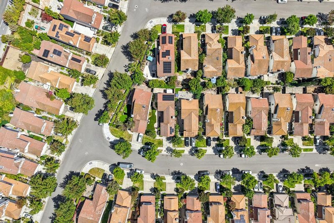
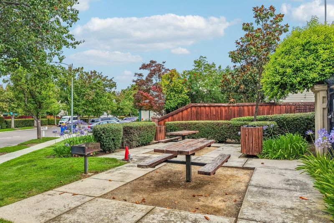
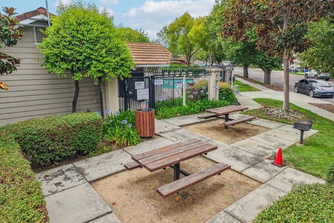
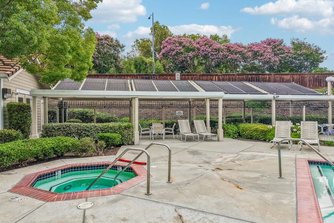
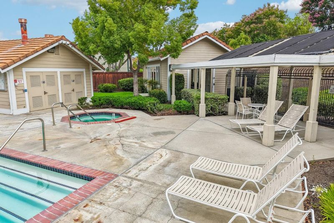
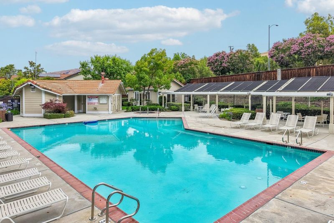
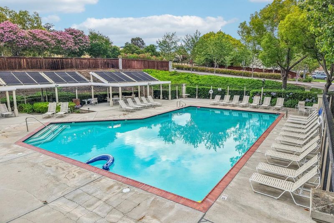
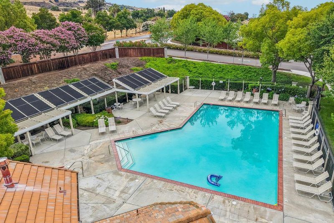
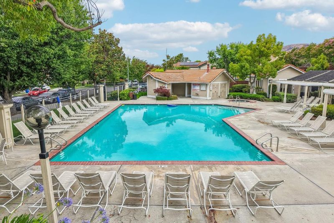
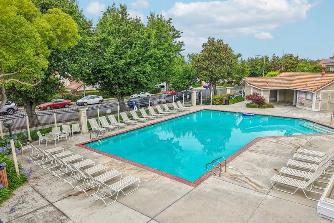
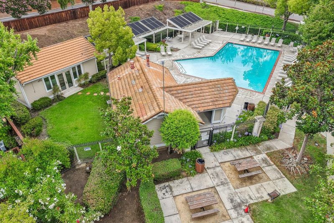
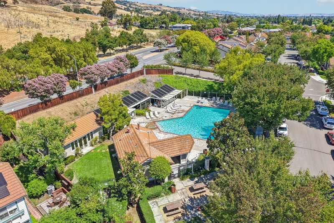
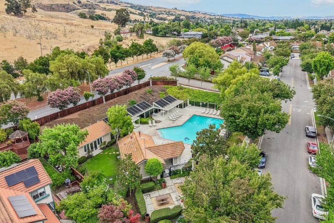
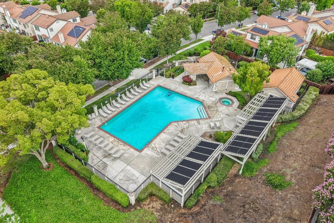
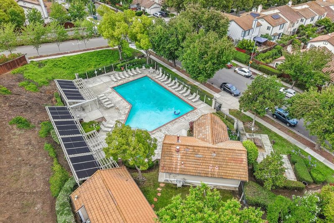
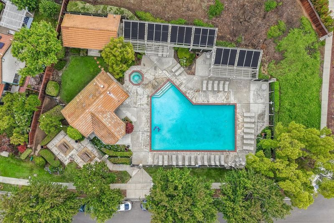
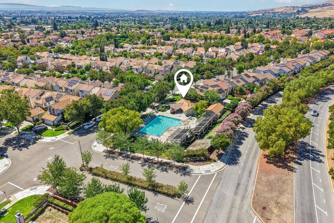
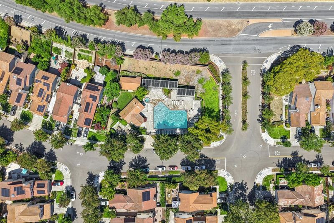
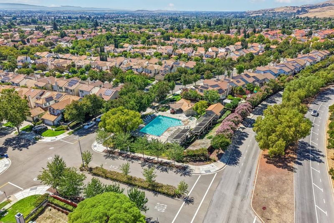
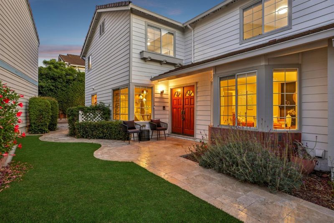
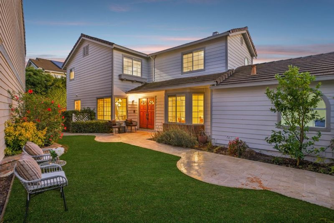
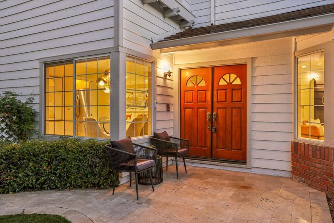
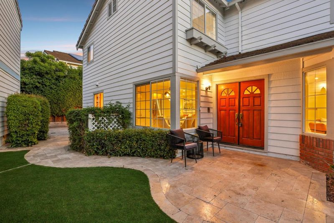
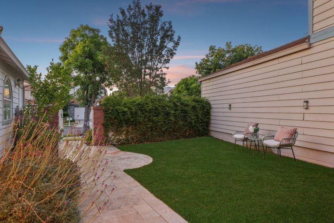
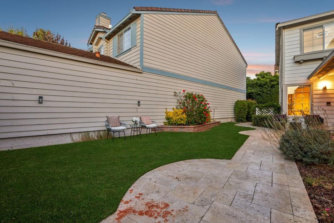
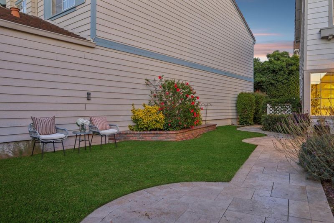
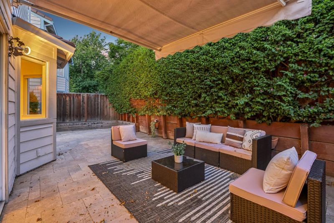
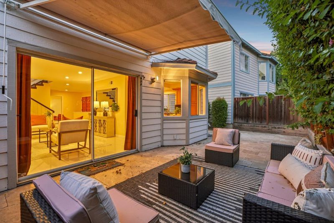
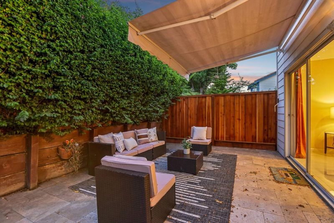
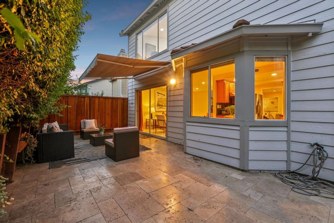
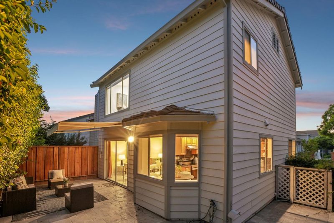
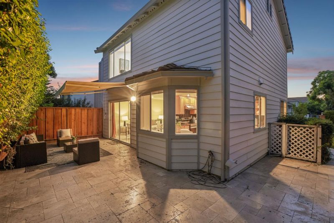
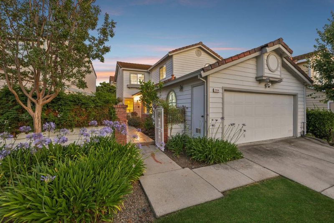
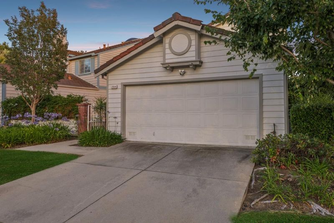
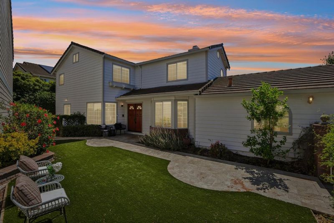
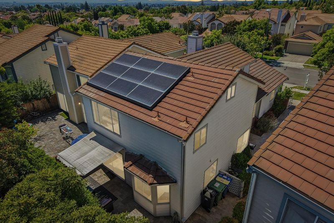
Nestled in the prestigious Hillcrest Villas community, this exceptional residence blends timeless elegance with modern comfort in one of Milpitas most sought-after neighborhoods. Soaring ceilings, abundant natural light, and oversized polished marble tile flooring create a bright and inviting atmosphere throughout the thoughtfully designed floor plan. Spacious living areas offer flexibility for both entertaining and everyday living, while the well-appointed kitchen features granite countertops, stainless steel appliances, and ample cabinetry. The landscaped backyard offers a private outdoor retreat. Fully owned solar enhances value and energy efficiency. Residents enjoy resort-style amenities including a community pool, spa, clubhouse, and BBQ area. Low HOA dues cover exterior painting, front yard maintenance, and community amenities.Located within the Milpitas Unified School District, the home offers access to award winning schools: John Sinnott Elementary, Rancho Milpitas Middle School, and Milpitas High School. Ideally situated near BART, major commuter routes, Hillcrest Park, Ed R. Levin County Park, Great Mall, shopping, dining, and Silicon Valleys leading employers, this home offers an exceptional combination of comfort, convenience, and enduring quality.

- Days on Market
- 5 days
- Current Status
- Active
- Original Price
- $1,938,000
- List Price
- $1,938,000
- On Market Date
- Jul 21, 2026
- Property Type
- Single Family Home
- Area
- 6 - Milpitas
- Zip Code
- 95035
- MLS ID
- ML82054976
- APN
- 088-47-016
- Year Built
- 1989
- Stories in Building
- 2
- Possession
- Unavailable
- Data Source
- MLSL
- Origin MLS System
- MLSListings, Inc.
John Sinnott Elementary School
Public K-6 Elementary
Students: 738 Distance: 0.3mi
Rancho Milpitas Middle School
Public 7-8 Middle
Students: 717 Distance: 0.4mi
Milpitas Christian School
Private PK-8 Elementary, Religious, Coed
Students: 524 Distance: 0.4mi
Foothill Adventist Elementary School
Private K-8 Elementary, Religious, Coed
Students: 112 Distance: 0.4mi
Laneview Elementary School
Public PK-5 Elementary
Students: 373 Distance: 0.8mi
Merryhill School
Private K-8 Coed
Students: 377 Distance: 0.8mi
- Bed
- 3
- Bath
- 3 (2/1)
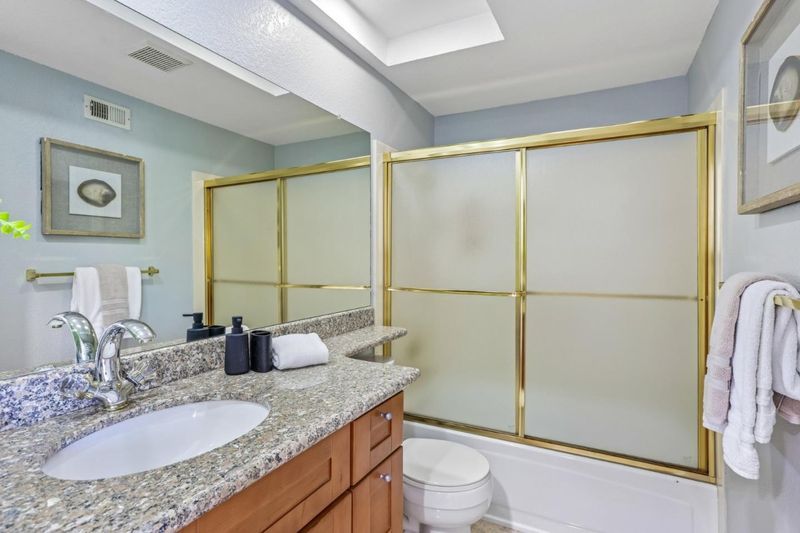
- Showers over Tubs - 2+
- Parking
- 2
- Attached Garage
- SQ FT
- 1,953
- SQ FT Source
- Unavailable
- Lot SQ FT
- 4,200.0
- Lot Acres
- 0.096419 Acres
- Kitchen
- Dishwasher, Garbage Disposal, Hookups - Gas, Oven Range
- Cooling
- Central AC
- Dining Room
- Breakfast Nook, Formal Dining Room
- Disclosures
- Natural Hazard Disclosure
- Family Room
- Separate Family Room
- Flooring
- Marble, Wood
- Foundation
- Concrete Slab
- Fire Place
- Family Room
- Heating
- Central Forced Air
- Laundry
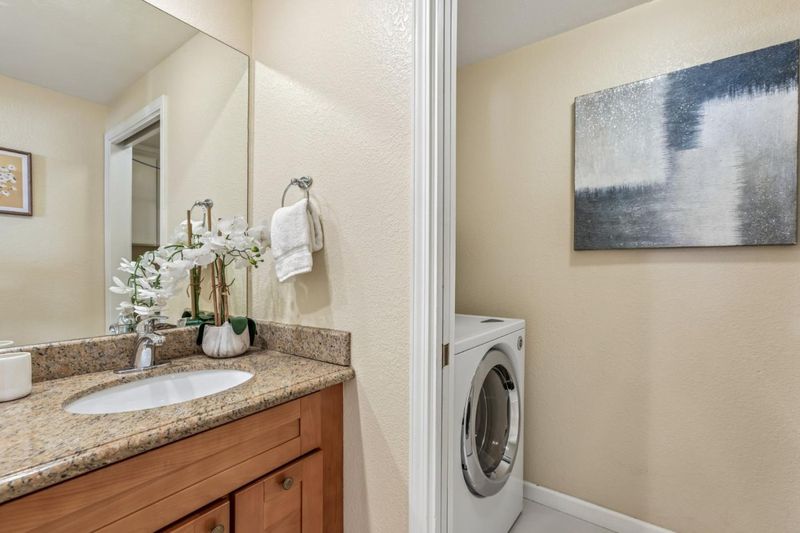
- Electricity Hookup (220V), In Utility Room
- Views
- Mountains, Neighborhood
- Architectural Style
- Contemporary
- * Fee
- $207
- Name
- Hillcrest Villas Owners Association
- *Fee includes
- Exterior Painting, Insurance - Common Area, Landscaping / Gardening, and Pool, Spa, or Tennis
MLS and other Information regarding properties for sale as shown in Theo have been obtained from various sources such as sellers, public records, agents and other third parties. This information may relate to the condition of the property, permitted or unpermitted uses, zoning, square footage, lot size/acreage or other matters affecting value or desirability. Unless otherwise indicated in writing, neither brokers, agents nor Theo have verified, or will verify, such information. If any such information is important to buyer in determining whether to buy, the price to pay or intended use of the property, buyer is urged to conduct their own investigation with qualified professionals, satisfy themselves with respect to that information, and to rely solely on the results of that investigation.
School data provided by GreatSchools. School service boundaries are intended to be used as reference only. To verify enrollment eligibility for a property, contact the school directly.