

$2,298,000
1,959
SQ FT
$1,173
SQ/FT
41717 Gifford Street
@ Stanley - 3700 - Fremont, Fremont

- 4 Bed
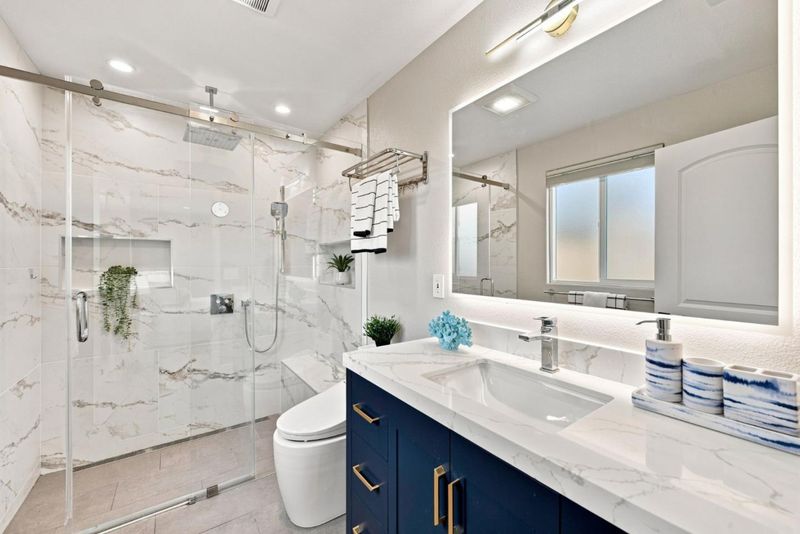
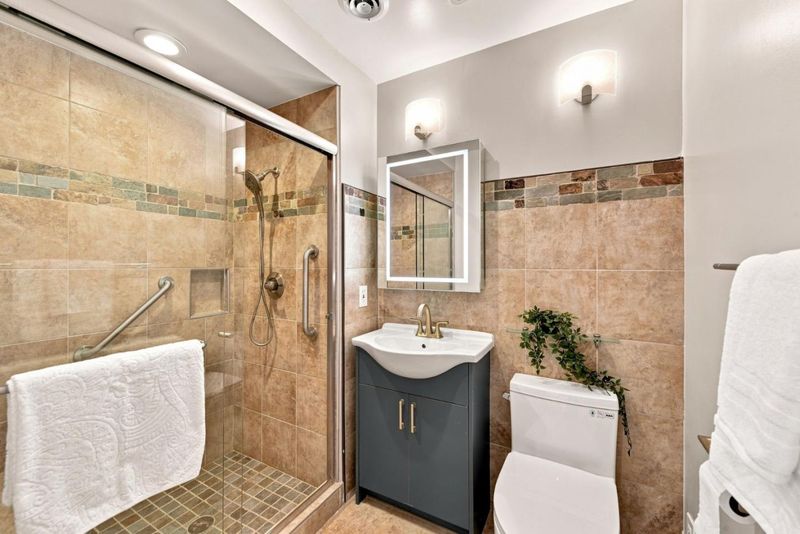
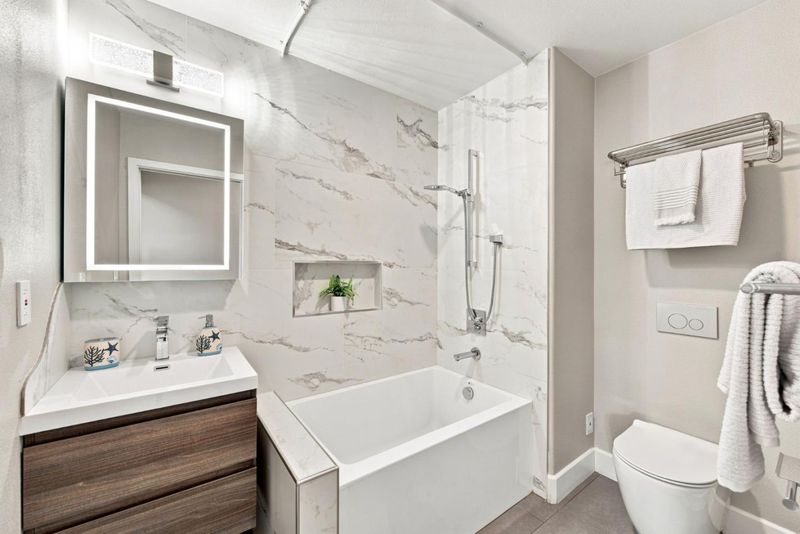
- 3 Bath
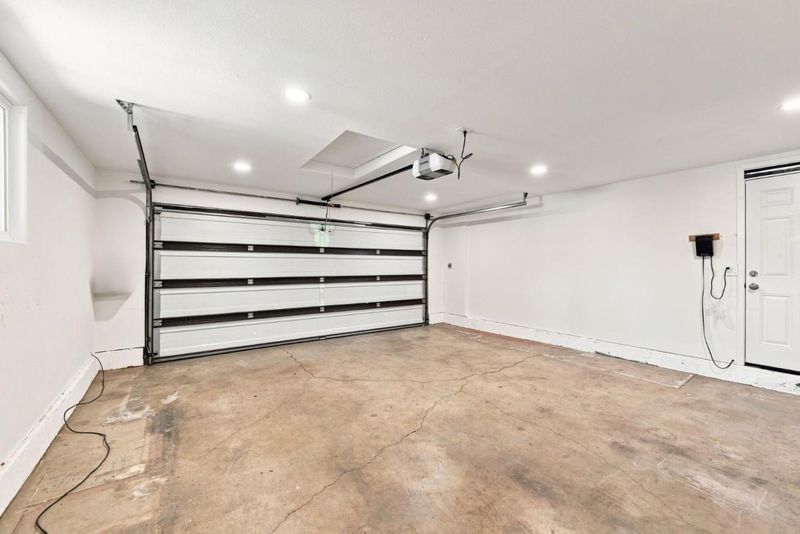
- 2 Park
- 1,959 sqft
- FREMONT
-

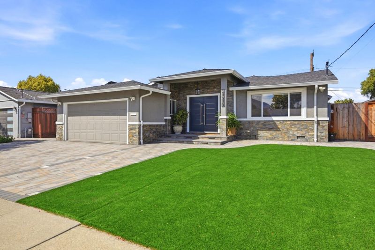
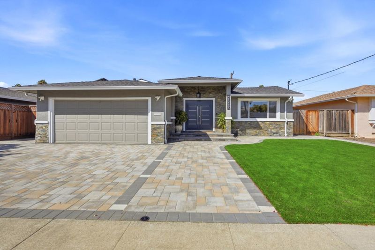
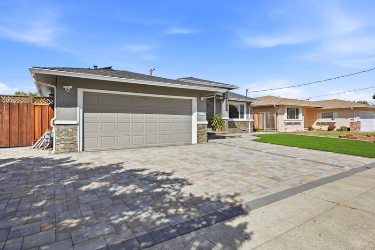
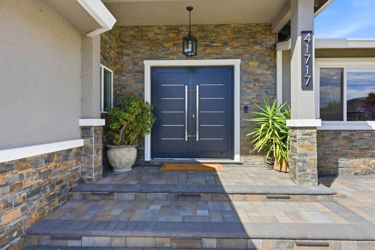
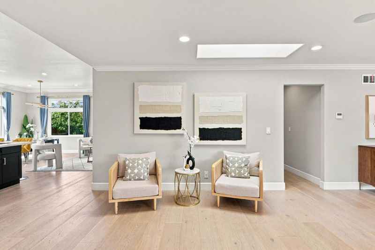
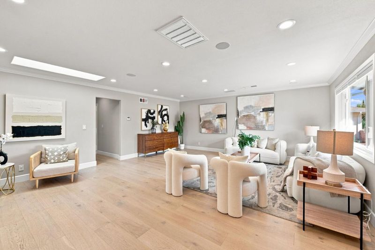
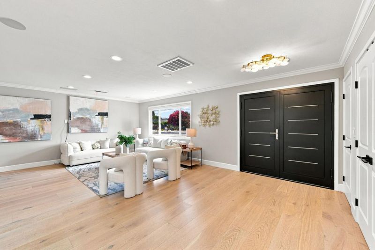
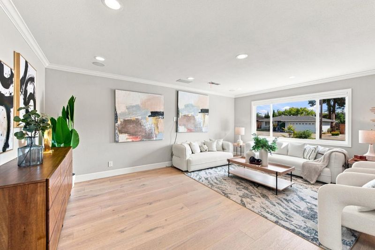
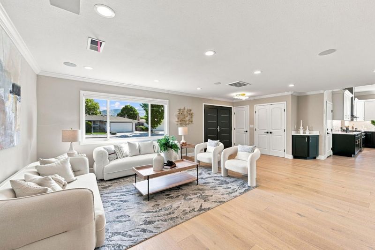
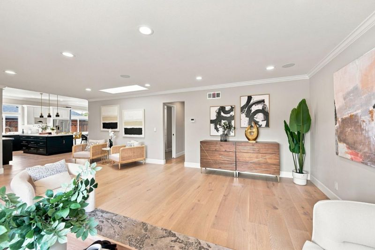
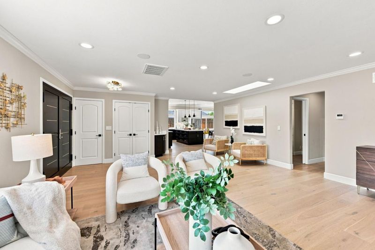
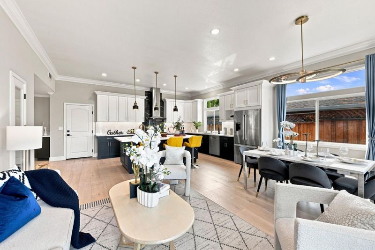
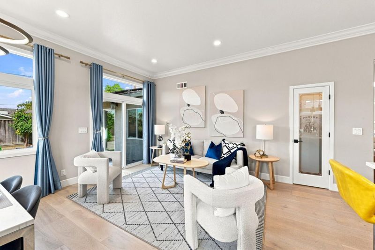
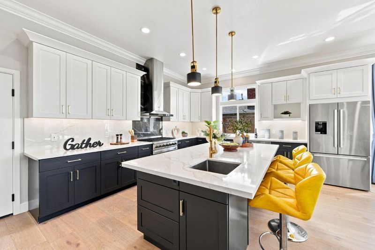
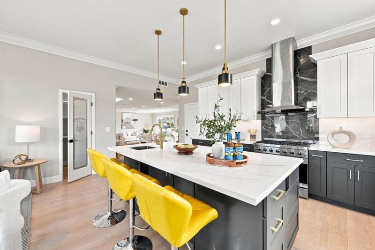
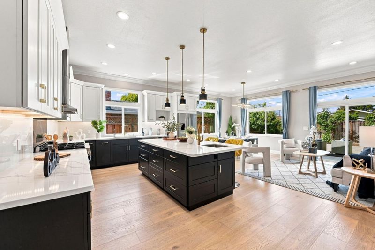
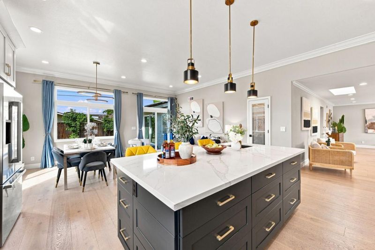
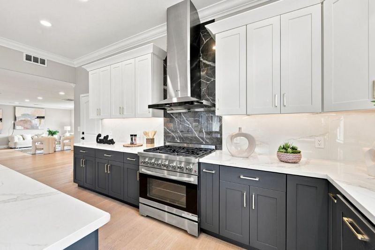
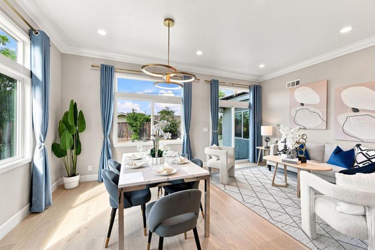
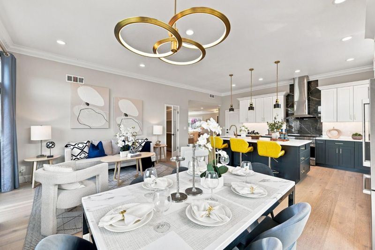
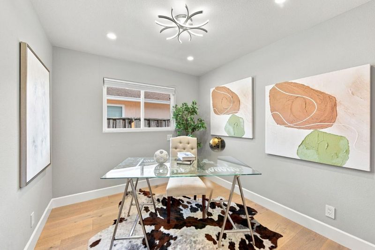
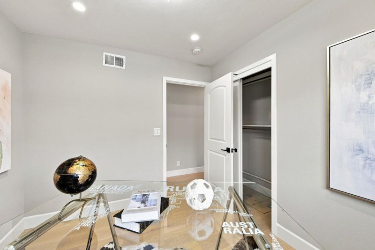
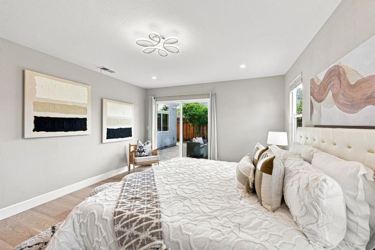
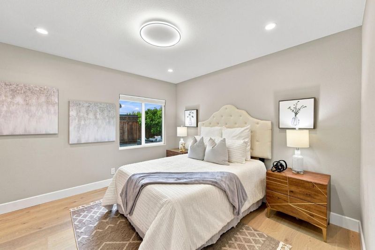
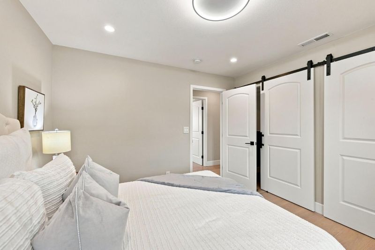
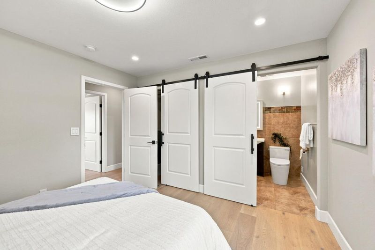
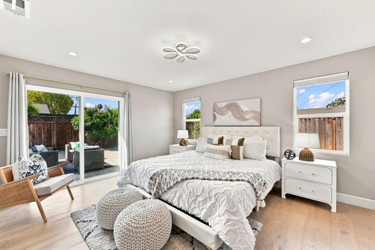
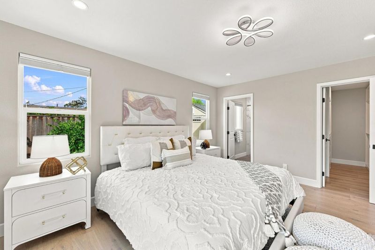
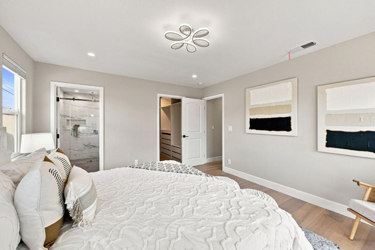
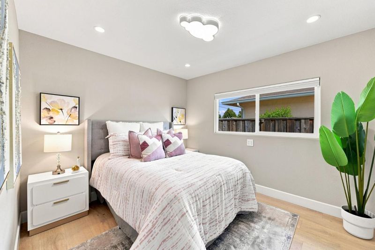
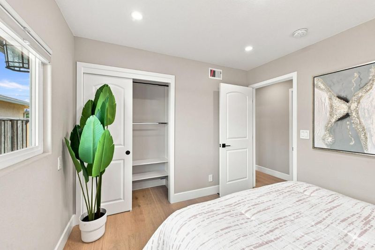
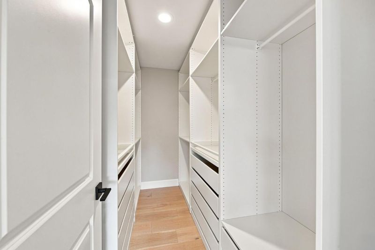
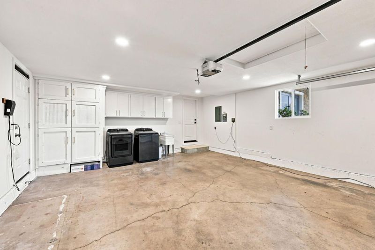
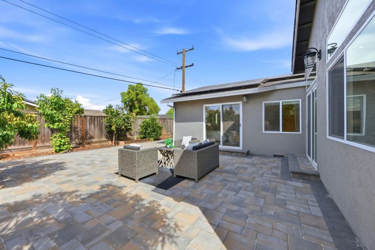
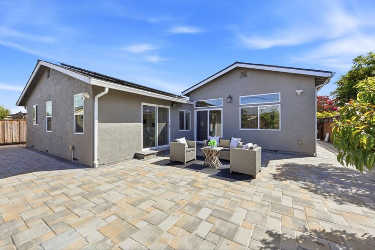
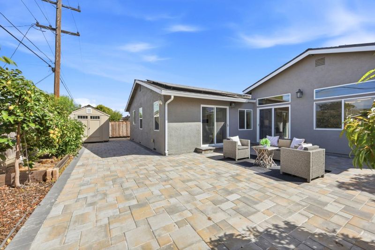
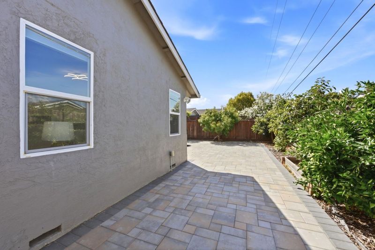
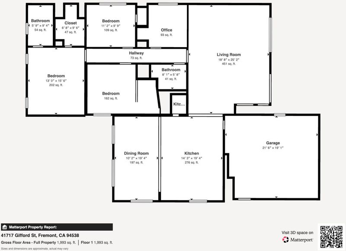
This DREAM HOME is for the most selective buyers wanting the BEST of everything: walk (not too far / too close) to all three Irvington schools (elementary, middle, high) without crossing major streets, East facing, large/flat/quiet lot, no through traffic, expanded/remodeled in 2022, 10-foot high ceiling, enormous kitchen/dining rooms w/ food pantry, GREAT expansive/open floor plan on ONE level, NO step-down areas and curb-less, morning sun pouring into the house, 4B/3B, large primary suite w/ HUGE walk-in closet, LOW maintenance yards w/ fruit trees! The street is the most desirable in the area, surrounded by many brand new and remodeled homes. Close to stores: Apni Mandi, future Indian Bazar, farmers market, restaurants, parks, hospitals, Costco's etc. Those who truly know the area understand deeply this is one of THE BEST locations you can get. High end engineered hardwood flooring, custom solid core interior doors thru-out. Spacious food pantry! Separate island sink for fruits and veg. Grohe faucets. $8K front door! 11 KW of NEM 2 solar, fully owned. No lien! New buyer will inherit our NEM 2. Everything runs on electric except the gas stove. Save thousands on electricity /gas money. Enjoy your dream home immediately without rebuilding, stress or uncertainty! Go Golden House!

- Days on Market
- 3 days
- Current Status
- Active
- Original Price
- $2,298,000
- List Price
- $2,298,000
- On Market Date
- Sep 4, 2026
- Property Type
- Single Family Home
- Area
- 3700 - Fremont
- Zip Code
- 94538
- MLS ID
- ML82057982
- APN
- 525-1116-017
- Year Built
- 1958
- Stories in Building
- 1
- Possession
- Unavailable
- Data Source
- MLSL
- Origin MLS System
- MLSListings, Inc.
Ilm Academy
Private K-6 Religious, Coed
Students: 188 Distance: 0.1mi
O. N. Hirsch Elementary School
Public K-6 Elementary
Students: 570 Distance: 0.2mi
John M. Horner Junior High School
Public 7-8 Middle
Students: 1245 Distance: 0.2mi
Irvington High School
Public 9-12 Secondary
Students: 2294 Distance: 0.4mi
Mission Peak Christian
Private K-12 Combined Elementary And Secondary, Religious, Nonprofit
Students: NA Distance: 0.4mi
Seneca Center
Private 6-12 Special Education, Combined Elementary And Secondary, Coed
Students: 21 Distance: 0.5mi
- Bed
- 4
- Bath
- 3
- Primary - Stall Shower(s), Solid Surface, Tile
- Parking
- 2
- Attached Garage
- SQ FT
- 1,959
- SQ FT Source
- Unavailable
- Lot SQ FT
- 6,120.0
- Lot Acres
- 0.140496 Acres
- Kitchen
- Cooktop - Gas, Countertop - Quartz, Dishwasher, Island, Oven - Gas, Pantry, Refrigerator
- Cooling
- Central AC
- Dining Room
- Formal Dining Room
- Disclosures
- None
- Family Room
- Kitchen / Family Room Combo
- Flooring
- Hardwood
- Foundation
- Concrete Slab, Post and Pier, Raised
- Heating
- Heat Pump
- Laundry
- In Garage, Tub / Sink, Washer, Washer / Dryer
- Fee
- Unavailable
MLS and other Information regarding properties for sale as shown in Theo have been obtained from various sources such as sellers, public records, agents and other third parties. This information may relate to the condition of the property, permitted or unpermitted uses, zoning, square footage, lot size/acreage or other matters affecting value or desirability. Unless otherwise indicated in writing, neither brokers, agents nor Theo have verified, or will verify, such information. If any such information is important to buyer in determining whether to buy, the price to pay or intended use of the property, buyer is urged to conduct their own investigation with qualified professionals, satisfy themselves with respect to that information, and to rely solely on the results of that investigation.
School data provided by GreatSchools. School service boundaries are intended to be used as reference only. To verify enrollment eligibility for a property, contact the school directly.