

$685,000
1,830
SQ FT
$374
SQ/FT
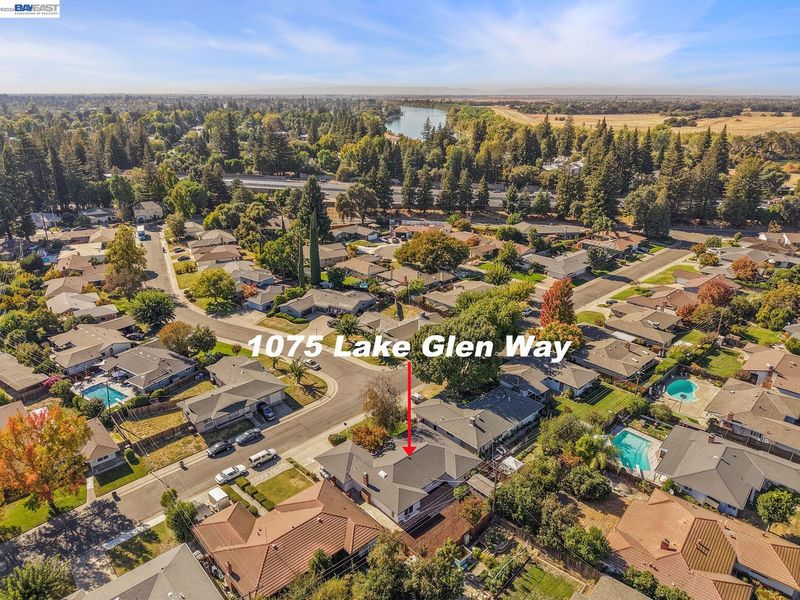
1075 Lake Glen Way
@ Gloria Drive - Not Listed, Sacramento

- 3 Bed
- 2 Bath
- 2 Park
- 1,830 sqft
- Sacramento
-

-
Sun Oct 25, 2:00 pm - 4:00 pm
Refreshment.
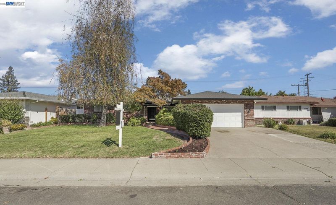
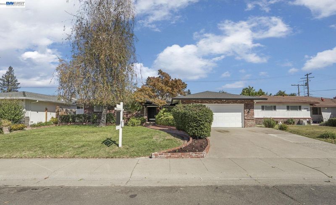
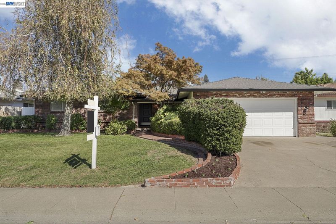
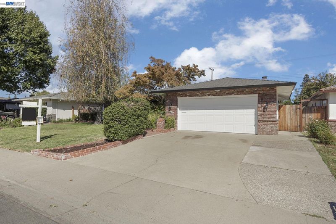
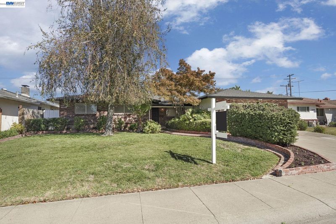
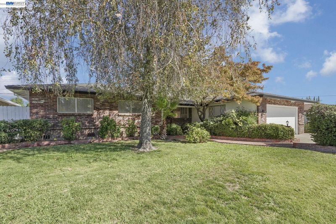
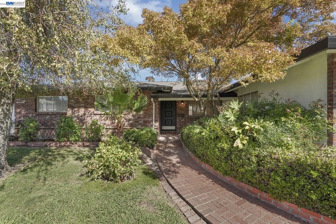
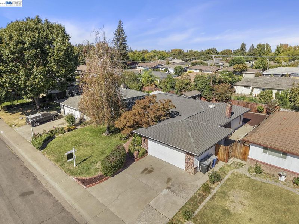
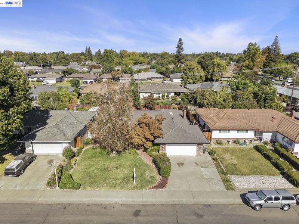
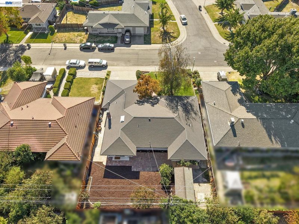
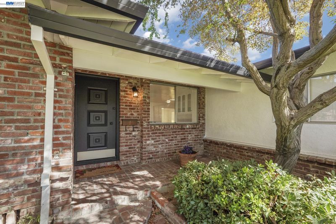
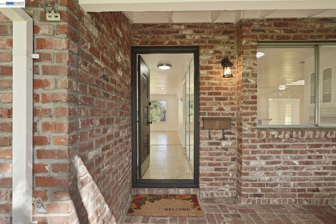
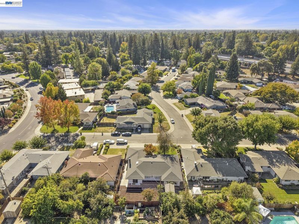
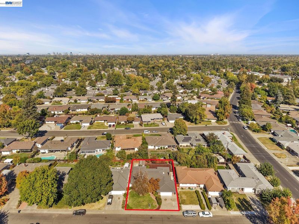
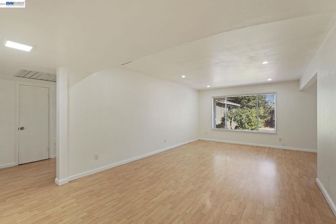
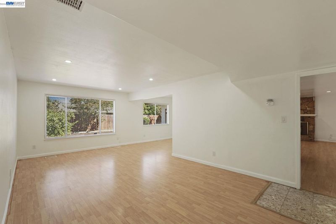
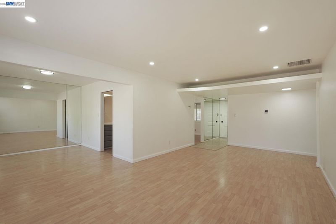
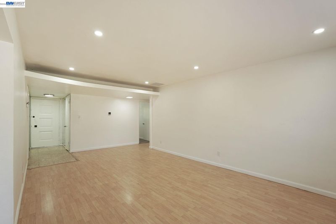
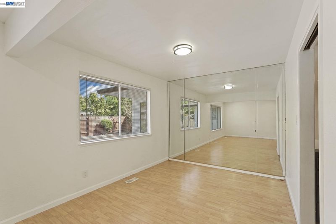
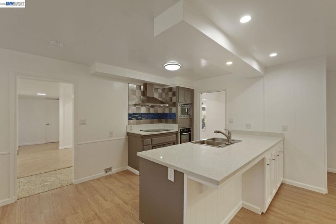
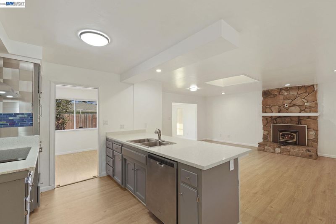
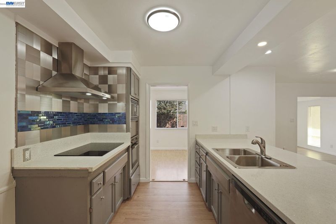
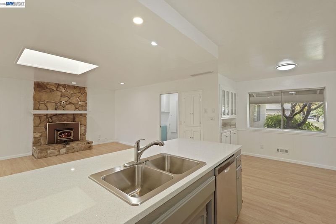
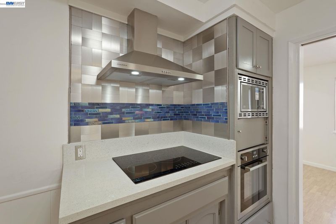
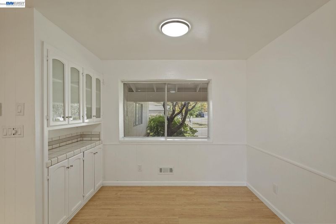
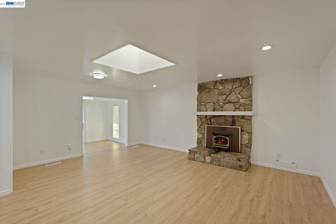
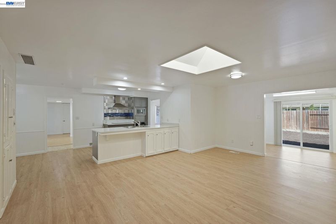
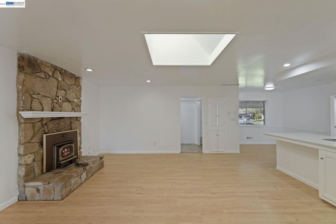
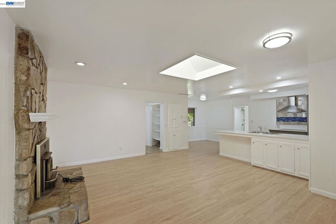
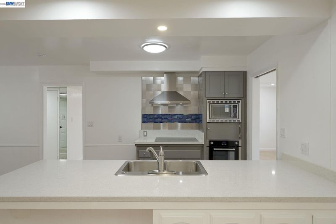
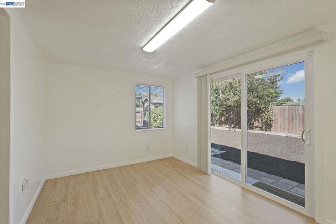
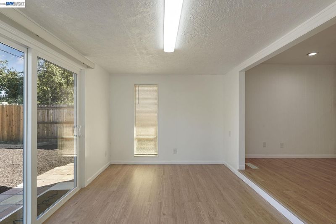
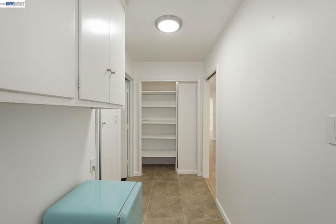
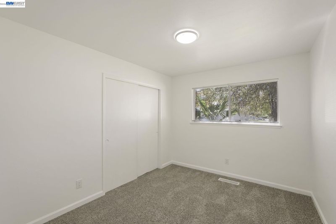
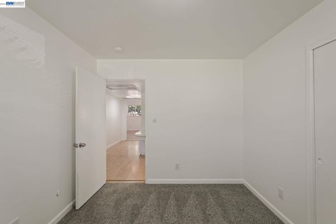
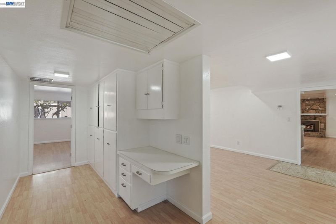
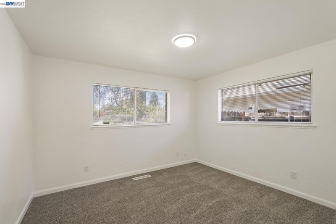
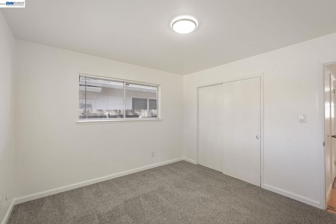
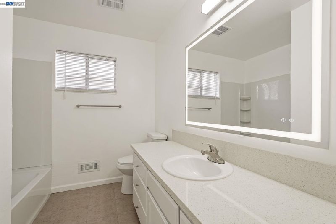
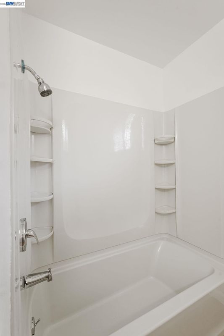
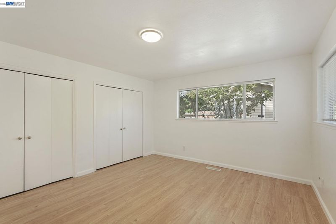
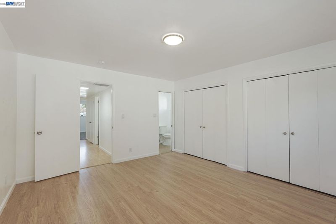
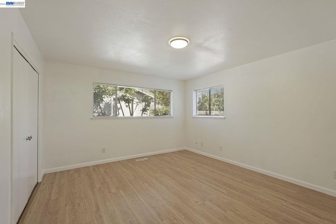
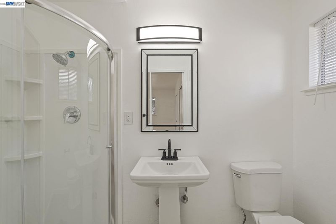
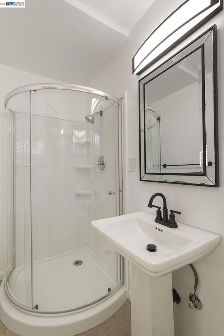
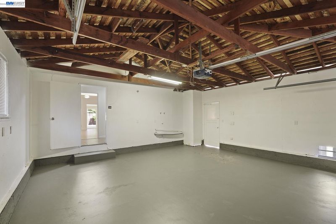
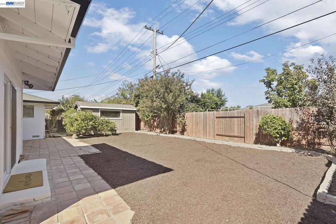
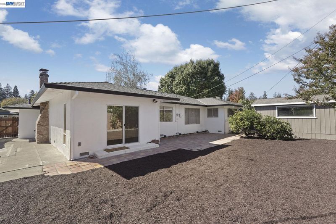
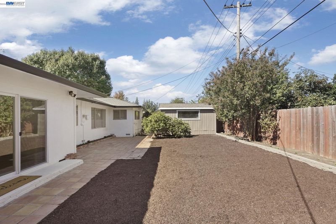
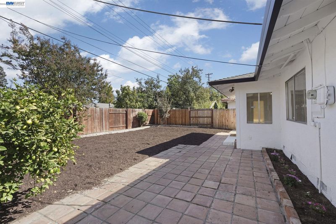
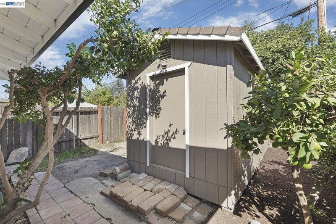
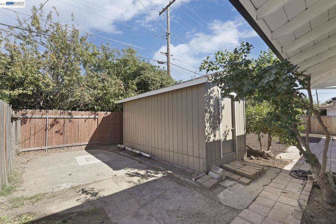
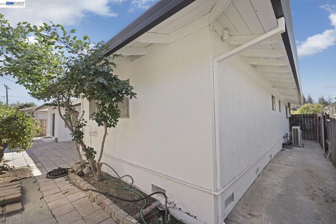
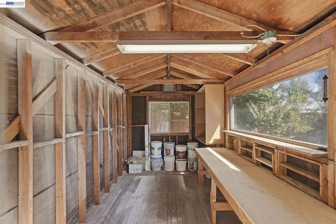
I invite you to come and see this wonderful property, featuring numerous recent upgrades and warm inviting atmosphere. The home offers a spacious living room with a dining area, a separate family room with a fire place and a versatile den, three bedrooms, two full bathrooms. The seller has done a wonderful job updating and maintaining the property, including a beautiful updated kitchen and bathrooms, new carpeting and some areas with new laminated flooring, new air conditioning system and furnace. The roof is approximately 8 to 10 years old. Freshly painted, including a good size shed. Located in the desirable South Land Park area. This home offers comfort, functionality and plenty of space to enjoy. Conveniently located near downtown Sacramento, close to popular local attractions, including the Sacramento Zoo, Land Park, and Sacramento City College.

- Current Status
- New
- Original Price
- $685,000
- List Price
- $685,000
- On Market Date
- Oct 19, 2026
- Property Type
- Detached
- D/N/S
- Not Listed
- Zip Code
- 95822
- MLS ID
- 41151645
- APN
- 0290181003
- Year Built
- 1965
- Stories in Building
- 1
- Possession
- Close Of Escrow
- Data Source
- MAXEBRDI
- Origin MLS System
- BAY EAST
Land Park Academy, Riverside Campus
Private 5-12
Students: NA Distance: 0.4mi
Brookfield School
Private PK-8 Elementary, Gifted Talented
Students: 157 Distance: 0.4mi
John Cabrillo Elementary School
Public K-6 Elementary, Coed
Students: 358 Distance: 0.5mi
Sam Brannan Middle School
Public 7-8 Middle
Students: 480 Distance: 0.7mi
Alice Birney Waldorf-Inspired
Public K-8 Elementary
Students: 518 Distance: 0.7mi
New Technology High School
Charter 9-12 Secondary
Students: 207 Distance: 0.8mi
- Bed
- 3
- Bath
- 2
- Parking
- 2
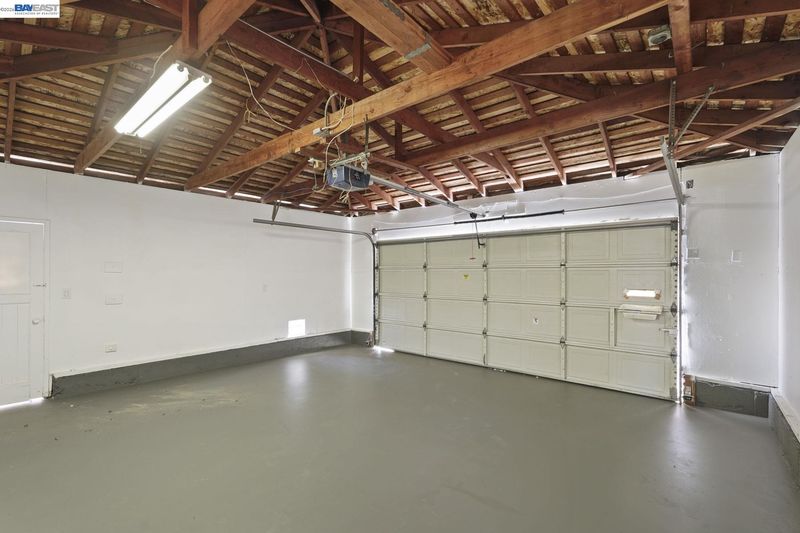
- Attached, Garage Faces Front, Garage Door Opener
- SQ FT
- 1,830
- SQ FT Source
- Public Records
- Lot SQ FT
- 7,841.0
- Lot Acres
- 0.18 Acres
- Pool Info
- None
- Kitchen
- Dishwasher, Electric Range, Microwave, Oven, Eat-in Kitchen, Electric Range/Cooktop, Disposal, Oven Built-in, Skylight(s), Updated Kitchen
- Cooling
- Central Air, Whole House Fan
- Disclosures
- Nat Hazard Disclosure, Disclosure Package Avail
- Entry Level
- Exterior Details
- Back Yard, Front Yard
- Flooring
- Laminate, Tile, Carpet
- Foundation
- Fire Place
- Electric, Family Room, Stone, Gas Piped
- Heating
- Forced Air, Natural Gas
- Laundry
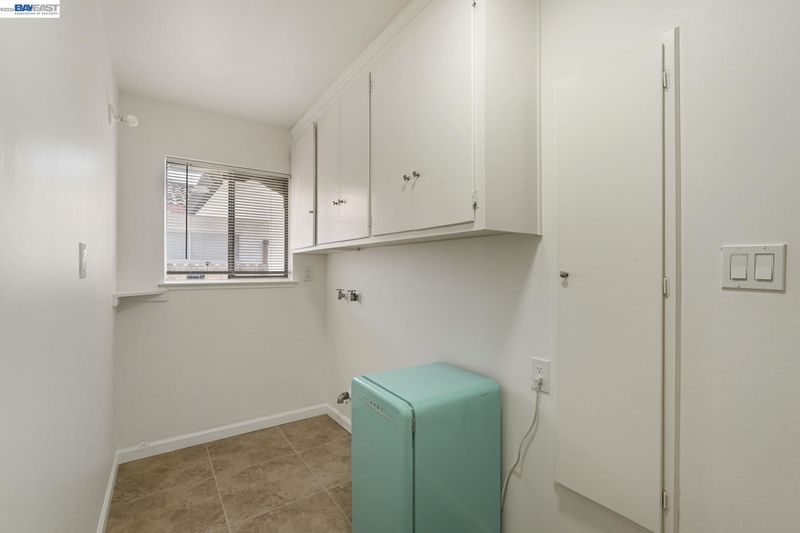
- 220 Volt Outlet, Hookups Only, Laundry Room
- Main Level
- 3 Bedrooms, 2 Baths
- Possession
- Close Of Escrow
- Architectural Style
- Ranch
- Construction Status
- Existing
- Additional Miscellaneous Features
- Back Yard, Front Yard
- Location
- Level, Back Yard, Front Yard
- Roof
- Composition Shingles
- Water and Sewer
- Public
- Fee
- Unavailable
MLS and other Information regarding properties for sale as shown in Theo have been obtained from various sources such as sellers, public records, agents and other third parties. This information may relate to the condition of the property, permitted or unpermitted uses, zoning, square footage, lot size/acreage or other matters affecting value or desirability. Unless otherwise indicated in writing, neither brokers, agents nor Theo have verified, or will verify, such information. If any such information is important to buyer in determining whether to buy, the price to pay or intended use of the property, buyer is urged to conduct their own investigation with qualified professionals, satisfy themselves with respect to that information, and to rely solely on the results of that investigation.
School data provided by GreatSchools. School service boundaries are intended to be used as reference only. To verify enrollment eligibility for a property, contact the school directly.