

$2,498,950
1,840
SQ FT
$1,358
SQ/FT
216 Yarborough Lane
@ Kingsford - 332 - Horgan Ranch Etc., Redwood City

- 3 Bed
- 3 (2/1) Bath
- 2 Park
- 1,840 sqft
- Redwood City
-

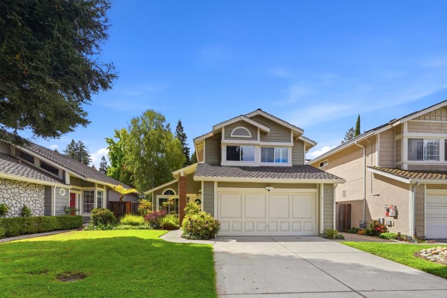
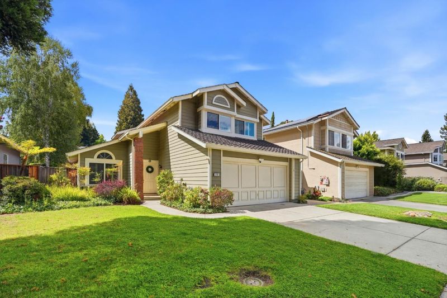
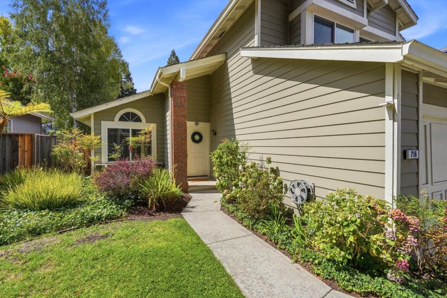
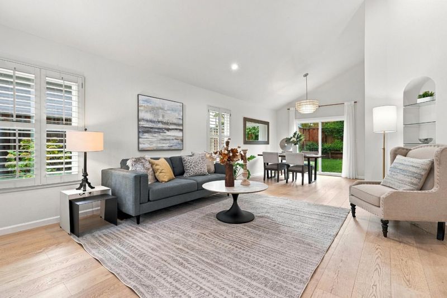
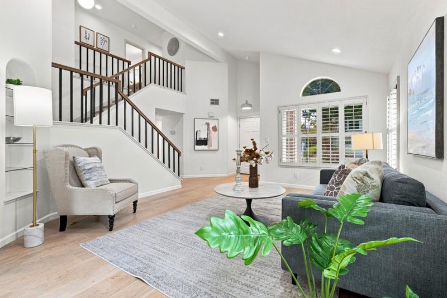
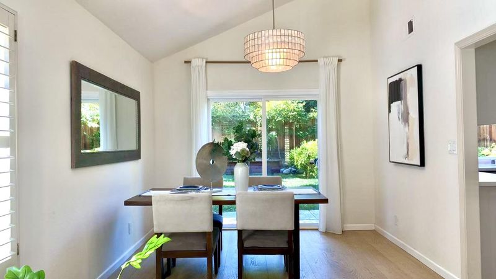
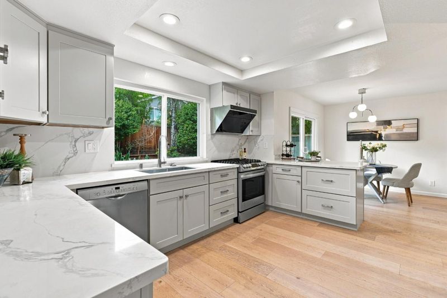
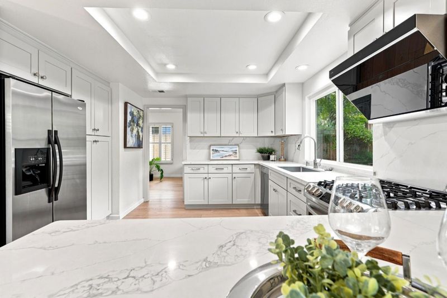
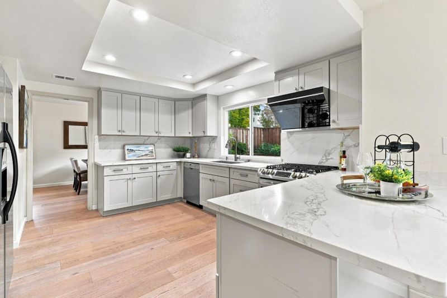
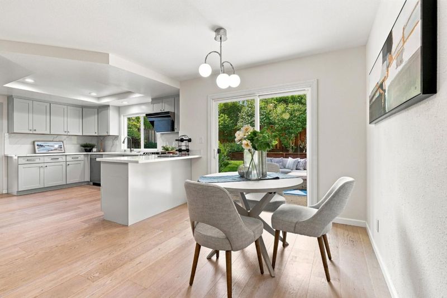
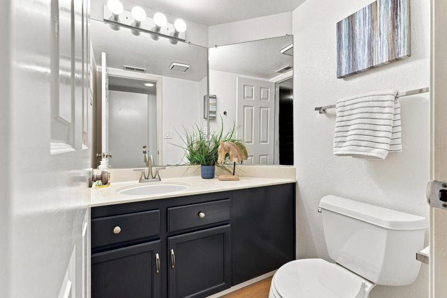
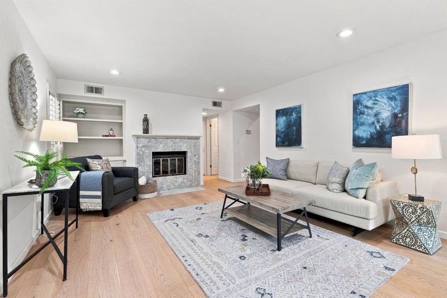
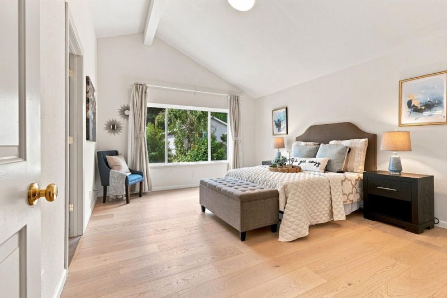
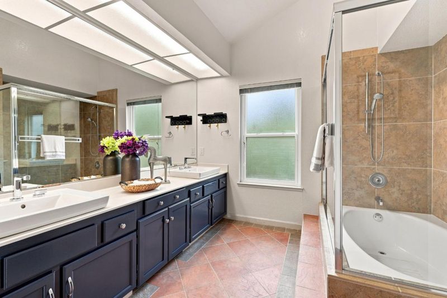
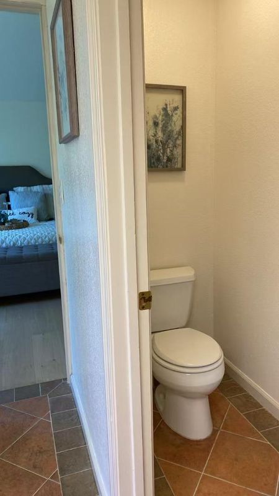
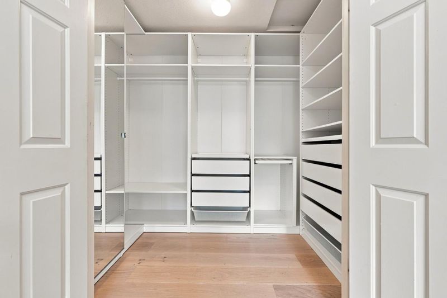
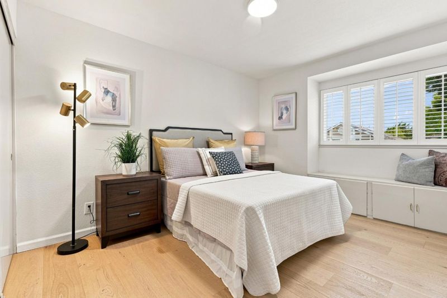
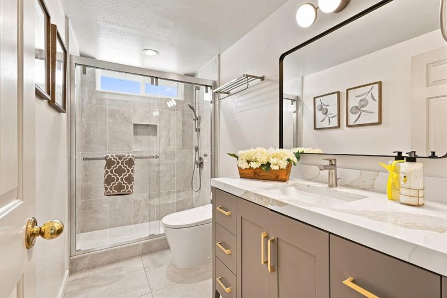
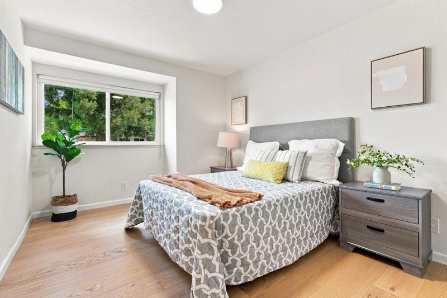
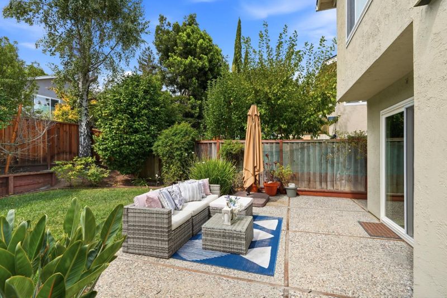
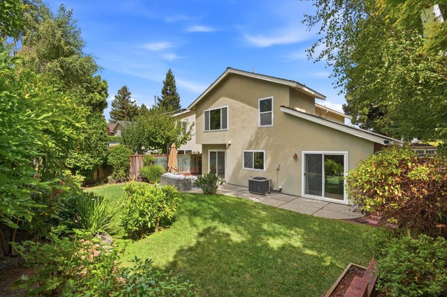
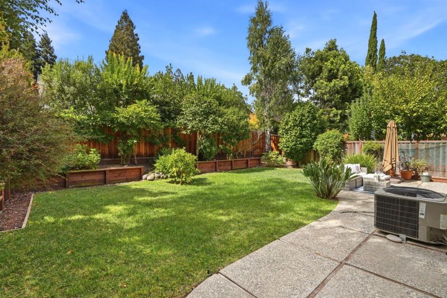
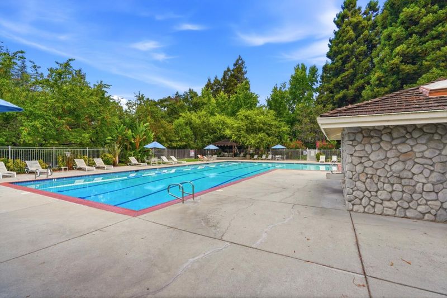
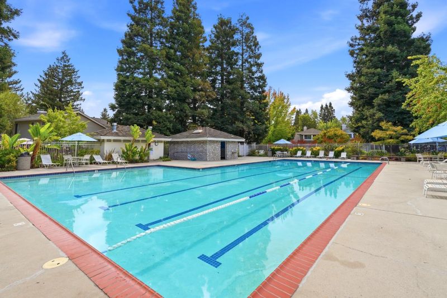
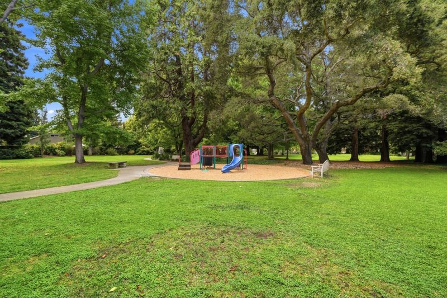
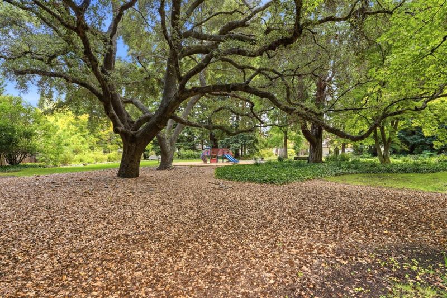
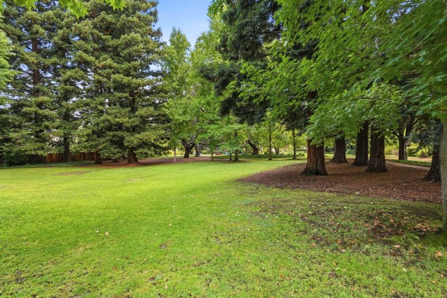
Located just steps away from Atherton, this beautifully updated home is nestled within the prestigious gated community of Kentfield Commons. The recently remodeled kitchen features elegant granite countertops and a double oven, gas cooktop, microwave, dishwasher, garbage disposal, and range hood. Newer wood flooring extends throughout the entire home, creating a warm and cohesive feel. The separate family room offers a gas-starter fireplace, while the formal dining room and vaulted ceilings enhance the home's spacious and inviting atmosphere. The primary suite features a walk-in closet and a bathroom with a shower-over-tub. The newly remodeled and upgraded hall bathroom adds further convenience. Additional features include central air conditioning, central forced-air heating, double-pane windows, and grid-connected solar power. A conveniently located laundry area is situated in the garage. The attached two-car garage provides ample parking and storage. Truly move-in ready, the home offers access to exceptional community amenities, including a spectacular approximately 2.5-acre park, junior Olympic-size swimming pool, and community playground. Enjoy convenient access to top employers, downtown Redwood City, Stanford University, shopping, dining, and entertainment.

- Days on Market
- 2 days
- Current Status
- Active
- Original Price
- $2,498,950
- List Price
- $2,498,950
- On Market Date
- Sep 4, 2026
- Property Type
- Single Family Home
- Area
- 332 - Horgan Ranch Etc.
- Zip Code
- 94061
- MLS ID
- ML82057702
- APN
- 059-405-080
- Year Built
- 1985
- Stories in Building
- 2
- Possession
- COE
- Data Source
- MLSL
- Origin MLS System
- MLSListings, Inc.
Selby Lane Elementary School
Public K-8 Elementary, Yr Round
Students: 730 Distance: 0.4mi
St. Pius Elementary School
Private K-8 Elementary, Religious, Coed
Students: 335 Distance: 0.4mi
Daytop Preparatory
Private 8-12 Special Education Program, Boarding And Day, Nonprofit
Students: NA Distance: 0.4mi
Holy Family School Of St. Francis Center
Private K-6 Preschool Early Childhood Center, Elementary, Religious, Coed
Students: 27 Distance: 0.8mi
Henry Ford Elementary School
Public K-5 Elementary, Yr Round
Students: 368 Distance: 0.9mi
Hawes Elementary School
Public K-5 Elementary, Yr Round
Students: 312 Distance: 1.0mi
- Bed
- 3
- Bath
- 3 (2/1)
- Showers over Tubs - 2+
- Parking
- 2
- Parking Restrictions, Attached Garage, Guest / Visitor Parking
- SQ FT
- 1,840
- SQ FT Source
- Unavailable
- Lot SQ FT
- 4,871.0
- Lot Acres
- 0.111823 Acres
- Pool Info
- Community Facility
- Kitchen
- Countertop - Granite, Dishwasher, Cooktop - Gas, Garbage Disposal, Hood Over Range, Microwave, Oven - Double, Refrigerator
- Cooling
- Central AC
- Dining Room
- Formal Dining Room
- Disclosures
- Natural Hazard Disclosure
- Family Room
- Separate Family Room
- Flooring
- Tile, Wood
- Foundation
- Concrete Slab
- Fire Place
- Family Room, Gas Starter
- Heating
- Central Forced Air - Gas
- Laundry
- In Garage
- Views
- Neighborhood
- Possession
- COE
- * Fee
- $266
- Name
- Kentfield Commons
- *Fee includes
- Management Fee, Pool, Spa, or Tennis, Reserves, Common Area Electricity, Insurance - Common Area, Common Area Gas, and Maintenance - Common Area
MLS and other Information regarding properties for sale as shown in Theo have been obtained from various sources such as sellers, public records, agents and other third parties. This information may relate to the condition of the property, permitted or unpermitted uses, zoning, square footage, lot size/acreage or other matters affecting value or desirability. Unless otherwise indicated in writing, neither brokers, agents nor Theo have verified, or will verify, such information. If any such information is important to buyer in determining whether to buy, the price to pay or intended use of the property, buyer is urged to conduct their own investigation with qualified professionals, satisfy themselves with respect to that information, and to rely solely on the results of that investigation.
School data provided by GreatSchools. School service boundaries are intended to be used as reference only. To verify enrollment eligibility for a property, contact the school directly.