

$375,000
1,245
SQ FT
$301
SQ/FT
140 Alpine Drive
@ Summerset Drive - Trilogy, Rio Vista

- 2 Bed
- 2 Bath
- 2 Park
- 1,245 sqft
- Rio Vista
-

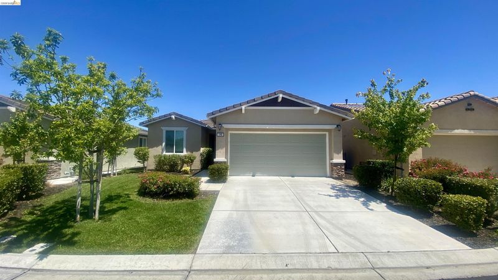
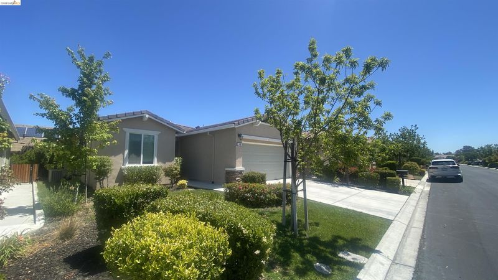
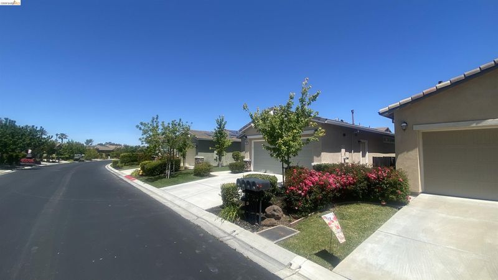
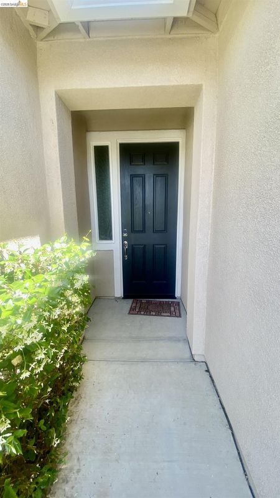
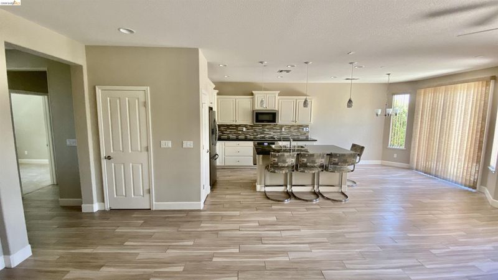
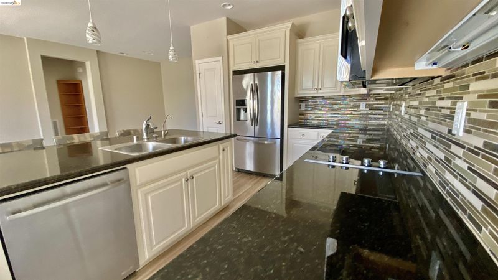
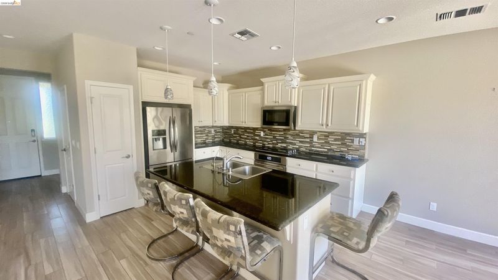
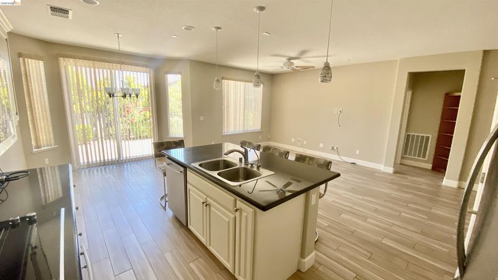
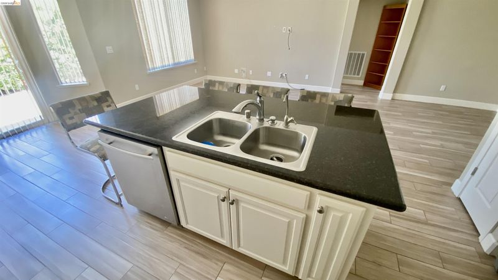
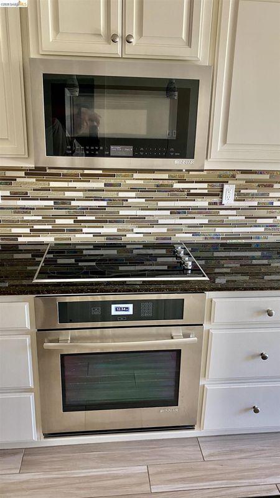
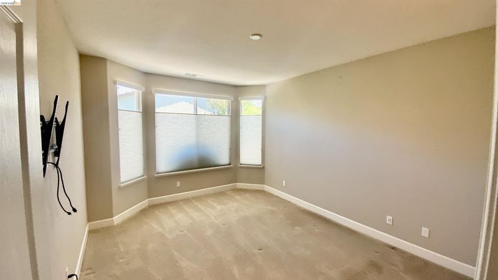
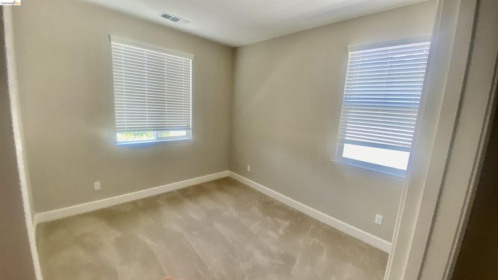
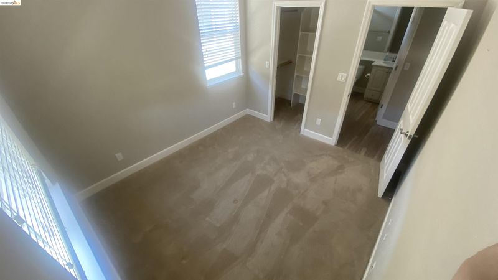
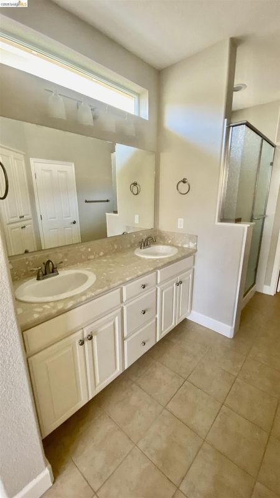
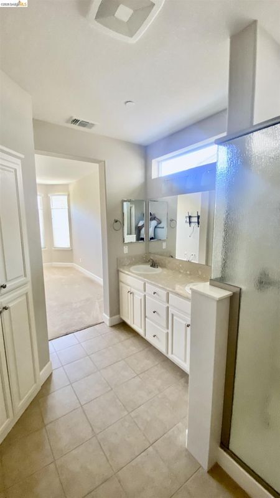
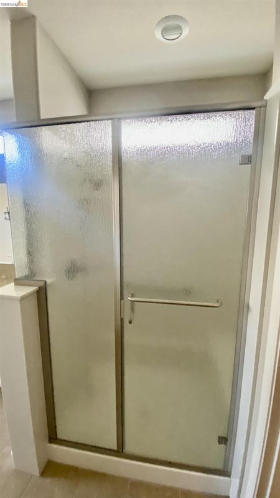
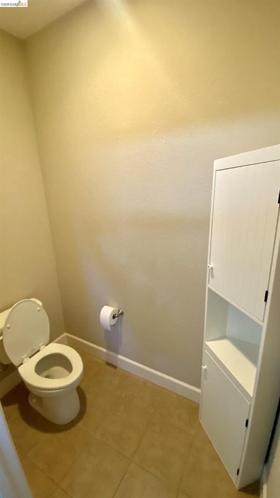
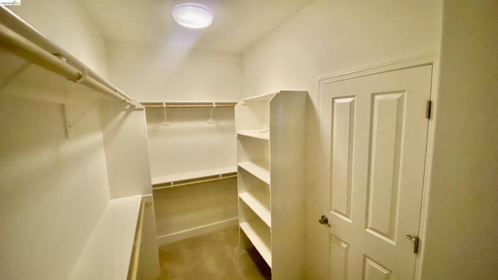
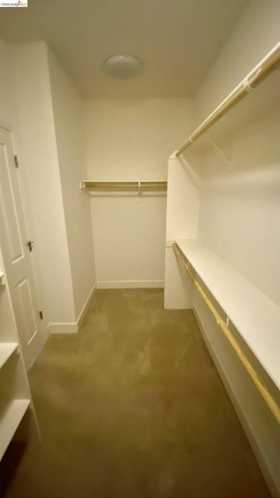
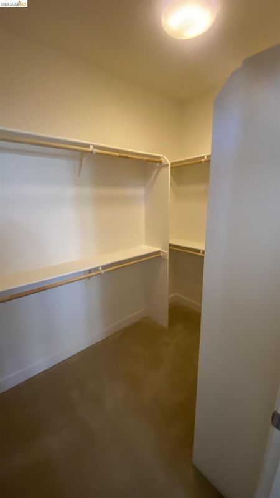
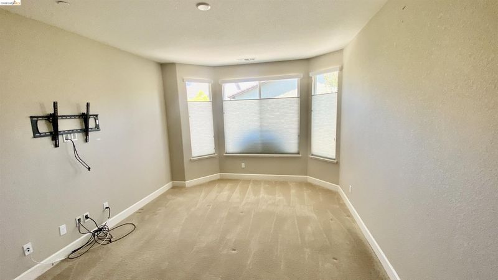
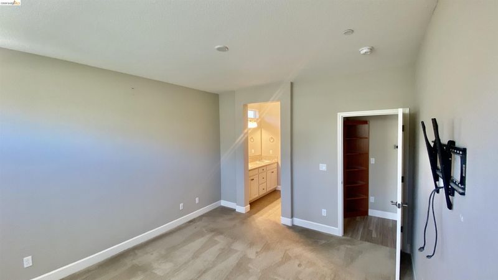
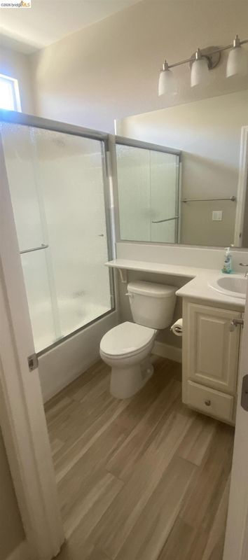
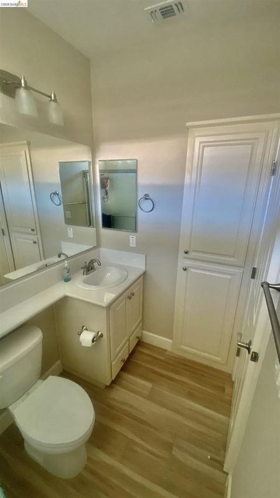
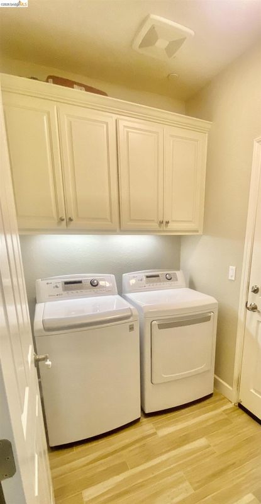
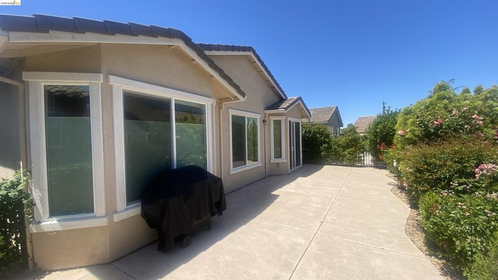
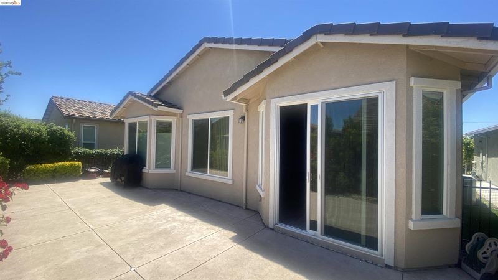
Discover a lifestyle of effortless elegance at 140 Alpine Drive, RIO VISTA, CA. This residential property, presenting in great condition, is an attractive ranch-style home designed for contemporary living. The heart of this home is its exceptional kitchen, a culinary haven featuring sleek stainless steel appliances and sophisticated stone counters. A central island, complete with a sink, forms the focal point, seamlessly flowing into the living room for an open, connected atmosphere perfect for entertaining and daily life. One of the bedrooms provides a private retreat, offering an ensuite bathroom for ultimate convenience and a generous walk-in closet to accommodate your wardrobe. The well-appointed bathrooms throughout the home include thoughtful touches such as a double vanity and a spacious walk-in shower. Additional practical features enhance the home's appeal, including a dedicated laundry room for daily chores, an attached garage providing secure parking and storage, and a welcoming patio, ideal for outdoor enjoyment. This property presents an inspiring canvas for your next chapter.

- Current Status
- Active - Coming Soon
- Original Price
- $375,000
- List Price
- $375,000
- On Market Date
- Oct 21, 2026
- Property Type
- Detached
- D/N/S
- Trilogy
- Zip Code
- 94571
- MLS ID
- 41151872
- APN
- 0176474050
- Year Built
- 2014
- Stories in Building
- 1
- Possession
- Subject To Tenant Rights
- Data Source
- MAXEBRDI
- Origin MLS System
- Bridge AOR
River Delta High/Elementary (Alternative) School
Public K-12 Alternative
Students: 18 Distance: 1.8mi
Wind River High (Adult)
Public n/a Adult Education
Students: NA Distance: 1.8mi
D. H. White Elementary School
Public K-5 Elementary
Students: 348 Distance: 1.8mi
Rio Vista High School
Public 9-12 Secondary
Students: 413 Distance: 2.2mi
Riverview Middle School
Public 6-8 Middle
Students: 234 Distance: 2.4mi
Isleton Elementary School
Public K-6 Elementary
Students: 158 Distance: 6.2mi
- Bed
- 2
- Bath
- 2
- Parking
- 2
- Attached, Carport - 2 Or More, Garage Door Opener
- SQ FT
- 1,245
- SQ FT Source
- Assessor Auto-Fill
- Lot SQ FT
- 4,050.0
- Lot Acres
- 0.093 Acres
- Pool Info
- None, Community
- Kitchen
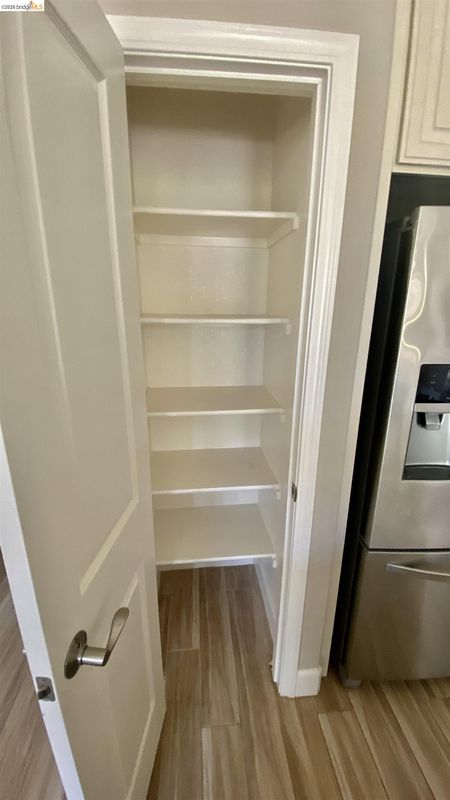
- Dishwasher, Electric Range, Microwave, Refrigerator, 220 Volt Outlet, Breakfast Bar, Breakfast Nook, Counter - Solid Surface, Stone Counters, Electric Range/Cooktop, Disposal, Kitchen Island, Pantry
- Cooling
- Ceiling Fan(s), Central Air
- Disclosures
- Nat Hazard Disclosure
- Entry Level
- Exterior Details
- Back Yard, Sprinklers Automatic
- Flooring
- Laminate, Tile, Carpet
- Foundation
- Fire Place
- None
- Heating
- Central
- Laundry
- 220 Volt Outlet, Laundry Room
- Main Level
- 2 Bedrooms, 2 Baths, Primary Bedrm Suite - 1, Laundry Facility, No Steps to Entry, Main Entry
- Possession
- Subject To Tenant Rights
- Architectural Style
- Ranch
- Construction Status
- Existing
- Additional Miscellaneous Features
- Back Yard, Sprinklers Automatic
- Location
- Level
- Pets
- Yes
- Roof
- Tile, Cement
- Water and Sewer
- Public
- Fee
- $283
MLS and other Information regarding properties for sale as shown in Theo have been obtained from various sources such as sellers, public records, agents and other third parties. This information may relate to the condition of the property, permitted or unpermitted uses, zoning, square footage, lot size/acreage or other matters affecting value or desirability. Unless otherwise indicated in writing, neither brokers, agents nor Theo have verified, or will verify, such information. If any such information is important to buyer in determining whether to buy, the price to pay or intended use of the property, buyer is urged to conduct their own investigation with qualified professionals, satisfy themselves with respect to that information, and to rely solely on the results of that investigation.
School data provided by GreatSchools. School service boundaries are intended to be used as reference only. To verify enrollment eligibility for a property, contact the school directly.