

$3,199,000
5,050
SQ FT
$633
SQ/FT
131 Arundel Dr
@ CARRICK DRIVE - Stonebrae Country Club, Hayward

- 6 Bed
- 5.5 (5/1) Bath
- 3 Park
- 5,050 sqft
- Hayward
-

-
Sat Jul 25, 1:00 pm - 4:00 pm
OPEN HOUSE SATURDAY AND SUNDAY 1-4 PM.
-
Sun Jul 26, 1:00 pm - 4:00 pm
OPEN HOUSE SATURDAY AND SUNDAY 1-4 PM.
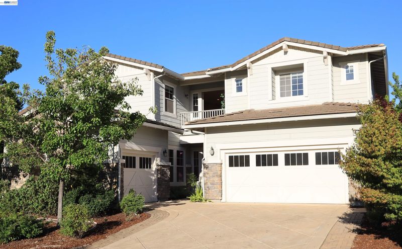
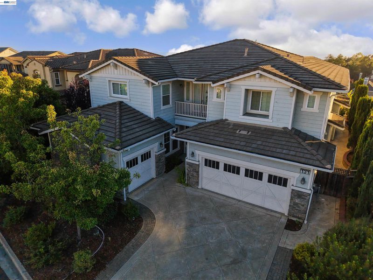
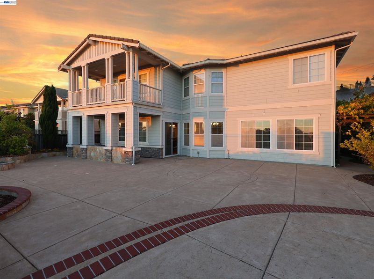
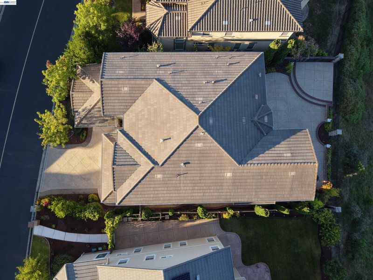
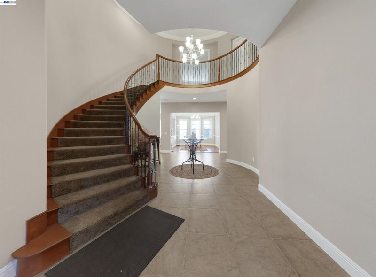
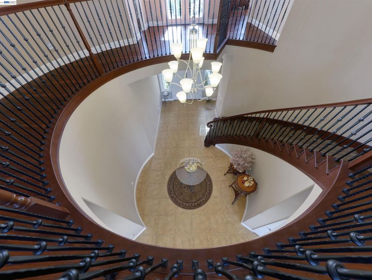
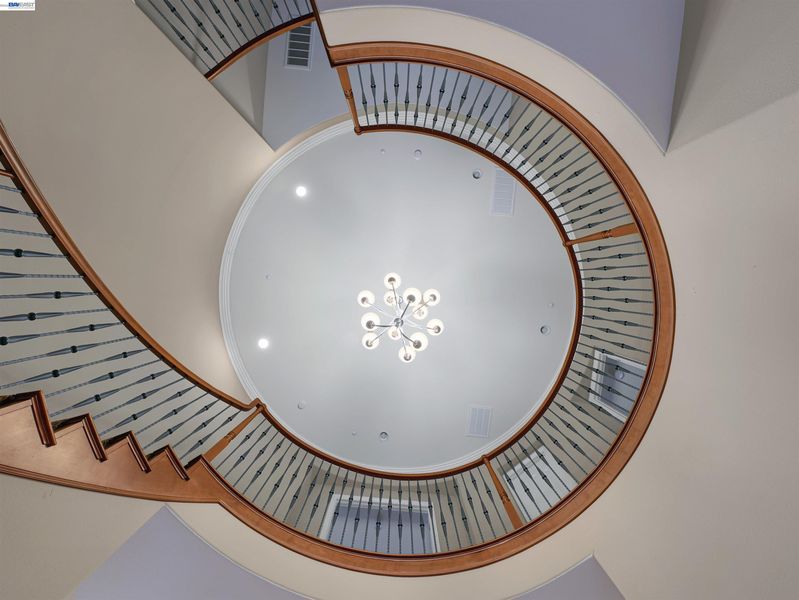
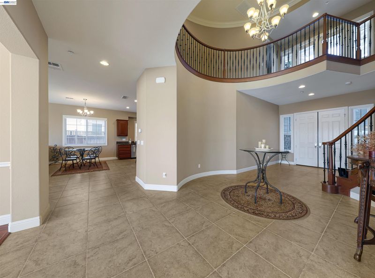
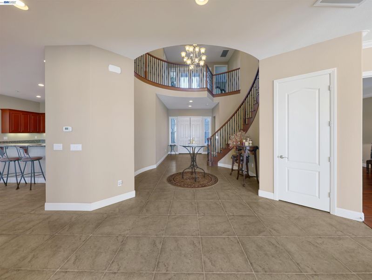
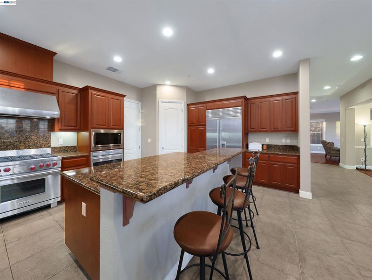
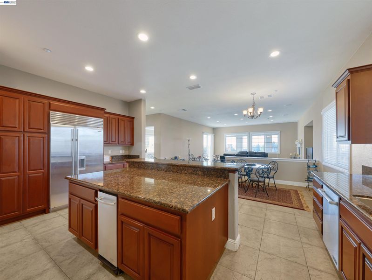
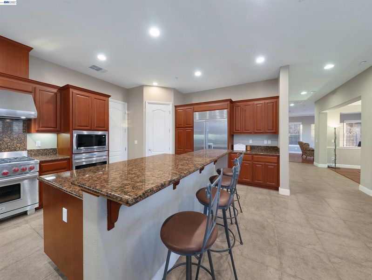
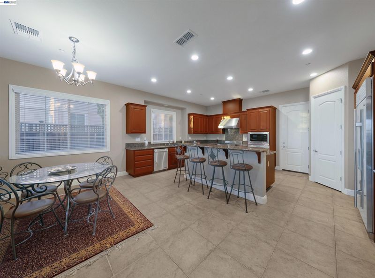
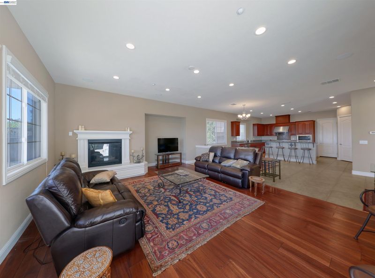
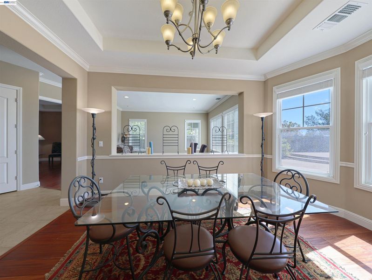
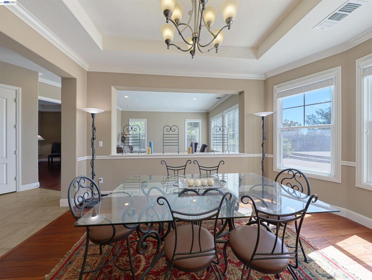
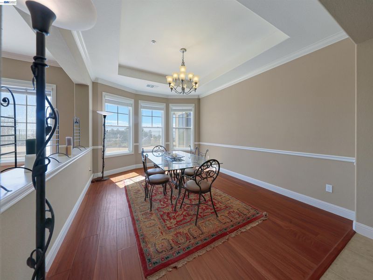
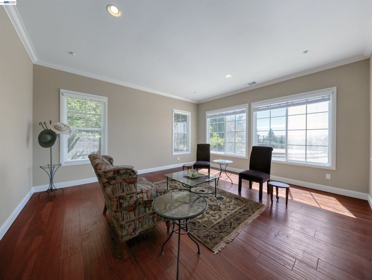
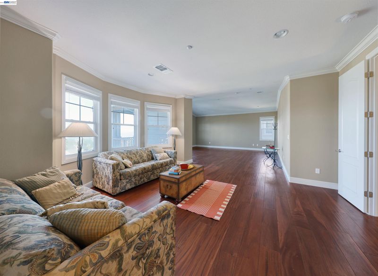
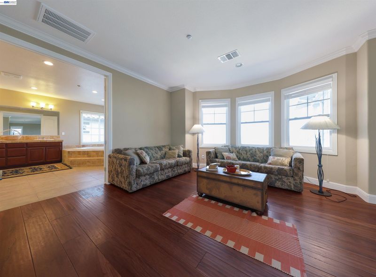
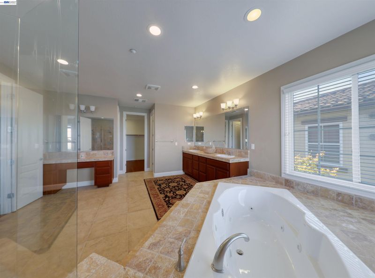
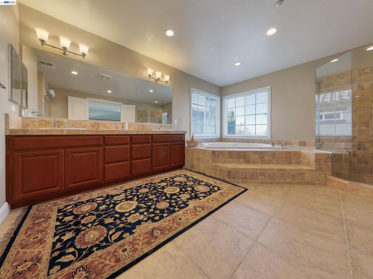
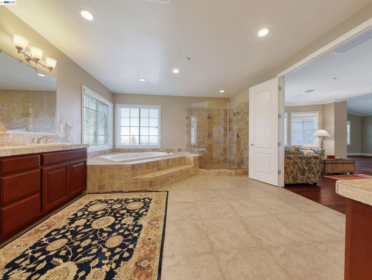
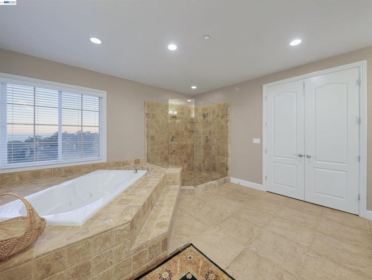
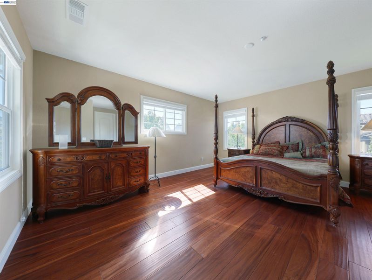
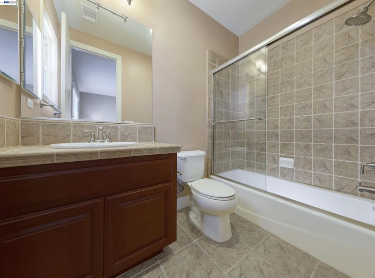
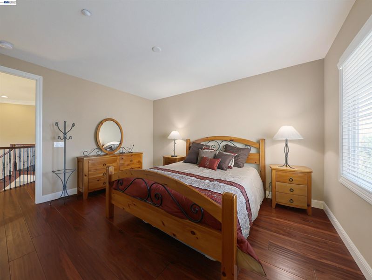
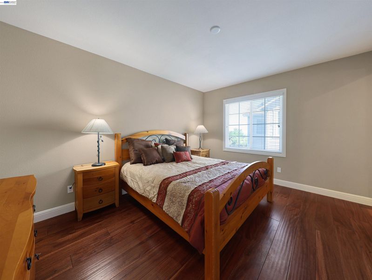
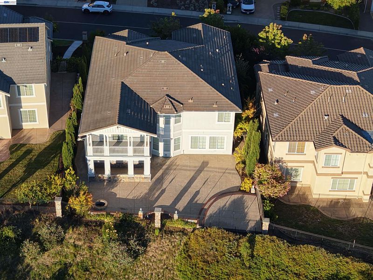
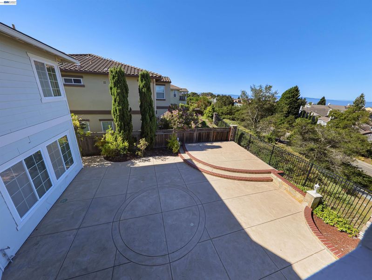
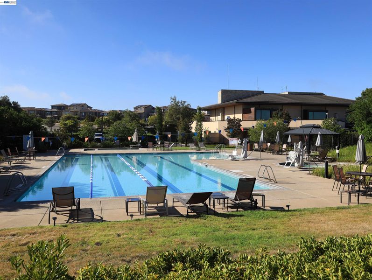
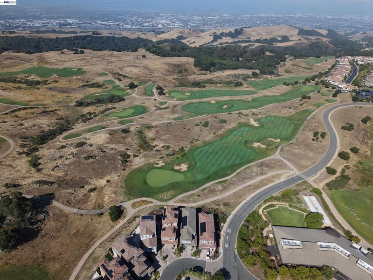
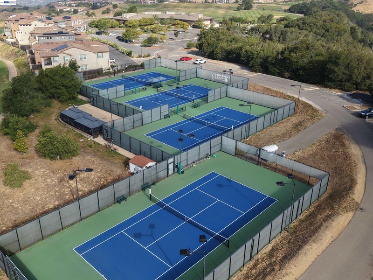
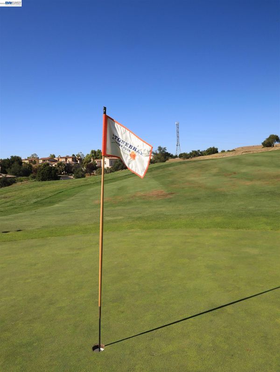
Welcome to the Fabulous Community of Stonebrae! Experience luxury living in this stunning Toll Brothers home offering over 5,000 square feet of beautifully designed living space. This exceptional residence features 6 spacious bedrooms and 5.5 bathrooms, complemented by elegant tile and hardwood flooring throughout. Step through the impressive grand entry into a dramatic foyer with soaring ceilings, highlighted by a breathtaking curved spiral staircase and an abundance of natural light that fills the home. The thoughtfully designed open-concept floor plan creates a seamless flow between the formal living spaces, dining area, and the spacious family room with a cozy fireplace, making it ideal for both everyday living and entertaining. At the heart of the home is the gourmet chef's kitchen, featuring generous prep space, and a spacious eat-in dining area perfect for family gatherings or hosting guests. Step outside to a beautifully low-maintenance backyard designed for relaxation and entertaining. With no rear neighbors, this private retreat offers peace, tranquility, and spectacular panoramic views. Unwind on the private upper balcony, where breathtaking sunsets and, on clear days, sweeping views of the Bay Area create the perfect setting for your morning coffee or evening glass of wine. On a clear day, you'll be treated to one of the Bay Area's most remarkable vistas from the primary suite balcony, where you can enjoy views of all five Bay Area bridges, including the iconic Golden Gate Bridge, as well as the majestic Mount Tamalpais. Located within walking distance to Stonebrae Elementary School, this home is nestled in one of Hayward's premier communities. Residents enjoy outstanding amenities, including a championship golf course, Olympic-size swimming pool, fully equipped fitness center, and an elegant clubhouse that hosts a variety of community events and activities. This is more than just a home—it's a lifestyle. Don't miss this incredible opportunity to own a beautiful home in one of the area's most desirable communities!

- Current Status
- New
- Original Price
- $3,199,000
- List Price
- $3,199,000
- On Market Date
- Jul 22, 2026
- Property Type
- Detached
- D/N/S
- Stonebrae Country Club
- Zip Code
- 94542
- MLS ID
- 41142468
- APN
- 85A643128
- Year Built
- 2010
- Stories in Building
- 2
- Possession
- Close Of Escrow
- Data Source
- MAXEBRDI
- Origin MLS System
- BAY EAST
Stonebrae Elementary School
Public K-6 Elementary
Students: 745 Distance: 0.2mi
Liber Academy of Hayward
Private 1-12 Religious, Coed
Students: NA Distance: 2.2mi
Northstar School
Private K-7 Religious, Nonprofit
Students: NA Distance: 2.3mi
Highland
Public K-12
Students: 23 Distance: 2.3mi
East Avenue Elementary School
Public K-6 Elementary, Yr Round
Students: 568 Distance: 2.3mi
Treeview Elementary
Public K-6 Elementary
Students: 461 Distance: 2.4mi
- Bed
- 6
- Bath
- 5.5 (5/1)
- Parking
- 3
- Attached
- SQ FT
- 5,050
- SQ FT Source
- Public Records
- Lot SQ FT
- 8,028.0
- Lot Acres
- 0.18 Acres
- Pool Info
- Membership (Optional), Other, Community
- Kitchen
- Dishwasher, Double Oven, Gas Range, Microwave, Refrigerator, Dryer, Washer, Gas Water Heater, Eat-in Kitchen, Gas Range/Cooktop, Kitchen Island, Pantry
- Cooling
- Central Air
- Disclosures
- None
- Entry Level
- Exterior Details
- Back Yard, Front Yard, Side Yard, Sprinklers Automatic, Sprinklers Front
- Flooring
- Hardwood Flrs Throughout, Tile, Carpet
- Foundation
- Fire Place
- Family Room
- Heating
- Zoned
- Laundry
- Dryer, Laundry Room, Washer
- Main Level
- 2 Bedrooms, 1.5 Baths
- Possession
- Close Of Escrow
- Architectural Style
- Contemporary
- Construction Status
- Existing
- Additional Miscellaneous Features
- Back Yard, Front Yard, Side Yard, Sprinklers Automatic, Sprinklers Front
- Location
- Irregular Lot, Back Yard, Front Yard
- Roof
- Tile
- Water and Sewer
- Public
- Fee
- $250
MLS and other Information regarding properties for sale as shown in Theo have been obtained from various sources such as sellers, public records, agents and other third parties. This information may relate to the condition of the property, permitted or unpermitted uses, zoning, square footage, lot size/acreage or other matters affecting value or desirability. Unless otherwise indicated in writing, neither brokers, agents nor Theo have verified, or will verify, such information. If any such information is important to buyer in determining whether to buy, the price to pay or intended use of the property, buyer is urged to conduct their own investigation with qualified professionals, satisfy themselves with respect to that information, and to rely solely on the results of that investigation.
School data provided by GreatSchools. School service boundaries are intended to be used as reference only. To verify enrollment eligibility for a property, contact the school directly.