

$1,298,888
2,506
SQ FT
$518
SQ/FT
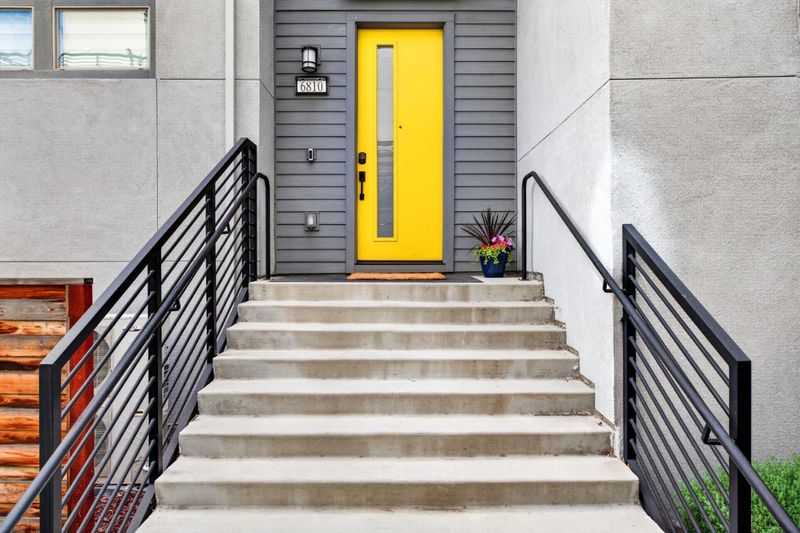
6810 Chroma Court
@ Token Dr - 2 - Santa Teresa, San Jose

- 4 Bed
- 3 Bath
- 2 Park
- 2,506 sqft
- SAN JOSE
-

-
Thu Jul 23, 5:30 pm - 7:30 pm
Soaring ceilings. Room to breathe. This 2021-built 4BR feels like coming home. Come see for yourself!
-
Sat Jul 25, 1:00 pm - 4:00 pm
Soaring ceilings. Room to breathe. This 2021-built 4BR feels like coming home. Come see for yourself!
-
Sun Jul 26, 1:00 pm - 4:00 pm
Soaring ceilings. Room to breathe. This 2021-built 4BR feels like coming home. Come see for yourself!
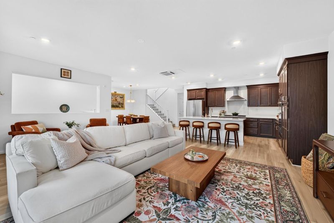
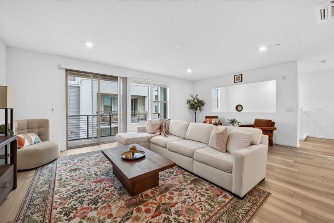
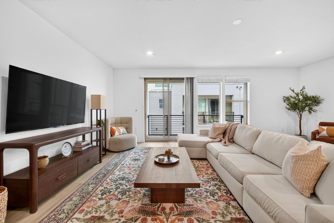
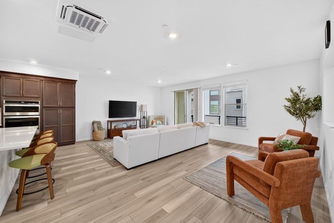
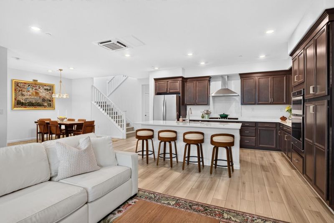
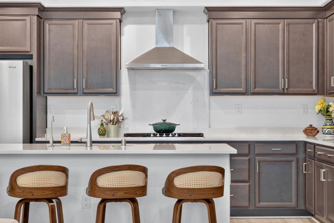
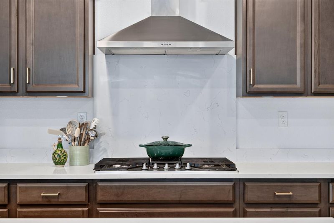
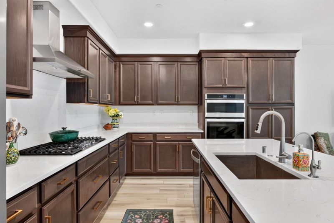
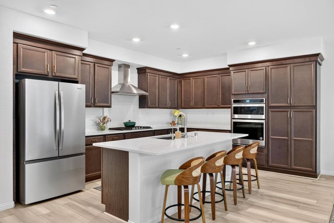
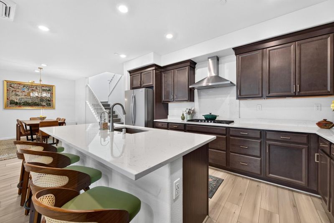
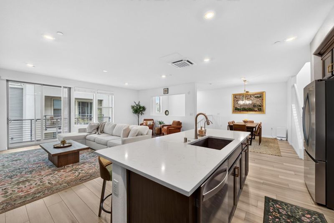
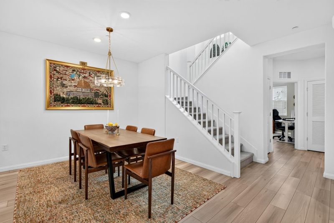
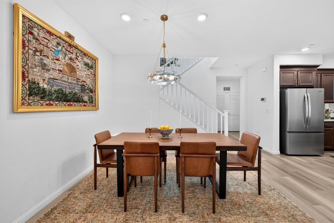
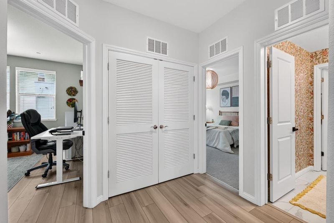
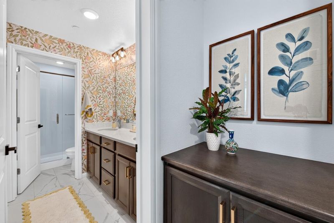
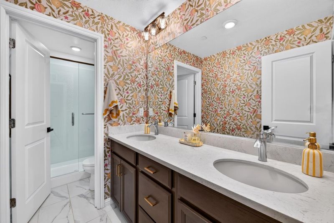
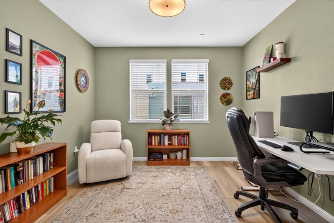
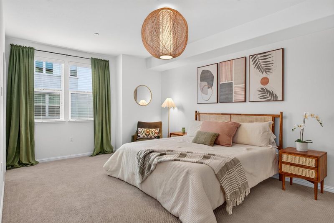
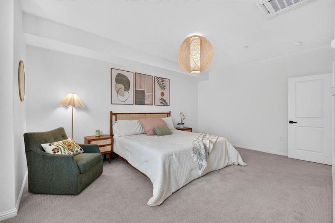
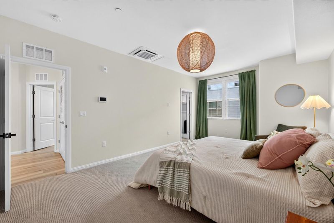
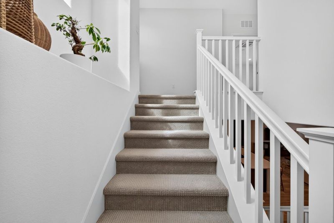
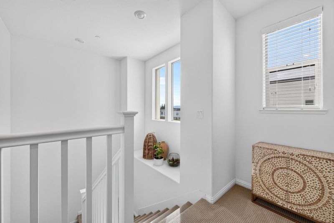
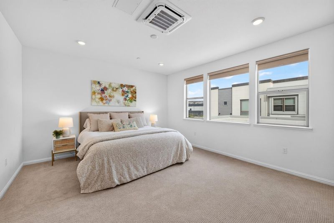
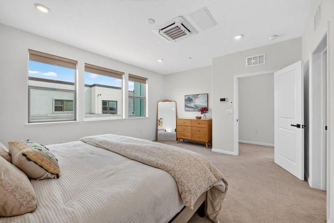
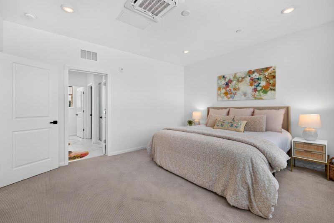
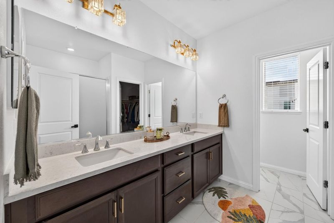
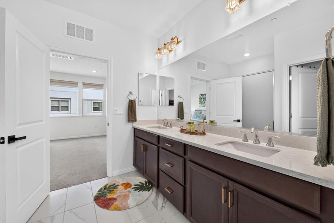
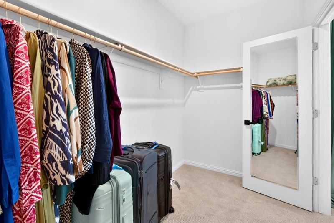
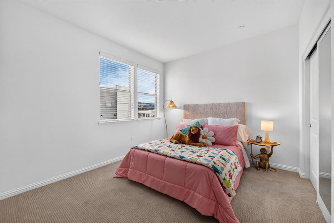
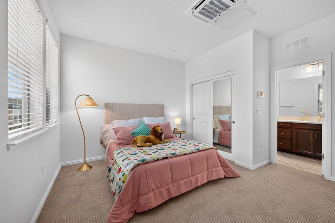
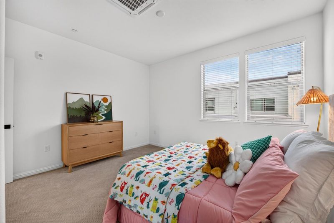
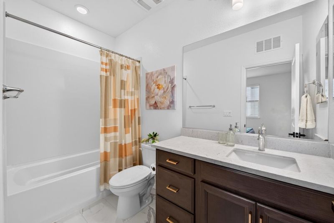
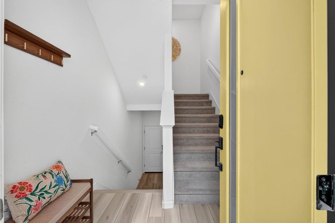
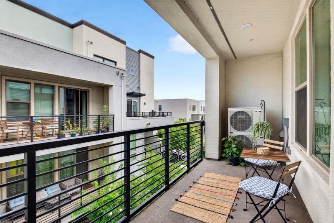
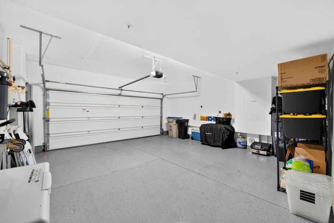
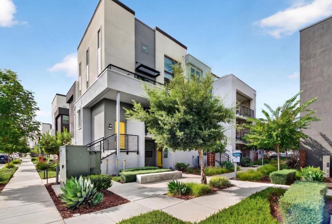
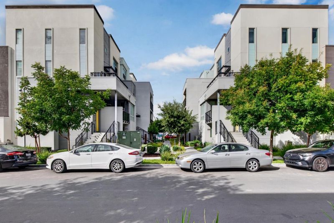
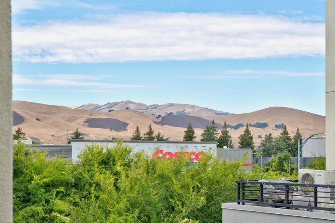
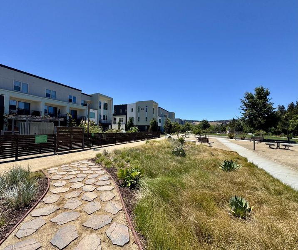
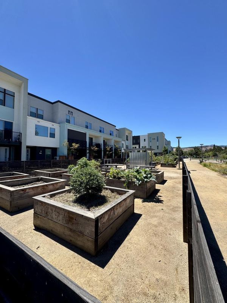
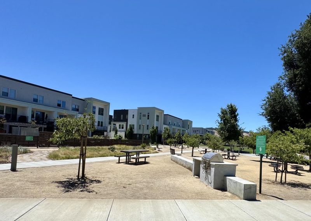
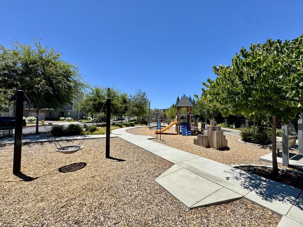
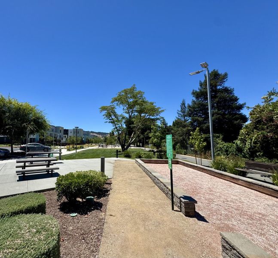
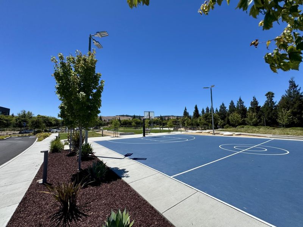
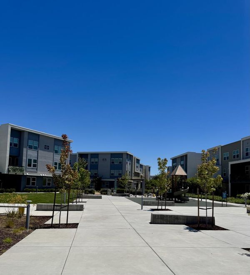
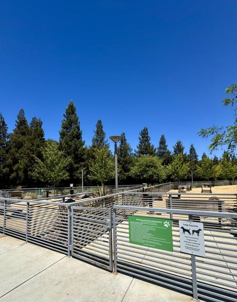
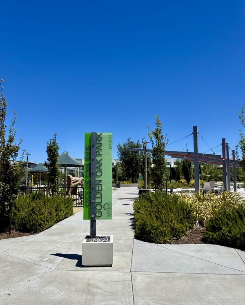
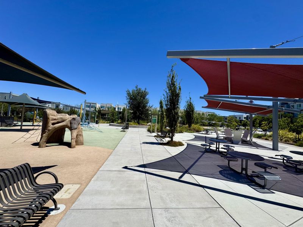
Welcome to this gorgeous 4BR, 3BA condo offering 2,500 sqft of beautifully designed living space, with all the comfort and privacy of a single-family home. Built in 2021 and impeccably maintained, it features soaring ceilings, abundant natural light, and an open-concept floor plan that feels spacious and inviting. The great room flows from living and dining areas into a beautifully appointed kitchen with quartz counters, abundant cabinetry, stainless steel appliances, and a gas cooktop perfect for everyday living and entertaining. Four generously sized bedrooms, including two private suites, offer a flexible layout for multigenerational living, guests, or a home office. The primary suite is a true retreat with a large walk-in closet and elegant ensuite bath with dual vanities. Mini-splits let you set each room's temperature independently. A private balcony is ideal for morning coffee or evening relaxation. Highlights include a tankless water heater and an attached 2-car garage with EV charging. In your spare time, enjoy the playground, bocce and dog park, plant in the community garden, bocce and dog park. You're going to love this home! Easy access to Highways 85 and 101, Costco, Westfield Oakridge, Hellyer Park and more. A rare opportunity you won't want to miss!

- Days on Market
- 0 days
- Current Status
- Active
- Original Price
- $1,298,888
- List Price
- $1,298,888
- On Market Date
- Jul 22, 2026
- Property Type
- Condominium
- Area
- 2 - Santa Teresa
- Zip Code
- 95119
- MLS ID
- ML82054745
- APN
- 706-60-076
- Year Built
- 2021
- Stories in Building
- 3
- Possession
- COE
- Data Source
- MLSL
- Origin MLS System
- MLSListings, Inc.
Santa Teresa Elementary School
Public K-6 Elementary
Students: 623 Distance: 0.8mi
Stratford School
Private K-5 Core Knowledge
Students: 301 Distance: 0.9mi
Starlight High School
Private 8-12 Special Education, Secondary, Coed
Students: NA Distance: 0.9mi
Bernal Intermediate School
Public 7-8 Middle
Students: 742 Distance: 1.1mi
Baldwin (Julia) Elementary School
Public K-6 Elementary
Students: 485 Distance: 1.3mi
Ledesma (Rita) Elementary School
Public K-6 Elementary
Students: 494 Distance: 1.3mi
- Bed
- 4
- Bath
- 3
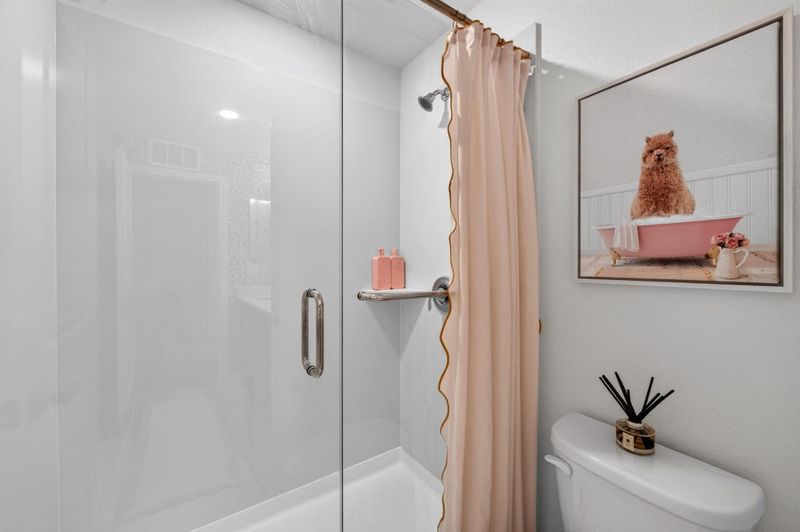
- Double Sinks, Shower over Tub - 1, Stall Shower - 2+, Tile, Tub
- Parking
- 2
- Attached Garage, Electric Car Hookup
- SQ FT
- 2,506
- SQ FT Source
- Unavailable
- Kitchen
- Countertop - Quartz, Dishwasher, Exhaust Fan, Garbage Disposal, Hood Over Range, Island, Island with Sink, Microwave, Oven Range - Built-In, Gas
- Cooling
- Multi-Zone
- Dining Room
- Breakfast Bar, Dining Area
- Disclosures
- Natural Hazard Disclosure
- Family Room
- Kitchen / Family Room Combo
- Flooring
- Carpet, Laminate, Tile
- Foundation
- Concrete Slab
- Heating
- Heat Pump
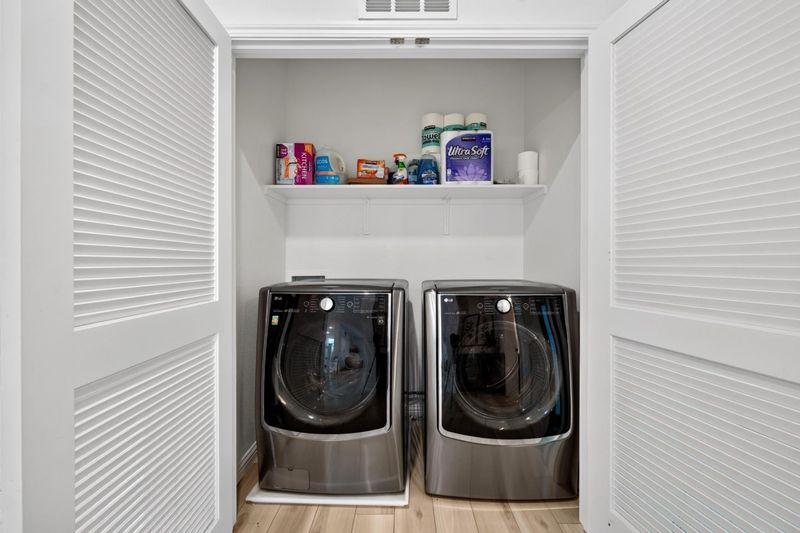
- Laundry
- Inside
- Possession
- COE
- * Fee
- $504
- Name
- UrbanOak Condominium Owners Association
- *Fee includes
- Common Area Electricity, Exterior Painting, Insurance - Common Area, Landscaping / Gardening, Maintenance - Common Area, Reserves, and Roof
MLS and other Information regarding properties for sale as shown in Theo have been obtained from various sources such as sellers, public records, agents and other third parties. This information may relate to the condition of the property, permitted or unpermitted uses, zoning, square footage, lot size/acreage or other matters affecting value or desirability. Unless otherwise indicated in writing, neither brokers, agents nor Theo have verified, or will verify, such information. If any such information is important to buyer in determining whether to buy, the price to pay or intended use of the property, buyer is urged to conduct their own investigation with qualified professionals, satisfy themselves with respect to that information, and to rely solely on the results of that investigation.
School data provided by GreatSchools. School service boundaries are intended to be used as reference only. To verify enrollment eligibility for a property, contact the school directly.