

$4,498,000
2,501
SQ FT
$1,798
SQ/FT
1270 Drake Avenue
@ Easton - 466 - Burlinhome / Easton Add #2 / #3 / #5, Burlingame

- 4 Bed
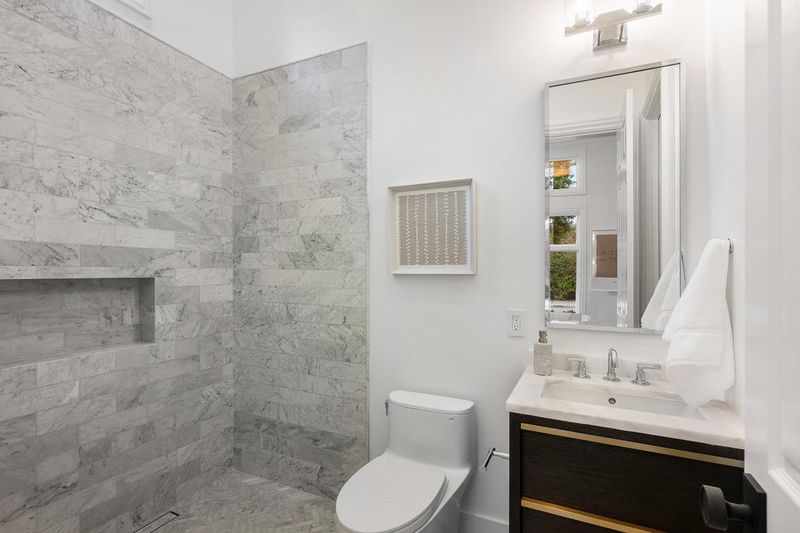
- 4 (3/1) Bath
- 1 Park
- 2,501 sqft
- Burlingame
-

-
Sun Sep 6, 2:00 pm - 4:00 pm
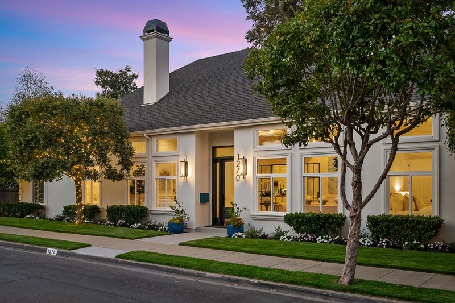
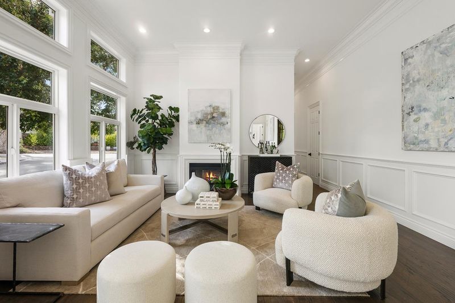
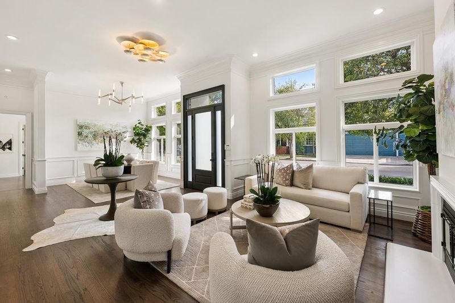
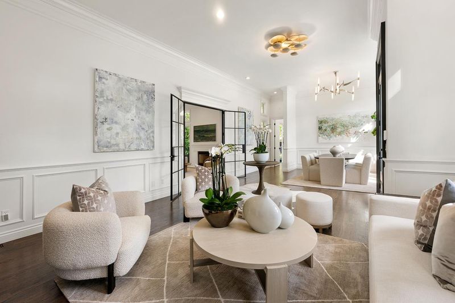
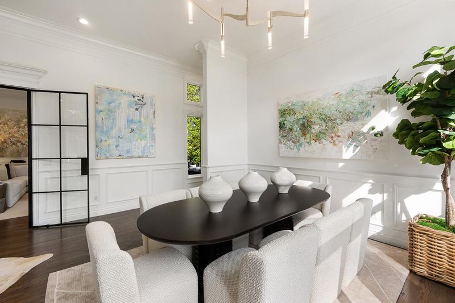
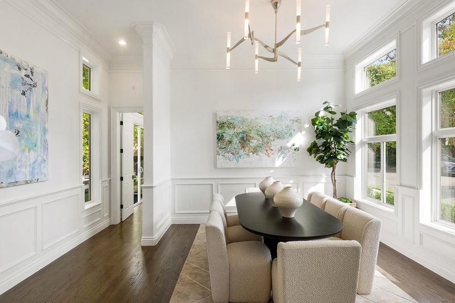
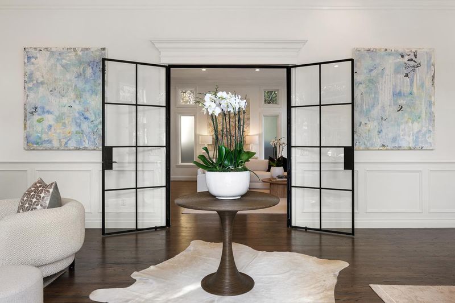
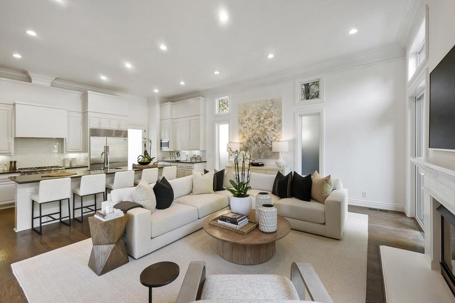
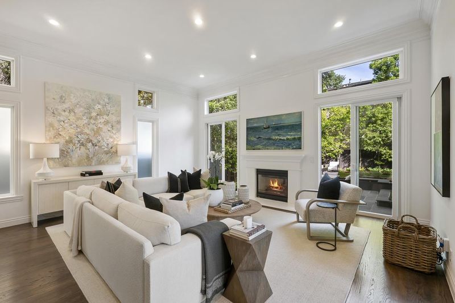
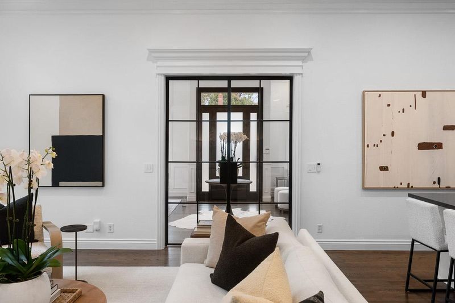
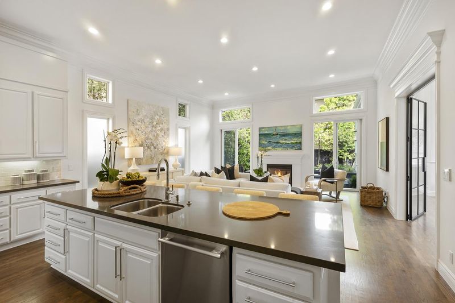
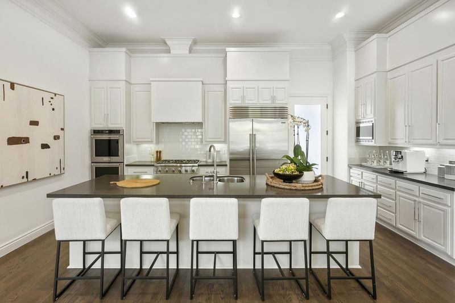
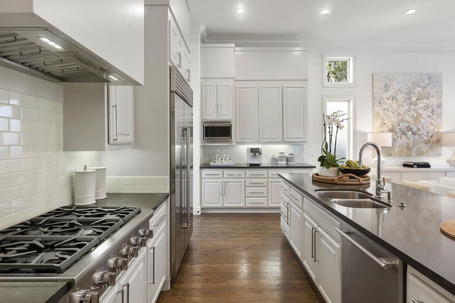
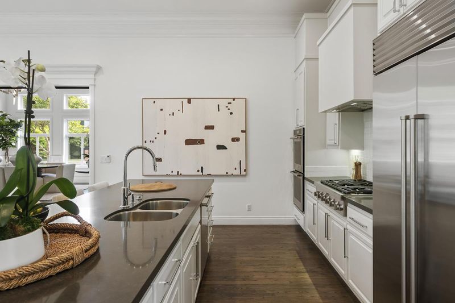
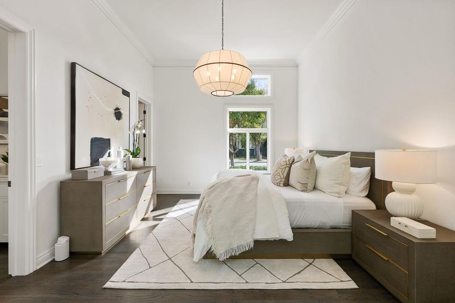
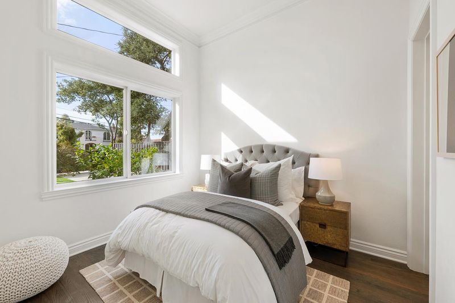
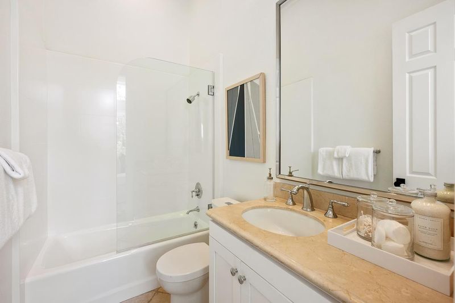
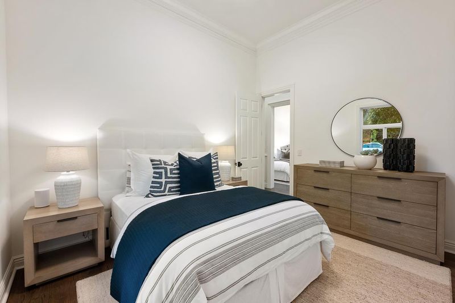
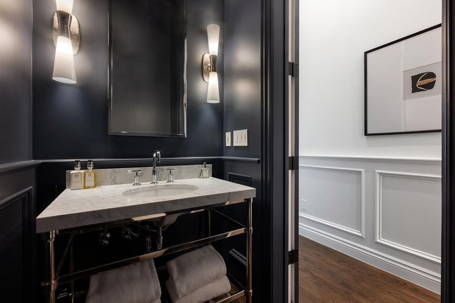
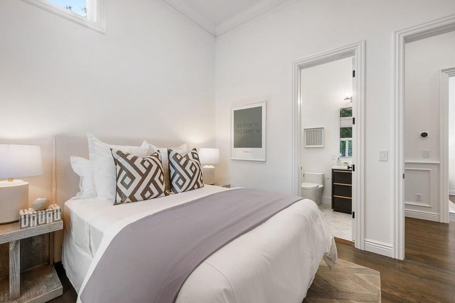
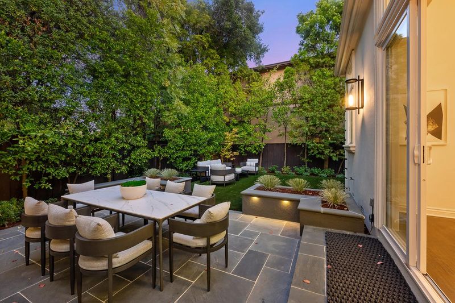
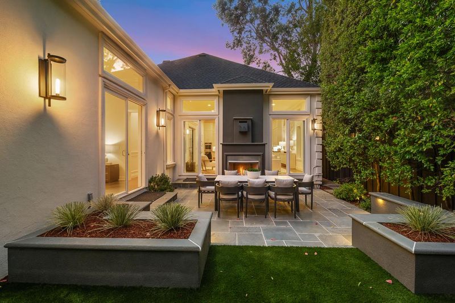
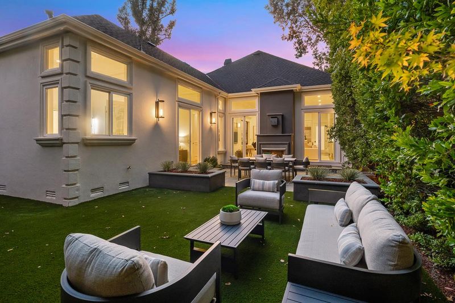
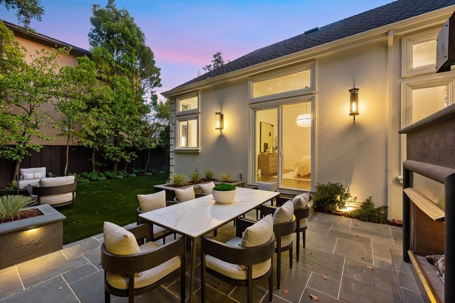
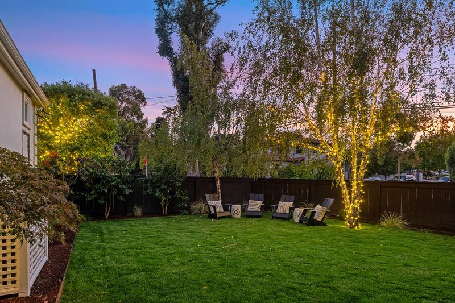
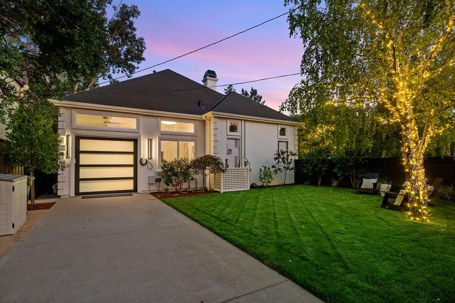
Nestled on a coveted street in Burlingame's prestigious Easton Addition, 1270 Drake Avenue offers an exceptional single-level living experience on a prime corner lot. Thoughtfully designed for both everyday comfort and effortless entertaining, this beautifully appointed residence features 4 bedrooms and 3.5 bathrooms, soaring 12-foot ceilings, and an ideal floor plan with a private primary suite tucked away in its own dedicated wing. The heart of the home is a chef's kitchen complete with a generous island, premium appliances, and seamless flow into the main living spaces. Walls of windows fill the interiors with natural light, while the spacious layout offers an elegant balance of openness and privacy. Outdoor living is equally inviting with two fully enclosed backyard spaces, providing flexibility for entertaining, relaxation, play, or pets. The beautifully paved patio and outdoor fireplace create a warm and welcoming destination for year-round indoor-outdoor living. Ideally located just moments from the library, downtown Burlingame's restaurants, shopping, parks, top-rated schools, and Caltrain, this rare Easton Addition offering combines timeless architecture, an exceptional floor plan, and one of the most desirable neighborhoods into a truly remarkable place to call home.

- Days on Market
- 2 days
- Current Status
- Active
- Original Price
- $4,498,000
- List Price
- $4,498,000
- On Market Date
- Sep 4, 2026
- Property Type
- Single Family Home
- Area
- 466 - Burlinhome / Easton Add #2 / #3 / #5
- Zip Code
- 94010
- MLS ID
- ML82058597
- APN
- 026-171-300
- Year Built
- 1999
- Stories in Building
- 1
- Possession
- COE
- Data Source
- MLSL
- Origin MLS System
- MLSListings, Inc.
Our Lady Of Angels Elementary School
Private K-8 Elementary, Religious, Coed
Students: 317 Distance: 0.1mi
Roosevelt Elementary School
Public K-5 Elementary
Students: 359 Distance: 0.2mi
Lincoln Elementary School
Public K-5 Elementary
Students: 457 Distance: 0.6mi
Mercy High School
Private 9-12 Secondary, Religious, All Female, Nonprofit
Students: 387 Distance: 0.7mi
Hoover Elementary
Public K-5
Students: 224 Distance: 0.7mi
American Advanced Academy
Private K-12
Students: 43 Distance: 0.8mi
- Bed
- 4
- Bath
- 4 (3/1)
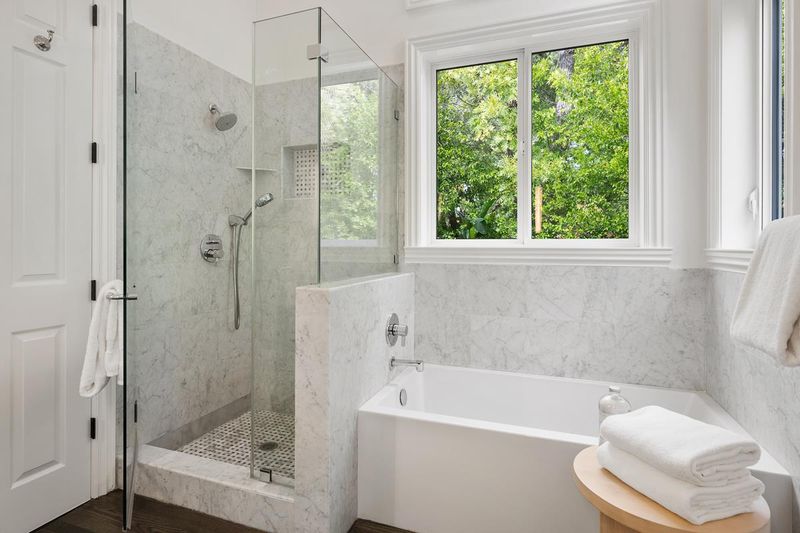
- Double Sinks, Dual Flush Toilet, Full on Ground Floor, Half on Ground Floor, Tub in Primary Bedroom
- Parking
- 1
- Attached Garage, Electric Gate, Uncovered Parking
- SQ FT
- 2,501
- SQ FT Source
- Unavailable
- Lot SQ FT
- 6,280.0
- Lot Acres
- 0.144169 Acres
- Kitchen
- Cooktop - Gas, Dishwasher, Hood Over Range, Microwave, Oven - Double, Refrigerator
- Cooling
- Central AC
- Dining Room
- Dining Area in Living Room, No Formal Dining Room
- Disclosures
- NHDS Report
- Family Room
- Kitchen / Family Room Combo
- Flooring
- Hardwood, Tile
- Foundation
- Concrete Perimeter, Concrete Slab
- Fire Place
- Family Room, Gas Burning, Living Room, Outside
- Heating
- Central Forced Air, Gas
- Laundry
- Inside, Washer / Dryer
- Views
- Neighborhood
- Possession
- COE
- Fee
- Unavailable
MLS and other Information regarding properties for sale as shown in Theo have been obtained from various sources such as sellers, public records, agents and other third parties. This information may relate to the condition of the property, permitted or unpermitted uses, zoning, square footage, lot size/acreage or other matters affecting value or desirability. Unless otherwise indicated in writing, neither brokers, agents nor Theo have verified, or will verify, such information. If any such information is important to buyer in determining whether to buy, the price to pay or intended use of the property, buyer is urged to conduct their own investigation with qualified professionals, satisfy themselves with respect to that information, and to rely solely on the results of that investigation.
School data provided by GreatSchools. School service boundaries are intended to be used as reference only. To verify enrollment eligibility for a property, contact the school directly.