



$2,350,000
2,640
SQ FT
$890
SQ/FT
17408 Blue Jay Drive
@ Holiday Dr. - 1 - Morgan Hill / Gilroy / San Martin, Morgan Hill

- 5 Bed
- 3 Bath
- 3 Park
- 2,640 sqft
- MORGAN HILL
-

-
Sat Oct 24, 1:30 pm - 4:00 pm
Welcome
-
Sun Oct 25, 1:30 pm - 4:00 pm
Welcome
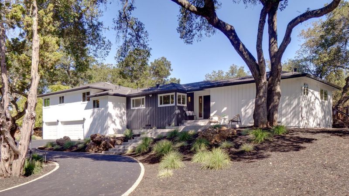
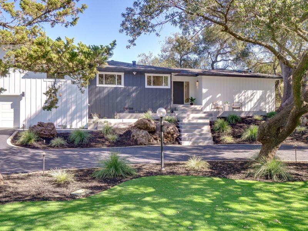
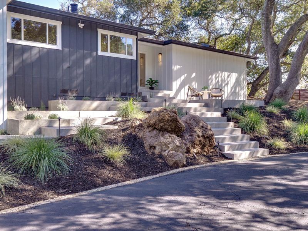
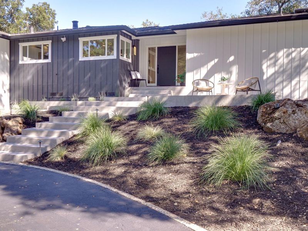
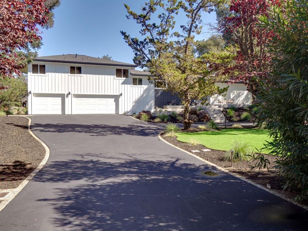
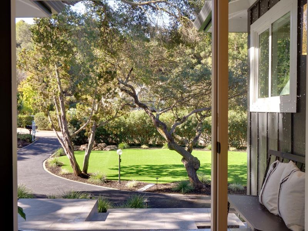
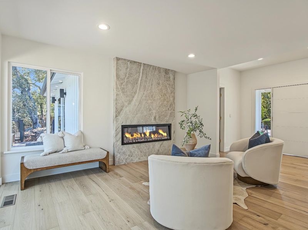
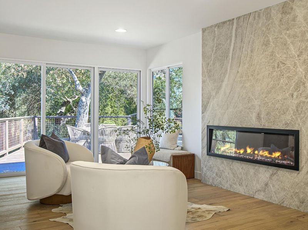
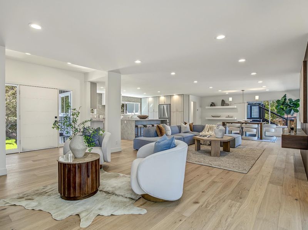
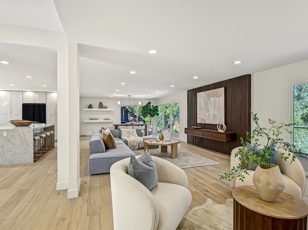
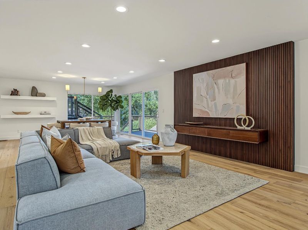
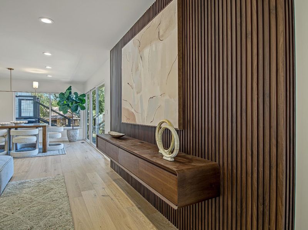
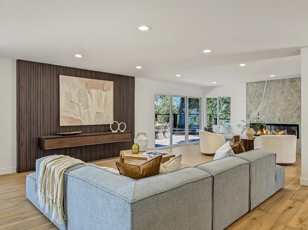
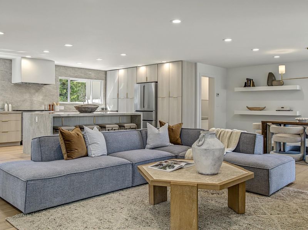
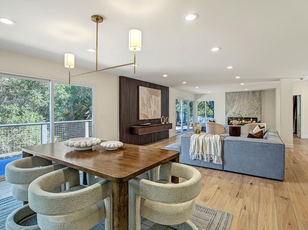
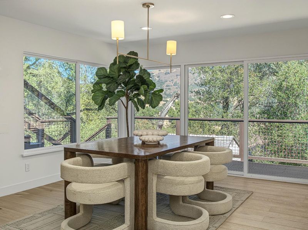
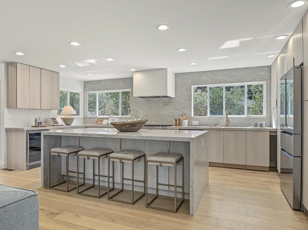
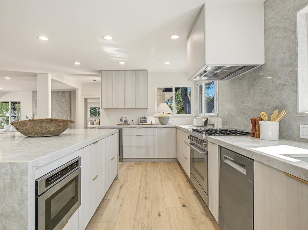
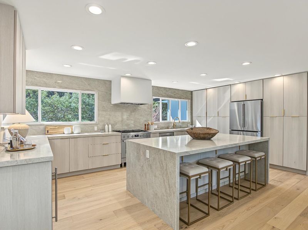
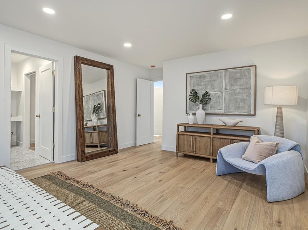
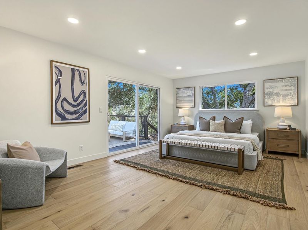
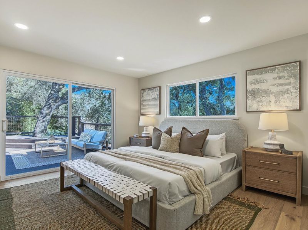
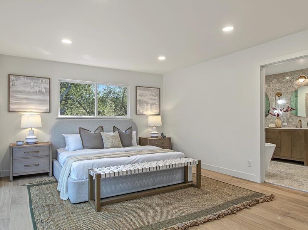
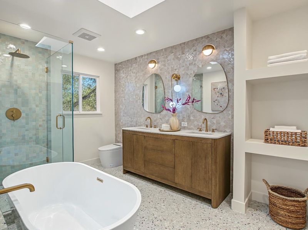
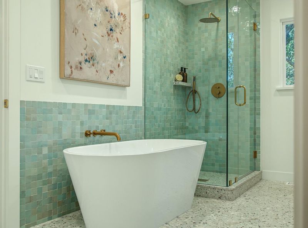
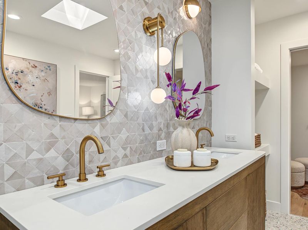
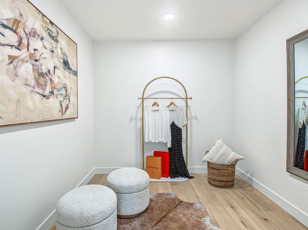
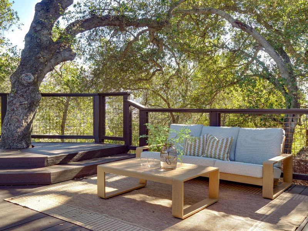
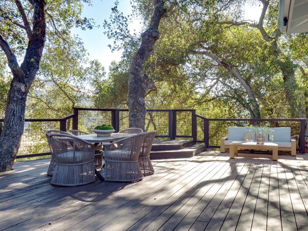
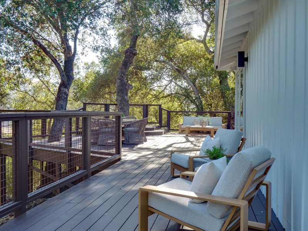
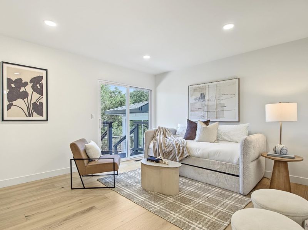
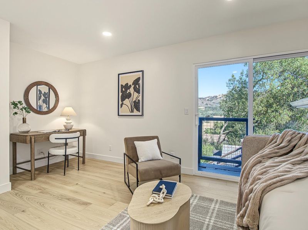
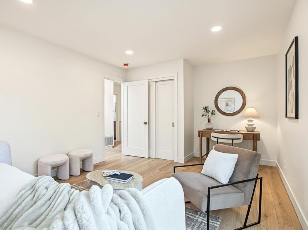
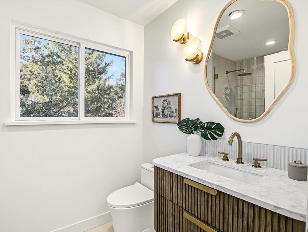
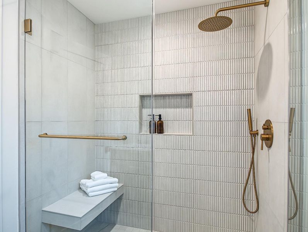
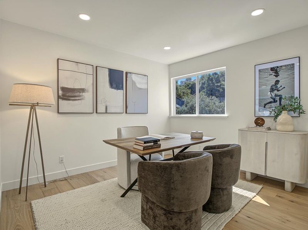
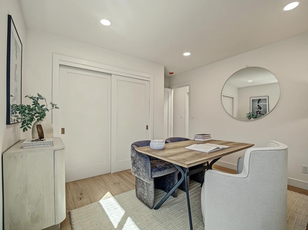
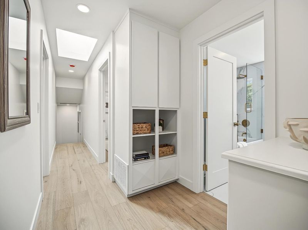
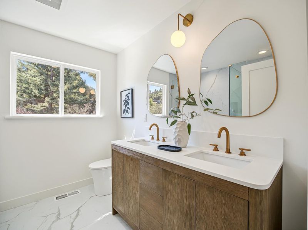
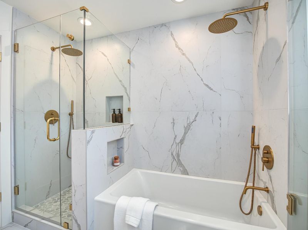
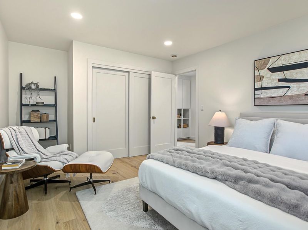
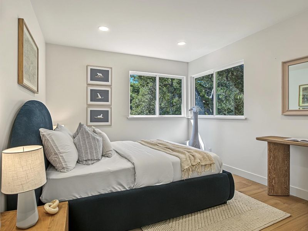
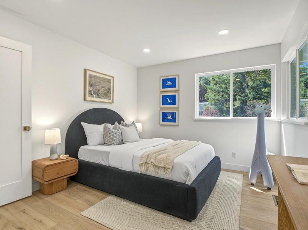
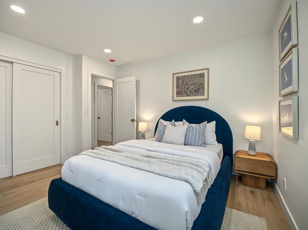
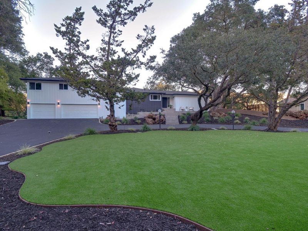
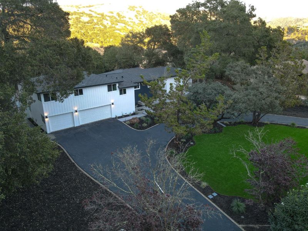
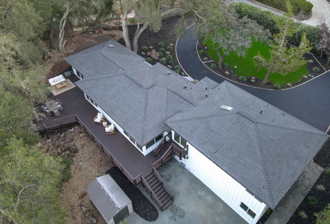
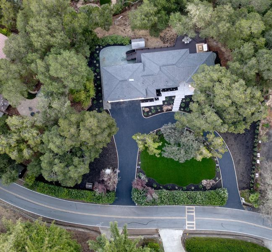
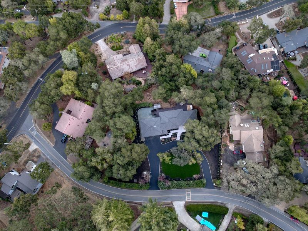
Welcome to a fully reimagined California-casual residence of qualityvirtually brand new & refined to the highest standards of style-with-comfort. This distinguished home has been completely transformed with all permits approved by the City of MH. Taken down to the studs & reconfigured into a luminous open-concept floor plan, it features a reinforced foundation, new windows, smooth-finished walls, wide-plank French white oak flooring, & a striking fluted walnut entertainment wall. The chef's kitchen showcases a suite of Bosch appliances, sleek cabinetry, & Taj Mahal quartz. The primary bath is a spa retreat; secondary baths each offer their own style. This comfortable single-story home offers 5 large bedrooms & 3 full baths, elevated from the driveway for privacy. A 3-car garage includes a versatile multi-purpose room. Approximately 95% is newincluding roof, systems, finishes, new deck & landscaping. A welcoming front pergola greets you, while a wrap-around rear veranda invites seamless access to surrounding nature. Set on nearly 25,000 sq ft (12,000 flat & usable) with low-maintenance evergreen faux grass & granite-fines walkways. Fully staged, this turn-key home awaits discerning buyers seeking an elevated yet at-ease lifestyle. Eight minutes from downtown, schools & freeway

- Days on Market
- 4 days
- Current Status
- Active
- Original Price
- $2,350,000
- List Price
- $2,350,000
- On Market Date
- Oct 19, 2026
- Property Type
- Single Family Home
- Area
- 1 - Morgan Hill / Gilroy / San Martin
- Zip Code
- 95037
- MLS ID
- ML82064351
- APN
- 729-38-022
- Year Built
- 1972
- Stories in Building
- 0
- Possession
- Unavailable
- Data Source
- MLSL
- Origin MLS System
- MLSListings, Inc.
Jackson Academy Of Music And Math (Jamm)
Public K-8 Elementary
Students: 631 Distance: 1.1mi
Spring Academy
Private 1-12 Religious, Coed
Students: 13 Distance: 1.3mi
Live Oak High School
Public 9-12 Secondary
Students: 1161 Distance: 1.7mi
Almaden Valley Christian
Private K-12 Special Education Program, Religious, Coed
Students: 71 Distance: 1.8mi
Nordstrom Elementary School
Public K-5 Elementary
Students: 614 Distance: 1.8mi
Voices College-Bound Language Academy At Morgan Hill
Charter K-8
Students: 247 Distance: 2.0mi
- Bed
- 5
- Bath
- 3
- Bidet, Double Sinks, Dual Flush Toilet, Skylight, Stall Shower, Tub in Primary Bedroom, Tubs - 2+, Updated Bath
- Parking
- 3
- Attached Garage, Drive Through, Room for Oversized Vehicle, Workshop in Garage
- SQ FT
- 2,640
- SQ FT Source
- Unavailable
- Lot SQ FT
- 24,650.0
- Lot Acres
- 0.565886 Acres
- Kitchen
- 220 Volt Outlet, Cooktop - Gas, Countertop - Quartz, Dishwasher, Garbage Disposal, Hood Over Range, Hookups - Gas, Island, Microwave, Oven - Self Cleaning, Oven Range, Oven Range - Built-In, Gas, Pantry, Refrigerator, Wine Refrigerator
- Cooling
- Central AC
- Dining Room
- Dining Area
- Disclosures
- Natural Hazard Disclosure, NHDS Report
- Family Room
- Kitchen / Family Room Combo
- Flooring
- Granite, Hardwood, Marble
- Foundation
- Concrete Perimeter
- Fire Place
- Insert
- Heating
- Central Forced Air
- Laundry
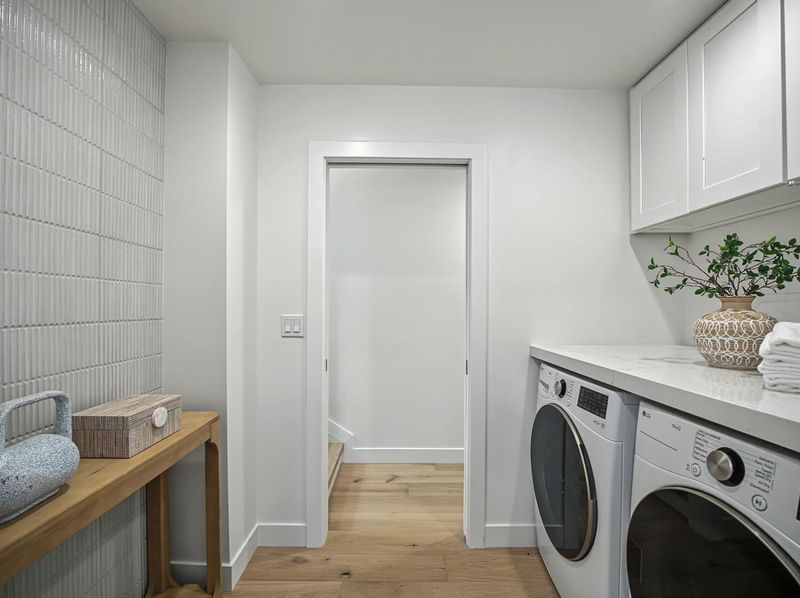
- Electricity Hookup (220V), Inside, Washer / Dryer
- Views
- Garden / Greenbelt, Greenbelt, Hills
- Architectural Style
- Custom
- * Fee
- $99
- Name
- Holiday Estates Maintenance Association
- *Fee includes
- Maintenance - Road
MLS and other Information regarding properties for sale as shown in Theo have been obtained from various sources such as sellers, public records, agents and other third parties. This information may relate to the condition of the property, permitted or unpermitted uses, zoning, square footage, lot size/acreage or other matters affecting value or desirability. Unless otherwise indicated in writing, neither brokers, agents nor Theo have verified, or will verify, such information. If any such information is important to buyer in determining whether to buy, the price to pay or intended use of the property, buyer is urged to conduct their own investigation with qualified professionals, satisfy themselves with respect to that information, and to rely solely on the results of that investigation.
School data provided by GreatSchools. School service boundaries are intended to be used as reference only. To verify enrollment eligibility for a property, contact the school directly.