

$2,698,000
2,503
SQ FT
$1,078
SQ/FT
2118 Wendover Lane
@ Nieman Blvd - 3 - Evergreen, San Jose

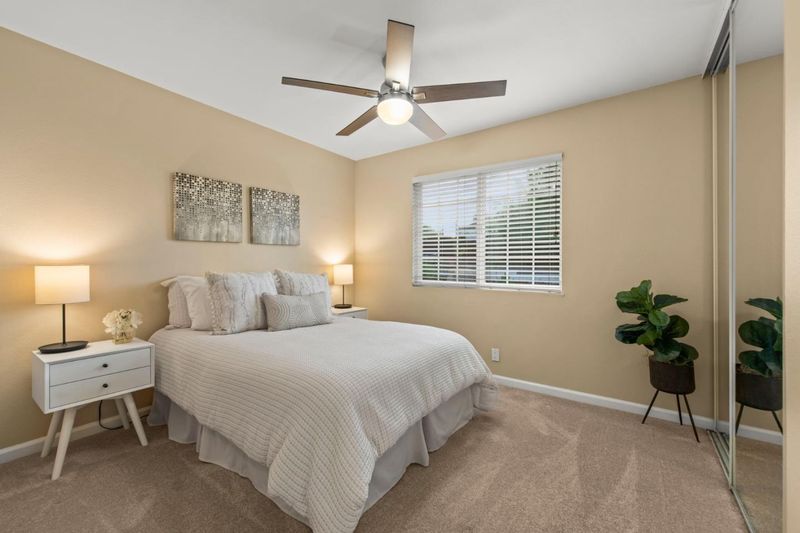
- 4 Bed
- 3 (2/1) Bath
- 6 Park
- 2,503 sqft
- SAN JOSE
-

-
Fri Oct 23, 4:00 pm - 7:00 pm
-
Sat Oct 24, 1:00 pm - 3:00 pm
-
Sun Oct 25, 12:00 pm - 4:00 pm
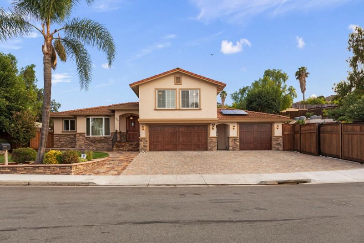
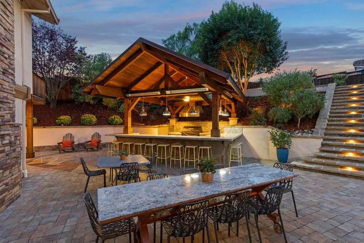
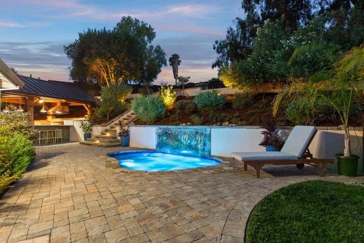
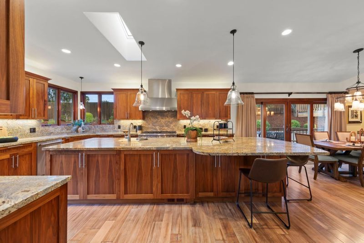
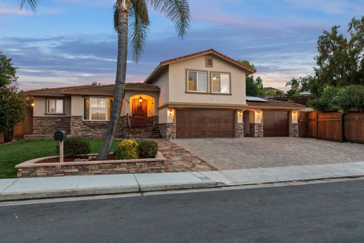
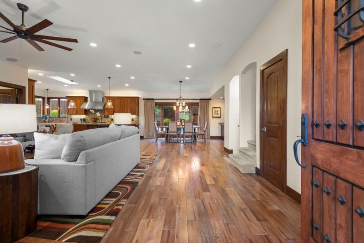
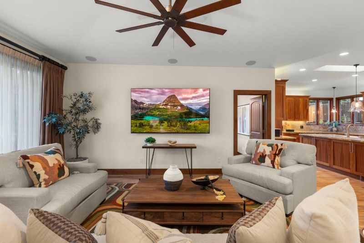
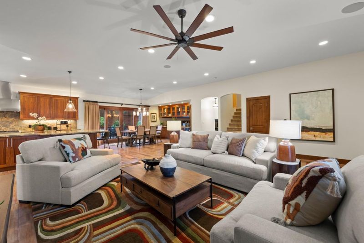
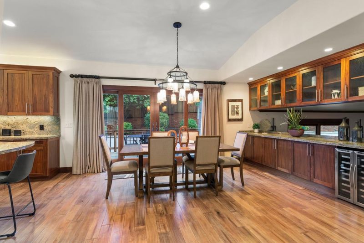
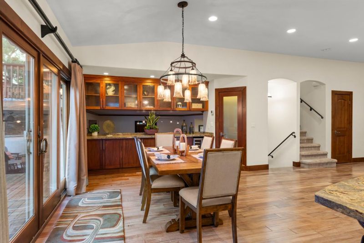
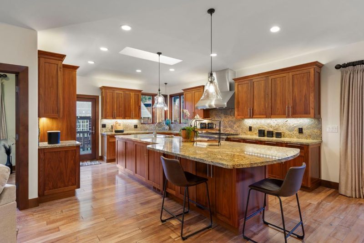
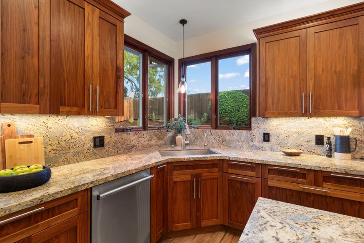
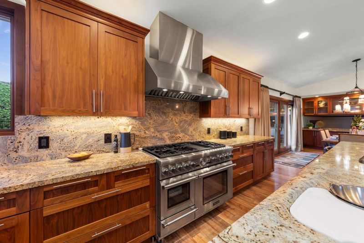
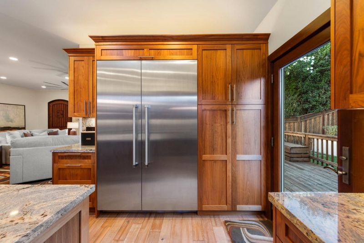
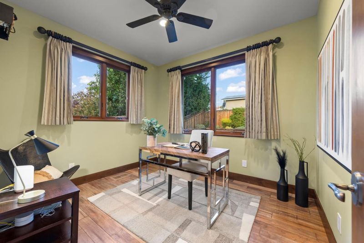
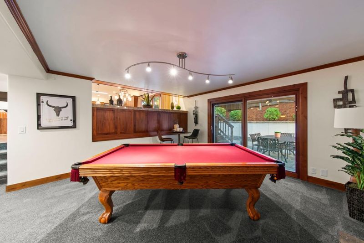
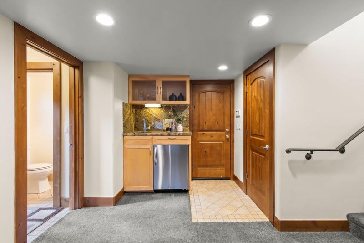
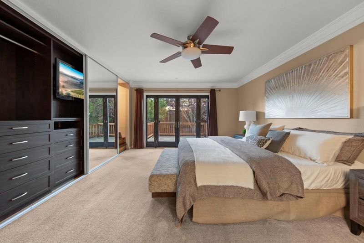
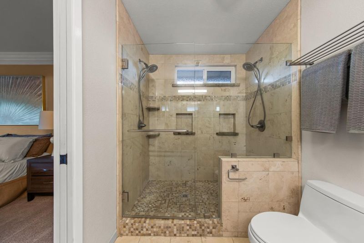
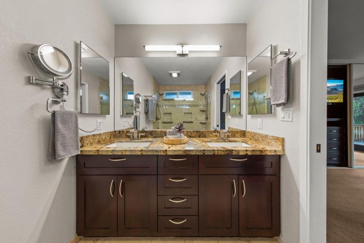
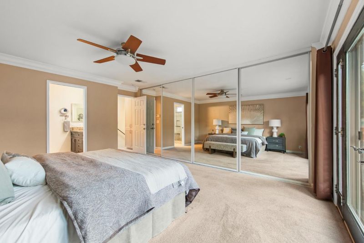
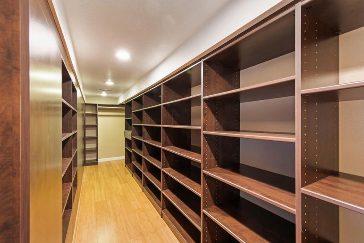
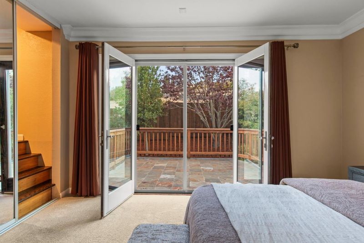
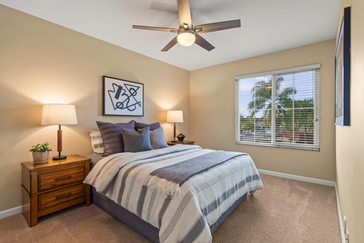
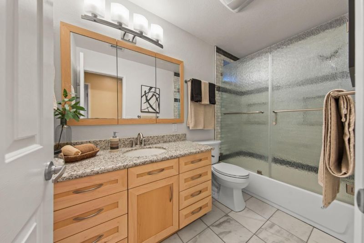
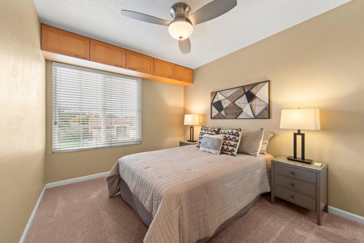
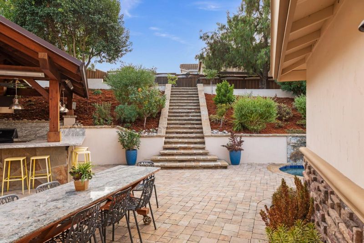
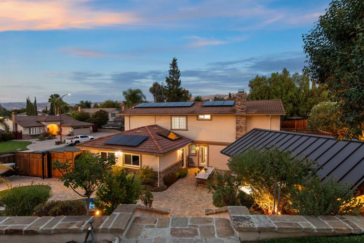
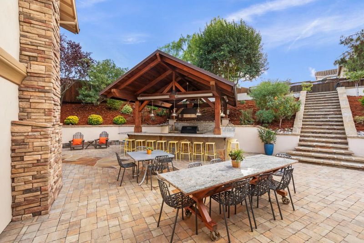
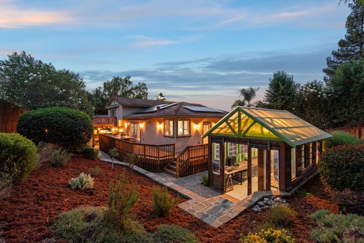
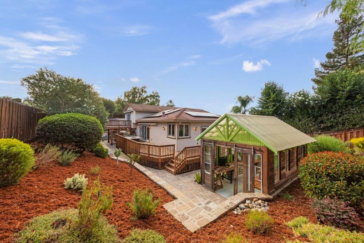
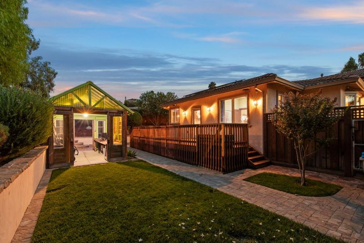
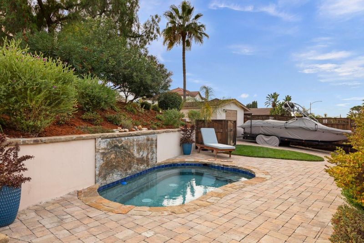
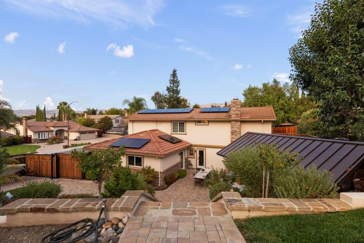
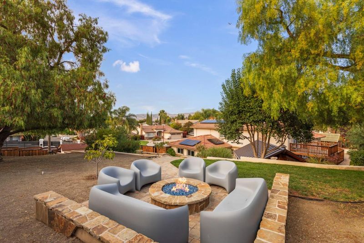
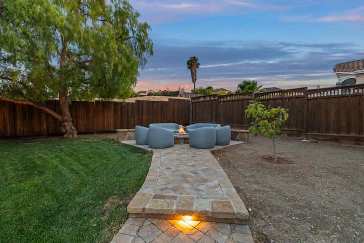
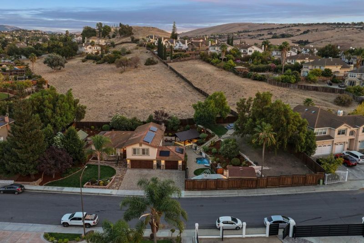
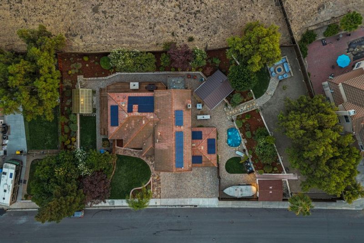
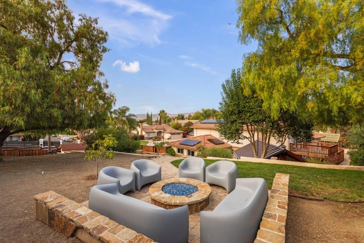
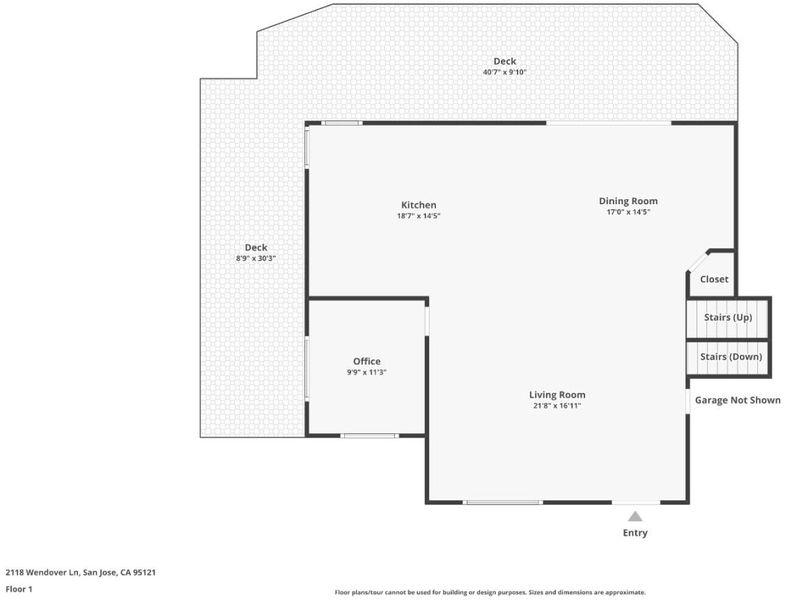
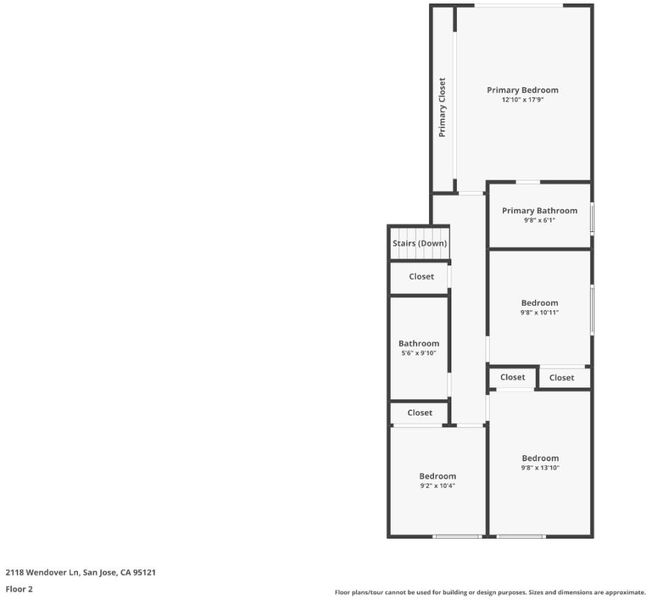
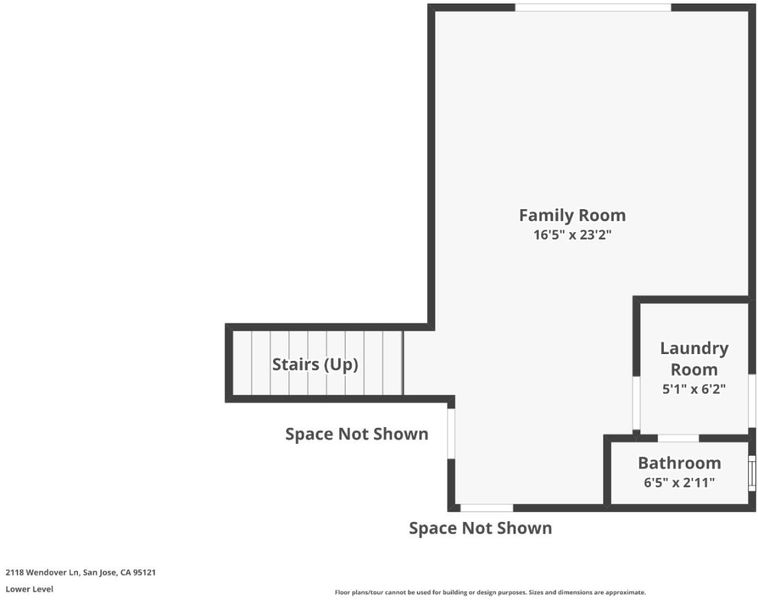
A showcase of craftsmanship and understated elegance, this reimagined San Jose residence offers a rare blend of architectural character, bespoke finishes, and resort-style living on a 17,527-square-foot lot. Rich walnut flooring, solid custom walnut cabinetry, and interior walnut doors create a warm, sophisticated aesthetic, complemented by Andersen windows and doors. The chef's kitchen features professional-grade Thermador appliances, while the primary bath boasts an elegant travertine shower. A game room with fireplace and minibar provides an inviting retreat for entertaining. Beyond the interiors, a spectacular outdoor oasis awaits. The covered culinary pavilion is an entertainer's dream, featuring a 48-inch Sedona barbecue, burners, refrigerator, sink, lighting, and overhead heaters. Unwind in the in-ground spa beneath a cascading waterfall, enjoy evenings around the gas fire pit, or relax under the retractable Sunsetter awning. Cedar decking, paver patios and driveway, and redwood fencing enhance the grounds. A greenhouse and matching stucco workshop add versatility, while a three-car garage, boat/RV parking, solar system, and tile roof complete this remarkable offering. An extraordinary setting for those who appreciate fine craftsmanship and effortless California living.

- Days on Market
- 2 days
- Current Status
- Active
- Original Price
- $2,698,000
- List Price
- $2,698,000
- On Market Date
- Oct 20, 2026
- Property Type
- Single Family Home
- Area
- 3 - Evergreen
- Zip Code
- 95121
- MLS ID
- ML82064365
- APN
- 676-73-020
- Year Built
- 1980
- Stories in Building
- 2
- Possession
- COE
- Data Source
- MLSL
- Origin MLS System
- MLSListings, Inc.
John J. Montgomery Elementary School
Public K-6 Elementary
Students: 423 Distance: 0.3mi
Scholars Academy
Private K-4 Elementary, Coed
Students: 92 Distance: 0.5mi
Cadwallader Elementary School
Public K-6 Elementary
Students: 341 Distance: 0.6mi
Alim Academy
Private 1-12
Students: 7 Distance: 0.6mi
Silver Creek High School
Public 9-12 Secondary
Students: 2435 Distance: 0.6mi
James Franklin Smith Elementary School
Public K-6 Elementary
Students: 642 Distance: 0.7mi
- Bed
- 4
- Bath
- 3 (2/1)
- Granite, Half on Ground Floor, Outside Access, Showers over Tubs - 2+, Stone, Updated Bath
- Parking
- 6
- Attached Garage, Room for Oversized Vehicle
- SQ FT
- 2,503
- SQ FT Source
- Unavailable
- Lot SQ FT
- 17,527.0
- Lot Acres
- 0.402365 Acres
- Pool Info
- Pool - In Ground
- Kitchen
- Cooktop - Gas, Countertop - Granite, Dishwasher, Garbage Disposal, Hood Over Range, Island with Sink, Microwave, Pantry, Refrigerator, Skylight, Wine Refrigerator
- Cooling
- Central AC
- Dining Room
- Breakfast Bar, Dining Area, Dining Area in Living Room
- Disclosures
- Natural Hazard Disclosure
- Family Room
- Separate Family Room
- Flooring
- Carpet, Hardwood
- Foundation
- Concrete Perimeter
- Fire Place
- Gas Starter, Wood Burning
- Heating
- Central Forced Air
- Laundry
- Inside
- Views
- Greenbelt, Hills
- Possession
- COE
- Architectural Style
- Craftsman, Mediterranean
- Fee
- Unavailable
MLS and other Information regarding properties for sale as shown in Theo have been obtained from various sources such as sellers, public records, agents and other third parties. This information may relate to the condition of the property, permitted or unpermitted uses, zoning, square footage, lot size/acreage or other matters affecting value or desirability. Unless otherwise indicated in writing, neither brokers, agents nor Theo have verified, or will verify, such information. If any such information is important to buyer in determining whether to buy, the price to pay or intended use of the property, buyer is urged to conduct their own investigation with qualified professionals, satisfy themselves with respect to that information, and to rely solely on the results of that investigation.
School data provided by GreatSchools. School service boundaries are intended to be used as reference only. To verify enrollment eligibility for a property, contact the school directly.