

$1,995,000
1,685
SQ FT
$1,184
SQ/FT
2040 Laguna Street, #201
@ Sacramento - SF District 7 - Pacific Heights, San Francisco

- 3 Bed
- 3 Bath
- 1 Park
- 1,685 sqft
- San Francisco
-

-
Tue Sep 8, 10:00 am - 12:00 pm
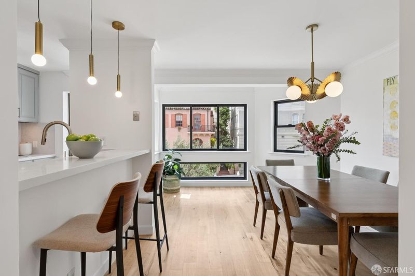
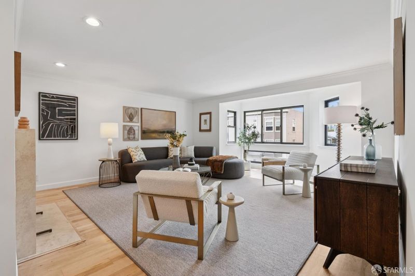
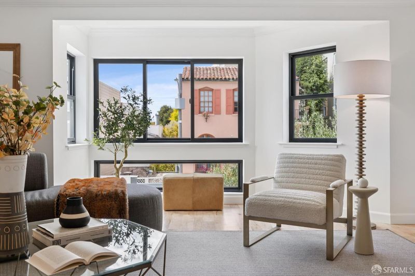
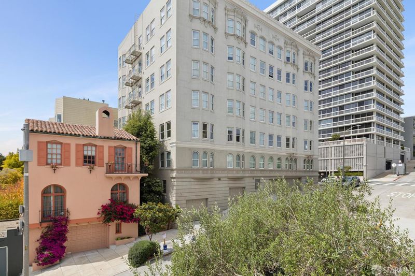
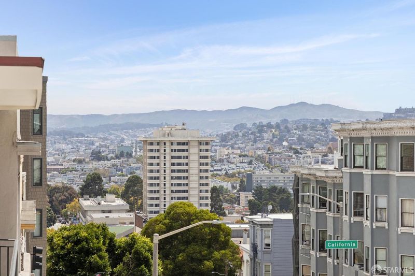
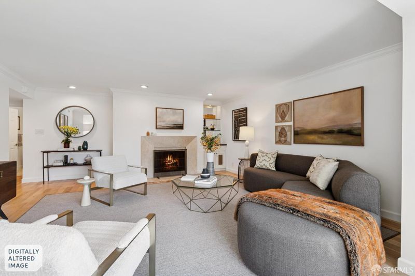
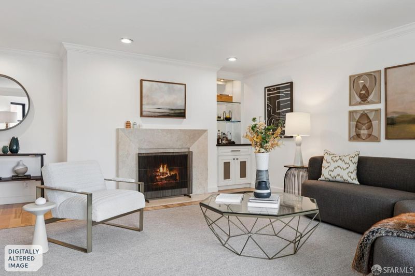
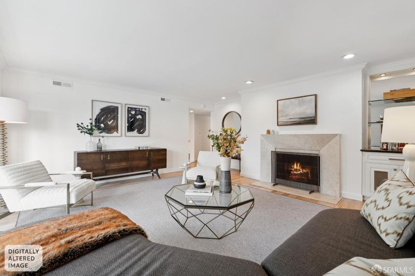
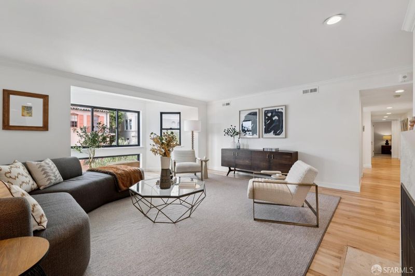
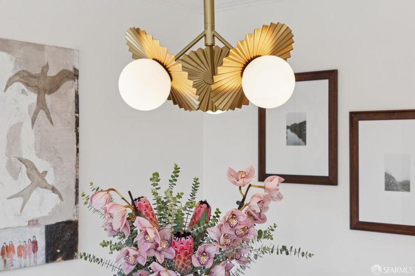
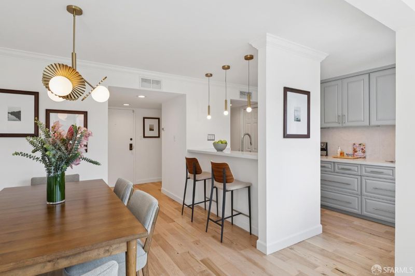
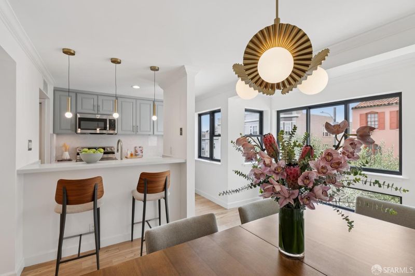
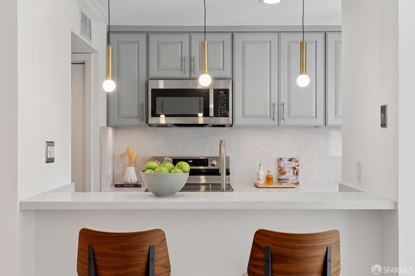
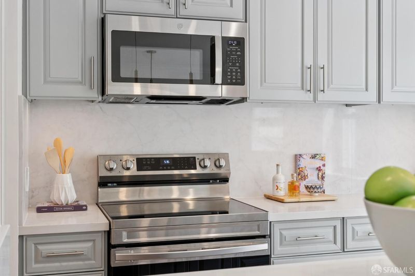
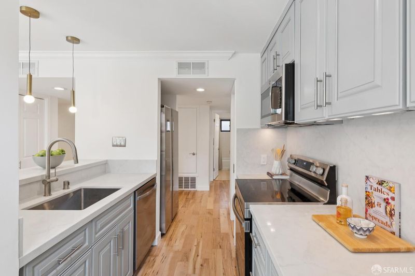
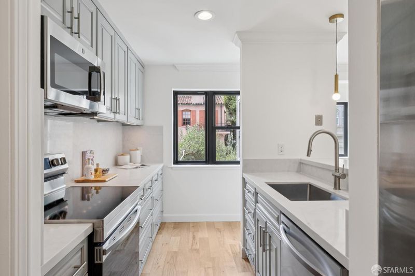
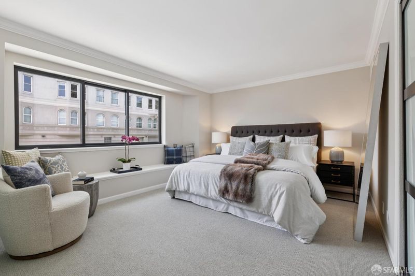
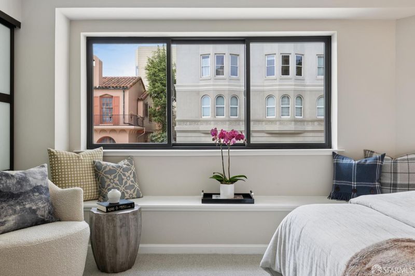
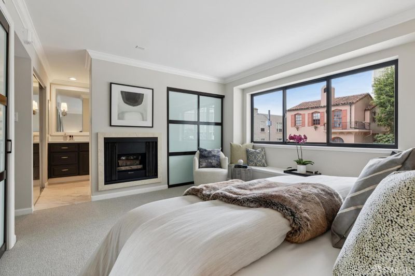
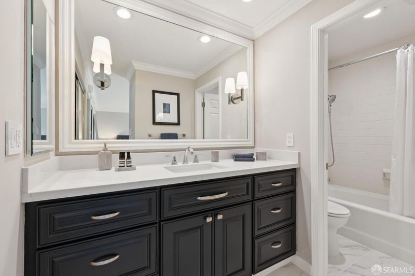
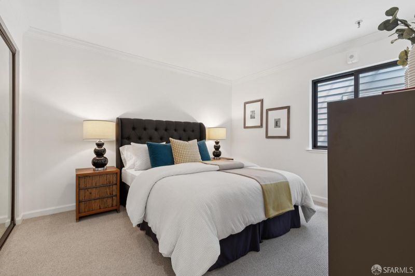
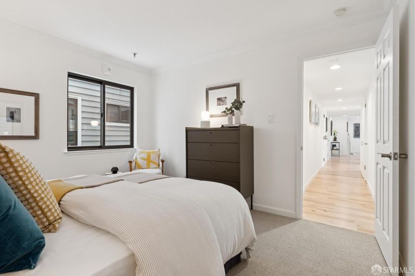
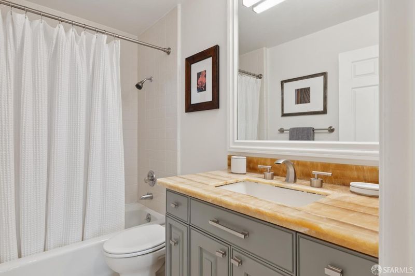
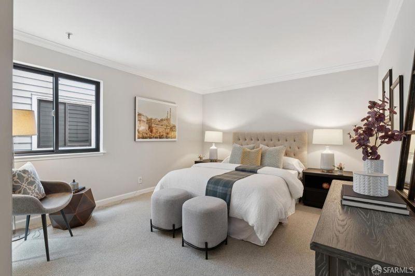
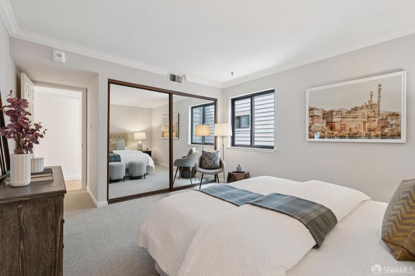
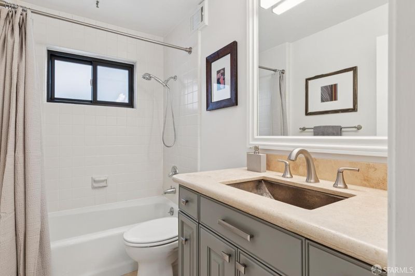
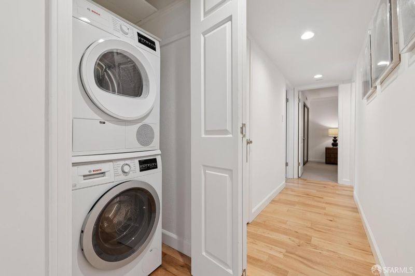
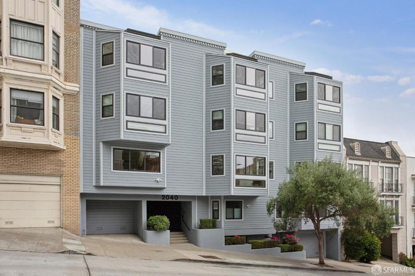
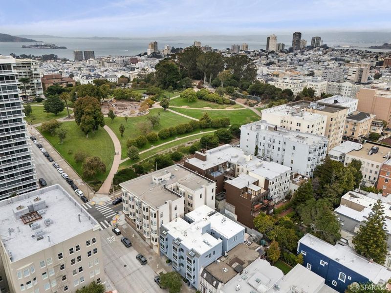
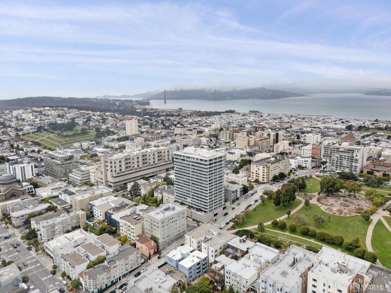
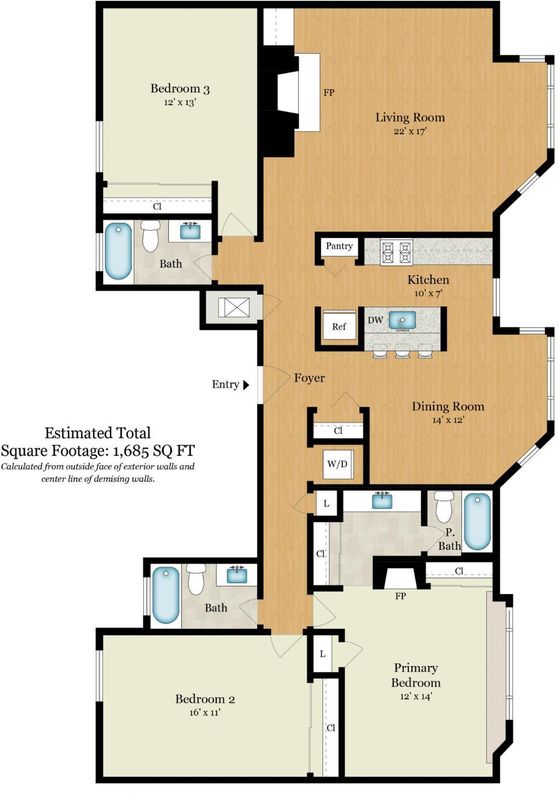
Welcome to 2040 Laguna Street #201, a bright 3-bed, 3-bath condo in the heart of Pacific Heights! Residence 201 is a single-level home spread across a very generous ~1,685 square feet. Freshly updated and part of a boutique 12-unit elevator building a few doors from Lafayette Park and a couple blocks to Fillmore, this upscale home exudes style and sophistication. Newly refinished wide-plank hardwood floors, new carpet, and new light fixtures lend move-in-ready polish throughout. A gracious foyer opens to a newly outfitted kitchen with a passthrough breakfast bar for two, marble-patterned counters, raised-panel cabinetry, and a new stainless Samsung appliance suite. The dining area accommodates proper 6+ person tables and is adjacent to the kitchen. Down the hall, the expansive living room is anchored by a fireplace with natural stone surround and raised hearth, with built-in glass display shelving and integrated lighting. Three bedrooms are spread across the home for privacy. The primary offers a wide wall of windows, a built-in bench, two closets, fireplace, and spacious en-suite bath with generous storage of its own. Two additional bedrooms each sit beside their own full baths with distinctive finishes. In-unit Bosch laundry, deeded garage parking, additional storage, and a shared rear patio complete the offering. The building recently completed extensive exterior improvements, including new dual-pane windows throughout, new siding, and new exterior paint. Directly adjacent to Lafayette Park, the home is also just steps to Fillmore Street's shops and cafes, Japantown, and Cow Hollow. A rare offering in a prime location!

- Days on Market
- 4 days
- Current Status
- Active
- Original Price
- $1,995,000
- List Price
- $1,995,000
- On Market Date
- Sep 3, 2026
- Property Type
- Condominium
- District
- SF District 7 - Pacific Heights
- Zip Code
- 94115
- MLS ID
- 426159582
- APN
- 0639033
- Year Built
- 1981
- Stories in Building
- 0
- Number of Units
- 12
- Possession
- Close Of Escrow
- Data Source
- SFAR
- Origin MLS System
Stuart Hall High School
Private 9-12 Secondary, Religious, All Male
Students: 203 Distance: 0.1mi
San Francisco Public Montessori School
Public K-5
Students: 173 Distance: 0.3mi
Hamlin, The
Private K-8 Elementary, All Female
Students: 410 Distance: 0.4mi
Convent Of The Sacred Heart Elementary School
Private K-8 Elementary, Religious, All Female
Students: 377 Distance: 0.4mi
Stuart Hall For Boys
Private K-8 All Male
Students: 370 Distance: 0.4mi
St. Brigid School
Private K-8 Elementary, Religious, Coed
Students: 255 Distance: 0.4mi
- Bed
- 3
- Bath
- 3
- Tile, Tub w/Shower Over
- Parking
- 1
- Driveway, Garage Door Opener, Garage Faces Front, Side by Side, On Site
- SQ FT
- 1,685
- SQ FT Source
- Graphic Artist
- Lot SQ FT
- 6,233.44
- Lot Acres
- 0.1431 Acres
- Kitchen
- Synthetic Counter
- Dining Room
- Bar, Formal Area
- Entry Level
- 0
- Living Room
- View
- Flooring
- Carpet, Tile, Wood
- Fire Place
- Living Room, Master Bedroom
- Heating
- Central
- Laundry
- Laundry Closet
- Views
- City, Hills
- Possession
- Close Of Escrow
- Architectural Style
- Contemporary
- Fee
- $1,181
MLS and other Information regarding properties for sale as shown in Theo have been obtained from various sources such as sellers, public records, agents and other third parties. This information may relate to the condition of the property, permitted or unpermitted uses, zoning, square footage, lot size/acreage or other matters affecting value or desirability. Unless otherwise indicated in writing, neither brokers, agents nor Theo have verified, or will verify, such information. If any such information is important to buyer in determining whether to buy, the price to pay or intended use of the property, buyer is urged to conduct their own investigation with qualified professionals, satisfy themselves with respect to that information, and to rely solely on the results of that investigation.
School data provided by GreatSchools. School service boundaries are intended to be used as reference only. To verify enrollment eligibility for a property, contact the school directly.