

$1,350,000
2,427
SQ FT
$556
SQ/FT
17955 Center St
@ Elaine Ct - Castro Valley

- 3 Bed
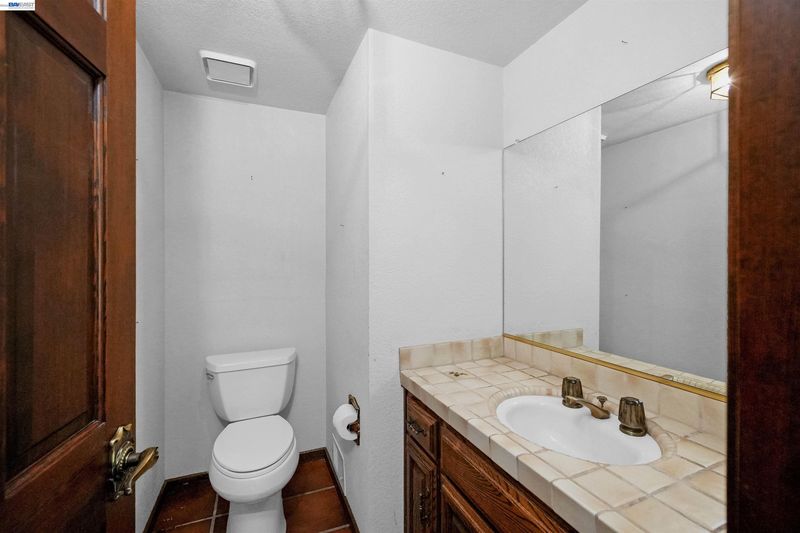
- 2.5 (2/1) Bath
- 3 Park
- 2,427 sqft
- Castro Valley
-

-
Sat Oct 24, 2:00 pm - 5:00 pm
Come take a look!
-
Sun Oct 25, 12:00 pm - 3:00 pm
Come take a look!
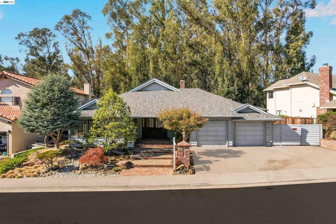
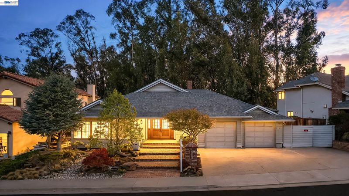
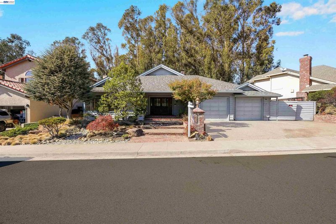
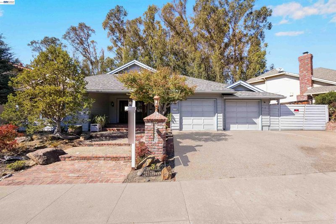
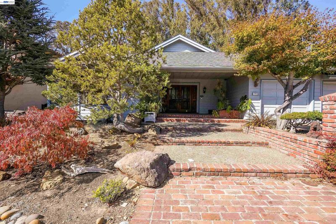
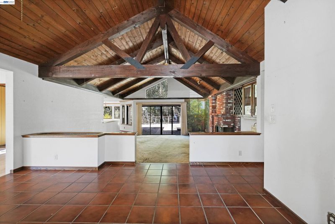
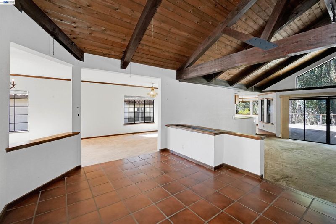
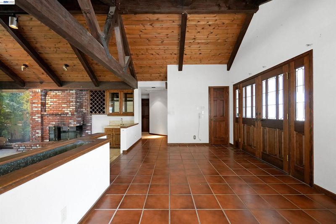
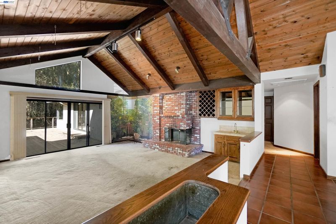
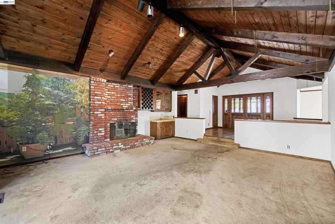
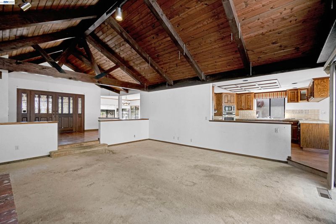
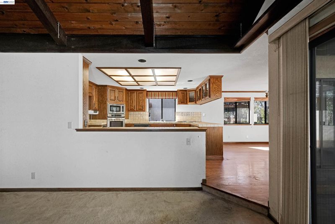
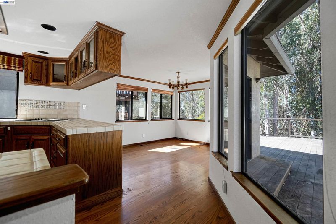
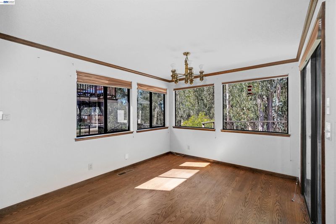
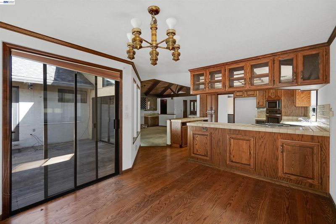
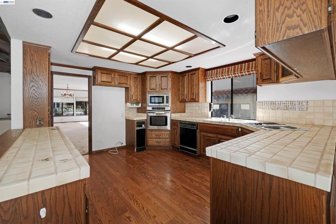
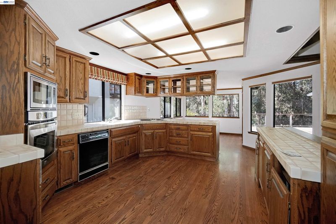
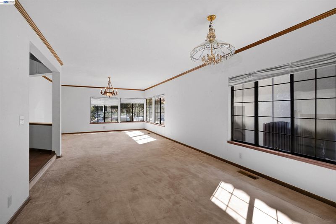
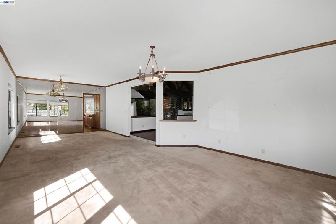
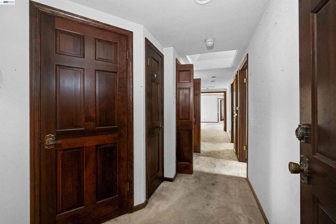
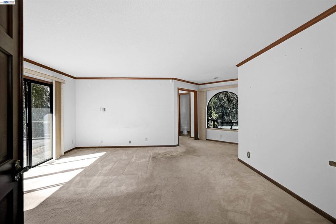
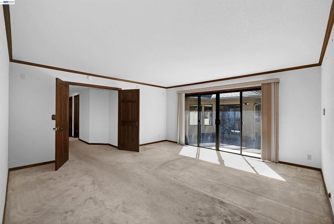
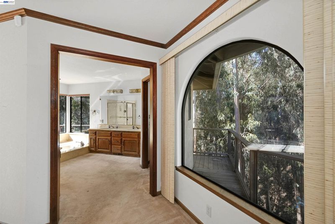
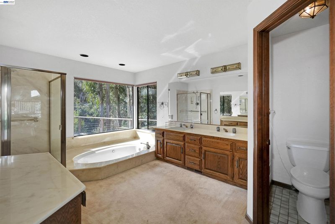
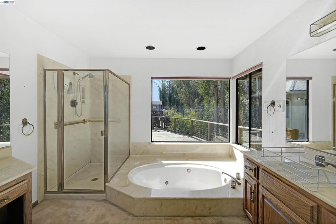
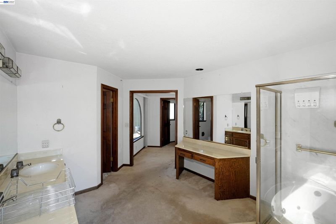
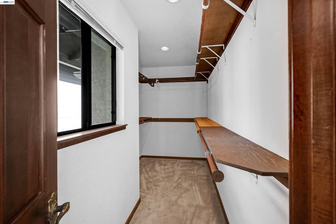
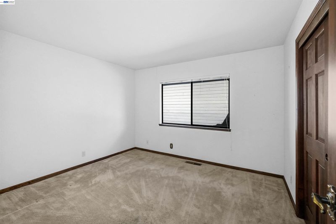
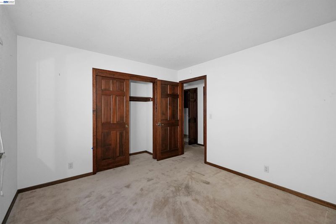
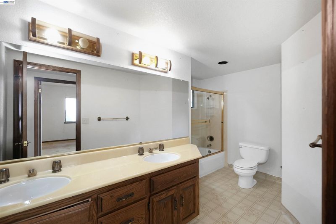
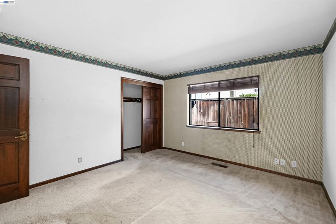
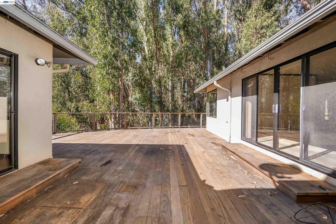
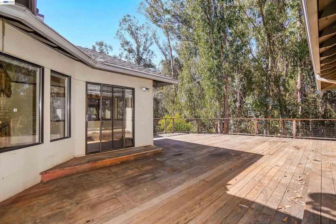
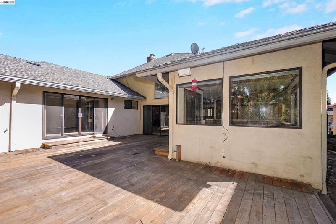
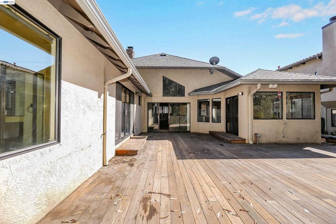
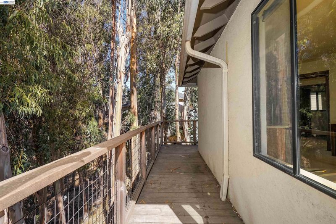
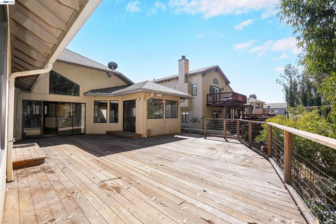
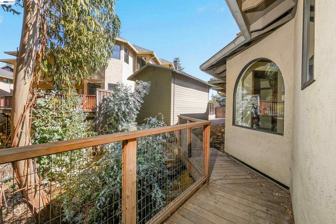
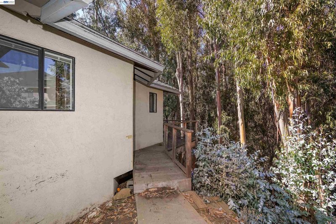
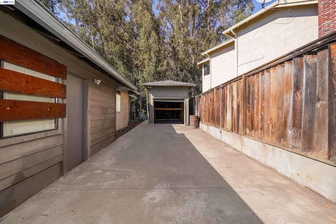
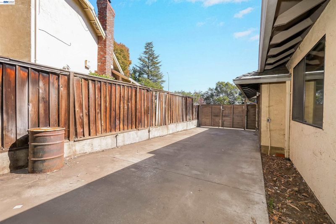
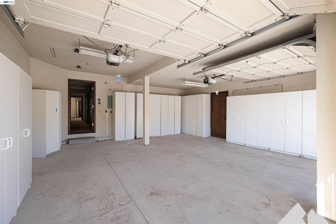
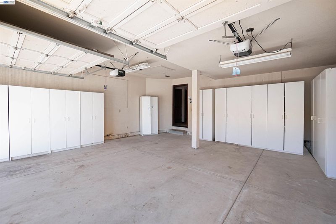
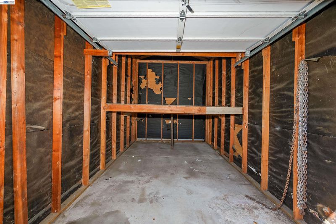
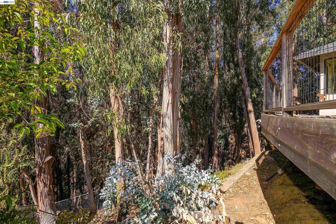
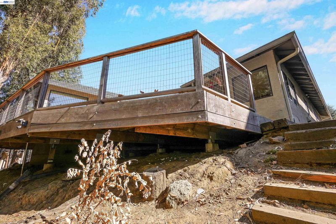
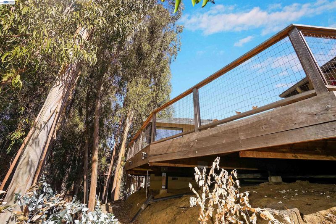
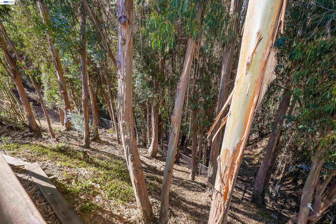
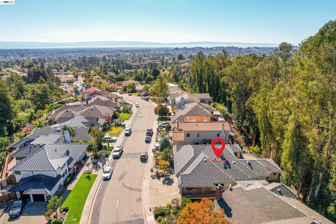
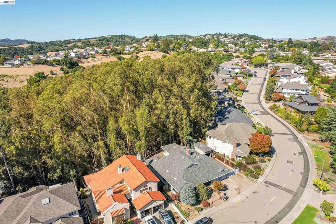
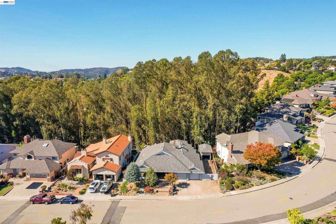
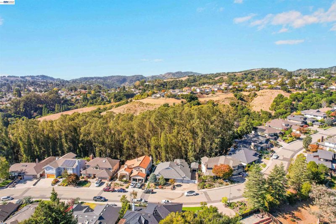
Discover an exceptional opportunity in one of Upper Castro Valley’s most desirable neighborhoods! This custom-designed architectural gem offers a rare blend of privacy, character, and effortless single-level living. Perched in a desirable hillside setting, this distinctive residence showcases timeless appeal, an impressive floor plan, and endless potential to create something truly extraordinary. Generous formal living, family, and dining spaces provide the perfect foundation for both everyday comfort and memorable gatherings, while soaring vaulted ceilings enhance the home’s spacious and inviting atmosphere. A rare combination of two garages, parking for up to three additional vehicles, and abundant storage offers exceptional versatility. Convenient RV or side access adds yet another desirable feature! Step outside to an expansive rear deck overlooking peaceful, private scenery—an idyllic setting for entertaining, unwinding, or simply enjoying the natural surroundings. With its unique architectural details, generous proportions, and remarkable potential, this Upper Castro Valley gem presents an incredible opportunity to transform a distinctive property into your dream home. Premiere living awaits!

- Current Status
- New
- Original Price
- $1,350,000
- List Price
- $1,350,000
- On Market Date
- Oct 21, 2026
- Property Type
- Detached
- D/N/S
- Castro Valley
- Zip Code
- 94546
- MLS ID
- 41151795
- APN
- Year Built
- 1985
- Stories in Building
- 1
- Possession
- Close Of Escrow
- Data Source
- MAXEBRDI
- Origin MLS System
- BAY EAST
Vannoy Elementary School
Public K-5 Elementary
Students: 436 Distance: 0.7mi
Proctor Elementary School
Public K-5 Elementary
Students: 511 Distance: 0.8mi
Liberty School
Private 1-12 Religious, Coed
Students: NA Distance: 0.8mi
Canyon Middle School
Public 6-8 Middle
Students: 1388 Distance: 0.8mi
Canyon Middle School
Public 6-8 Middle
Students: 1391 Distance: 0.8mi
Castro Valley Adult And Career Education
Public n/a Adult Education
Students: NA Distance: 0.9mi
- Bed
- 3
- Bath
- 2.5 (2/1)
- Parking
- 3
- RV/Boat Parking, Garage Faces Front, Garage Door Opener
- SQ FT
- 2,427
- SQ FT Source
- Public Records
- Lot SQ FT
- 11,712.0
- Lot Acres
- 0.27 Acres
- Pool Info
- None
- Kitchen
- Dishwasher, Electric Range, Microwave, Oven, Electric Range/Cooktop, Oven Built-in
- Cooling
- None
- Disclosures
- Nat Hazard Disclosure
- Entry Level
- Flooring
- Linoleum, Tile, Carpet, Wood
- Foundation
- Fire Place
- Brick, Living Room
- Heating
- Forced Air
- Laundry
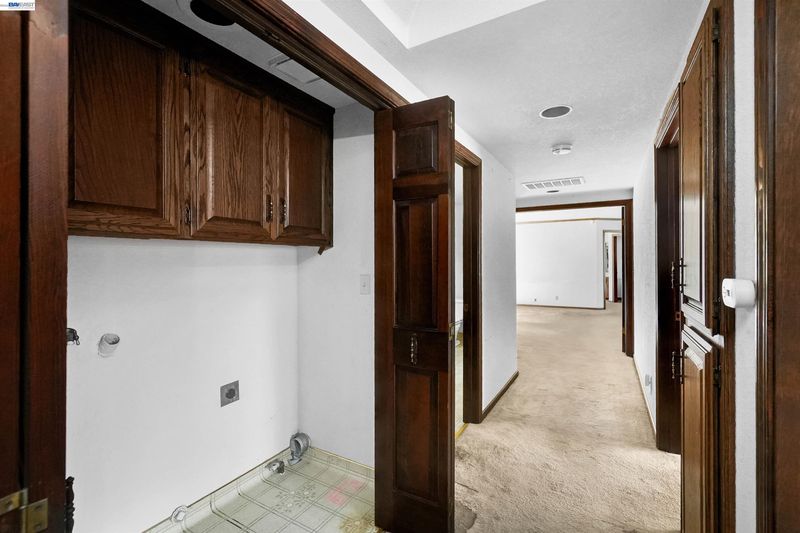
- Hookups Only
- Main Level
- 3 Bedrooms, 0.5 Bath, 2 Baths, Laundry Facility, Main Entry
- Possession
- Close Of Escrow
- Architectural Style
- Traditional
- Construction Status
- Existing
- Location
- Sloped Down
- Roof
- Composition Shingles
- Water and Sewer
- Public District (Irrigat)
- Fee
- Unavailable
MLS and other Information regarding properties for sale as shown in Theo have been obtained from various sources such as sellers, public records, agents and other third parties. This information may relate to the condition of the property, permitted or unpermitted uses, zoning, square footage, lot size/acreage or other matters affecting value or desirability. Unless otherwise indicated in writing, neither brokers, agents nor Theo have verified, or will verify, such information. If any such information is important to buyer in determining whether to buy, the price to pay or intended use of the property, buyer is urged to conduct their own investigation with qualified professionals, satisfy themselves with respect to that information, and to rely solely on the results of that investigation.
School data provided by GreatSchools. School service boundaries are intended to be used as reference only. To verify enrollment eligibility for a property, contact the school directly.