

$698,000
2,417
SQ FT
$289
SQ/FT
490 Epic Street
@ Crescent Dr - Vacaville 1, Vacaville

- 5 Bed
- 3 Bath
- 4 Park
- 2,417 sqft
- Vacaville
-

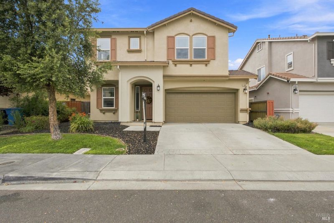
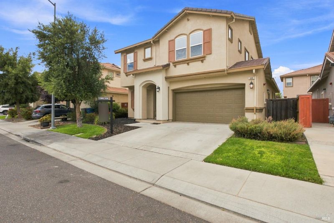
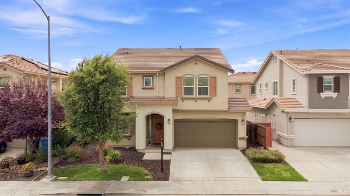
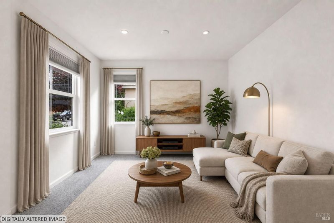
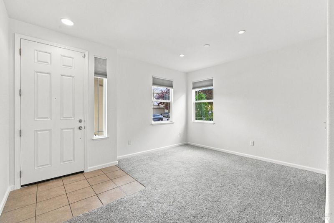
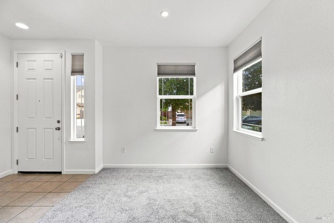
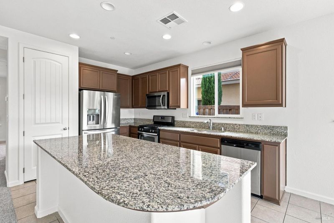
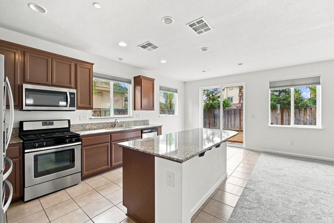
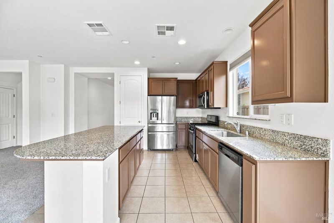
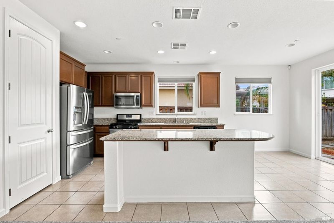
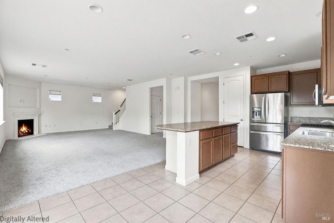
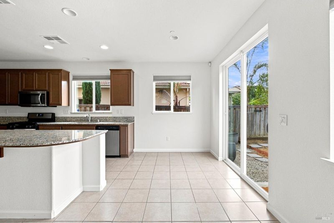
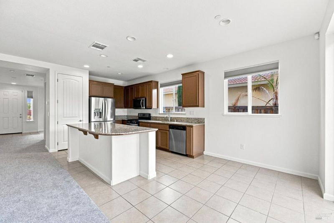
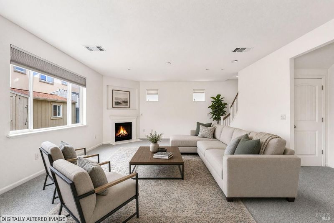
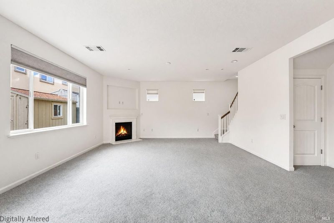
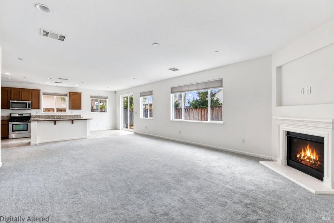
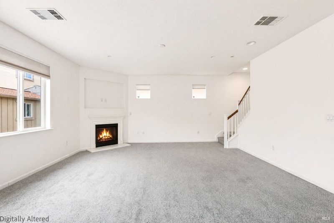
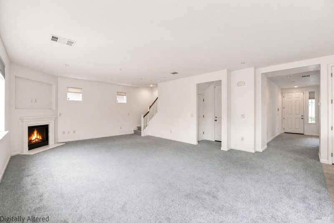
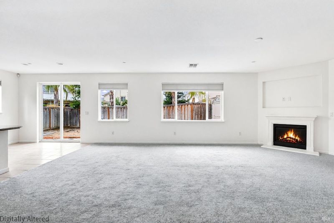
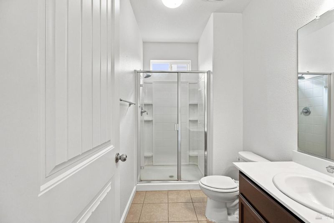
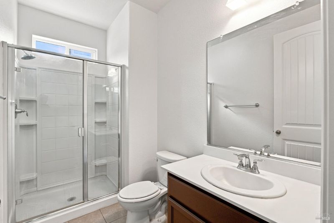
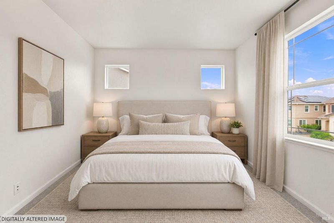
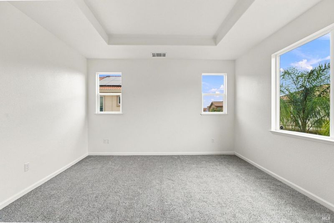
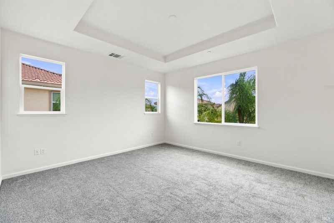
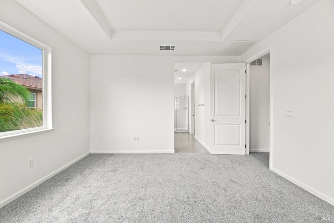
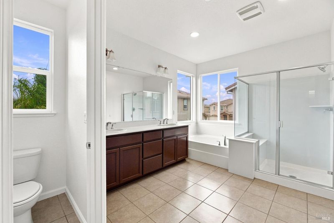
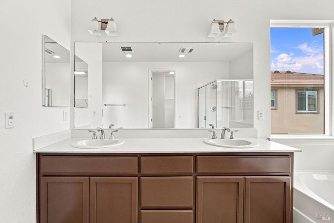
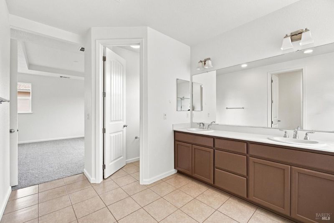
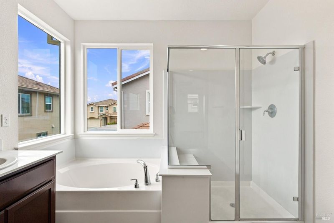
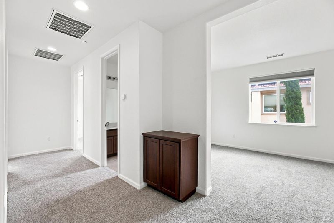
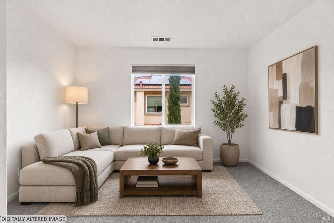
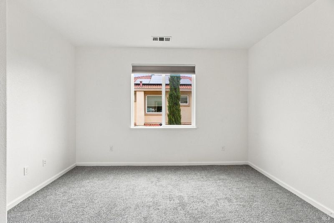
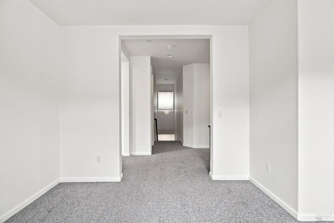
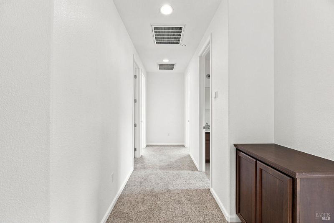
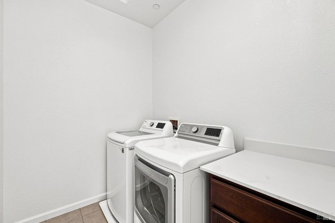
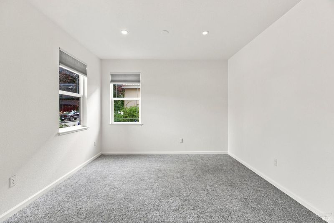
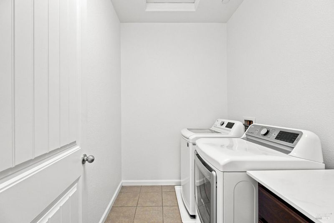
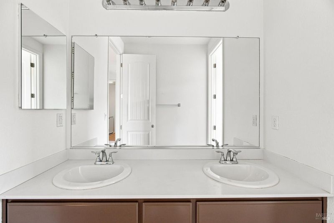
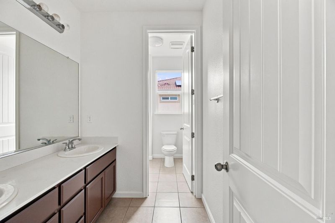
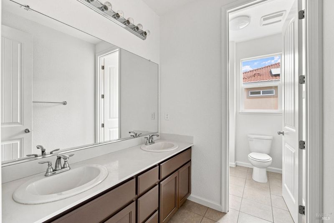
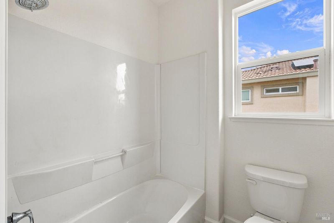
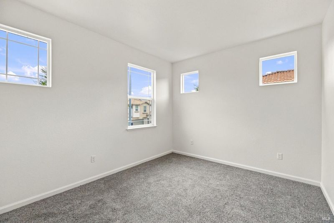
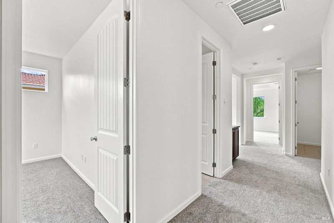
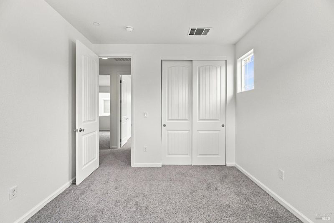
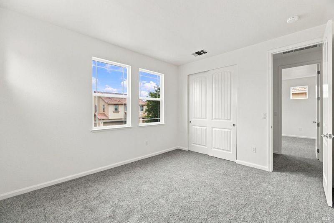
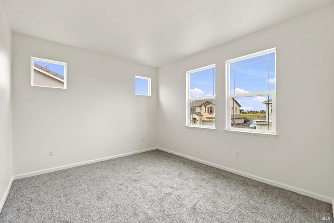
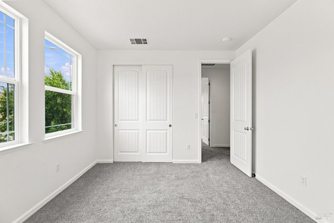
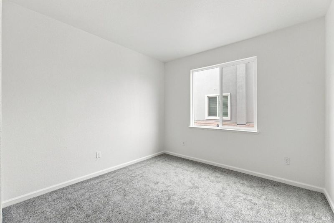
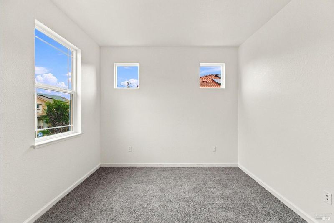
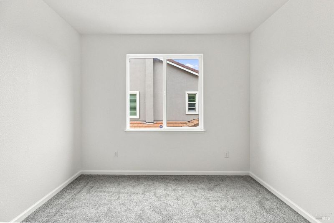
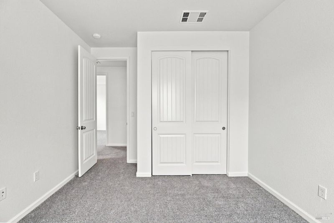
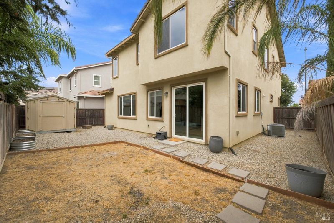
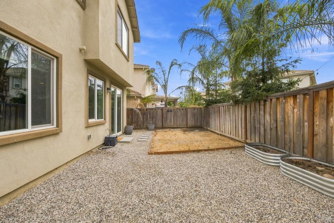
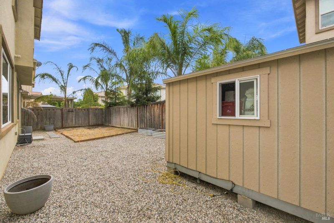
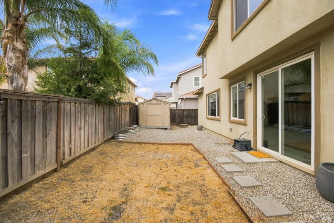
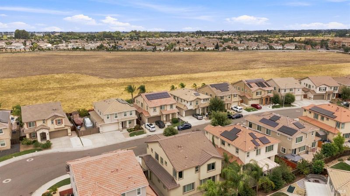
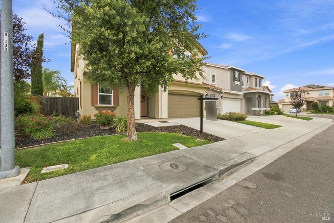
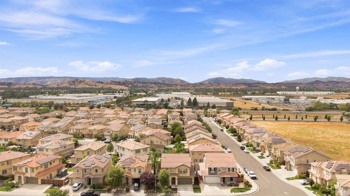
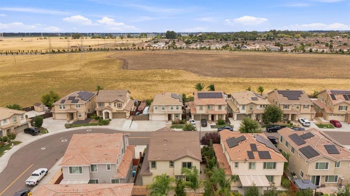
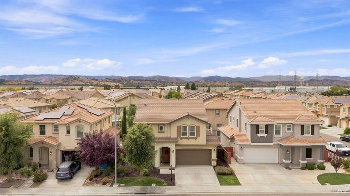
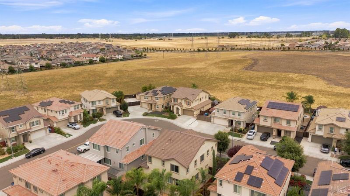
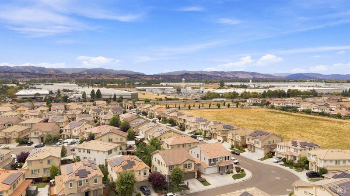
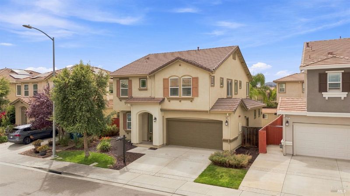
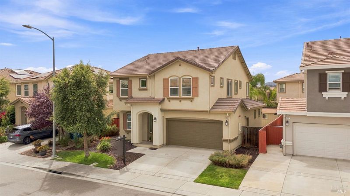
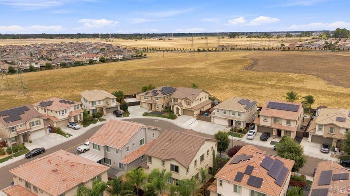
Move right into this spacious 4-bedroom, 3-bathroom home featuring fresh interior paint and brand-new carpet throughout. The open-concept kitchen boasts elegant granite countertops and flows seamlessly into a large great room perfect for entertaining while a separate formal living room offers additional space to relax or host guests. Upstairs, you'll find a versatile flex space/loft, ideal for a home office, playroom, media room, or whatever fits your lifestyle, along with the convenience of an upstairs laundry room no more hauling baskets up and down the stairs. Retreat to the luxurious master suite, complete with a relaxing soaking tub and a large walk-in closet offering plenty of storage. Step outside to a low-maintenance landscaped yard, giving you more time to enjoy your weekends and less time on upkeep. Location can't be beat: quick and easy access to both Highway 505 and I-80 make commuting a breeze, and you're just 2 minutes from Kaiser perfect for peace of mind and convenience. Don't miss this move-in-ready gem schedule your showing today!

- Days on Market
- 2 days
- Current Status
- Active
- Original Price
- $698,000
- List Price
- $698,000
- On Market Date
- Sep 4, 2026
- Property Type
- Single Family Residence
- Area
- Vacaville 1
- Zip Code
- 95688
- MLS ID
- 326063068
- APN
- 0133-663-070
- Year Built
- 2017
- Stories in Building
- Unavailable
- Possession
- Close Of Escrow
- Data Source
- BAREIS
- Origin MLS System
Bridges of Solano
Private 7-12 Special Education Program, Nonprofit
Students: NA Distance: 1.3mi
The Providence School
Private 2-8 Religious, Coed
Students: NA Distance: 2.1mi
Browns Valley Elementary School
Public K-6 Elementary, Yr Round
Students: 789 Distance: 2.4mi
Faith Academy
Private K-12
Students: 19 Distance: 2.6mi
Faith Academy
Private K-12 Religious, Nonprofit
Students: NA Distance: 2.7mi
Edwin Markham Elementary School
Public K-6 Elementary
Students: 911 Distance: 2.8mi
- Bed
- 5
- Bath
- 3
- Parking
- 4
- Garage Door Opener, Garage Facing Front, Interior Access
- SQ FT
- 2,417
- SQ FT Source
- Assessor Auto-Fill
- Lot SQ FT
- 3,925.0
- Lot Acres
- 0.0901 Acres
- Kitchen
- Granite Counter, Pantry Closet
- Cooling
- Central
- Flooring
- Carpet, Tile
- Fire Place
- Family Room
- Heating
- Central
- Laundry
- Dryer Included, Inside Room, Upper Floor, Washer Included
- Upper Level
- Bedroom(s), Full Bath(s), Loft, Primary Bedroom
- Main Level
- Family Room, Full Bath(s), Garage, Kitchen, Living Room
- Possession
- Close Of Escrow
- Basement
- None
- * Fee
- $47
- Name
- Haven North Village HOA
- Phone
- (925) 951-6242
- *Fee includes
- Management
MLS and other Information regarding properties for sale as shown in Theo have been obtained from various sources such as sellers, public records, agents and other third parties. This information may relate to the condition of the property, permitted or unpermitted uses, zoning, square footage, lot size/acreage or other matters affecting value or desirability. Unless otherwise indicated in writing, neither brokers, agents nor Theo have verified, or will verify, such information. If any such information is important to buyer in determining whether to buy, the price to pay or intended use of the property, buyer is urged to conduct their own investigation with qualified professionals, satisfy themselves with respect to that information, and to rely solely on the results of that investigation.
School data provided by GreatSchools. School service boundaries are intended to be used as reference only. To verify enrollment eligibility for a property, contact the school directly.