

$1,399,990
2,014
SQ FT
$695
SQ/FT
20 Terraced Hills Way
@ Lone Tree Court - Henry Ranch, San Ramon

- 4 Bed
- 2.5 (2/1) Bath
- 2 Park
- 2,014 sqft
- San Ramon
-

-
Sun Jul 26, 1:00 pm - 4:00 pm
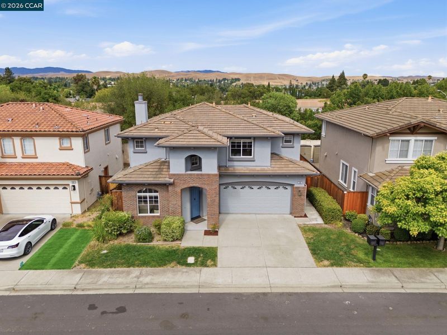
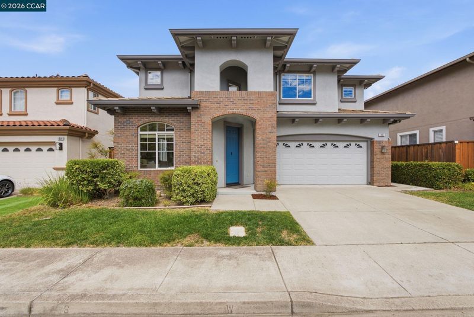
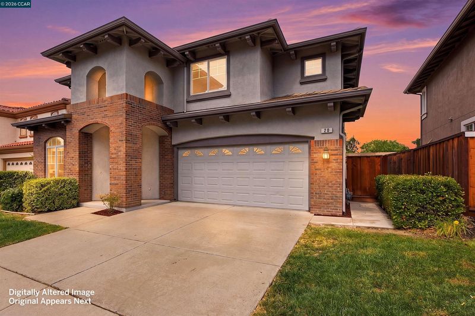
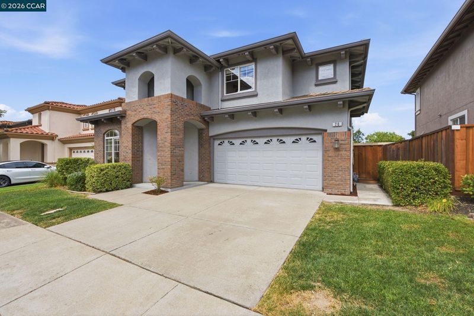
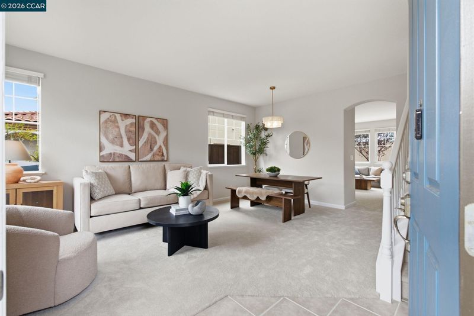
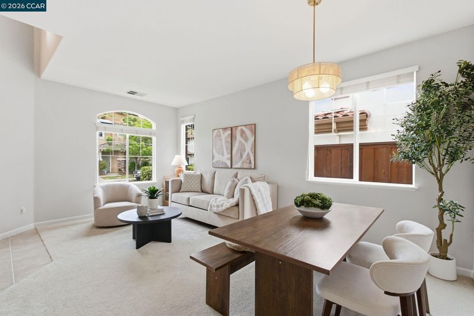
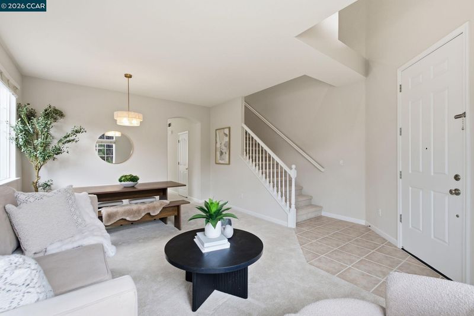
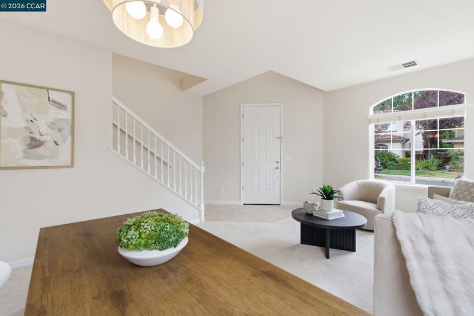
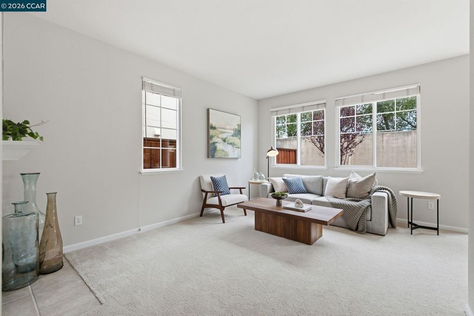
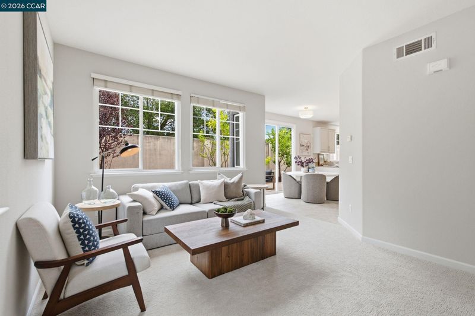
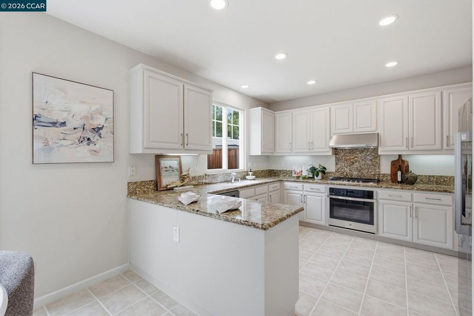
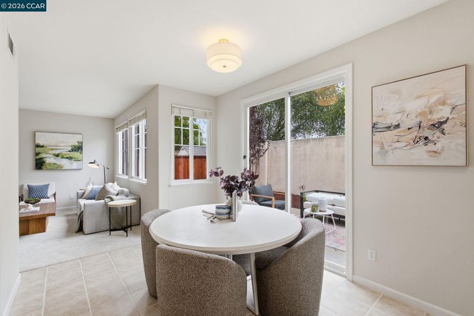
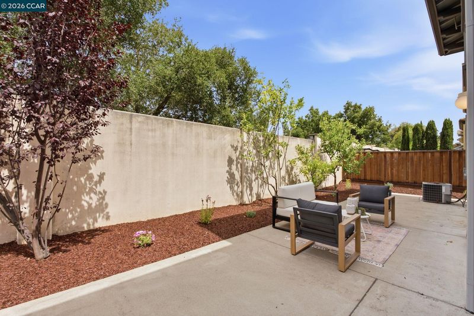
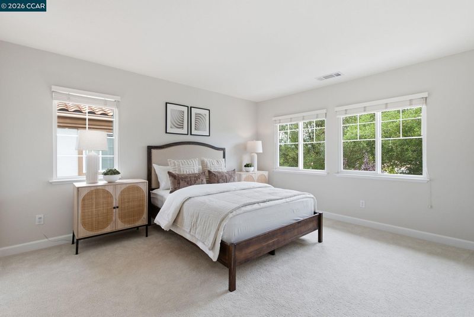
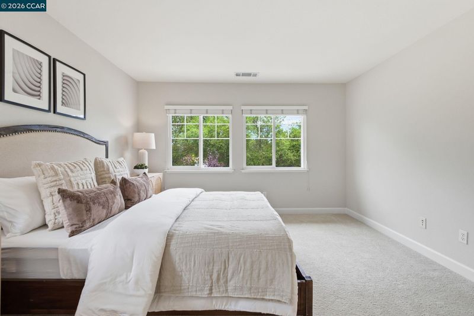
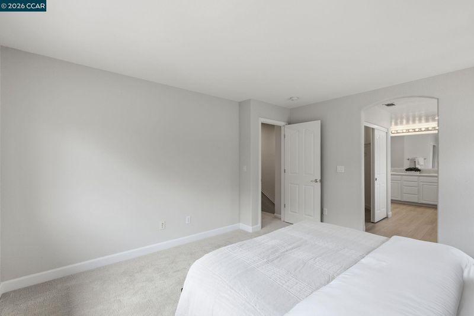
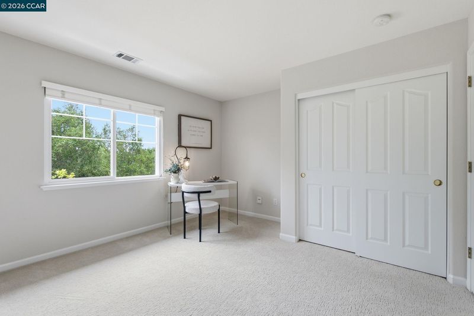
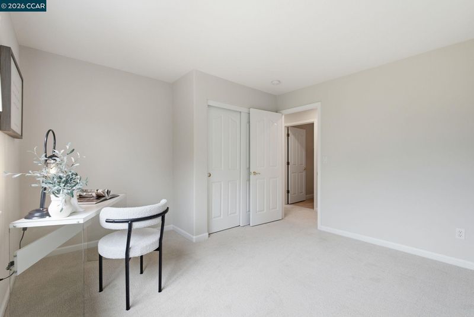
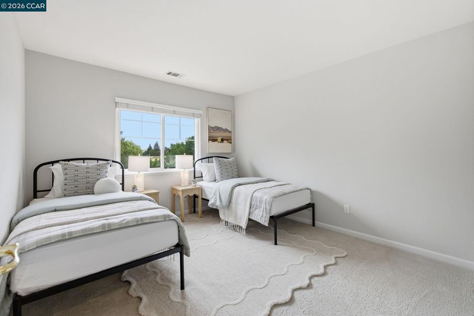
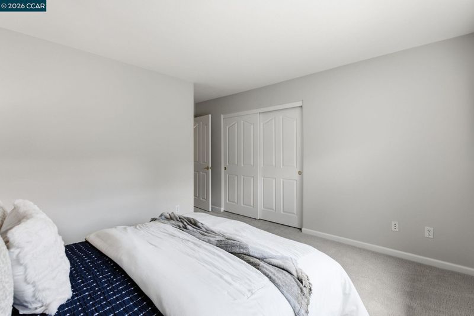
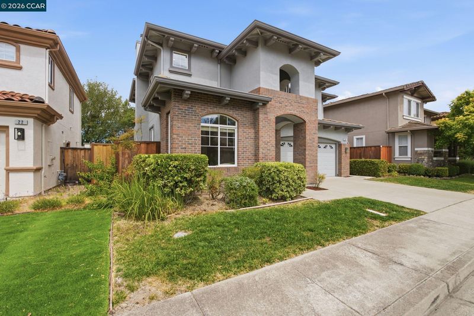
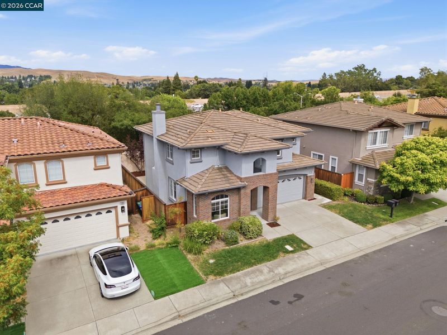
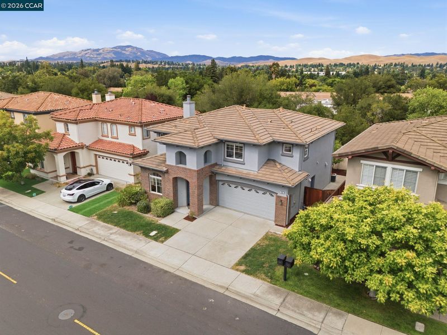
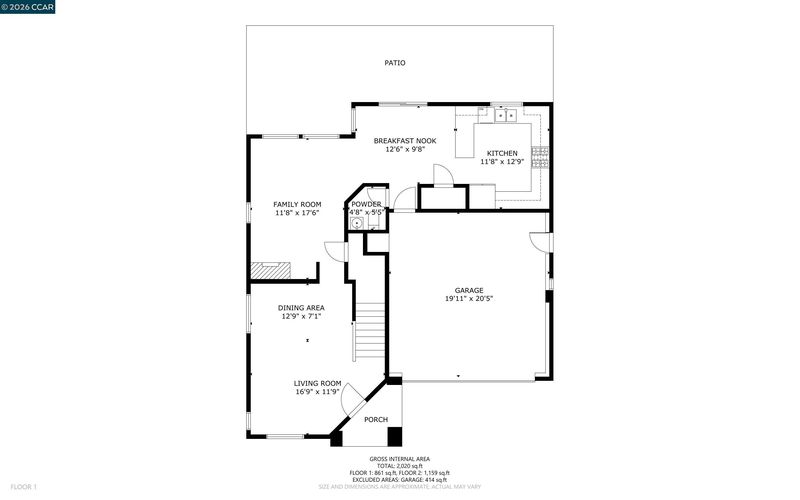
Gorgeous house with new LVP, new carpet, freshly painted in and out, all new kitchen appliances including refrigerator, spacious bedrooms. Lots of other newer upgrades. Great price for square footage.
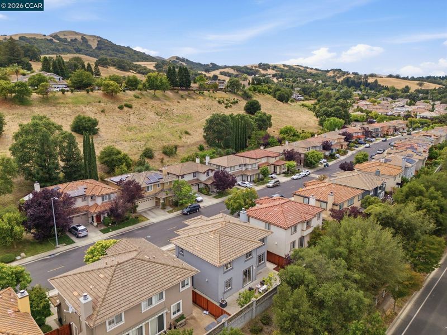
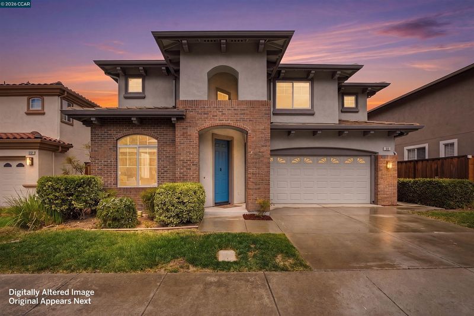
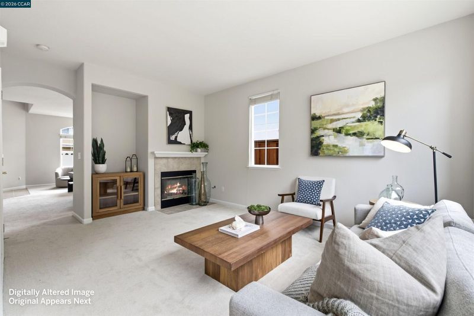
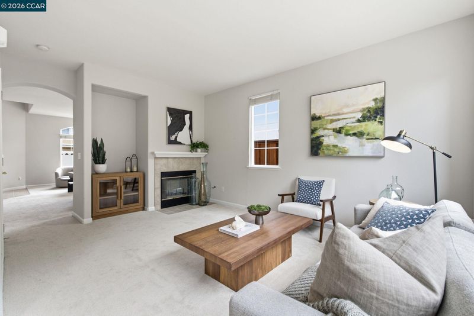
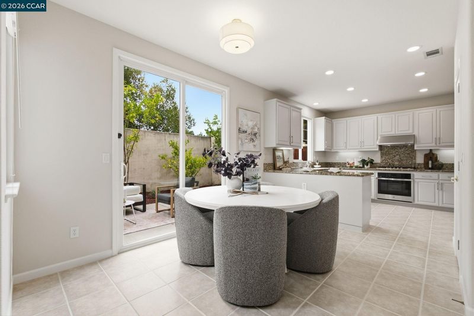
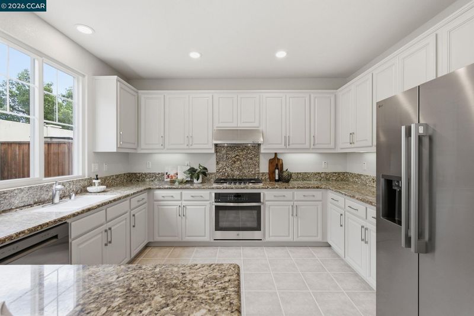
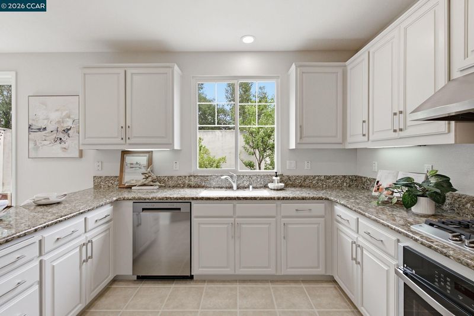
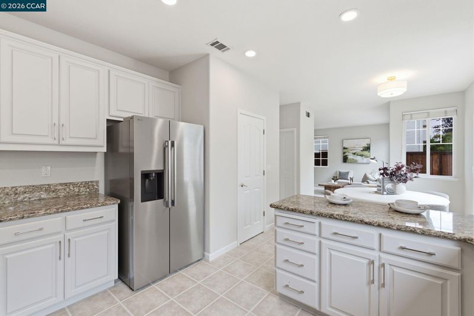
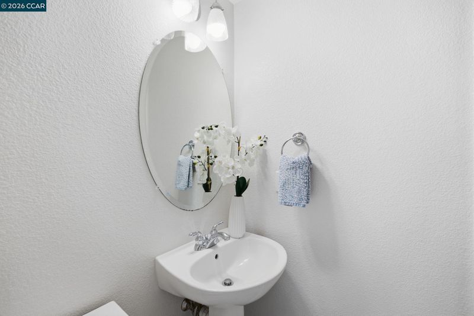
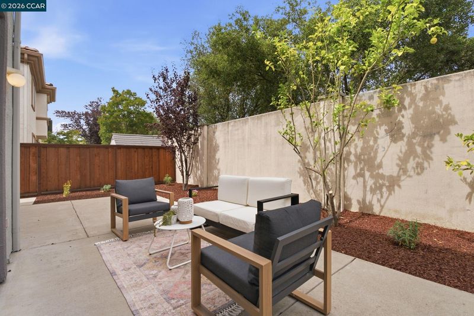
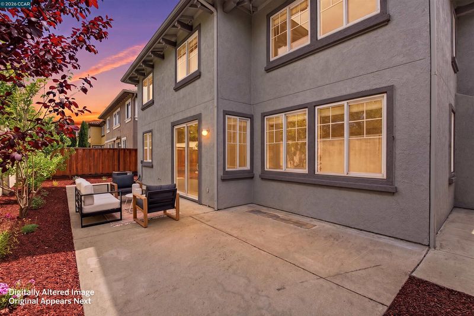
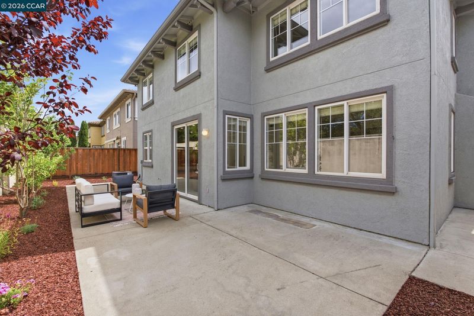
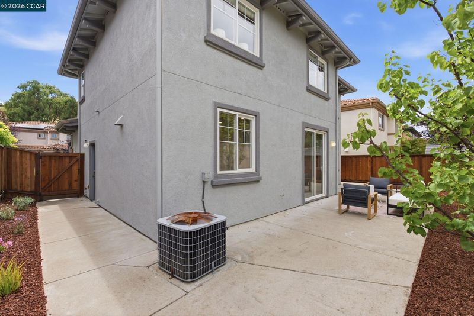
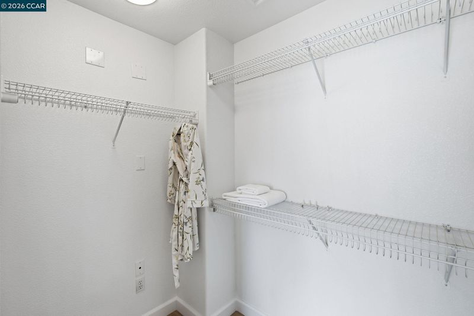
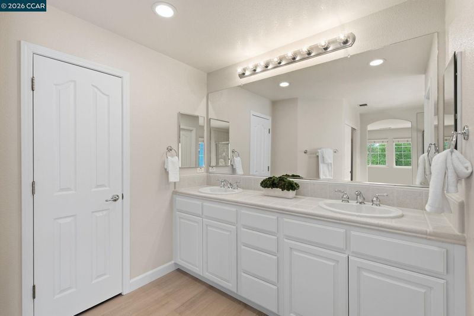
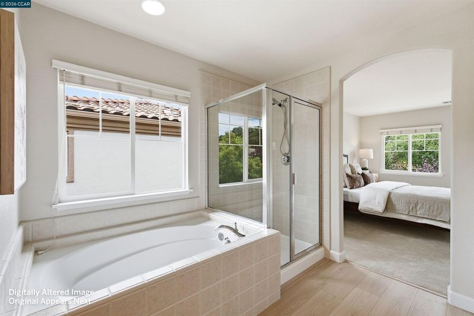
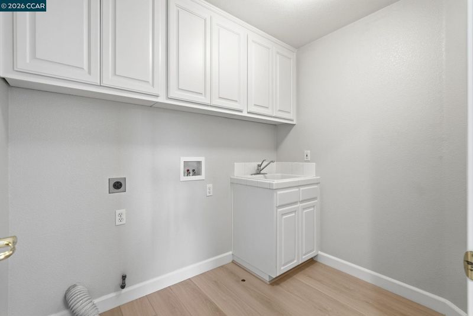
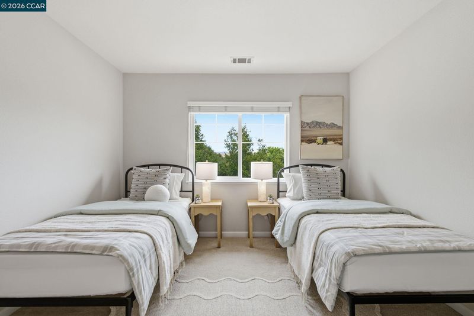
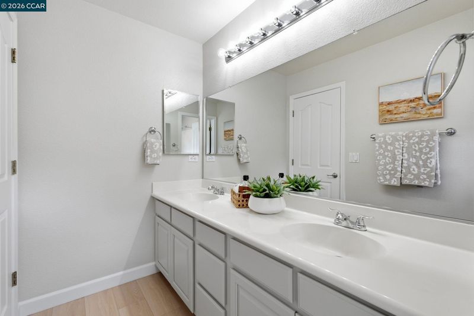
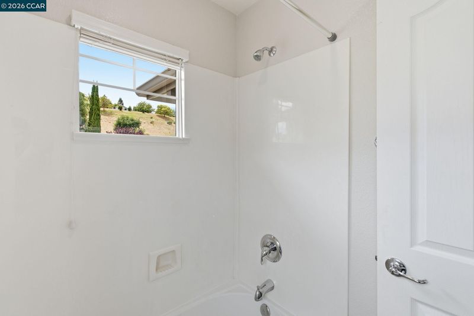
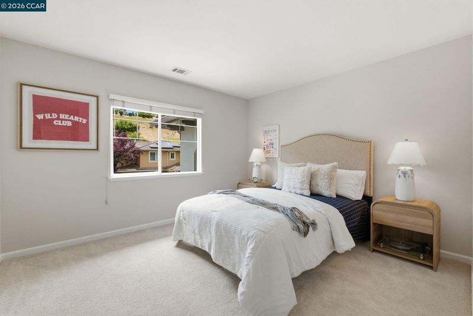
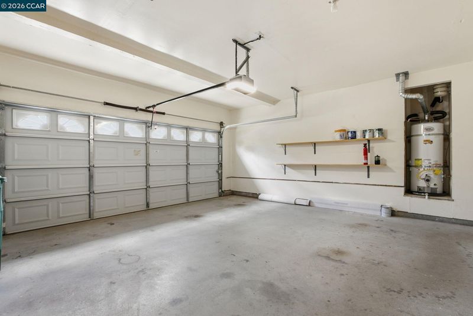
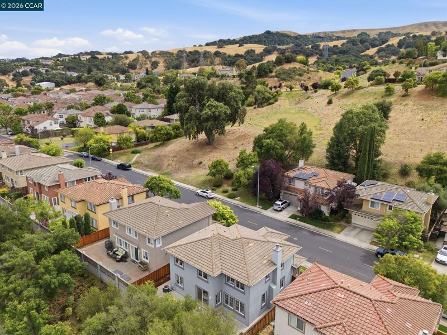
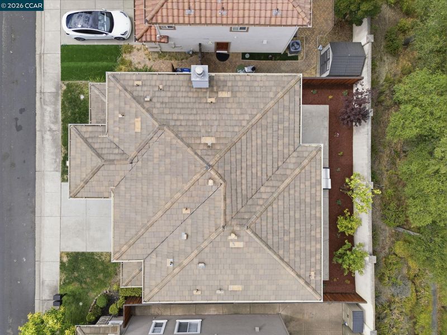
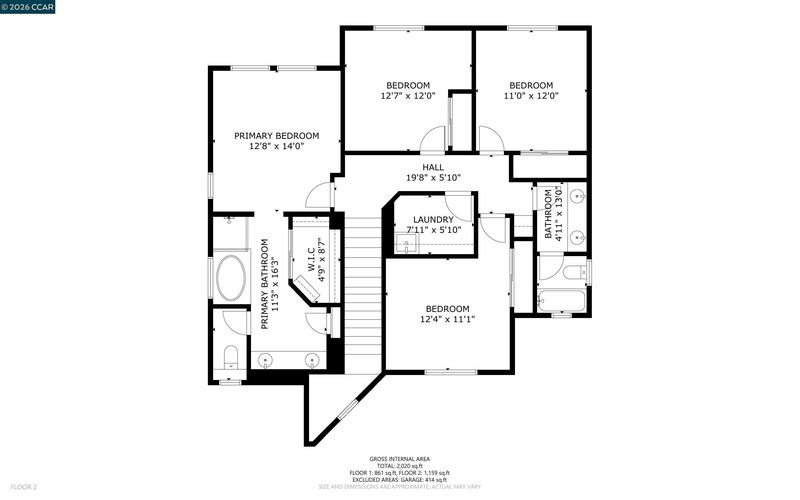
This beautifully updated 4-bedroom, 2.5-bath home has been meticulously renovated with new LVP flooring, new carpet and pad, fresh interior paint, new lighting, new Kohler toilets, a hi-tech garage door opener, and a newer water heater installed in 2025. The exterior was also painted and the tile roof replaced within the past several years. The spacious kitchen offers abundant counter space, extensive cabinetry, a pantry, an eat-in nook, and brand-new stainless steel appliances including a 5-burner gas cooktop, exterior-vented range hood, steel-tub dishwasher, and side-by-side refrigerator with ice/water dispenser. Upstairs, all bedrooms enjoy views of mature trees and rolling hills. The primary suite features a generous walk-in closet, dual sinks, soaking tub, separate shower, and private water closet. A convenient second-floor laundry room adds everyday ease. Tall ceilings, wood blinds, a family room wood burning fireplace with gas starter, and a dual A/C and heating system enhance comfort throughout. Located in desirable Henry Ranch—known for top-rated San Ramon Valley Unified schools—this home offers quick access to I-580/I-680, Pleasanton/Dublin BART, Bollinger Park & Ride, scenic hiking trails, great restaurants, and premier shopping. Move-in ready and perfectly situated for comfort, convenience, and California living. http://www.20terracedhills.com/mls/257321601 (Unbranded Website) Open Houses | Saturday 7/25 & Sunday 7/26 @ 1-4 PM.

- Current Status
- New
- Original Price
- $1,399,990
- List Price
- $1,399,990
- On Market Date
- Jul 22, 2026
- Property Type
- Detached
- D/N/S
- Henry Ranch
- Zip Code
- 94583
- MLS ID
- 41142345
- APN
- 2111900086
- Year Built
- 2001
- Stories in Building
- 2
- Possession
- Close Of Escrow
- Data Source
- MAXEBRDI
- Origin MLS System
- CONTRA COSTA
Neil A. Armstrong Elementary School
Public K-5 Elementary
Students: 544 Distance: 0.3mi
Pine Valley Middle School
Public 6-8 Middle
Students: 1049 Distance: 0.6mi
California High School
Public 9-12 Secondary
Students: 2777 Distance: 0.6mi
Heritage Academy - San Ramon
Private K-6 Coed
Students: 20 Distance: 0.8mi
Walt Disney Elementary School
Public K-5 Elementary
Students: 525 Distance: 1.0mi
Montevideo Elementary School
Public K-5 Elementary
Students: 658 Distance: 1.1mi
- Bed
- 4
- Bath
- 2.5 (2/1)
- Parking
- 2
- Attached, Int Access From Garage, Garage Door Opener
- SQ FT
- 2,014
- SQ FT Source
- Assessor Auto-Fill
- Lot SQ FT
- 3,588.0
- Lot Acres
- 0.08 Acres
- Pool Info
- None
- Kitchen
- Dishwasher, Gas Range, Oven, Refrigerator, Gas Water Heater, 220 Volt Outlet, Breakfast Nook, Stone Counters, Disposal, Gas Range/Cooktop, Oven Built-in, Updated Kitchen
- Cooling
- Central Air
- Disclosures
- Disclosure Package Avail
- Entry Level
- Exterior Details
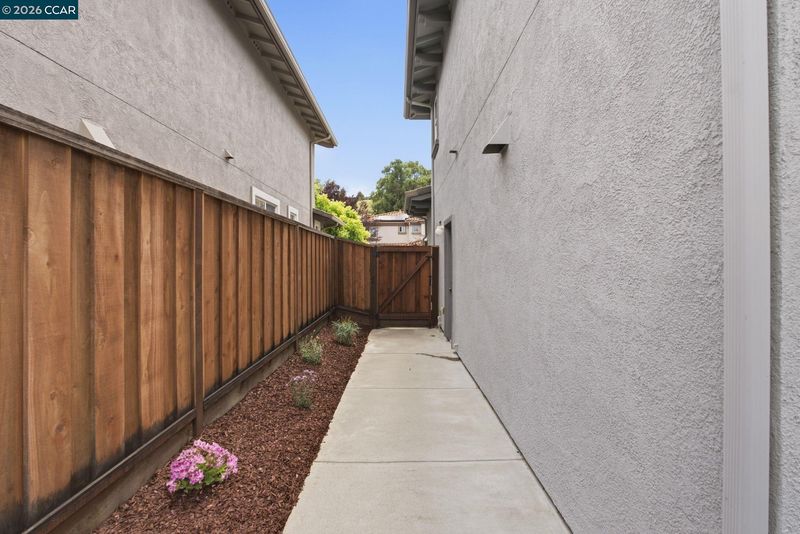
- Back Yard, Front Yard, Side Yard, Sprinklers Automatic, Sprinklers Front, Sprinklers Side, Low Maintenance
- Flooring
- Laminate, Tile, Carpet
- Foundation
- Fire Place
- Family Room, Gas Starter
- Heating
- Zoned, Natural Gas, Fireplace(s)
- Laundry
- 220 Volt Outlet, Hookups Only, Laundry Room, Upper Level
- Upper Level
- 4 Bedrooms, 2 Baths, Primary Bedrm Suite - 1, Laundry Facility
- Main Level
- 0.5 Bath, Main Entry
- Views
- Park/Greenbelt, Hills, Trees/Woods
- Possession
- Close Of Escrow
- Architectural Style
- Contemporary
- Non-Master Bathroom Includes
- Shower Over Tub, Solid Surface, Updated Baths
- Construction Status
- Existing
- Additional Miscellaneous Features
- Back Yard, Front Yard, Side Yard, Sprinklers Automatic, Sprinklers Front, Sprinklers Side, Low Maintenance
- Location
- Level, Sprinklers In Rear
- Roof
- Tile, Cement
- Water and Sewer
- Public
- Fee
- $140
MLS and other Information regarding properties for sale as shown in Theo have been obtained from various sources such as sellers, public records, agents and other third parties. This information may relate to the condition of the property, permitted or unpermitted uses, zoning, square footage, lot size/acreage or other matters affecting value or desirability. Unless otherwise indicated in writing, neither brokers, agents nor Theo have verified, or will verify, such information. If any such information is important to buyer in determining whether to buy, the price to pay or intended use of the property, buyer is urged to conduct their own investigation with qualified professionals, satisfy themselves with respect to that information, and to rely solely on the results of that investigation.
School data provided by GreatSchools. School service boundaries are intended to be used as reference only. To verify enrollment eligibility for a property, contact the school directly.