

$3,088,000
2,460
SQ FT
$1,255
SQ/FT
21905 Meadowview Lane
@ Mann Dr - 18 - Cupertino, Cupertino

- 3 Bed
- 3 (2/1) Bath
- 2 Park
- 2,460 sqft
- CUPERTINO
-

-
Sat Oct 24, 1:00 pm - 4:00 pm
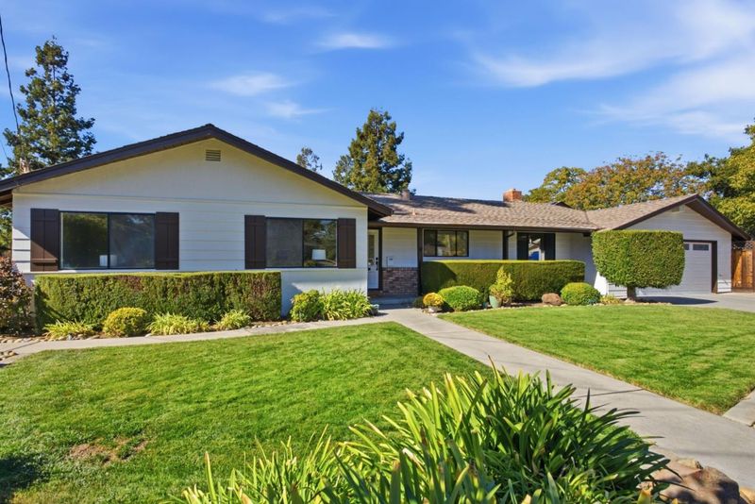
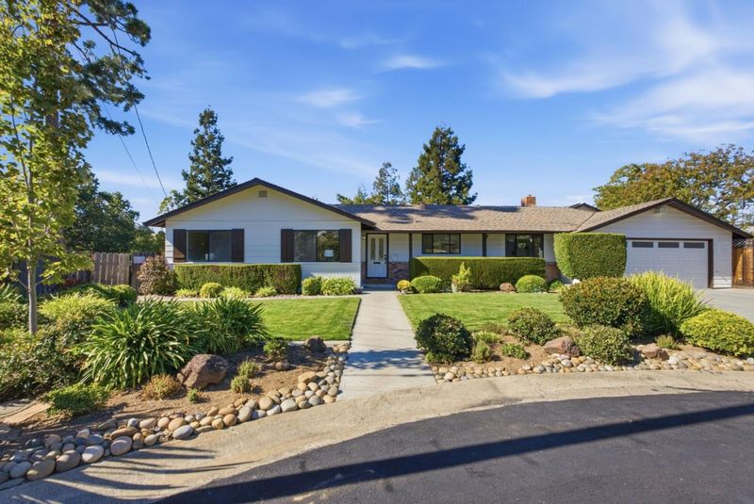
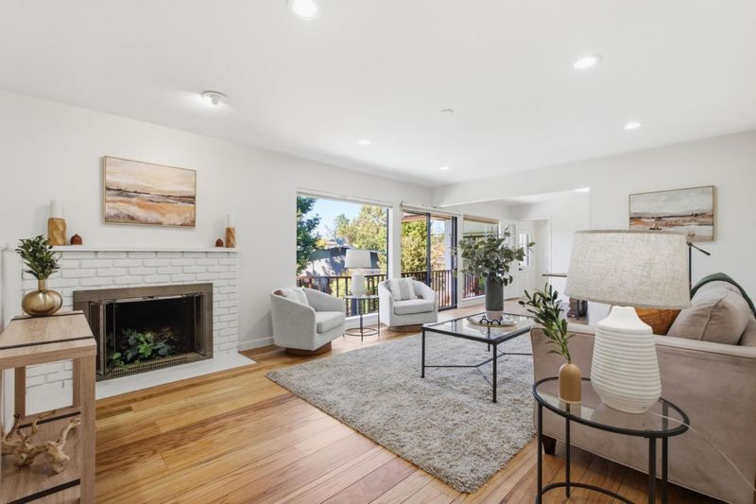
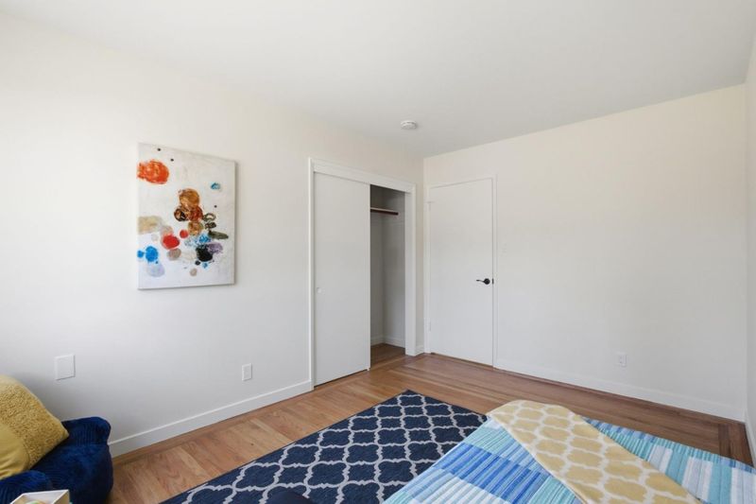
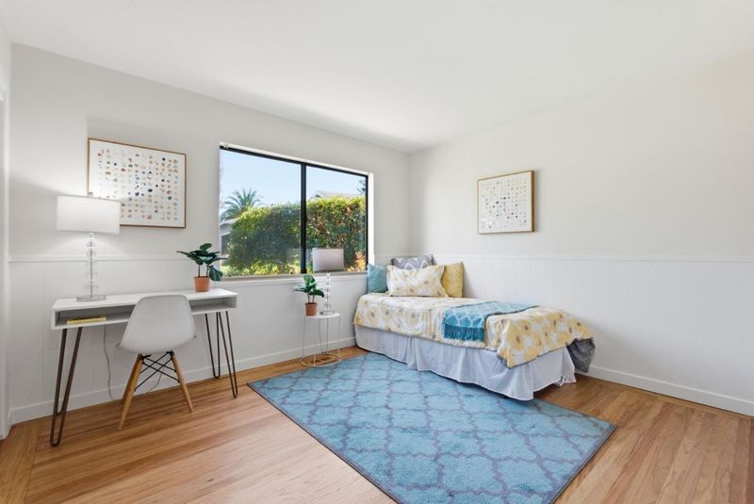
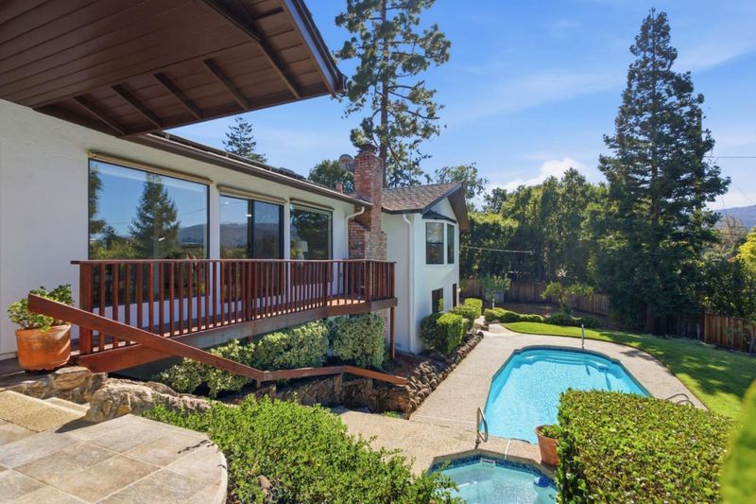
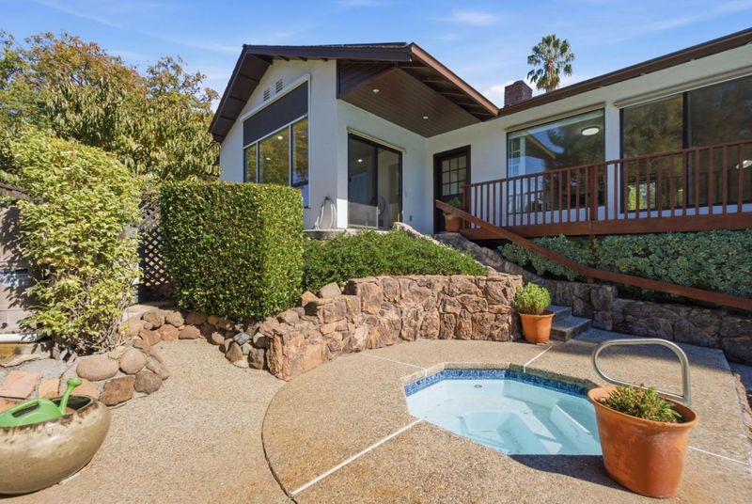
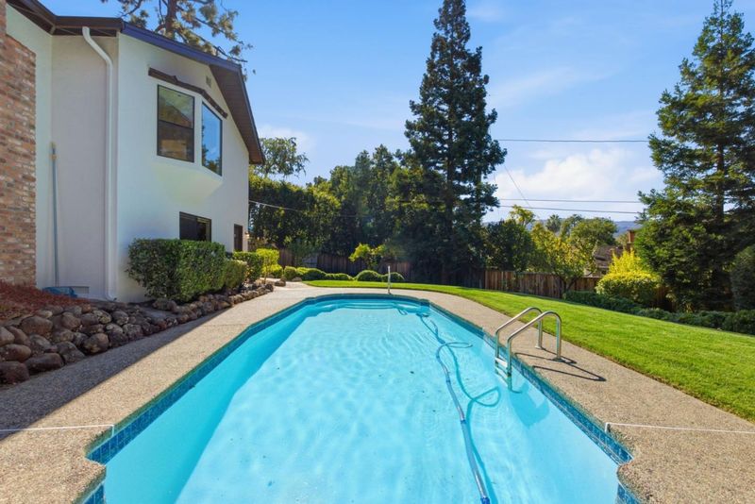
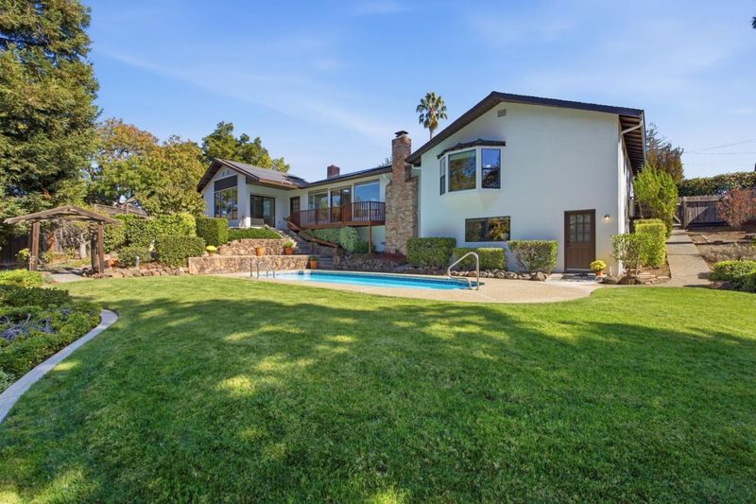
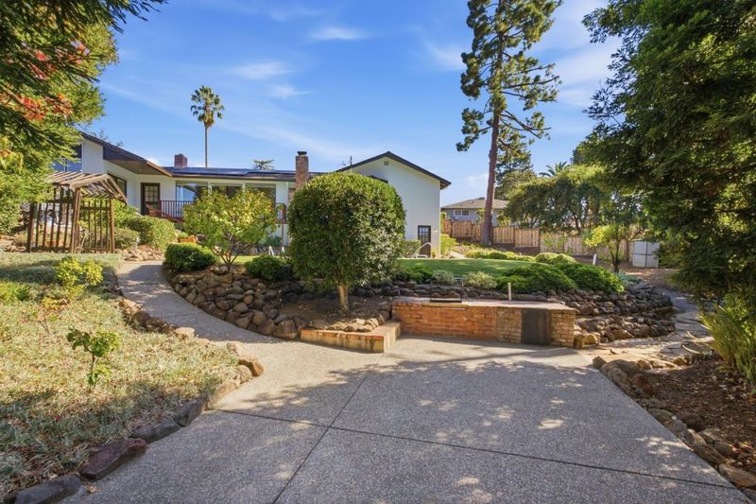
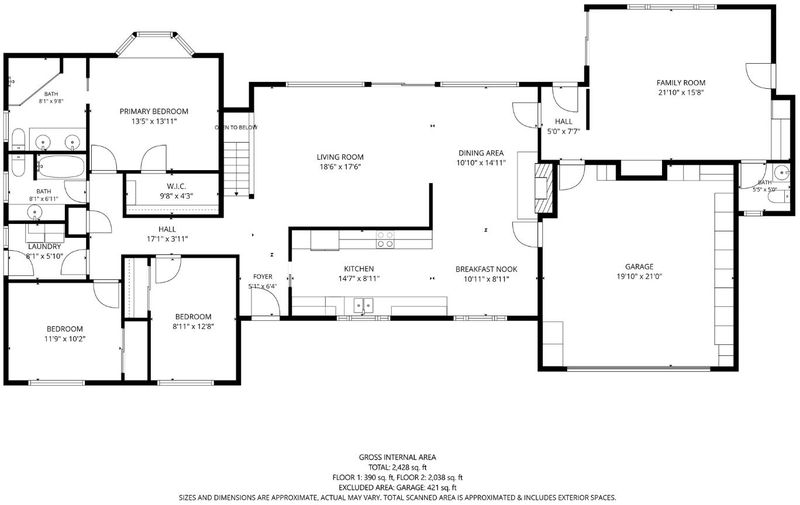
A wonderful home located in a desirable Cupertino area. This nicely updated 3 bedroom, 2 full bath, 2 half baths with finished basement offers flexible living space. Your will love the expansive, park like backyard with a sparkling saltwater pool.
-
Sun Oct 25, 1:00 pm - 4:00 pm
A wonderful home located in a desirable Cupertino area. This nicely updated 3 bedroom, 2 full bath, 2 half baths with finished basement offers flexible living space. Your will love the expansive, park like backyard with a sparkling saltwater pool.
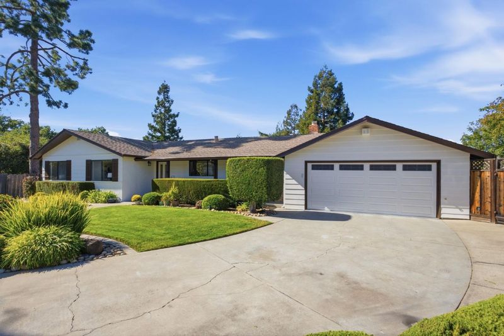
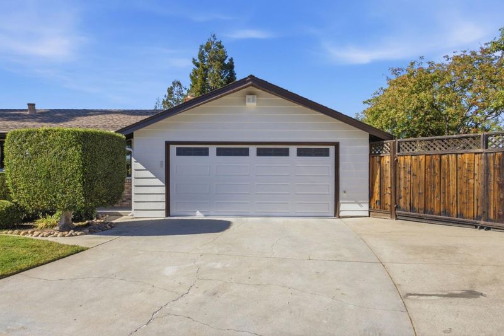
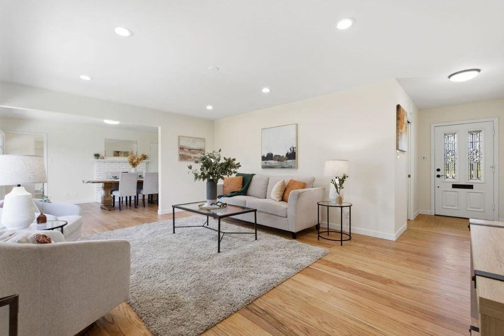
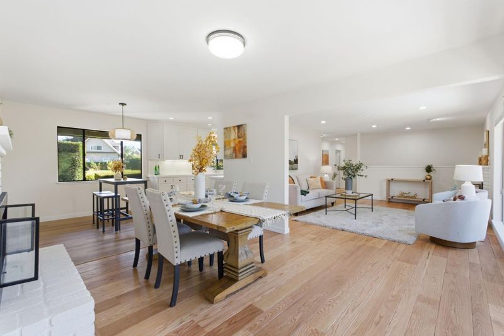
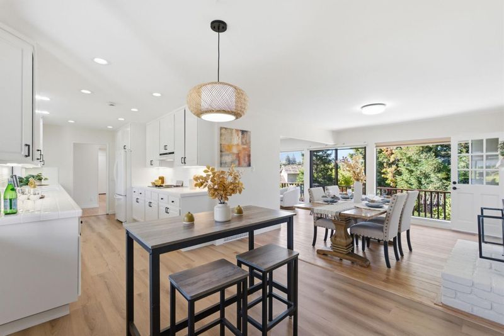
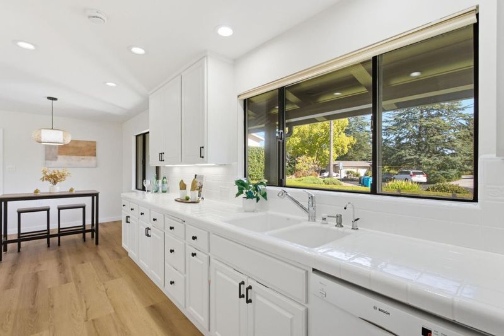
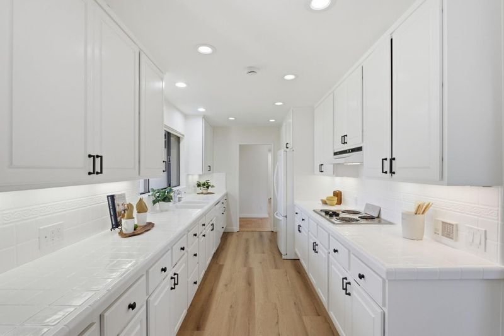
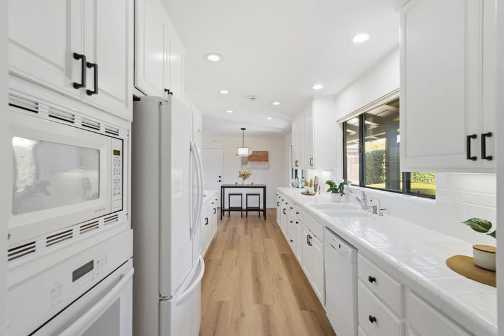
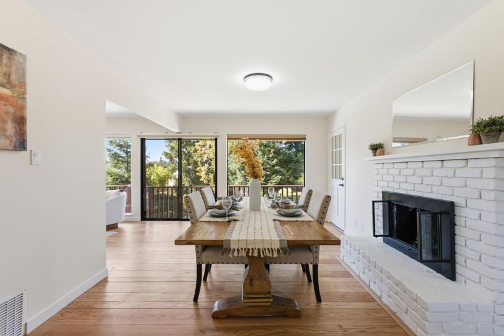
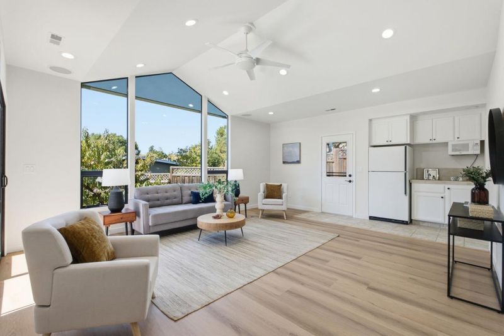
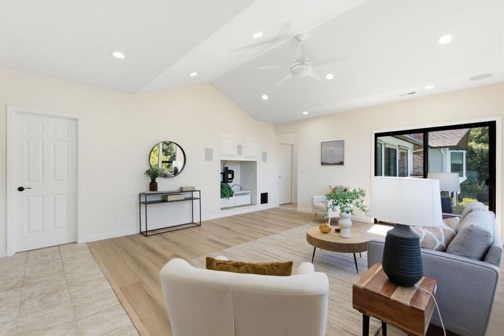
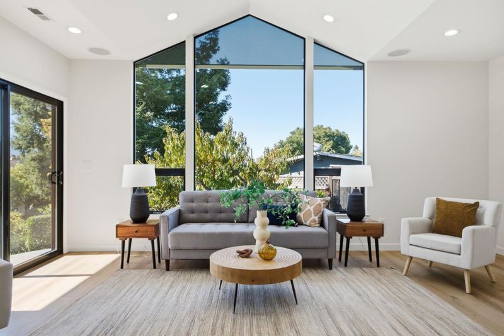
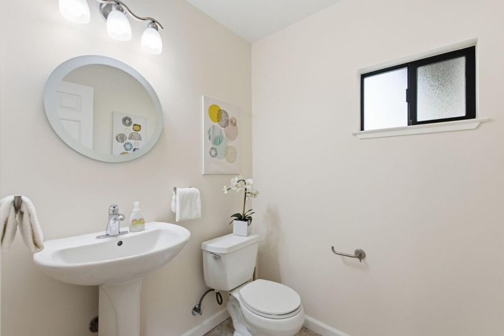
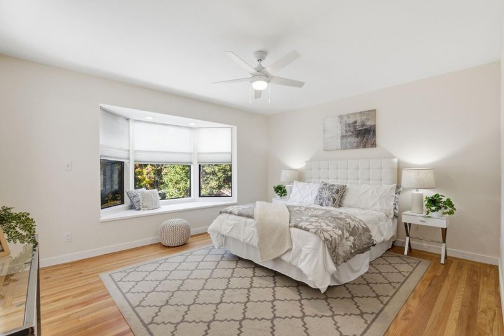
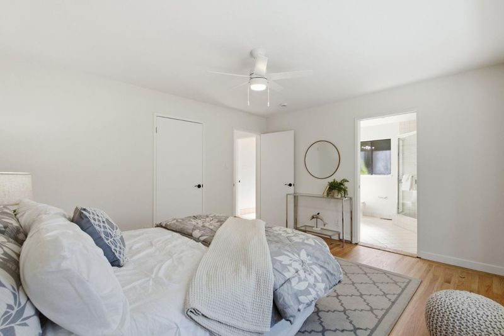
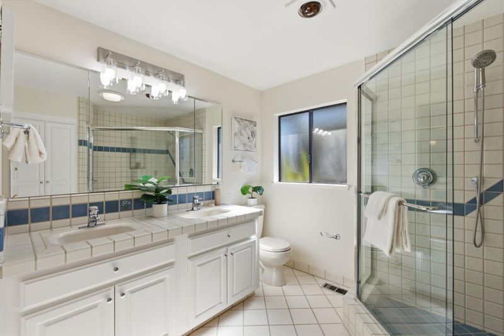
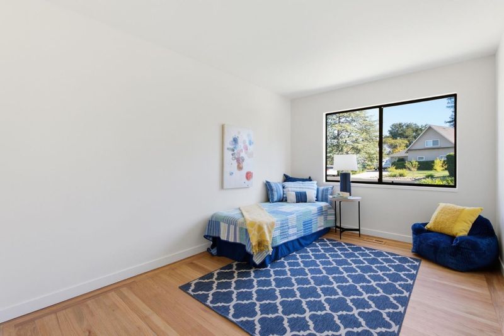
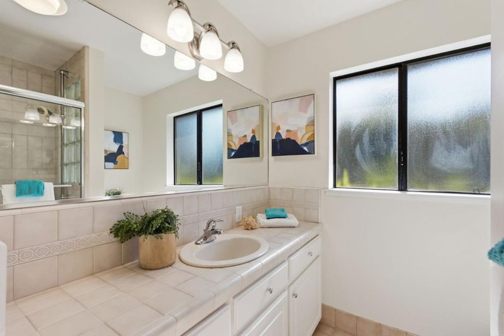
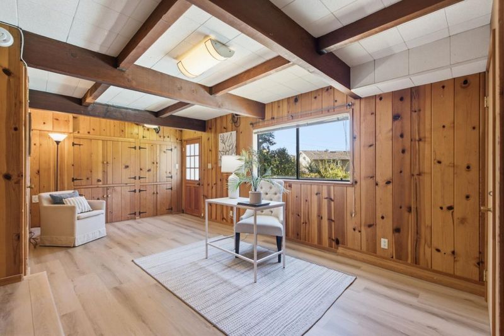
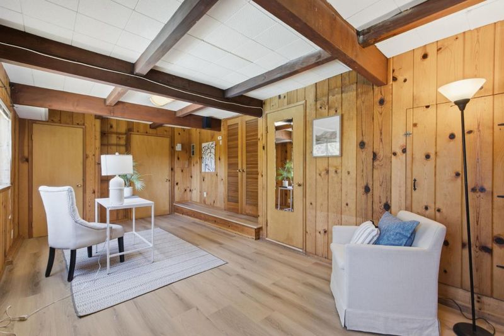
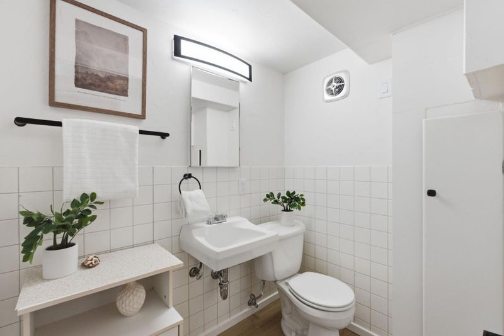
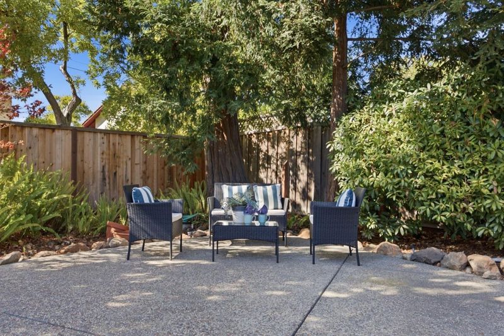
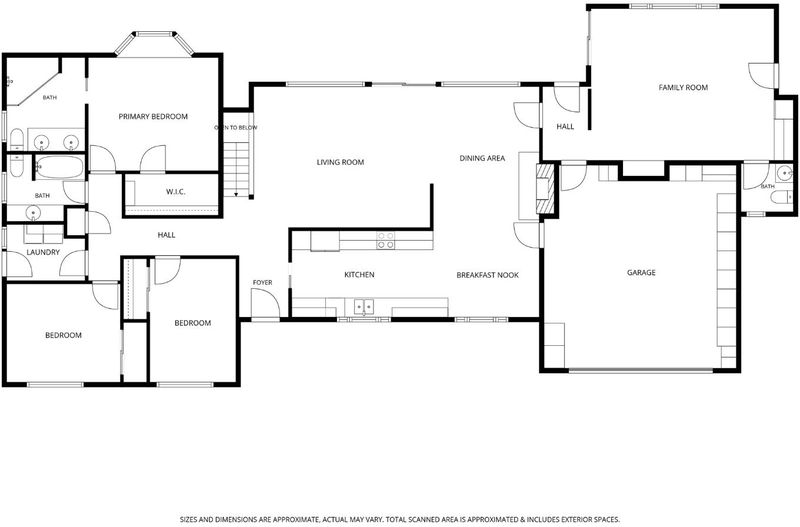
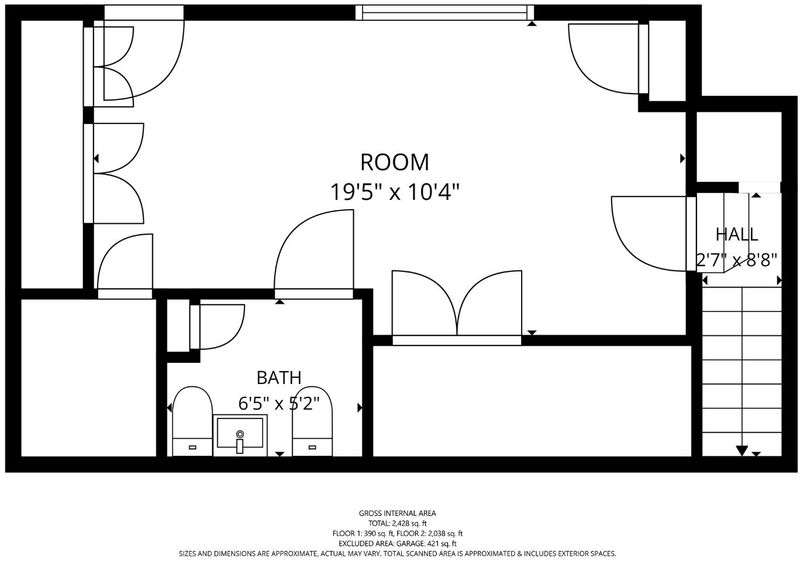
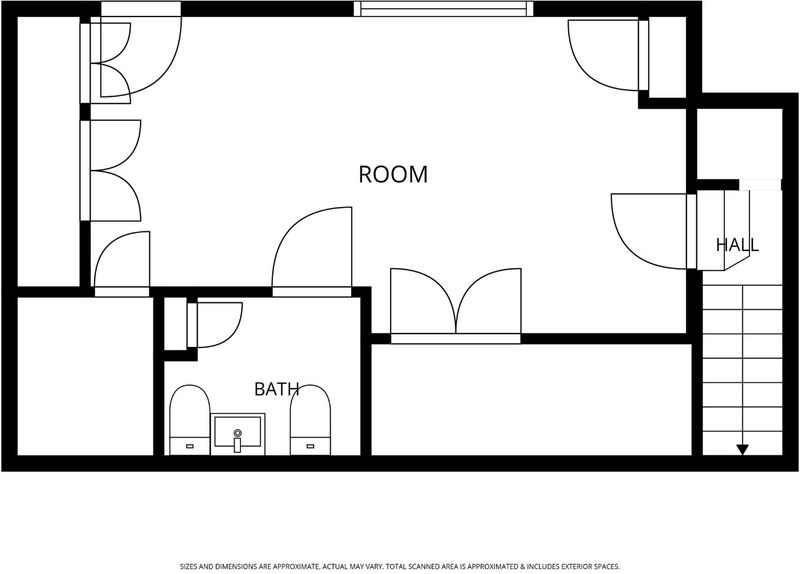
Welcome to this lovely park-like setting home in the desirable Cupertino area, known for its highly rated schools! This home offers the perfect blend of comfort, space, & convenience. The eat-in kitchen is well equipped w/appliances and abundant counter space, making meal preparation a pleasure. The living room features a cozy fireplace and beautiful views of the park-like backyard, complete with a saltwater pool and spa perfect for relaxing or entertaining. The primary suite offers a charming bay window with sitting area, the bathroom features double sinks and a walk-in shower. A huge family room w/vaulted ceilings, permitted w/mini-kitchenette, and a half bath provides flexible living. Additional highlights include fresh interior & exterior paint, refinished hardwood floors, new luxury vinyl plank flooring, baseboards throughout. The finished basement, complete with 1/2 bath offers an ideal space for a home office, recreation room, or private retreat. Energy-efficient features include owned solar panels and an electric vehicle charger. Outdoors, enjoy the built-in BBQ and picnic area tucked away in the backyard, along with numerous fruit trees. Room for RV parking by the garage. Ideally situated in a vibrant neighborhood close to excellent schools, parks, shopping & freeways.

- Days on Market
- 2 days
- Current Status
- Active
- Original Price
- $3,088,000
- List Price
- $3,088,000
- On Market Date
- Oct 20, 2026
- Property Type
- Single Family Home
- Area
- 18 - Cupertino
- Zip Code
- 95014
- MLS ID
- ML82065180
- APN
- 326-45-023
- Year Built
- 1956
- Stories in Building
- 1
- Possession
- COE
- Data Source
- MLSL
- Origin MLS System
- MLSListings, Inc.
Stevens Creek Elementary School
Public K-5 Elementary
Students: 582 Distance: 0.3mi
Garden Gate Elementary School
Public K-5 Elementary
Students: 576 Distance: 0.7mi
Homestead High School
Public 9-12 Secondary
Students: 2425 Distance: 0.8mi
West Valley Elementary School
Public K-5 Elementary
Students: 554 Distance: 0.8mi
Cupertino Middle School
Public 6-8 Middle
Students: 1358 Distance: 0.8mi
Monta Vista High School
Public 9-12 Secondary
Students: 2274 Distance: 0.9mi
- Bed
- 3
- Bath
- 3 (2/1)
- Double Sinks, Dual Flush Toilet, Primary - Stall Shower(s), Shower and Tub, Showers over Tubs - 2+
- Parking
- 2
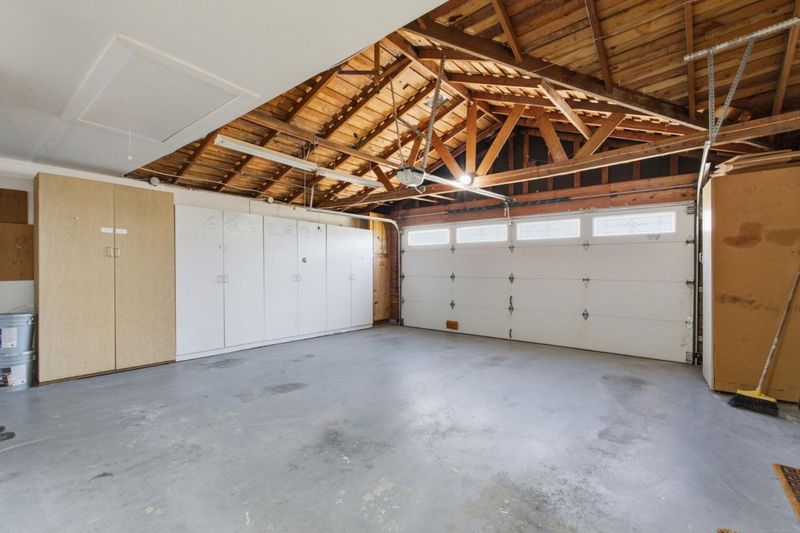
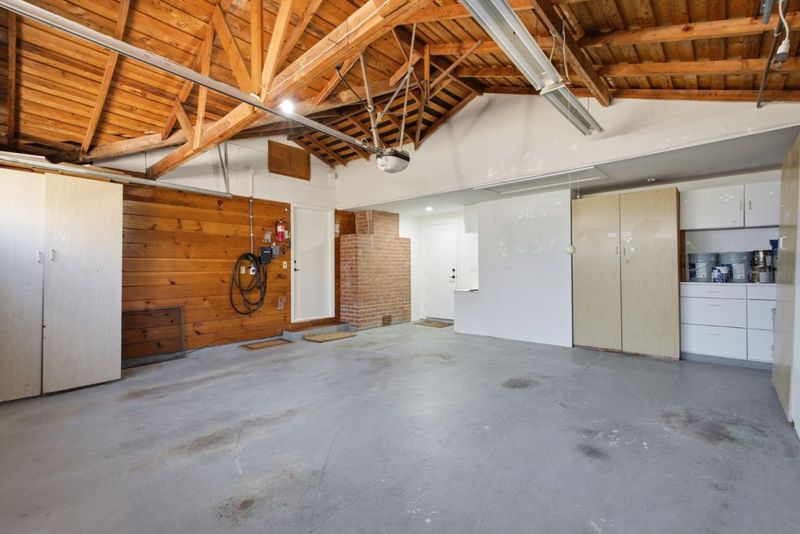
- Attached Garage, Electric Car Hookup, Room for Oversized Vehicle
- SQ FT
- 2,460
- SQ FT Source
- Unavailable
- Lot SQ FT
- 14,850.0
- Lot Acres
- 0.340909 Acres
- Pool Info
- Pool - In Ground, Spa / Hot Tub
- Kitchen
- Cooktop - Electric, Countertop - Tile, Dishwasher, Garbage Disposal, Microwave, Oven Range - Built-In, Refrigerator
- Cooling
- None
- Dining Room
- Dining "L", Eat in Kitchen
- Disclosures
- NHDS Report
- Family Room
- Separate Family Room
- Flooring
- Hardwood, Laminate, Tile, Vinyl / Linoleum
- Foundation
- Concrete Perimeter, Pillars / Posts / Piers
- Fire Place
- Living Room, Other Location, Wood Burning
- Heating
- Central Forced Air
- Laundry
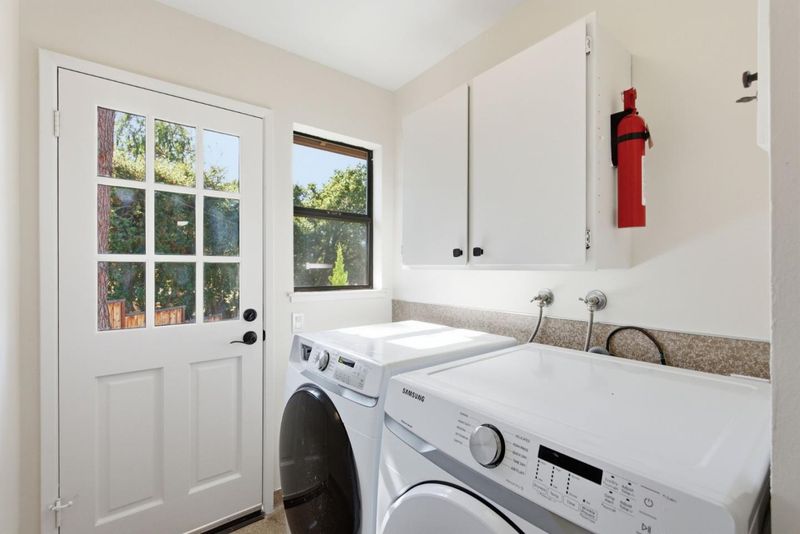
- In Utility Room, Washer / Dryer
- Views
- Court
- Possession
- COE
- Fee
- Unavailable
MLS and other Information regarding properties for sale as shown in Theo have been obtained from various sources such as sellers, public records, agents and other third parties. This information may relate to the condition of the property, permitted or unpermitted uses, zoning, square footage, lot size/acreage or other matters affecting value or desirability. Unless otherwise indicated in writing, neither brokers, agents nor Theo have verified, or will verify, such information. If any such information is important to buyer in determining whether to buy, the price to pay or intended use of the property, buyer is urged to conduct their own investigation with qualified professionals, satisfy themselves with respect to that information, and to rely solely on the results of that investigation.
School data provided by GreatSchools. School service boundaries are intended to be used as reference only. To verify enrollment eligibility for a property, contact the school directly.