

$1,750,000
2,018
SQ FT
$867
SQ/FT
4212 Cabernet Ct
@ Kottinger - Downtown Area, Pleasanton

- 4 Bed
- 3 Bath
- 2 Park
- 2,018 sqft
- Pleasanton
-

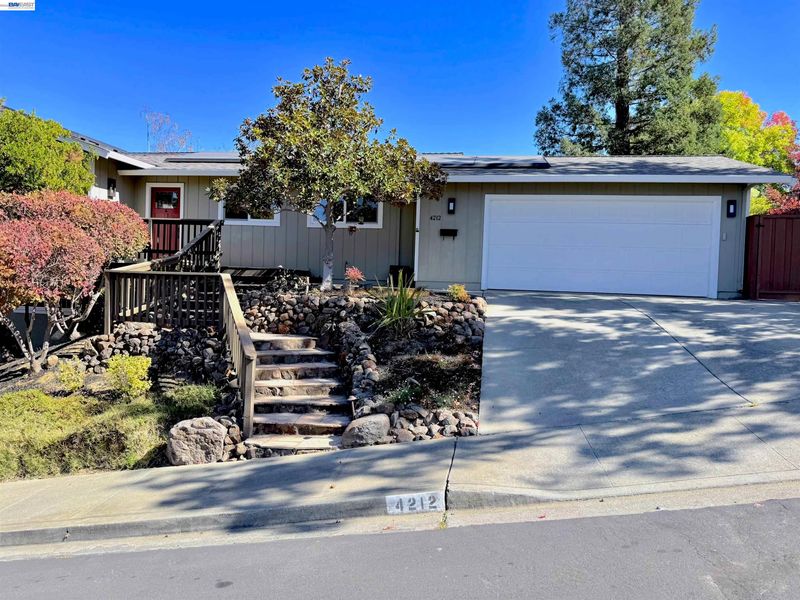
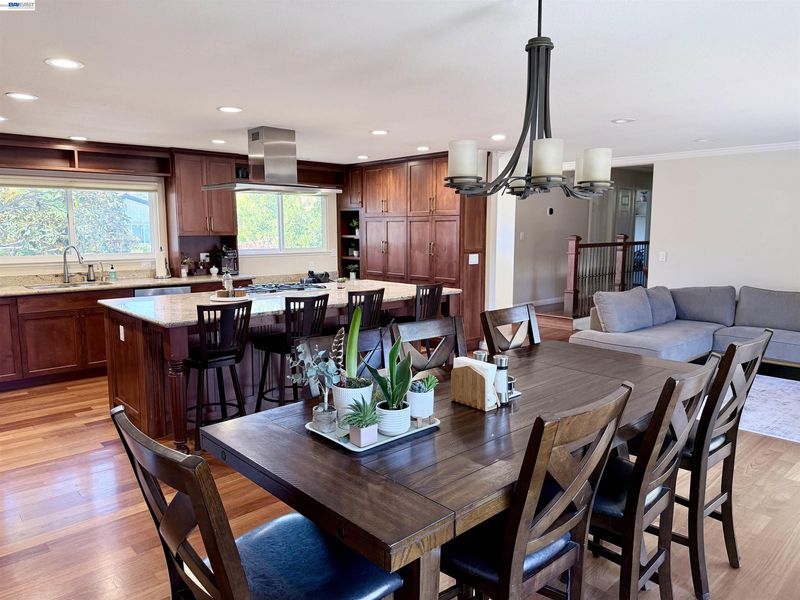
COMING SOON! Beautifully updated 4-bedroom, 3-bath custom home offering 2,018 sq. ft. of living space in a prime Pleasanton location, less than a mile from Downtown. The functional floor plan includes three bedrooms and two baths on the main level, along with the large great room and updated kitchen with oversized breakfast bar island and gourmet appliances. Spacious second living area, bedroom, full bath, and laundry downstairs. Sliding glass doors on both levels provide access to the two-tiered backyard with decks, bocce court and large patio space. Additional highlights include owned solar with Tesla Powerwall, EV charger, 5 year old roof, tankless water heater, gas insert fireplace, and a two-car pull-through garage. Ideally located across from Kottinger Park and adjacent to the Pleasanton Nature House at McKinley Park, with convenient access to Downtown Pleasanton's dining, shopping, and entertainment.

- Current Status
- Active - Coming Soon
- Original Price
- $1,750,000
- List Price
- $1,750,000
- On Market Date
- Oct 9, 2026
- Property Type
- Detached
- D/N/S
- Downtown Area
- Zip Code
- 94566
- MLS ID
- 41150732
- APN
- 94625442
- Year Built
- 1976
- Stories in Building
- 2
- Possession
- Close Of Escrow
- Data Source
- MAXEBRDI
- Origin MLS System
- BAY EAST
Valley View Elementary School
Public K-5 Elementary
Students: 651 Distance: 0.1mi
Lighthouse Baptist School
Private K-12 Combined Elementary And Secondary, Religious, Nonprofit
Students: 23 Distance: 0.5mi
Genius Kids-Pleasanton Bernal
Private PK-6
Students: 120 Distance: 0.5mi
Vintage Hills Elementary School
Public K-5 Elementary
Students: 629 Distance: 0.6mi
Pleasanton Adult And Career Education
Public n/a Adult Education
Students: NA Distance: 0.6mi
Village High School
Public 9-12 Continuation
Students: 113 Distance: 0.6mi
- Bed
- 4
- Bath
- 3
- Parking
- 2
- Attached
- SQ FT
- 2,018
- SQ FT Source
- Assessor Auto-Fill
- Lot SQ FT
- 7,575.0
- Lot Acres
- 0.17 Acres
- Pool Info
- None
- Kitchen
- Double Oven, Gas Range, Breakfast Bar, Stone Counters, Gas Range/Cooktop, Kitchen Island, Updated Kitchen
- Cooling
- Central Air
- Disclosures
- Disclosure Package Avail
- Entry Level
- Exterior Details
- Back Yard, Terraced Down
- Flooring
- Hardwood, Carpet
- Foundation
- Fire Place
- Insert
- Heating
- Central
- Laundry
- Laundry Room
- Main Level
- 3 Bedrooms, 2 Baths
- Possession
- Close Of Escrow
- Architectural Style
- Contemporary
- Construction Status
- Existing
- Additional Miscellaneous Features
- Back Yard, Terraced Down
- Location
- Corner Lot, Court
- Roof
- Composition Shingles
- Water and Sewer
- Public
- Fee
- Unavailable
MLS and other Information regarding properties for sale as shown in Theo have been obtained from various sources such as sellers, public records, agents and other third parties. This information may relate to the condition of the property, permitted or unpermitted uses, zoning, square footage, lot size/acreage or other matters affecting value or desirability. Unless otherwise indicated in writing, neither brokers, agents nor Theo have verified, or will verify, such information. If any such information is important to buyer in determining whether to buy, the price to pay or intended use of the property, buyer is urged to conduct their own investigation with qualified professionals, satisfy themselves with respect to that information, and to rely solely on the results of that investigation.
School data provided by GreatSchools. School service boundaries are intended to be used as reference only. To verify enrollment eligibility for a property, contact the school directly.