

$610,000
1,350
SQ FT
$452
SQ/FT
4397 Palo Verde Dr
@ Jensen - Vista Del Rio, Pittsburg

- 3 Bed
- 2 Bath
- 2 Park
- 1,350 sqft
- Pittsburg
-

-
Sun Jul 26, 12:00 pm - 3:00 pm
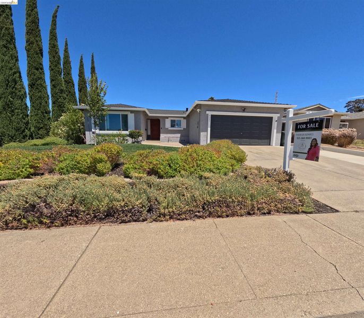
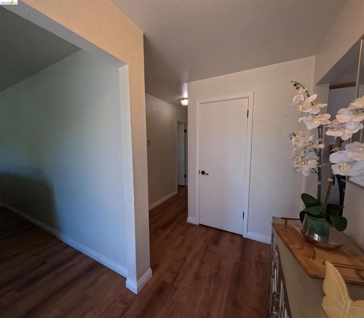
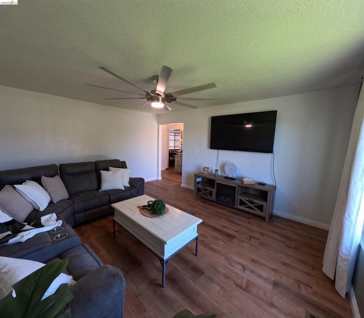
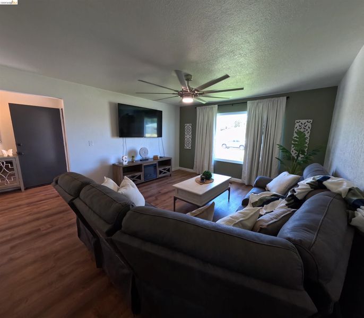
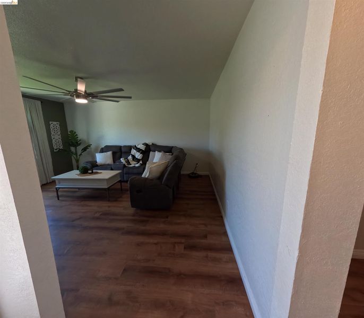
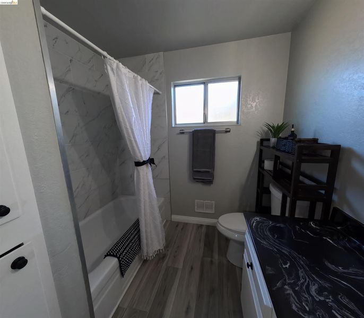
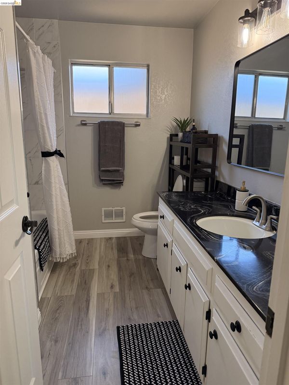
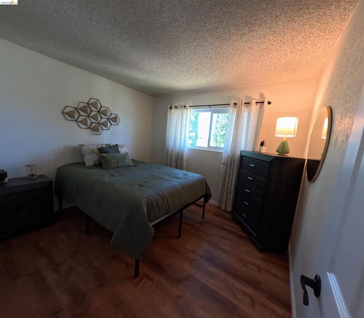
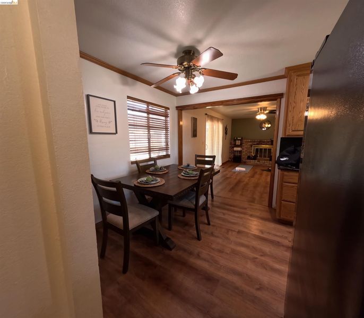
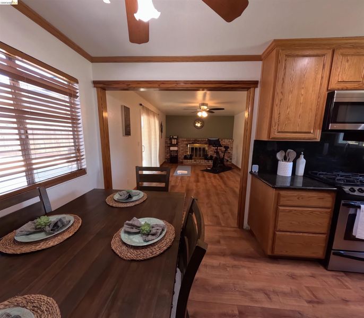
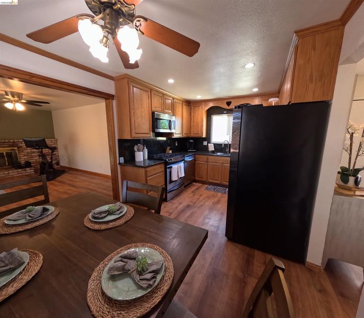
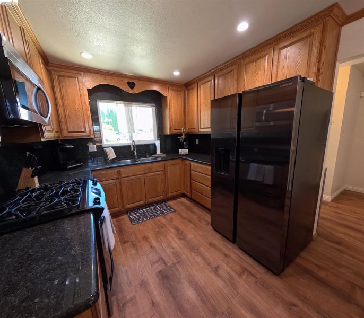
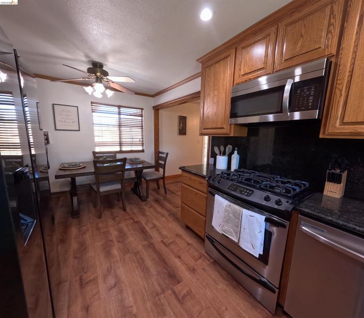
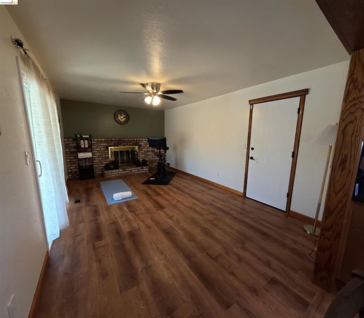
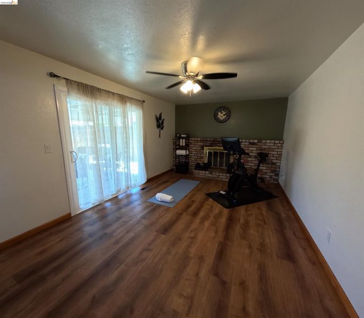
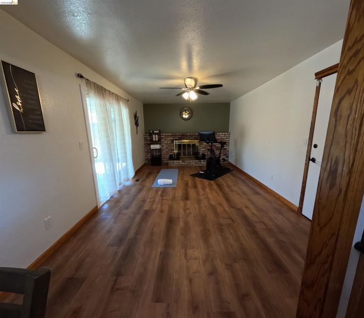
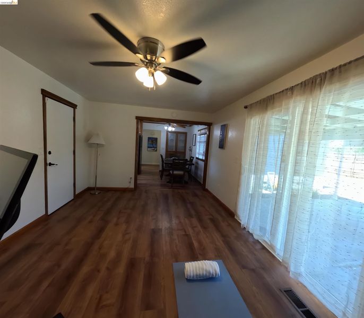
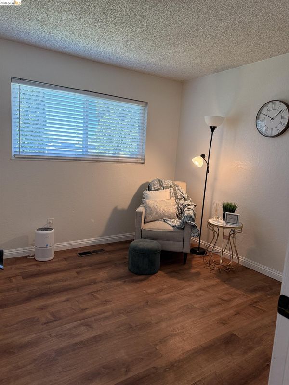
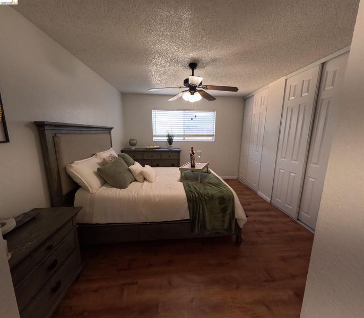
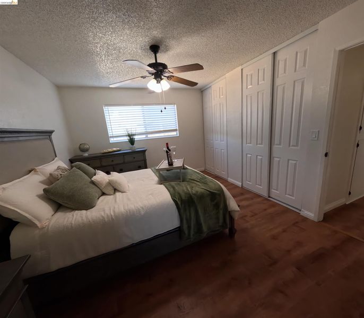
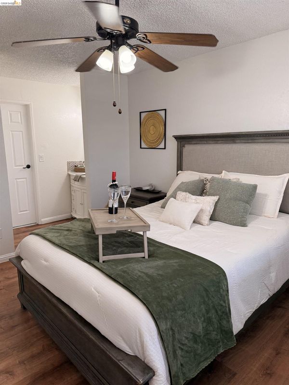
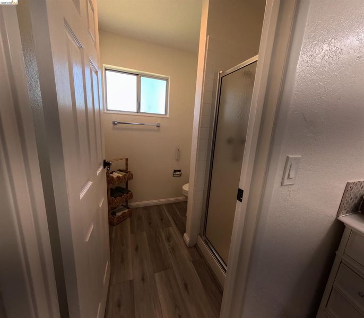
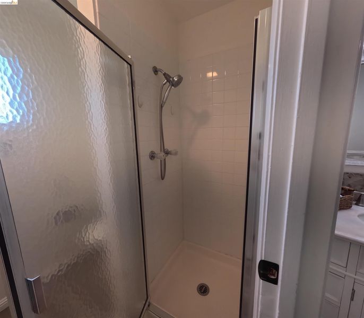
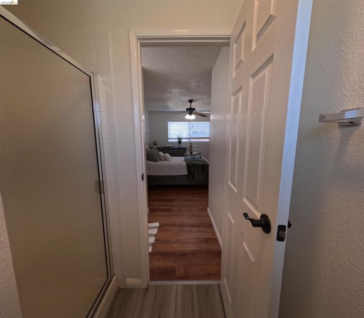
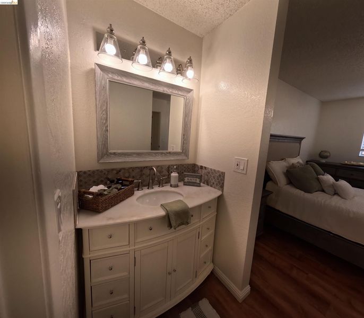
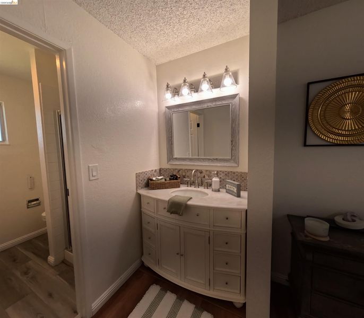
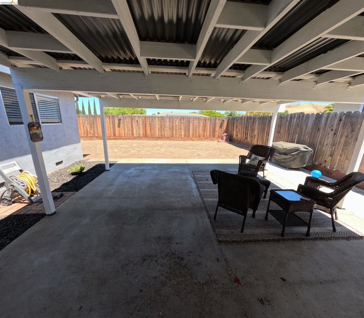
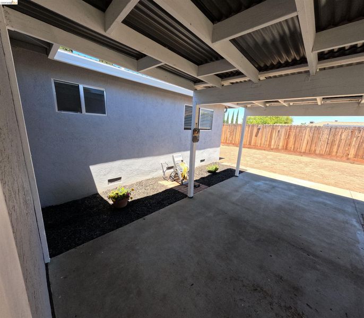
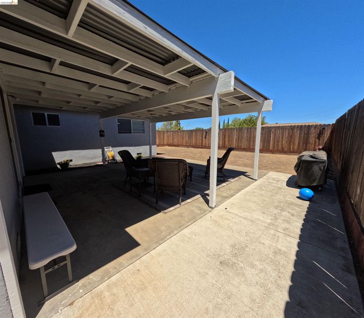
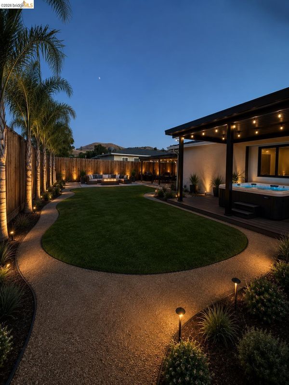
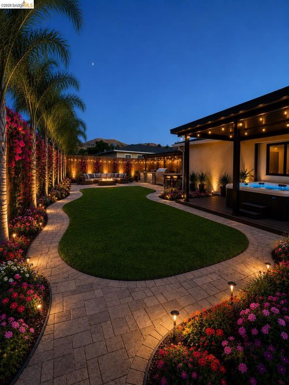
Welcome to your beautiful new home in one of Pittsburg’s most desirable neighborhoods — Vista Del Rio, a community known for its charm, convenience, and pride of ownership. This stunning single-level ranch-style residence offers the perfect blend of comfort, style, and modern upgrades. Step inside to discover newer vinyl flooring, fresh exterior paint, and new dual-pane windows that fill the home with natural light while improving energy efficiency. The updated bathrooms add a touch of modern elegance, making daily routines feel elevated. The heart of the home is the eat-in kitchen, featuring granite slab counters, a matching backsplash, and stainless steel appliances — ideal for cooking, hosting, and gathering. Enjoy both a cozy family room with a fireplace and a separate living room, giving you flexible spaces for relaxation and entertaining. Outside, the premium corner lot offers privacy and presence. The backyard is designed for enjoyment and creativity: relax under the covered patio.
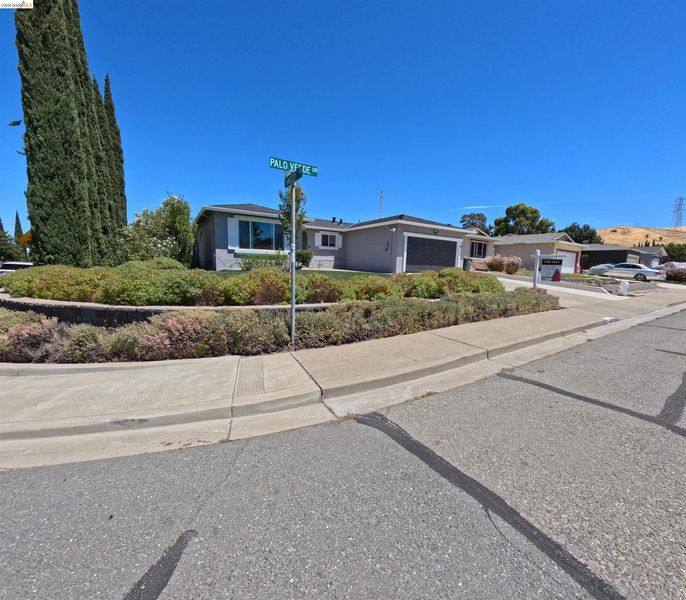
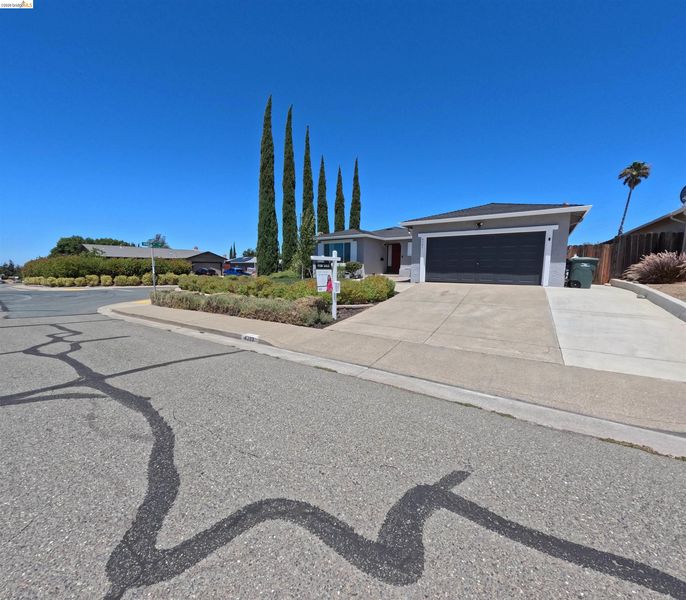
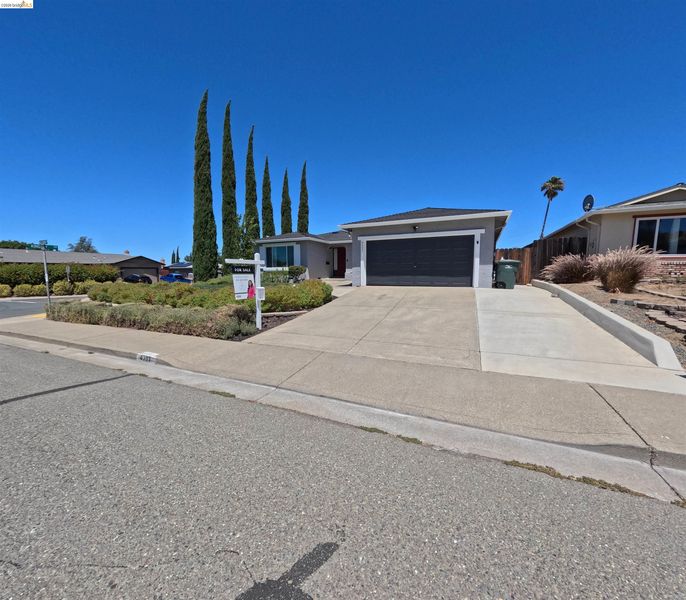
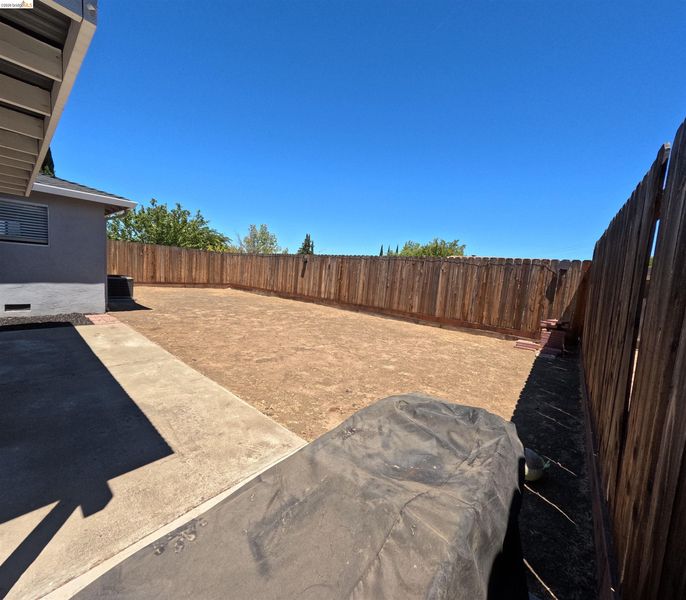
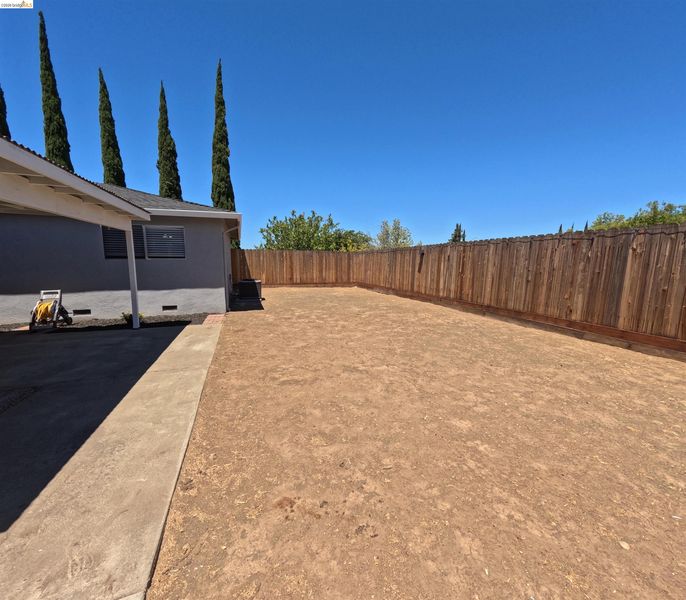
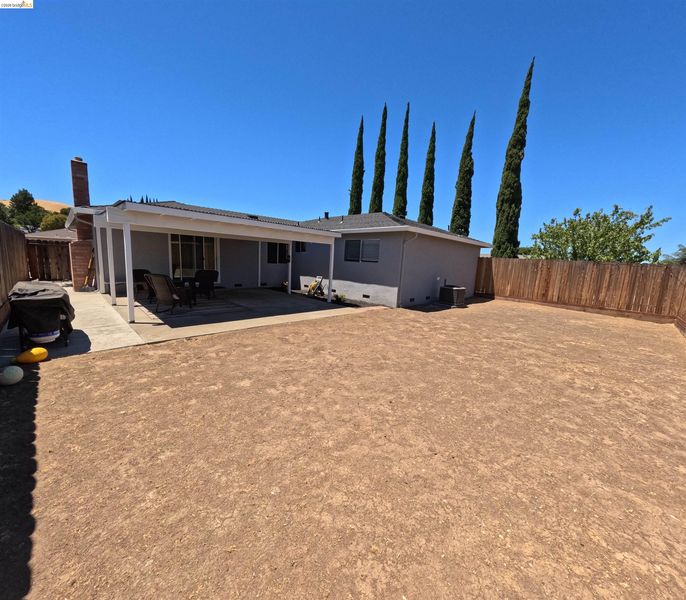
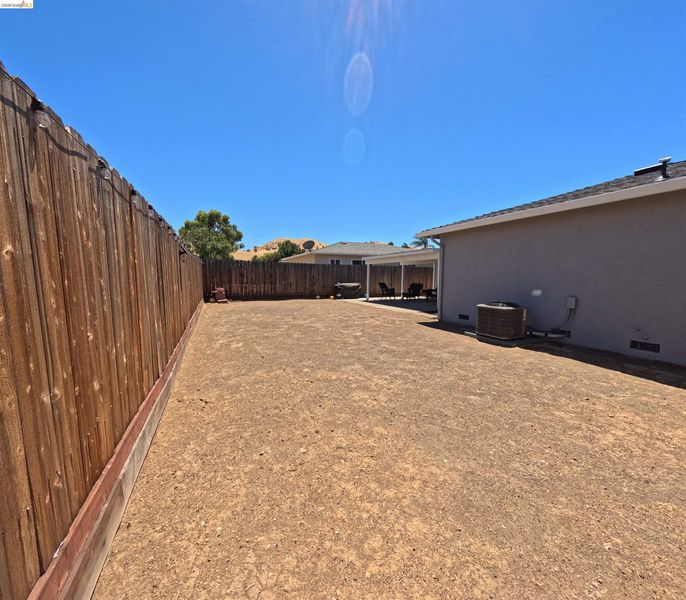
Welcome to your beautiful new home in one of Pittsburg’s most desirable neighborhoods — Vista Del Rio, a community known for its charm, convenience, and pride of ownership. This stunning single-level ranch-style residence offers the perfect blend of comfort, style, and modern upgrades. Step inside to discover newer vinyl flooring, fresh exterior paint, and new dual-pane windows that fill the home with natural light while improving energy efficiency. The updated bathrooms add a touch of modern elegance, making daily routines feel elevated. The heart of the home is the eat-in kitchen, featuring granite slab counters, a matching backsplash, and stainless-steel appliances — ideal for cooking, hosting, and gathering. Enjoy both a cozy family room with a fireplace and a separate living room, giving you flexible spaces for relaxation and entertaining. Outside, the premium corner lot offers privacy and presence. The backyard is designed for enjoyment and creativity: relax under the covered patio or bring your vision to life with the exciting DIY backyard — perfect for gardening, outdoor projects, or creating your dream retreat. A 2-car garage plus an extended driveway provides room for a third vehicle, boat, or trailer. And with Foothill Elementary just minutes away, this location delivers convenience for families and commuters alike. This home is move-in ready, beautifully updated, and full of potential — a rare opportunity in Vista Del Rio.

- Current Status
- New
- Original Price
- $610,000
- List Price
- $610,000
- On Market Date
- Jul 23, 2026
- Property Type
- Detached
- D/N/S
- Vista Del Rio
- Zip Code
- 94565
- MLS ID
- 41142579
- APN
- 0892520149
- Year Built
- 1974
- Stories in Building
- 1
- Possession
- Close Of Escrow
- Data Source
- MAXEBRDI
- Origin MLS System
- DELTA
Foothill Elementary School
Public K-5 Elementary
Students: 567 Distance: 0.3mi
Legacy Christian School
Private K-8 Coed
Students: 55 Distance: 0.8mi
Christian Center School
Private K-12 Combined Elementary And Secondary, Religious, Coed
Students: 35 Distance: 0.8mi
Golden Gate Community School
Charter 7-12 Opportunity Community
Students: 144 Distance: 0.9mi
Black Diamond High (Continuation) School
Public 9-12 Continuation
Students: 218 Distance: 0.9mi
Highlands Elementary School
Public K-5 Elementary
Students: 517 Distance: 0.9mi
- Bed
- 3
- Bath
- 2
- Parking
- 2
- Attached, Garage Door Opener
- SQ FT
- 1,350
- SQ FT Source
- Public Records
- Lot SQ FT
- 7,128.0
- Lot Acres
- 0.16 Acres
- Pool Info
- None
- Kitchen
- Dishwasher, Microwave, Free-Standing Range, Gas Water Heater, Breakfast Nook, Counter - Solid Surface, Eat-in Kitchen, Disposal, Pantry, Range/Oven Free Standing, Updated Kitchen
- Cooling
- Ceiling Fan(s), Central Air
- Disclosures
- None
- Entry Level
- Exterior Details
- Front Yard, Sprinklers Front, Landscape Front
- Flooring
- Vinyl
- Foundation
- Fire Place
- Family Room
- Heating
- Forced Air
- Laundry
- In Garage
- Main Level
- 3 Bedrooms, 2 Baths
- Possession
- Close Of Escrow
- Basement
- Crawl Space
- Architectural Style
- Ranch
- Construction Status
- Existing
- Additional Miscellaneous Features
- Front Yard, Sprinklers Front, Landscape Front
- Location
- Corner Lot, Premium Lot
- Roof
- Composition Shingles
- Water and Sewer
- Public
- Fee
- Unavailable
MLS and other Information regarding properties for sale as shown in Theo have been obtained from various sources such as sellers, public records, agents and other third parties. This information may relate to the condition of the property, permitted or unpermitted uses, zoning, square footage, lot size/acreage or other matters affecting value or desirability. Unless otherwise indicated in writing, neither brokers, agents nor Theo have verified, or will verify, such information. If any such information is important to buyer in determining whether to buy, the price to pay or intended use of the property, buyer is urged to conduct their own investigation with qualified professionals, satisfy themselves with respect to that information, and to rely solely on the results of that investigation.
School data provided by GreatSchools. School service boundaries are intended to be used as reference only. To verify enrollment eligibility for a property, contact the school directly.