

$1,598,000
1,120
SQ FT
$1,427
SQ/FT
2719 Brewster Avenue
@ Alameda - 336 - Cordilleras Heights Etc., Redwood City

- 2 Bed
- 1 Bath
- 2 Park
- 1,120 sqft
- Redwood City
-

-
Sun Sep 6, 1:00 pm - 4:00 pm
-
Sun Sep 13, 1:00 pm - 4:00 pm
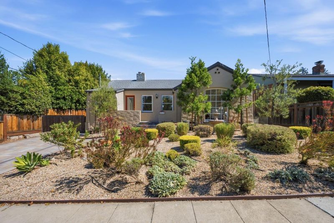
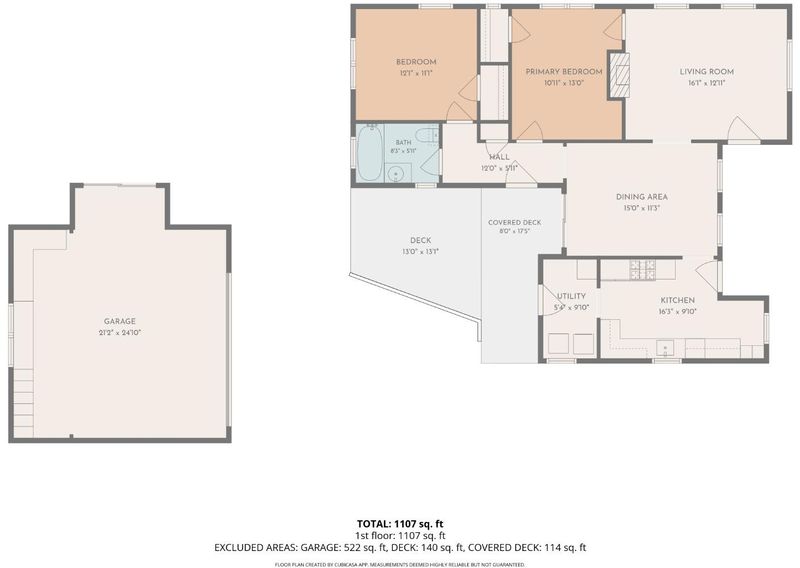
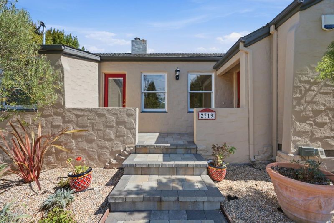
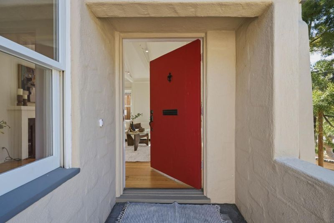
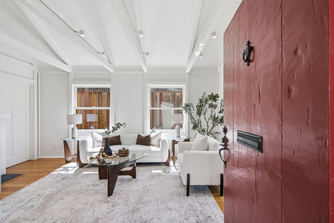
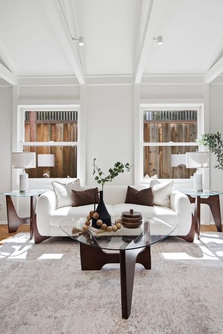
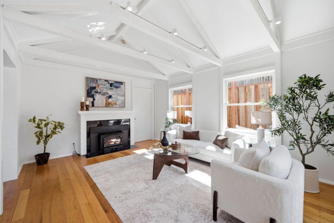
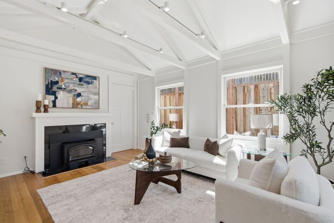
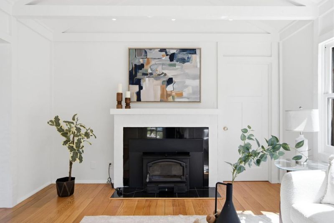
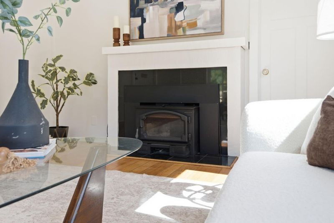
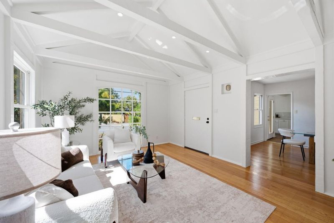
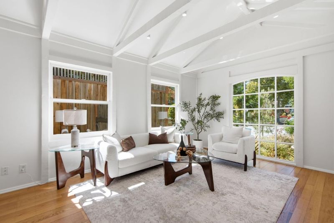
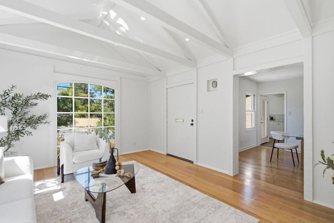
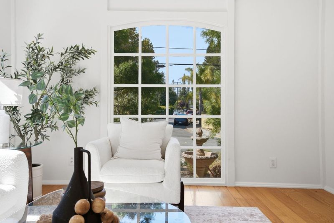
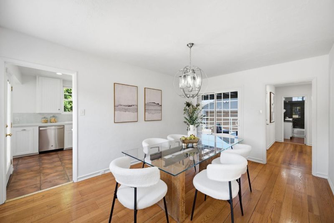
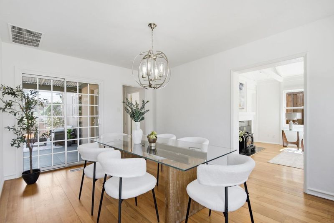
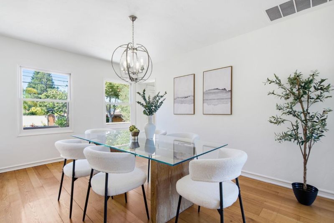
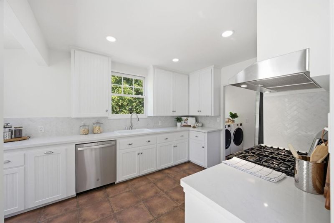
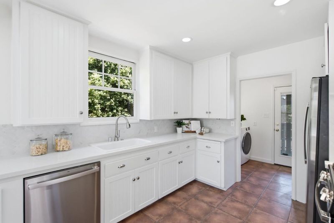
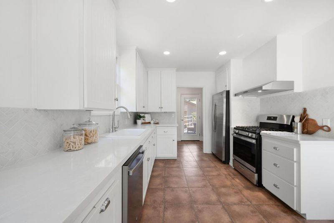
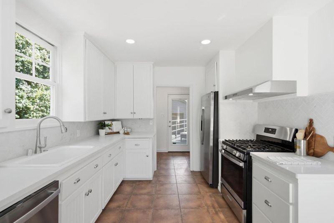
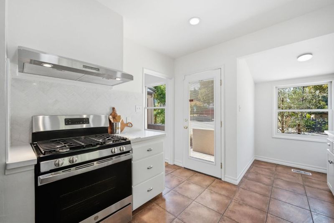
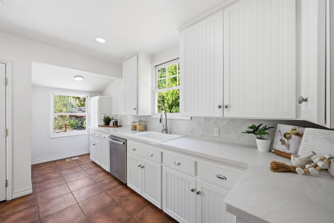
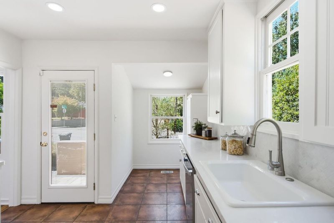
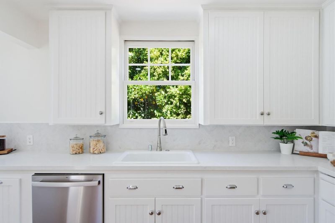
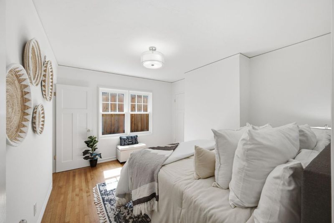
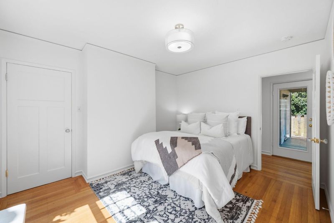
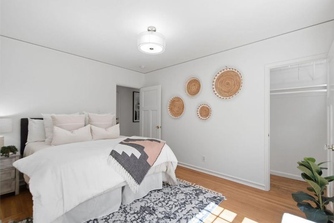
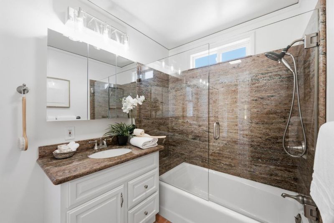
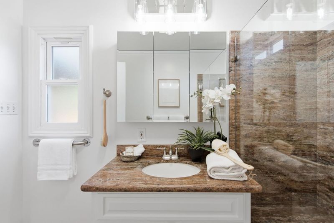
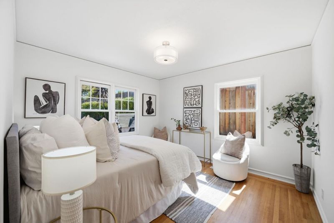
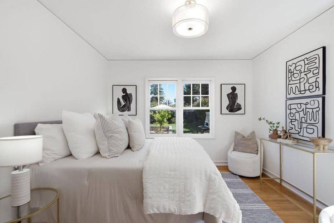
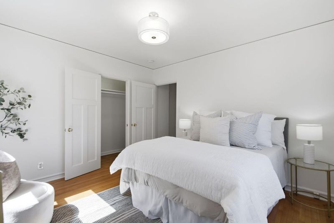
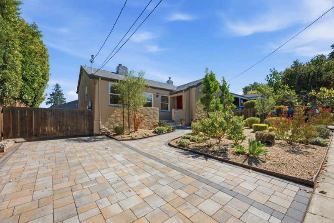
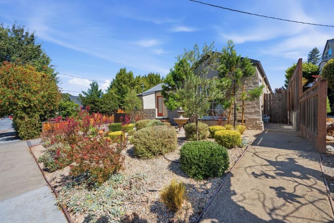
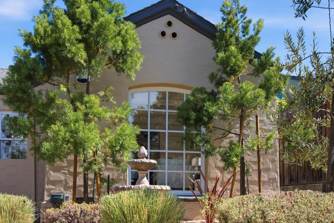
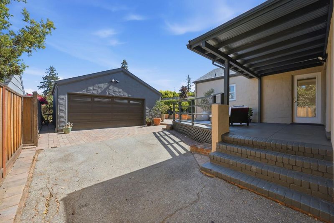
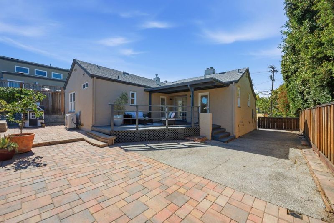
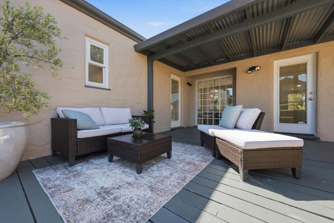
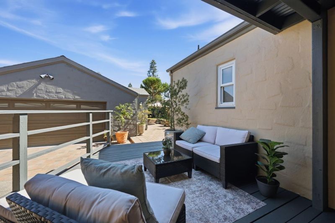
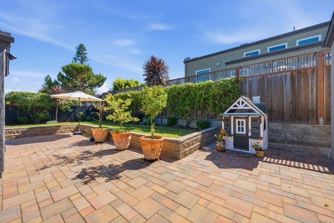
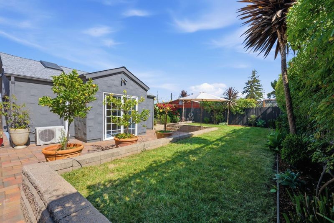
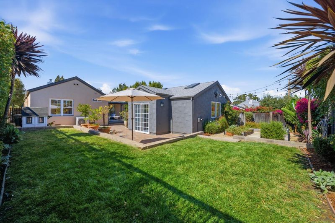
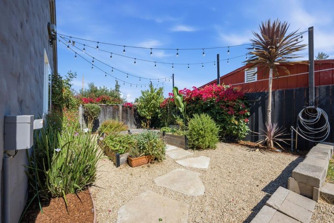
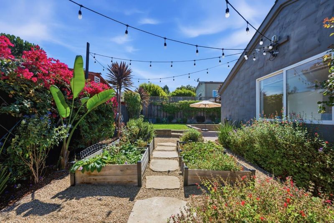
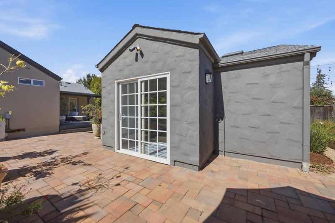
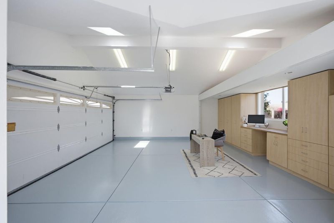
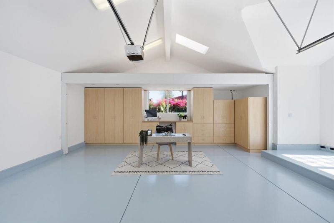
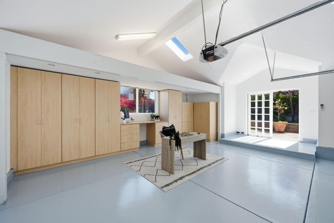
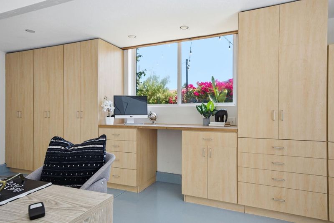
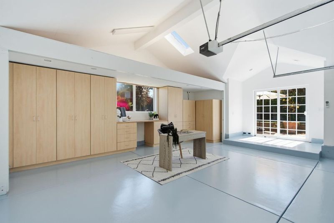
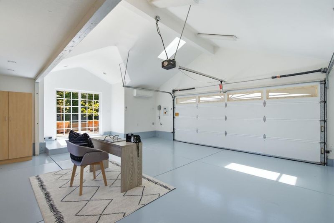
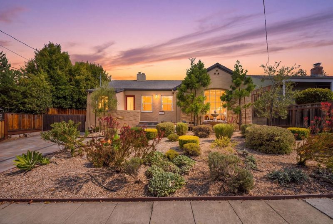
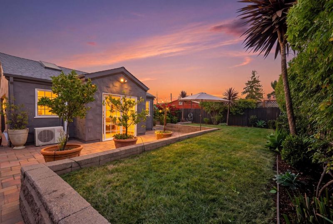
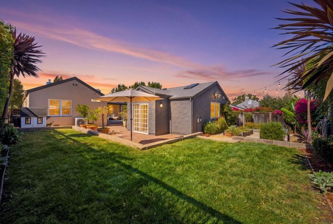
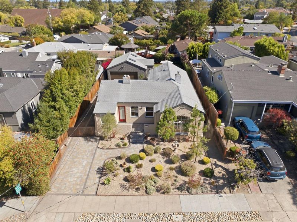
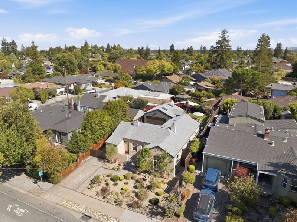
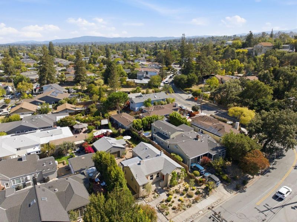
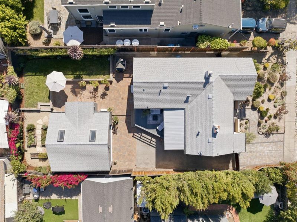
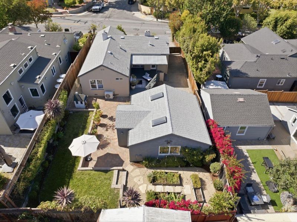
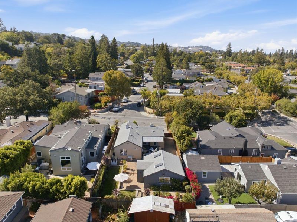
Welcome to 2719 Brewster Avenue, a charming Redwood City home where thoughtful updates, flexible bonus space, and an enchanting garden setting come together in one special property. Inside, warm hardwood floors, an updated kitchen and bath, and a dedicated dining room create a comfortable, inviting place to call home. Just beyond, an oversized detached two-car garage adds exceptional flexibility. Fully insulated and climate-controlled, with an epoxy floor, storage, and custom built-ins, it can serve as a home office, gym, studio, workshop, playroom, or hangout space, with potential for a future ADU. The spacious backyard feels like a world of its own, with a generous lawn for play and entertaining, climbing roses along the fences, and an inviting garden retreat with raised beds, strawberries, herbs, flowers, and a peach tree. The redesigned front yard adds curb appeal with drought-tolerant landscaping and handsome pavers along the driveway and entry. Located in Redwood City's Eagle Hill neighborhood and served by sought-after Clifford School, the home offers convenient access to downtown, Stanford, Palo Alto, and commuter routes. Full of character, charm, outdoor space, and rare versatility, 2719 Brewster is ready to enjoy today with room to evolve for years to come.

- Days on Market
- 2 days
- Current Status
- Active
- Original Price
- $1,598,000
- List Price
- $1,598,000
- On Market Date
- Sep 4, 2026
- Property Type
- Single Family Home
- Area
- 336 - Cordilleras Heights Etc.
- Zip Code
- 94062
- MLS ID
- ML82060074
- APN
- 058-112-110
- Year Built
- 1941
- Stories in Building
- 1
- Possession
- Unavailable
- Data Source
- MLSL
- Origin MLS System
- MLSListings, Inc.
Sequoia Preschool & Kindergarten
Private K Religious, Nonprofit
Students: NA Distance: 0.1mi
John Gill Elementary School
Public K-5 Elementary, Yr Round
Students: 275 Distance: 0.6mi
Roosevelt Elementary School
Public K-8 Special Education Program, Elementary, Yr Round
Students: 555 Distance: 0.7mi
Our Lady Of Mt. Carmel
Private PK-8 Elementary, Religious, Core Knowledge
Students: 301 Distance: 0.8mi
Redeemer Lutheran School
Private K-8 Elementary, Religious, Coed
Students: 208 Distance: 0.8mi
West Bay Christian Academy
Private K-8 Religious, Coed
Students: 102 Distance: 0.8mi
- Bed
- 2
- Bath
- 1
- Parking
- 2
- Detached Garage
- SQ FT
- 1,120
- SQ FT Source
- Unavailable
- Lot SQ FT
- 5,750.0
- Lot Acres
- 0.132002 Acres
- Cooling
- Central AC
- Dining Room
- Formal Dining Room
- Disclosures
- Natural Hazard Disclosure
- Family Room
- No Family Room
- Foundation
- Concrete Perimeter
- Fire Place
- Living Room
- Heating
- Central Forced Air
- Laundry
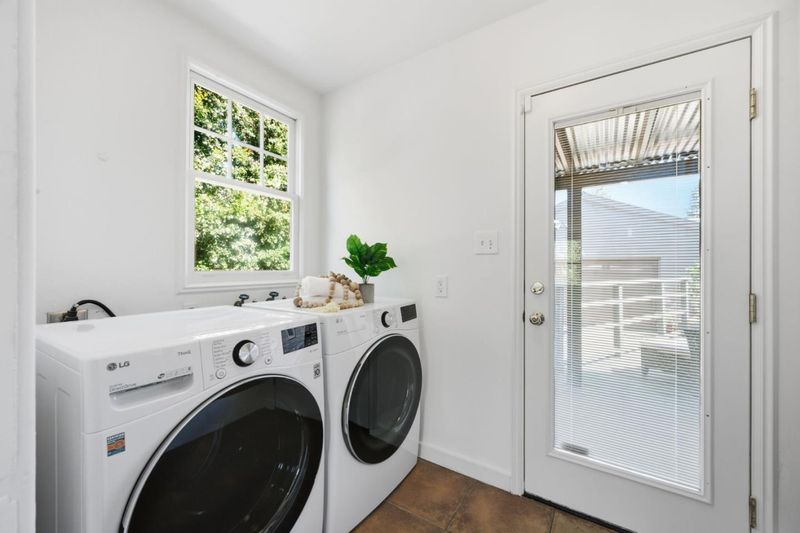
- Inside
- Fee
- Unavailable
MLS and other Information regarding properties for sale as shown in Theo have been obtained from various sources such as sellers, public records, agents and other third parties. This information may relate to the condition of the property, permitted or unpermitted uses, zoning, square footage, lot size/acreage or other matters affecting value or desirability. Unless otherwise indicated in writing, neither brokers, agents nor Theo have verified, or will verify, such information. If any such information is important to buyer in determining whether to buy, the price to pay or intended use of the property, buyer is urged to conduct their own investigation with qualified professionals, satisfy themselves with respect to that information, and to rely solely on the results of that investigation.
School data provided by GreatSchools. School service boundaries are intended to be used as reference only. To verify enrollment eligibility for a property, contact the school directly.