

$750,000
1,636
SQ FT
$458
SQ/FT
5272 Pebble Glen Dr
@ Ygnacio Valley Rd - Live Oak, Concord

- 3 Bed
- 2.5 (2/1) Bath
- 2 Park
- 1,636 sqft
- Concord
-

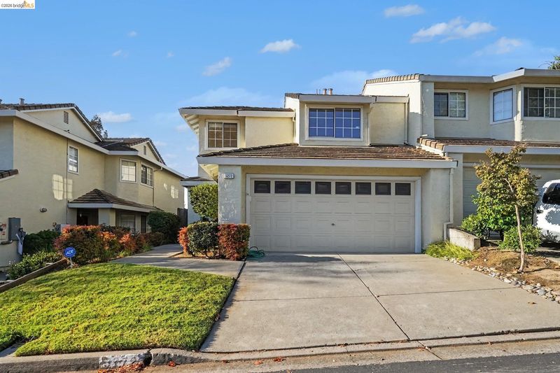
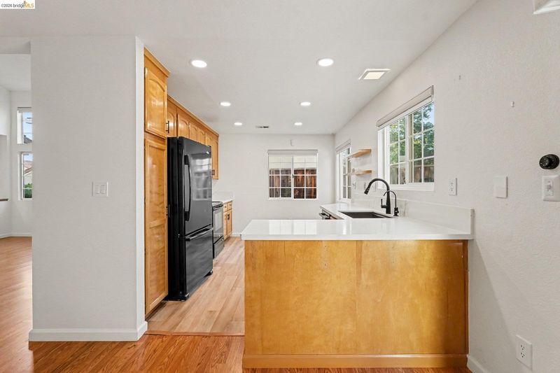
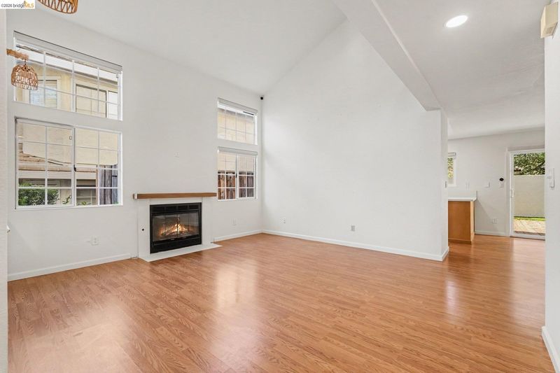
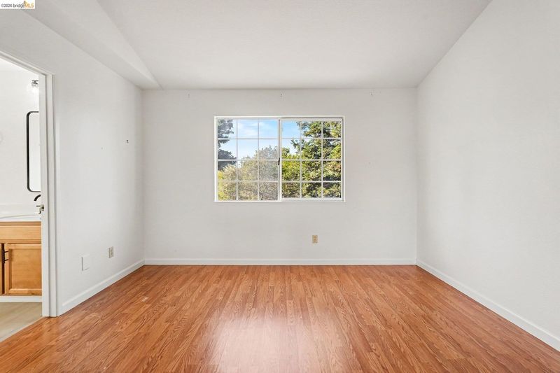
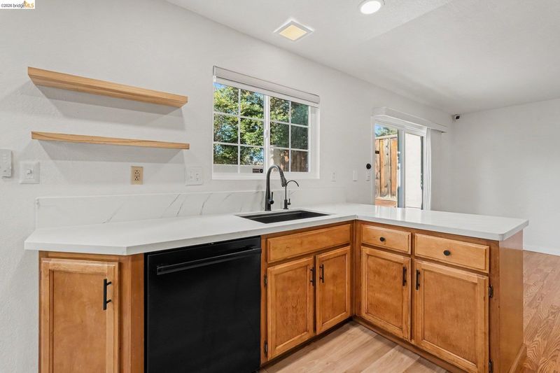
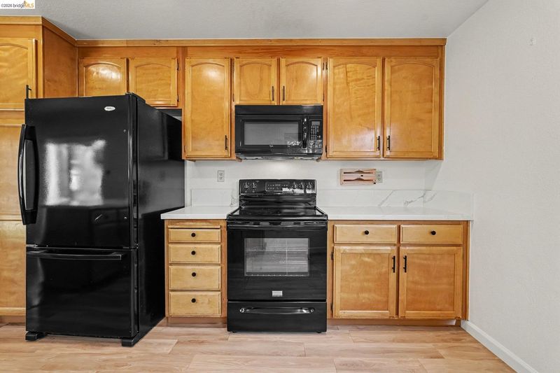
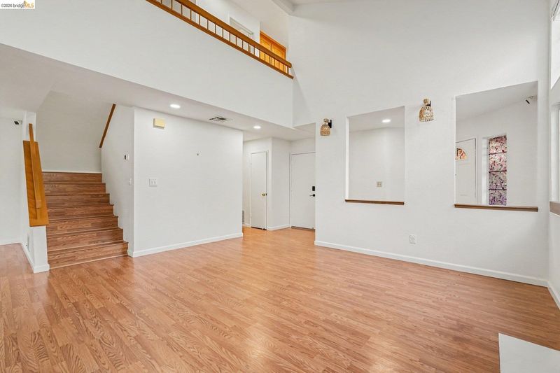
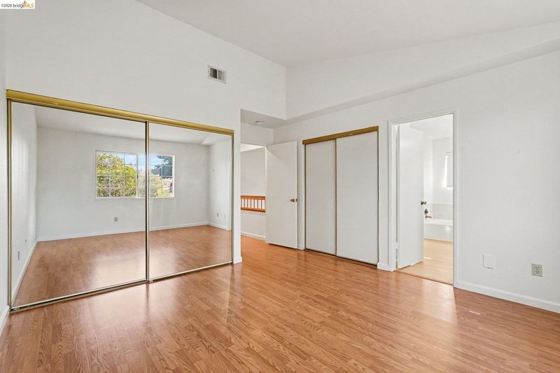
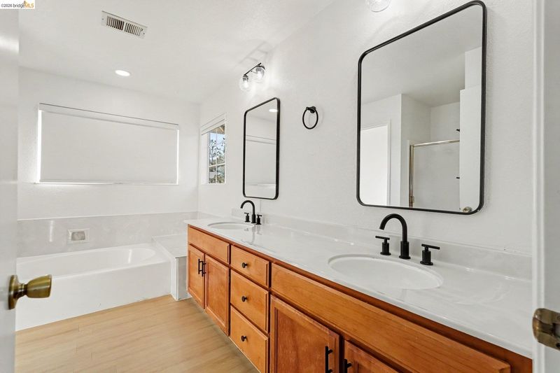
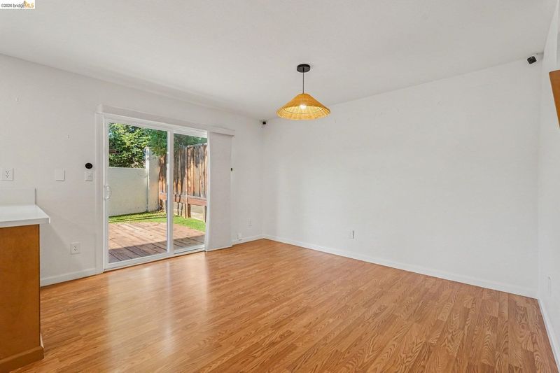
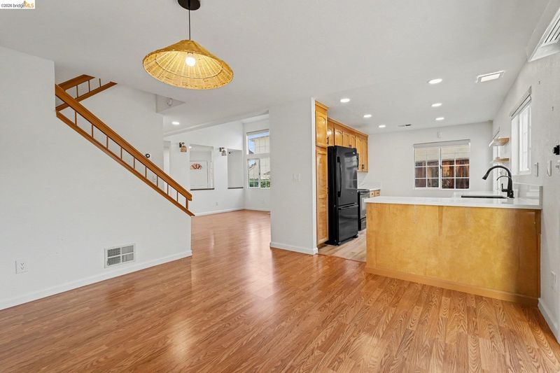
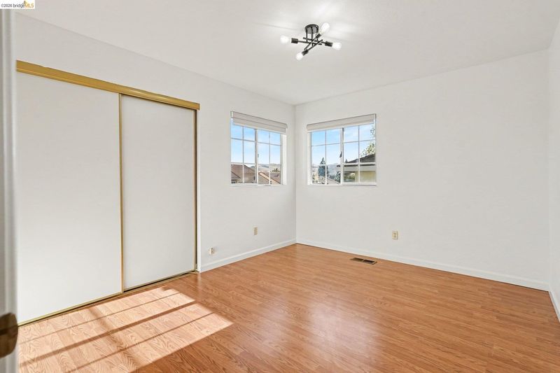
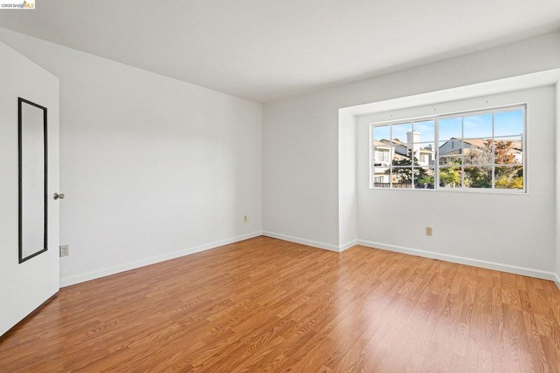
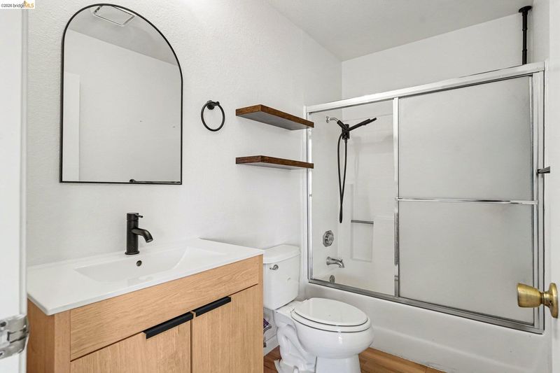
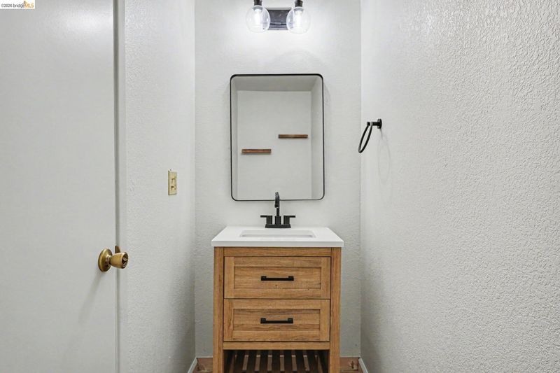
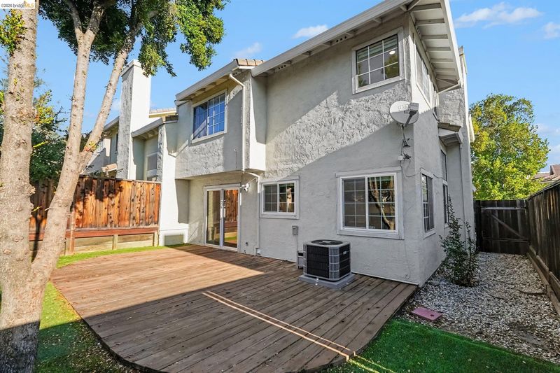
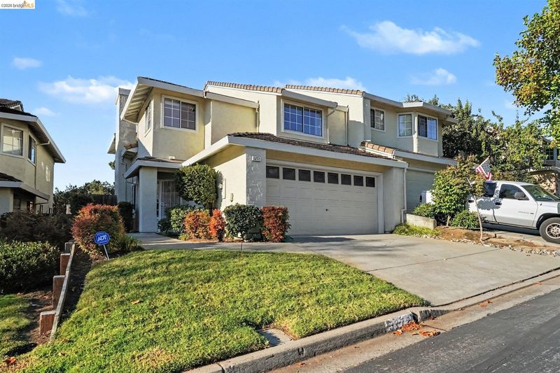
5272 Pebble Glen Dr is a two-story Concord townhouse with a peninsula kitchen and a fireplace living room beneath a soaring ceiling. Warm-toned cabinetry lines the kitchen, with counter space extending toward the adjoining dining area. Tall living-room windows bring in light, while the upper landing overlooks the main space. Upstairs, the primary bedroom has mirrored closet storage and an adjoining bathroom with double sinks, a soaking tub and a separate shower. Additional bedrooms include corner windows and a window alcove. Sliding doors connect the dining area to a backyard deck, with lawn and established trees nearby. An attached two-car garage completes the layout.

- Current Status
- New
- Original Price
- $750,000
- List Price
- $750,000
- On Market Date
- Oct 20, 2026
- Property Type
- Townhouse
- D/N/S
- Live Oak
- Zip Code
- 94521
- MLS ID
- 41151722
- APN
- 1337600082
- Year Built
- 1990
- Stories in Building
- 2
- Possession
- Close Of Escrow
- Data Source
- MAXEBRDI
- Origin MLS System
- Bridge AOR
Clayton Valley Charter High
Charter 9-12 Secondary
Students: 2196 Distance: 0.3mi
Wood-Rose College Preparatory
Private 9-12 Religious, Nonprofit
Students: NA Distance: 0.3mi
Silverwood Elementary School
Public K-5 Elementary
Students: 505 Distance: 1.0mi
Highlands Elementary School
Public K-5 Elementary
Students: 542 Distance: 1.1mi
Pine Hollow Middle School
Public 6-8 Middle
Students: 569 Distance: 1.1mi
Ygnacio Valley Christian School
Private PK-8 Elementary, Religious, Coed
Students: 120 Distance: 1.2mi
- Bed
- 3
- Bath
- 2.5 (2/1)
- Parking
- 2
- Attached, Garage, Garage Door Opener
- SQ FT
- 1,636
- SQ FT Source
- Assessor Auto-Fill
- Lot SQ FT
- 2,816.0
- Lot Acres
- 0.07 Acres
- Pool Info
- None, Community
- Kitchen
- Dishwasher, Gas Range, Microwave, Stone Counters, Gas Range/Cooktop
- Cooling
- Central Air
- Disclosures
- Owner is Lic Real Est Agt
- Entry Level
- 1
- Exterior Details
- Back Yard
- Flooring
- Hardwood, Laminate, Carpet
- Foundation
- Fire Place
- Living Room
- Heating
- Forced Air, Natural Gas
- Laundry
- Hookups Only
- Main Level
- 0.5 Bath, Main Entry
- Possession
- Close Of Escrow
- Architectural Style
- Traditional
- Construction Status
- Existing
- Additional Miscellaneous Features
- Back Yard
- Location
- Level
- Roof
- Tile
- Water and Sewer
- Public, Water District
- Fee
- $354
MLS and other Information regarding properties for sale as shown in Theo have been obtained from various sources such as sellers, public records, agents and other third parties. This information may relate to the condition of the property, permitted or unpermitted uses, zoning, square footage, lot size/acreage or other matters affecting value or desirability. Unless otherwise indicated in writing, neither brokers, agents nor Theo have verified, or will verify, such information. If any such information is important to buyer in determining whether to buy, the price to pay or intended use of the property, buyer is urged to conduct their own investigation with qualified professionals, satisfy themselves with respect to that information, and to rely solely on the results of that investigation.
School data provided by GreatSchools. School service boundaries are intended to be used as reference only. To verify enrollment eligibility for a property, contact the school directly.