

$3,988,000
1,940
SQ FT
$2,056
SQ/FT
2014 Camino De Los Robles
@ Barney - 302 - County / Alameda Area, Menlo Park

- 4 Bed
- 2 Bath
- 2 Park
- 1,940 sqft
- MENLO PARK
-

-
Sun Sep 6, 1:00 pm - 4:00 pm
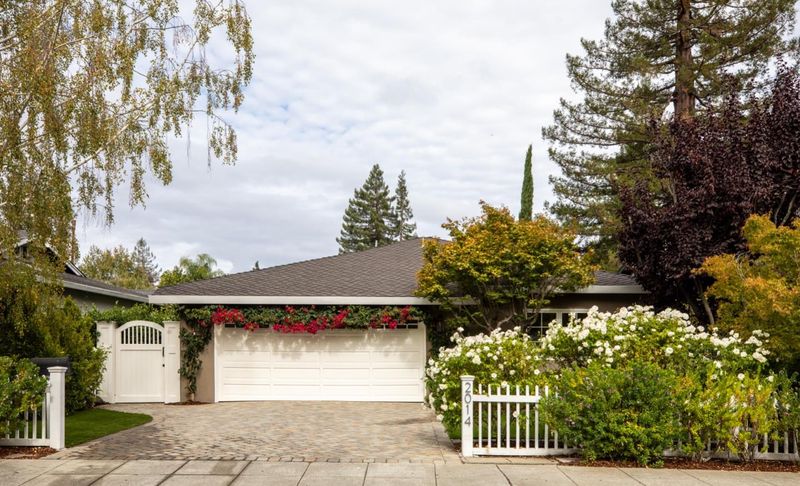
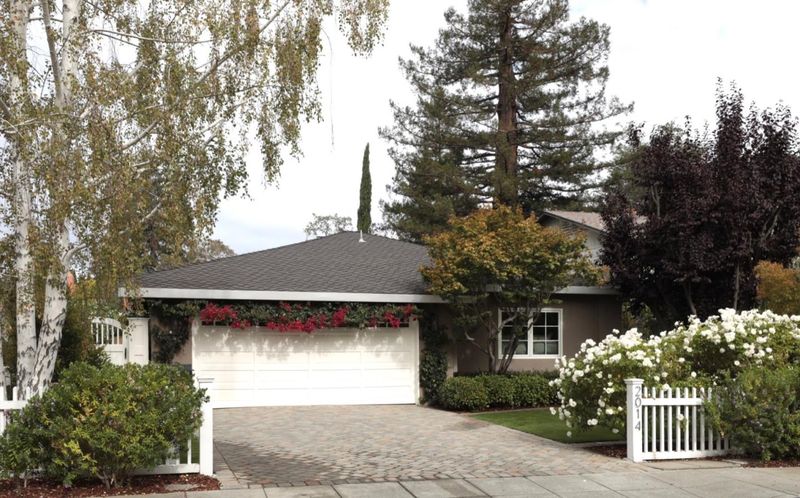
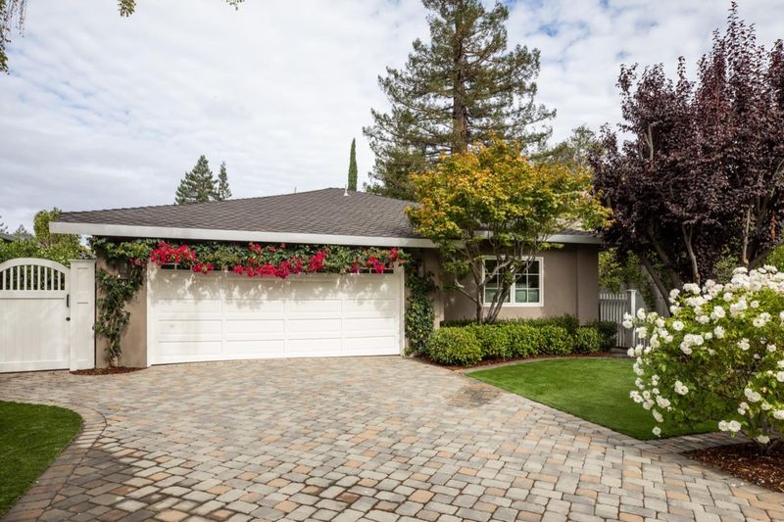
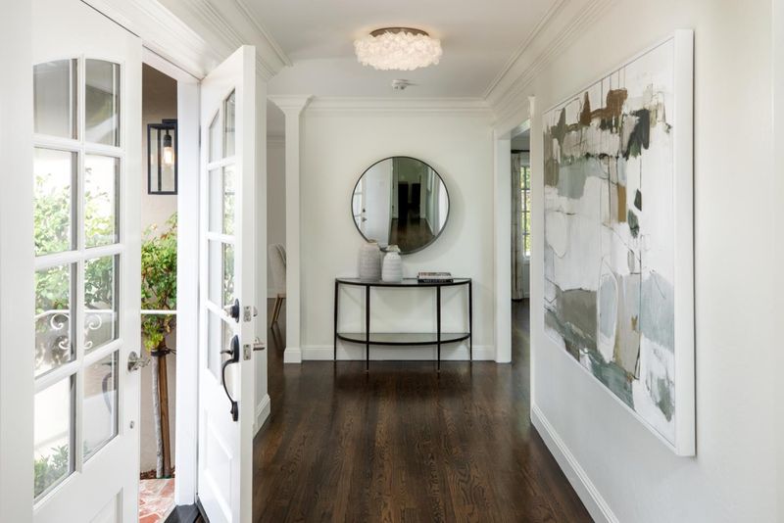
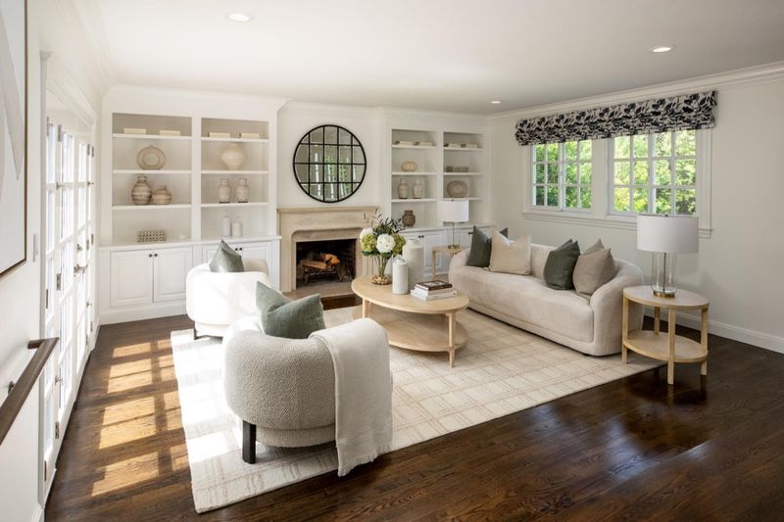
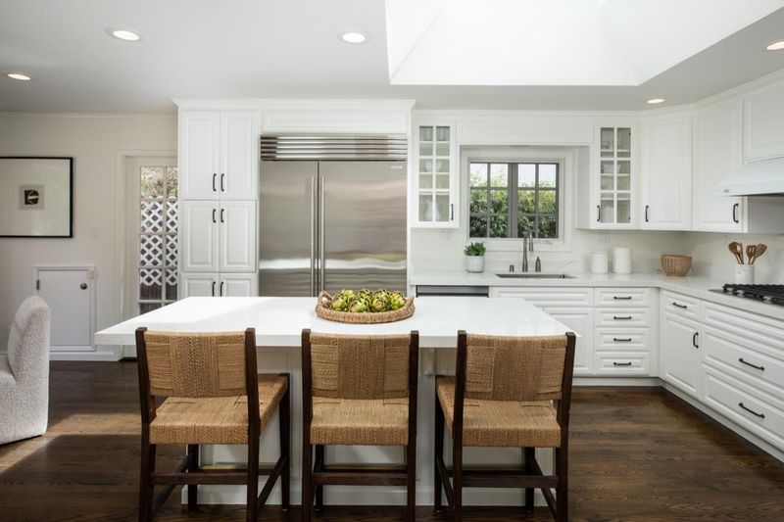
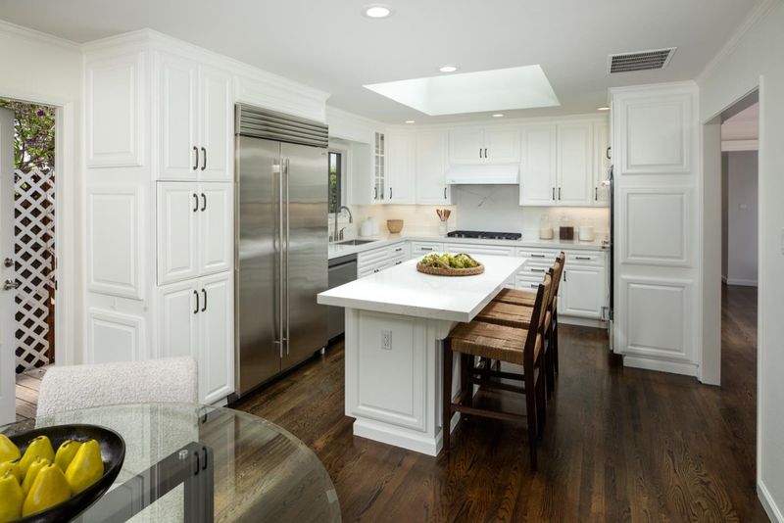
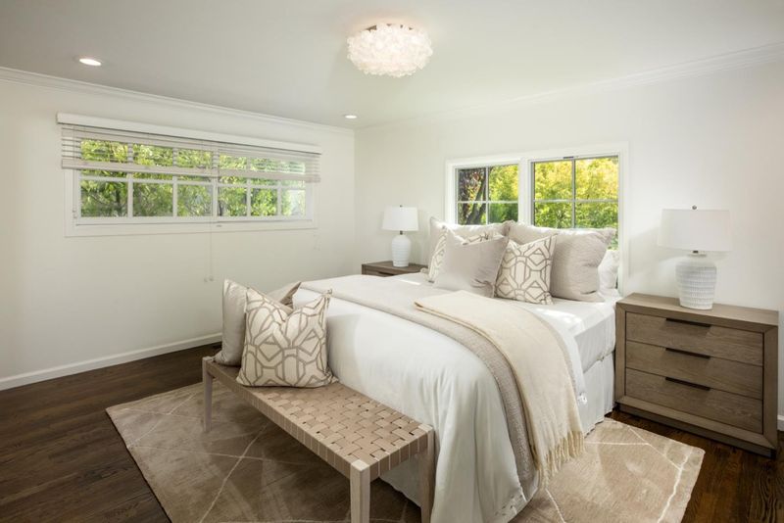
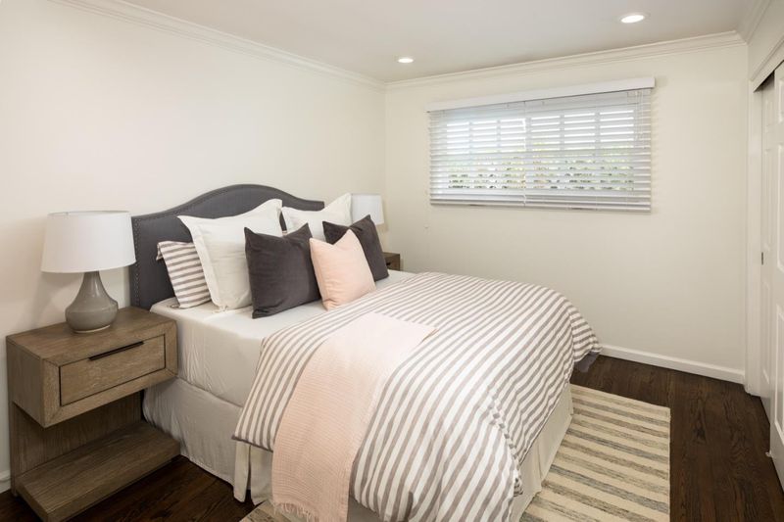
Don't miss this beautifully remodeled home in the heart of Menlo Park. The home offers 4 bedrooms and 2 bathrooms, a remodeled chef's kitchen with new quartz countertops and a spacious living spaces. Acclaimed Las Lomitas Schools. Welcome Home!
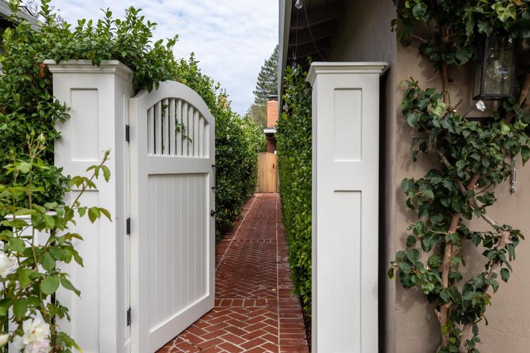
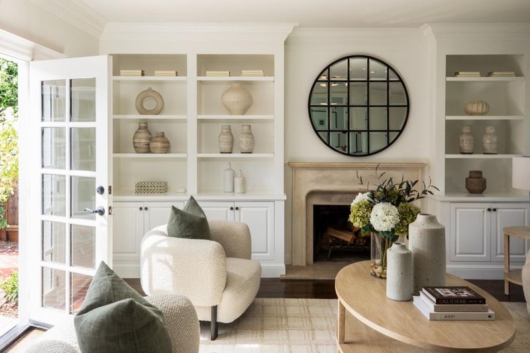
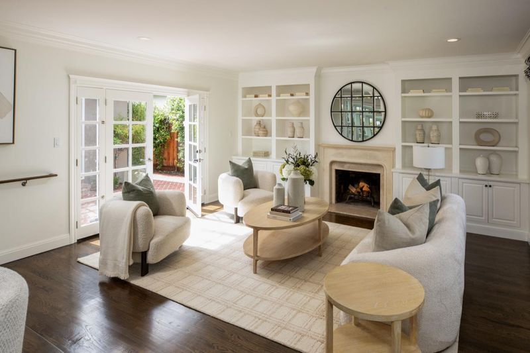
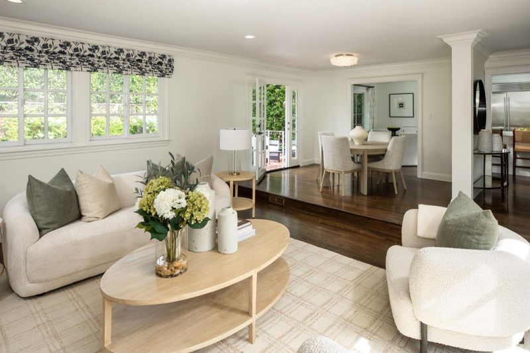
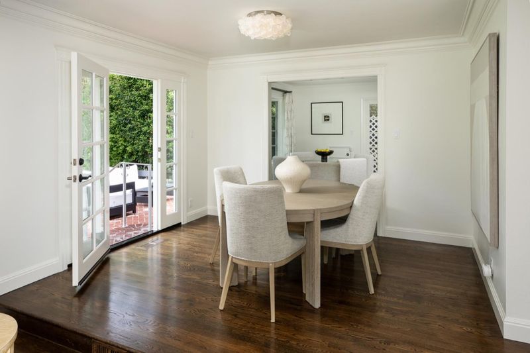
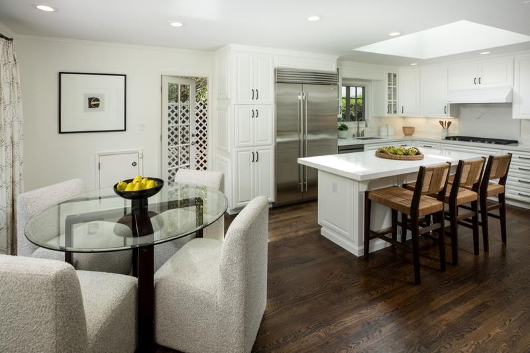
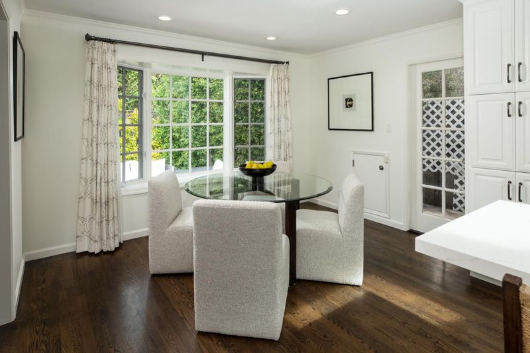
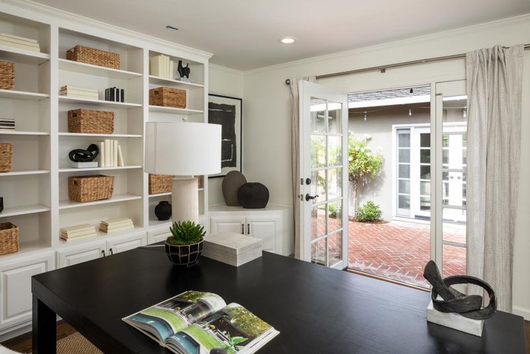
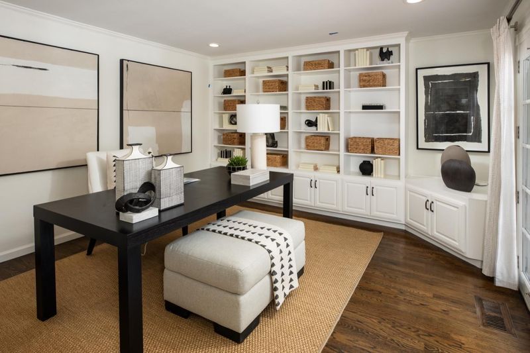
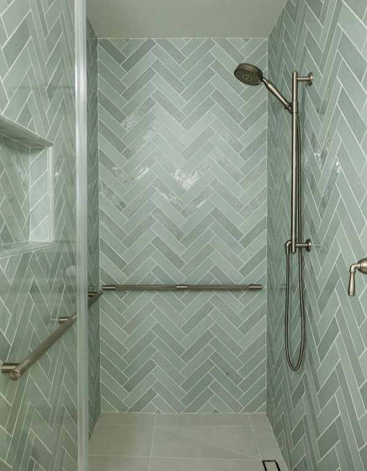
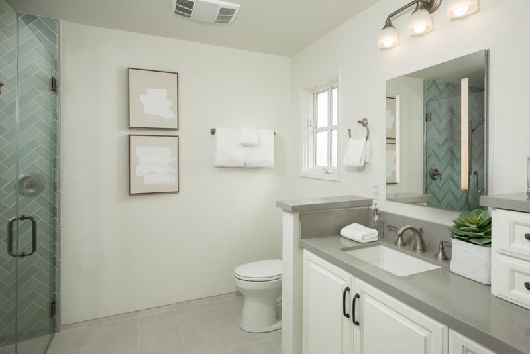
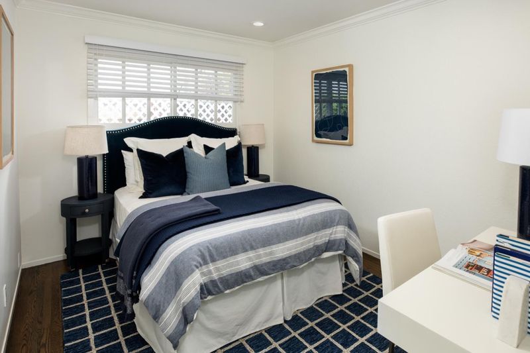
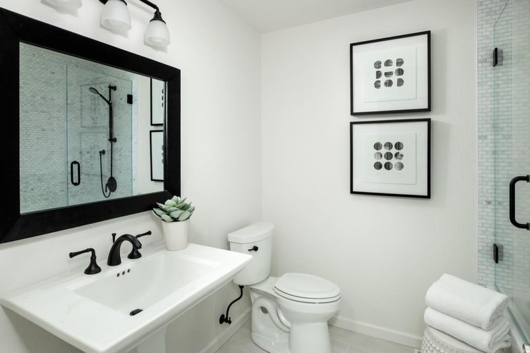
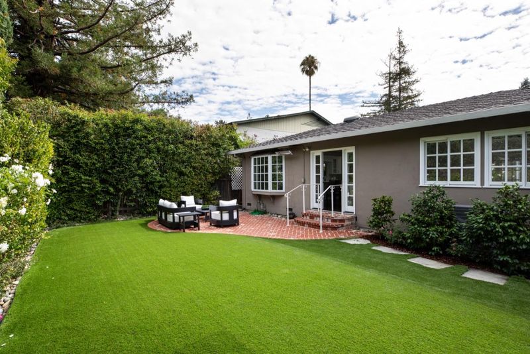
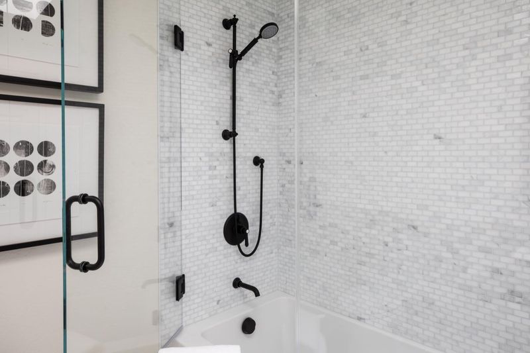
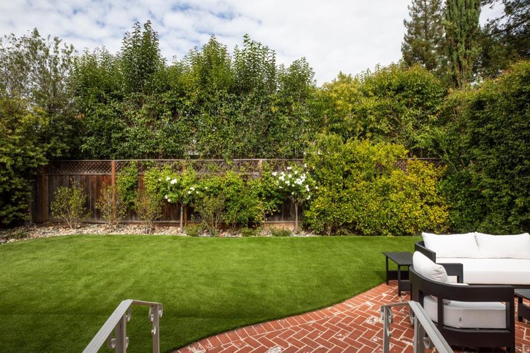
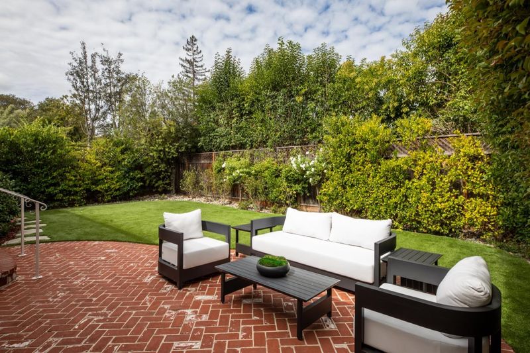
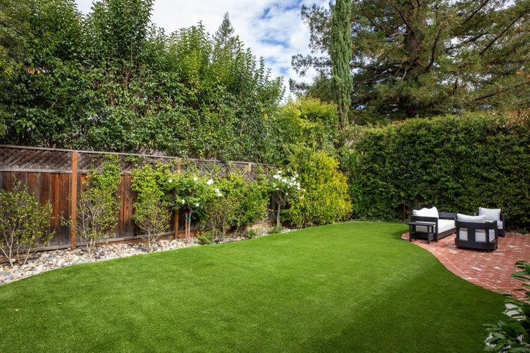
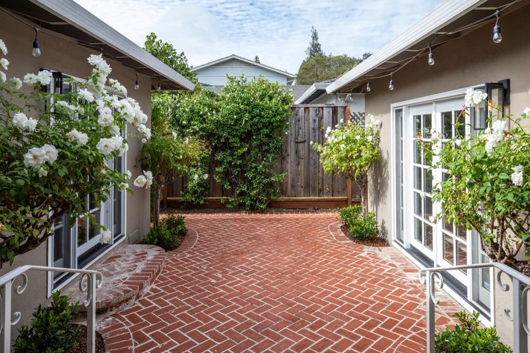
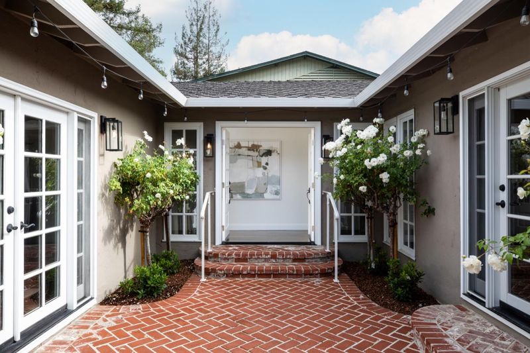
Fresh designer updates, abundant natural light, and wonderful indoor/outdoor connections define this remodeled westside home. Freshly painted interiors and gorgeous hardwood floors create a bright, polished setting, while the newly remodeled kitchen and baths add stylish contemporary appeal. The spacious living room features a fireplace feature wall and custom cabinetry, with an elevated dining area alongside, and French doors from both spaces to enchanting garden courtyards. The all-white kitchen is equally inviting with new quartz counters, a large skylight, island seating, plus a casual dining area. Four bedrooms and two baths are arranged on one convenient level, including a private primary suite with remodeled bath, plus one bedroom currently customized for a den or office. French doors from multiple rooms extend the living space outdoors to wraparound gardens with brick patios and new synthetic lawns, all remarkably private. Completing the appeal is a desirable westside setting with proximity to a variety of shops and restaurants as well as access to excellent Las Lomitas schools.

- Days on Market
- 2 days
- Current Status
- Active
- Original Price
- $3,988,000
- List Price
- $3,988,000
- On Market Date
- Sep 4, 2026
- Property Type
- Single Family Home
- Area
- 302 - County / Alameda Area
- Zip Code
- 94025
- MLS ID
- ML82059976
- APN
- 074-031-250
- Year Built
- 1965
- Stories in Building
- 1
- Possession
- COE
- Data Source
- MLSL
- Origin MLS System
- MLSListings, Inc.
Las Lomitas Elementary School
Public K-3 Elementary
Students: 501 Distance: 0.3mi
Phillips Brooks School
Private PK-5 Elementary, Coed
Students: 292 Distance: 0.5mi
La Entrada Middle School
Public 4-8 Middle
Students: 745 Distance: 0.6mi
Hillview Middle School
Public 6-8 Middle
Students: 972 Distance: 0.6mi
Jubilee Academy
Private 2-11
Students: NA Distance: 0.6mi
Oak Knoll Elementary School
Public K-5 Elementary
Students: 651 Distance: 0.9mi
- Bed
- 4
- Bath
- 2
- Primary - Stall Shower(s), Shower over Tub - 1, Stone, Tile, Updated Bath
- Parking
- 2
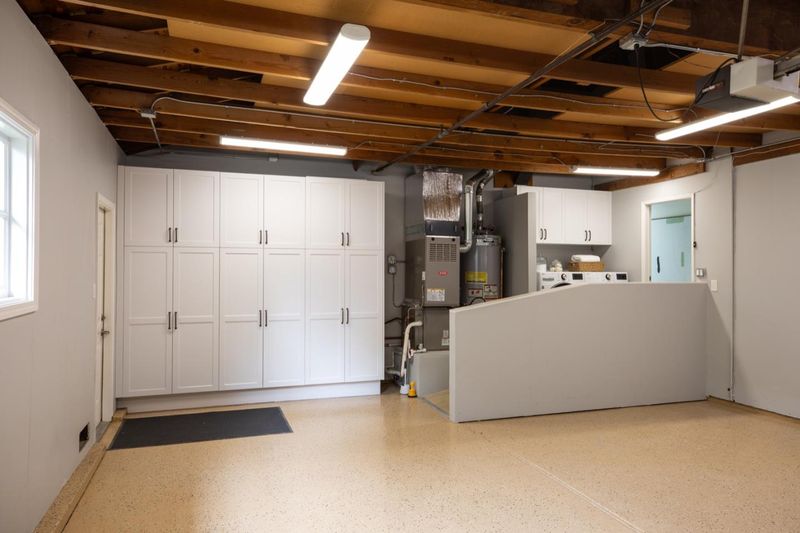
- Attached Garage
- SQ FT
- 1,940
- SQ FT Source
- Unavailable
- Lot SQ FT
- 6,000.0
- Lot Acres
- 0.137741 Acres
- Kitchen
- 220 Volt Outlet, Cooktop - Gas, Countertop - Quartz, Dishwasher, Exhaust Fan, Garbage Disposal, Hood Over Range, Island, Oven - Electric, Refrigerator, Skylight, Warming Drawer
- Cooling
- Central AC
- Dining Room
- Dining Area, Eat in Kitchen
- Disclosures
- NHDS Report
- Family Room
- Separate Family Room
- Flooring
- Hardwood, Tile
- Foundation
- Concrete Perimeter, Post and Pier
- Fire Place
- Family Room, Wood Burning
- Heating
- Central Forced Air - Gas
- Laundry
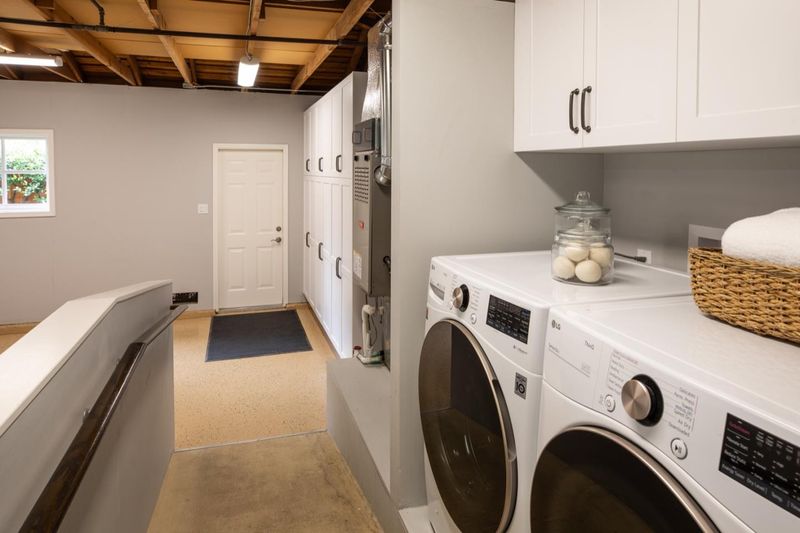
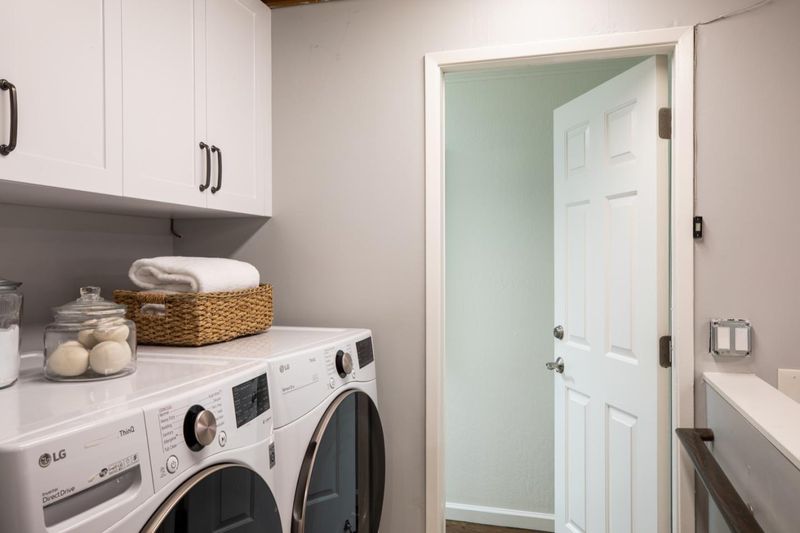
- Dryer, In Garage, Washer
- Views
- Neighborhood
- Possession
- COE
- Fee
- Unavailable
MLS and other Information regarding properties for sale as shown in Theo have been obtained from various sources such as sellers, public records, agents and other third parties. This information may relate to the condition of the property, permitted or unpermitted uses, zoning, square footage, lot size/acreage or other matters affecting value or desirability. Unless otherwise indicated in writing, neither brokers, agents nor Theo have verified, or will verify, such information. If any such information is important to buyer in determining whether to buy, the price to pay or intended use of the property, buyer is urged to conduct their own investigation with qualified professionals, satisfy themselves with respect to that information, and to rely solely on the results of that investigation.
School data provided by GreatSchools. School service boundaries are intended to be used as reference only. To verify enrollment eligibility for a property, contact the school directly.