

$495,000
1,304
SQ FT
$380
SQ/FT
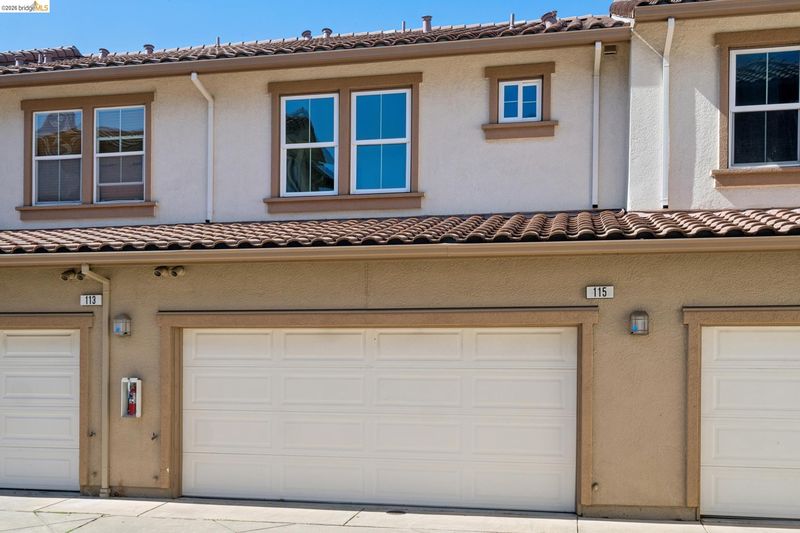
115 Carmel St
@ Abella Cir - North San Pablo, San Pablo

- 2 Bed
- 2.5 (2/1) Bath
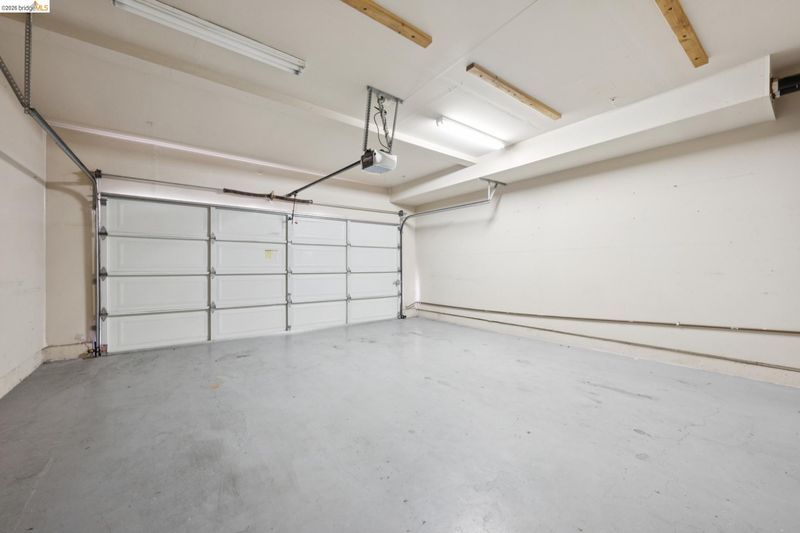
- 2 Park
- 1,304 sqft
- San Pablo
-

-
Sun Jul 26, 2:00 pm - 4:00 pm
Join us!
-
Sun Aug 2, 2:00 pm - 4:00 pm
Join Us!
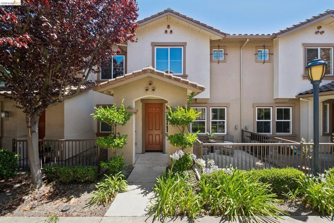
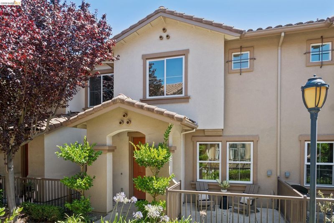
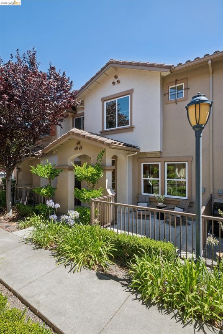
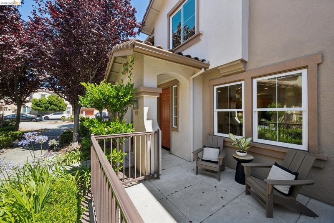
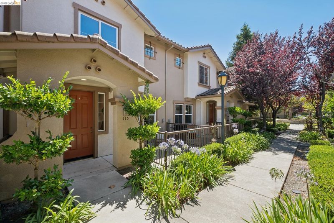
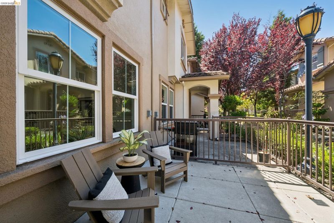
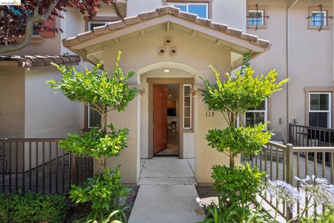
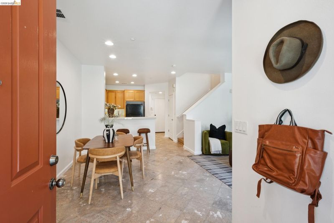
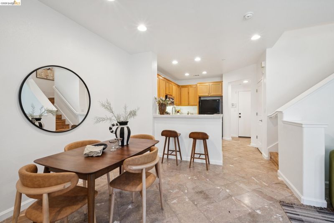
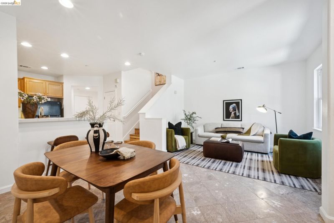
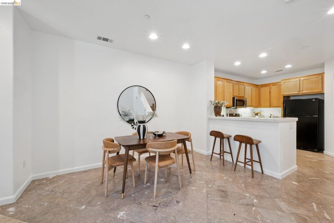
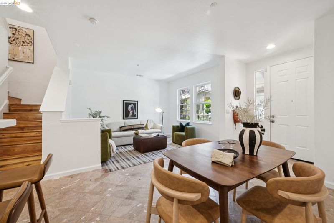
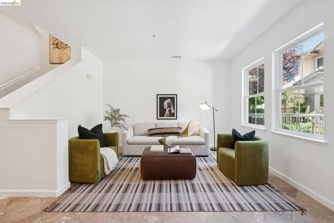
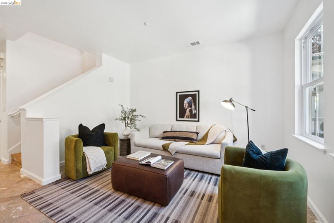
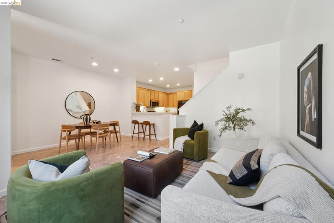
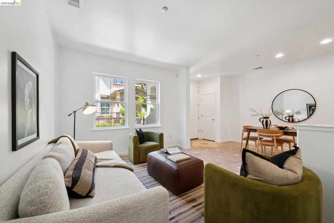
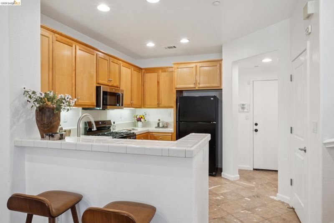
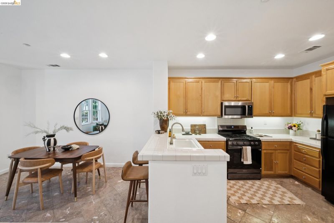
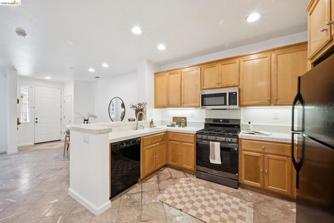
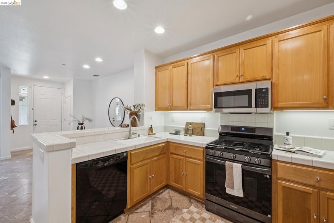
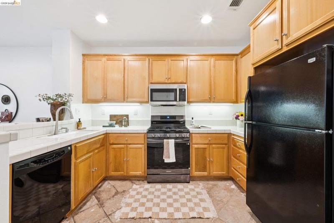
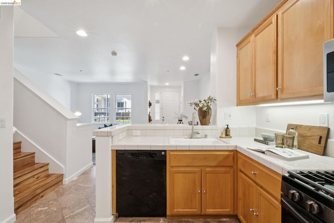
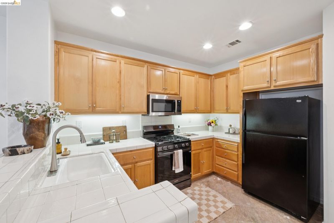
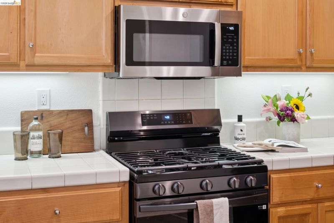
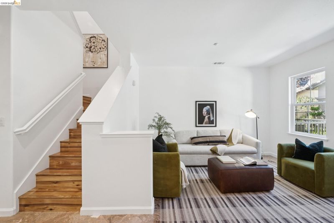
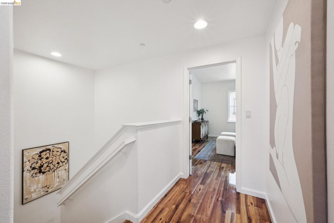
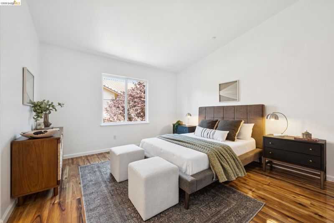
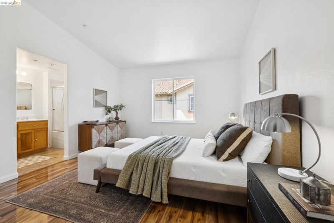
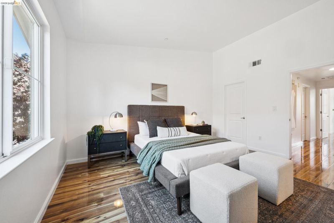
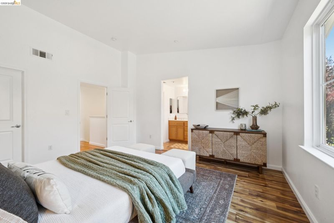
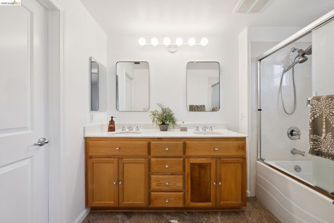
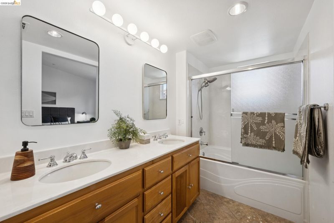
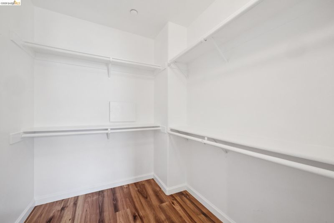
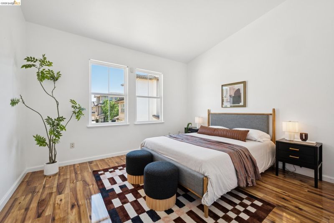
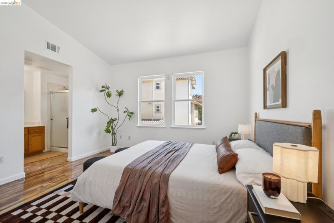
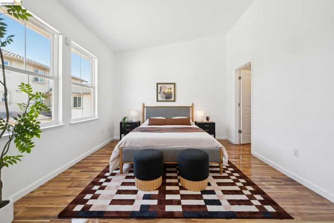
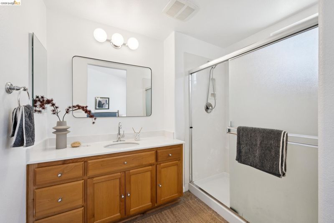
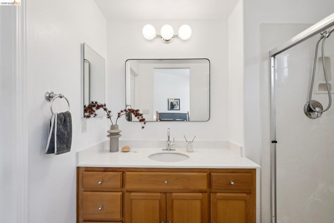
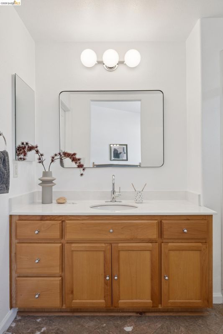
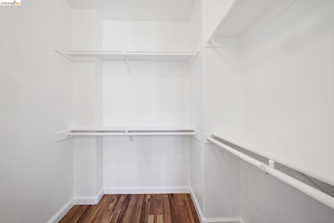
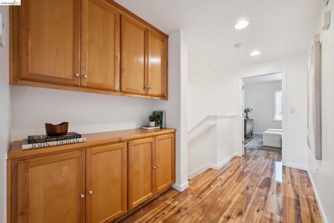
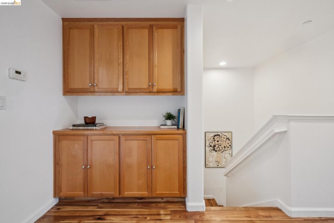
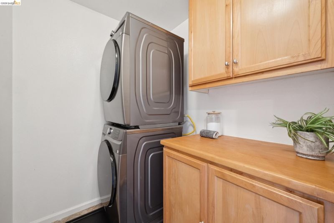
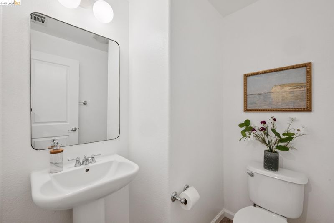
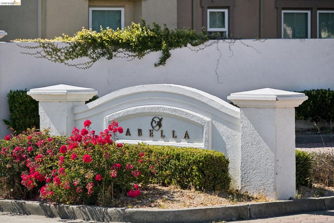
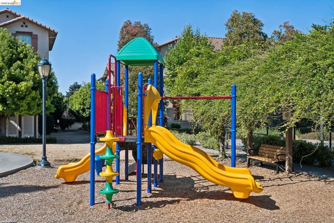
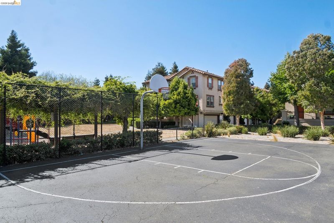
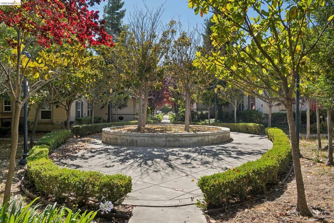
Tucked inside the gated Abella community in San Pablo, this 2-bedroom, 2.5-bath condo delivers 1,304 square feet of turnkey living with dual primary suites, a rare layout that works equally well for roommates, guests, or a growing family. Spanish-inspired tile grounds the first floor while new hardwood floors run up the stairwell and across the entire second floor.The kitchen has been outfitted with high-end appliances, and designer touches. Fresh paint, new hardware and light fixtures carry through the home. Both bedrooms sit upstairs, each a full suite with a walk-in closet and bathroom. A new washer and dryer sit conveniently on the same floor. Abella residents get more than a home. Onsite security patrol, a community park, a children's playground, and a basketball court round out the gated community's amenities. The location works hard too: Contra Costa College and the San Pablo Community Center are both close by, freeway access is quick, and shopping, dining, and schools are all within walking distance.ove-in ready and low-maintenance, this condo suits first-time buyers, downsizers, and investors alike; a smart way into a well-connected Bay Area community.

- Current Status
- New
- Original Price
- $495,000
- List Price
- $495,000
- On Market Date
- Jul 23, 2026
- Property Type
- Condominium
- D/N/S
- North San Pablo
- Zip Code
- 94806
- MLS ID
- 41142490
- APN
- 4162100798
- Year Built
- 2005
- Stories in Building
- 2
- Possession
- Close Of Escrow
- Data Source
- MAXEBRDI
- Origin MLS System
- Bridge AOR
Helms Middle School
Public 7-8 Middle, Coed
Students: 864 Distance: 0.1mi
Middle College High School
Public 9-12 Secondary
Students: 288 Distance: 0.3mi
St. Paul School
Private PK-8 Elementary, Religious, Nonprofit
Students: 235 Distance: 0.5mi
Dover Elementary School
Public K-6 Elementary
Students: 657 Distance: 0.6mi
Community Christian Academy
Private 2-12 Combined Elementary And Secondary, Religious, Coed
Students: 20 Distance: 0.7mi
Bayview Elementary School
Public K-6 Elementary
Students: 512 Distance: 0.8mi
- Bed
- 2
- Bath
- 2.5 (2/1)
- Parking
- 2
- Attached
- SQ FT
- 1,304
- SQ FT Source
- Public Records
- Lot SQ FT
- 547.0
- Pool Info
- None
- Kitchen
- Dishwasher, Microwave, Free-Standing Range, Dryer, Washer, Tile Counters, Disposal, Range/Oven Free Standing
- Cooling
- None
- Disclosures
- Nat Hazard Disclosure
- Entry Level
- 1
- Flooring
- Tile, Engineered Wood
- Foundation
- Fire Place
- None
- Heating
- Forced Air
- Laundry
- In Unit
- Upper Level
- Primary Bedrm Suites - 2
- Main Level
- Main Entry
- Possession
- Close Of Escrow
- Architectural Style
- Spanish
- Construction Status
- Existing
- Location
- Landscaped
- Roof
- Tile
- Water and Sewer
- Public
- Fee
- $287
MLS and other Information regarding properties for sale as shown in Theo have been obtained from various sources such as sellers, public records, agents and other third parties. This information may relate to the condition of the property, permitted or unpermitted uses, zoning, square footage, lot size/acreage or other matters affecting value or desirability. Unless otherwise indicated in writing, neither brokers, agents nor Theo have verified, or will verify, such information. If any such information is important to buyer in determining whether to buy, the price to pay or intended use of the property, buyer is urged to conduct their own investigation with qualified professionals, satisfy themselves with respect to that information, and to rely solely on the results of that investigation.
School data provided by GreatSchools. School service boundaries are intended to be used as reference only. To verify enrollment eligibility for a property, contact the school directly.