

$1,750,000
1,720
SQ FT
$1,017
SQ/FT
25315 Flanders Drive
@ Whitman Circle - 148 - Carmel Hills, Carmel

- 3 Bed
- 4 (2/2) Bath
- 2 Park
- 1,720 sqft
- CARMEL
-

-
Sun Oct 25, 11:00 am - 1:00 pm
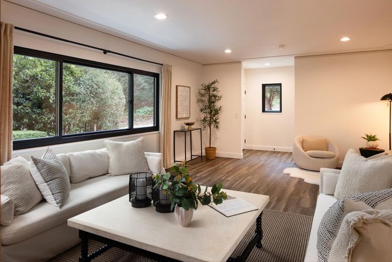
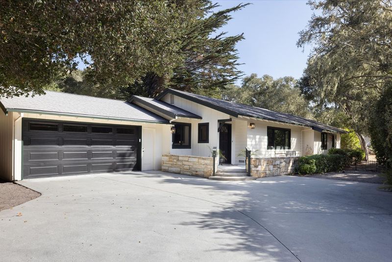
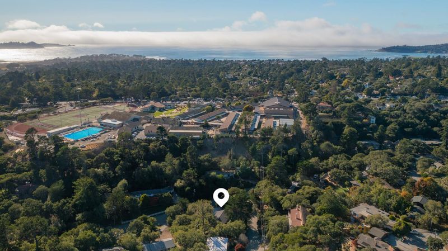
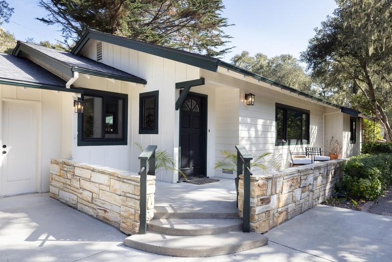
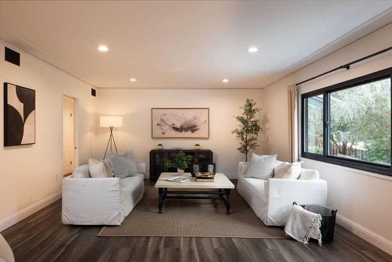
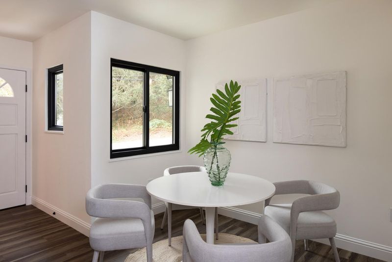
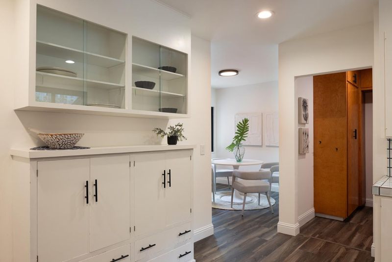
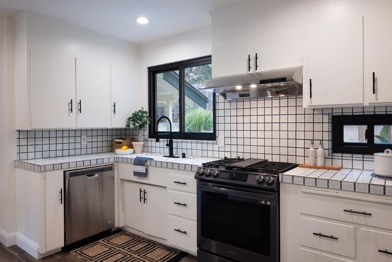
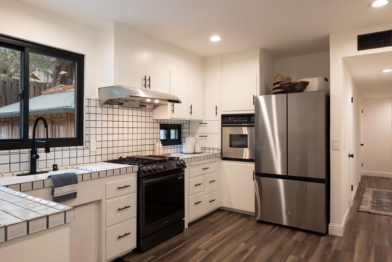
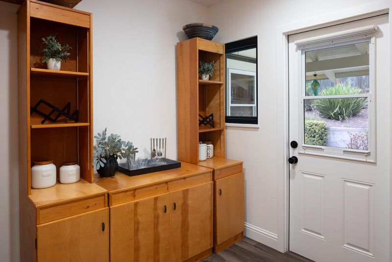
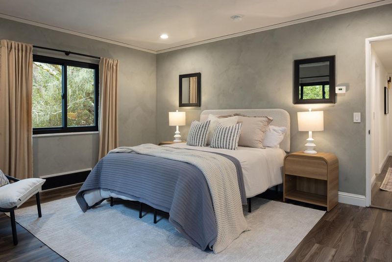
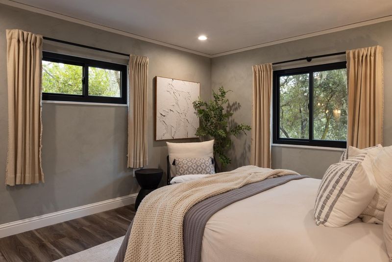
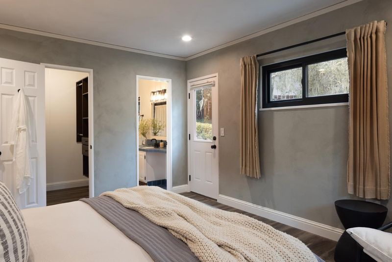
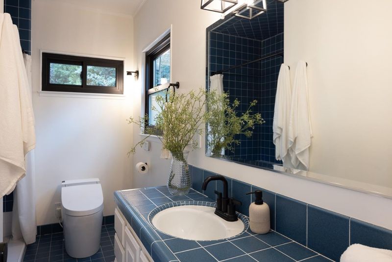
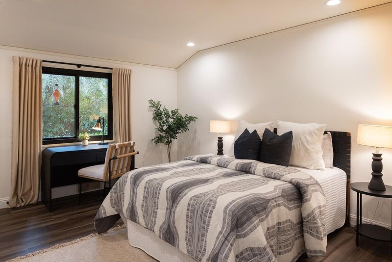
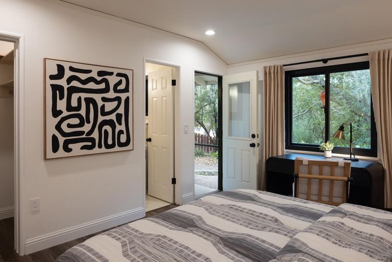
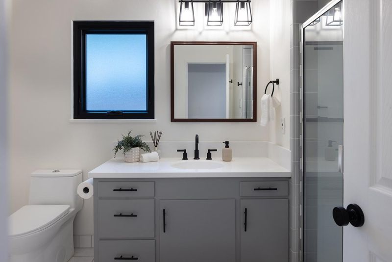
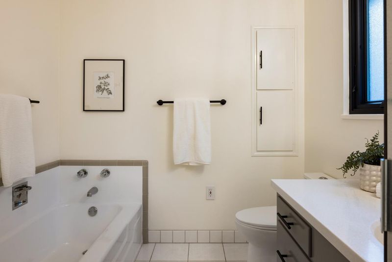
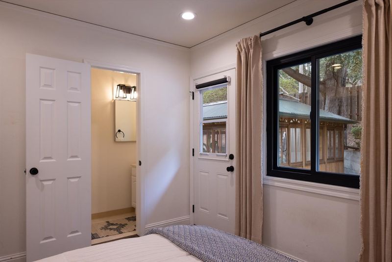
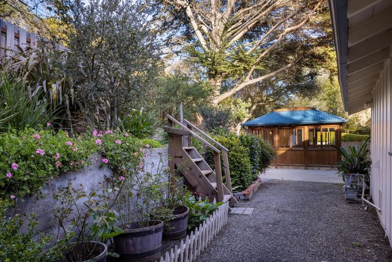
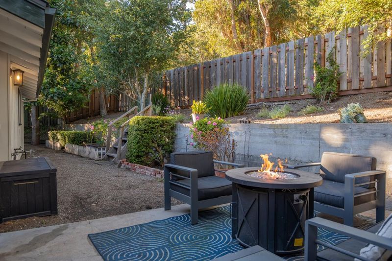
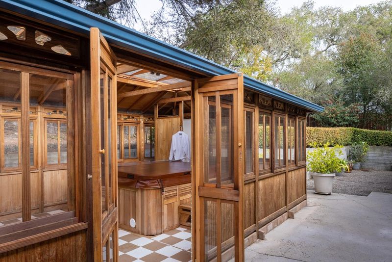
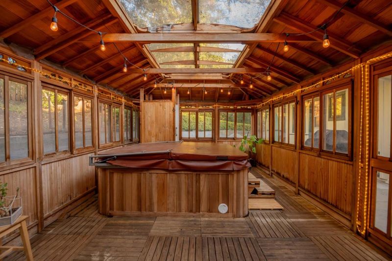
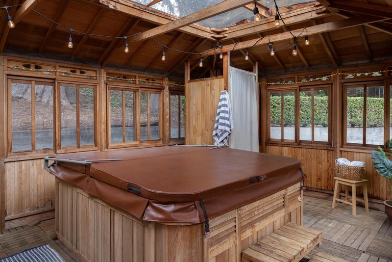
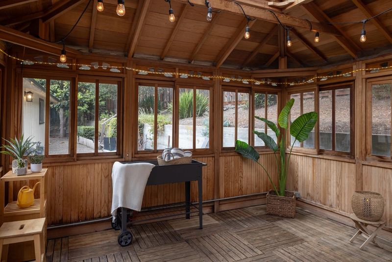
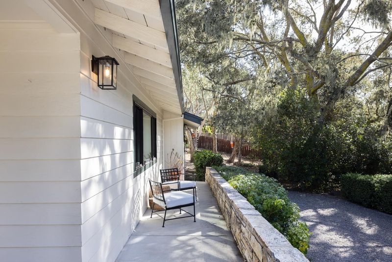
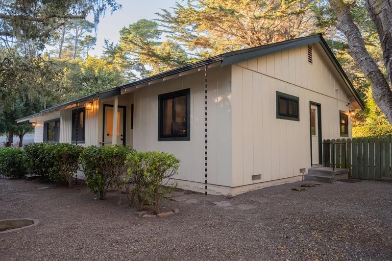
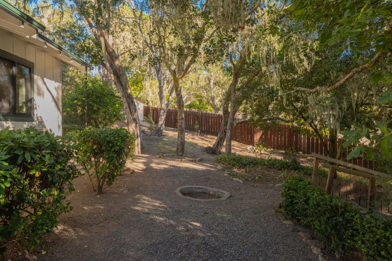
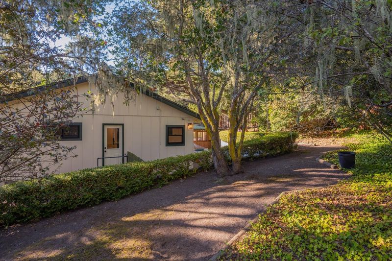
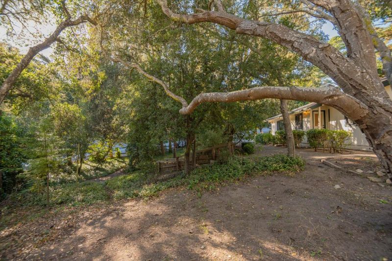
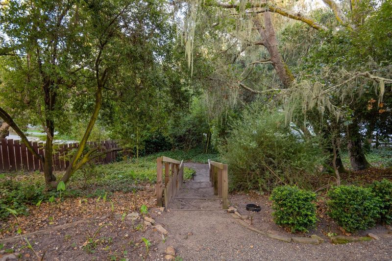
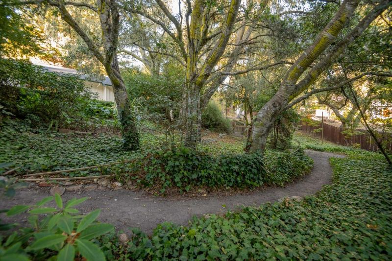
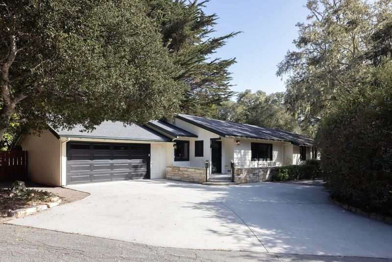
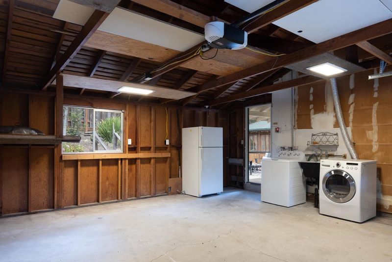
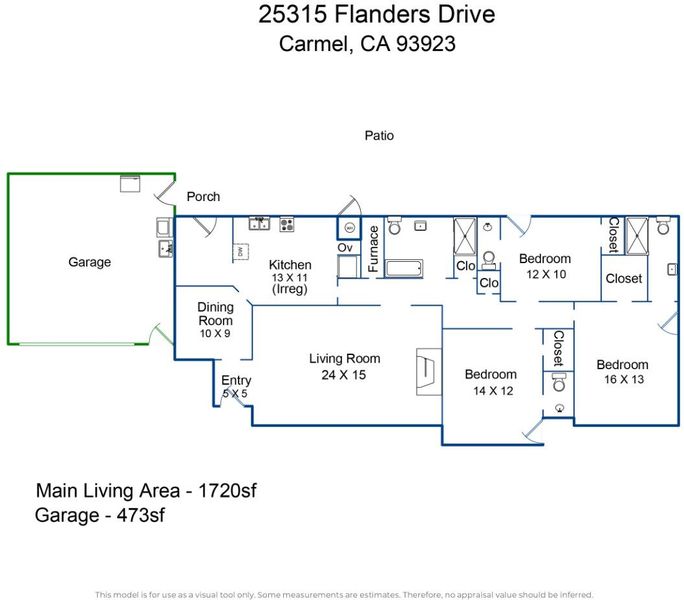
Set on a quiet street in Carmel Hills, this recently refreshed 3-bedroom home offers over 1,700 sq ft of living space on a beautifully landscaped ~14,000 sq ft lot. A welcoming front porch leads inside, where a spacious living room overlooks the surrounding greenery through a garden window. A dedicated dining area opens to the kitchen with updated appliances and two ovens, and the adjacent mudroom adds pantry storage. The primary suite features a walk-in closet and full bathroom, while each guest bedroom has an en suite powder room, with a shared full bathroom in the hall. All three bedrooms open outdoors, where mature landscaping and stone-paved pathways connect spaces for dining and relaxing. A large enclosed wood gazebo houses the hot tub, while a garden shed and attached two-car garage round out the amenities. With room to spread out indoors and enjoy the enchanting grounds, this inviting home offers a peaceful setting with easy access to downtown Carmel, Big Sur, and the best of the Monterey Peninsula.

- Days on Market
- 4 days
- Current Status
- Active
- Original Price
- $1,750,000
- List Price
- $1,750,000
- On Market Date
- Oct 19, 2026
- Property Type
- Single Family Home
- Area
- 148 - Carmel Hills
- Zip Code
- 93923
- MLS ID
- ML82065074
- APN
- 015-111-029-000
- Year Built
- 1960
- Stories in Building
- 1
- Possession
- Unavailable
- Data Source
- MLSL
- Origin MLS System
- MLSListings, Inc.
Carmel High School
Public 9-12 Secondary
Students: 845 Distance: 0.1mi
Stevenson School Carmel Campus
Private K-8 Elementary, Coed
Students: 249 Distance: 1.0mi
Carmel Middle School
Public 6-8 Middle
Students: 625 Distance: 1.1mi
Junipero Serra School
Private PK-8 Elementary, Religious, Coed
Students: 190 Distance: 1.1mi
Carmel River Elementary School
Public K-5 Elementary
Students: 451 Distance: 1.3mi
Monte Vista
Public K-5
Students: 365 Distance: 2.3mi
- Bed
- 3
- Bath
- 4 (2/2)
- Parking
- 2
- Attached Garage
- SQ FT
- 1,720
- SQ FT Source
- Unavailable
- Lot SQ FT
- 13,939.0
- Lot Acres
- 0.319995 Acres
- Kitchen
- Countertop - Tile, Dishwasher, Hood Over Range, Oven - Electric, Oven Range - Gas, Refrigerator
- Cooling
- None
- Dining Room
- Formal Dining Room
- Disclosures
- Natural Hazard Disclosure
- Family Room
- No Family Room
- Flooring
- Laminate, Tile, Vinyl / Linoleum
- Foundation
- Concrete Perimeter, Raised
- Heating
- Central Forced Air
- Laundry
- In Garage
- Views
- Garden / Greenbelt
- Fee
- Unavailable
MLS and other Information regarding properties for sale as shown in Theo have been obtained from various sources such as sellers, public records, agents and other third parties. This information may relate to the condition of the property, permitted or unpermitted uses, zoning, square footage, lot size/acreage or other matters affecting value or desirability. Unless otherwise indicated in writing, neither brokers, agents nor Theo have verified, or will verify, such information. If any such information is important to buyer in determining whether to buy, the price to pay or intended use of the property, buyer is urged to conduct their own investigation with qualified professionals, satisfy themselves with respect to that information, and to rely solely on the results of that investigation.
School data provided by GreatSchools. School service boundaries are intended to be used as reference only. To verify enrollment eligibility for a property, contact the school directly.