

$998,888
1,793
SQ FT
$557
SQ/FT
964 Gellert Boulevard
@ Verducci Dr - 680 - Serramonte, Daly City

- 4 Bed
- 3 Bath
- 4 Park
- 1,793 sqft
- DALY CITY
-

-
Thu Oct 22, 4:30 pm - 6:00 pm
-
Fri Oct 23, 4:30 pm - 6:00 pm
-
Sat Oct 24, 2:00 pm - 4:30 pm
-
Sun Oct 25, 2:00 pm - 4:30 pm
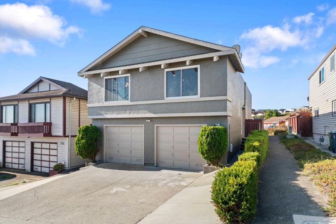
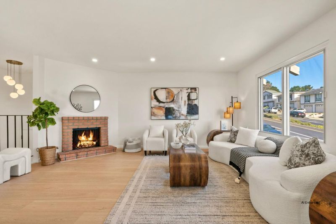
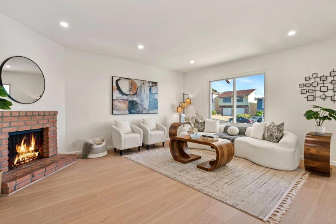
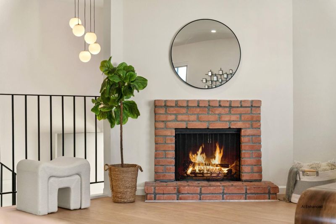
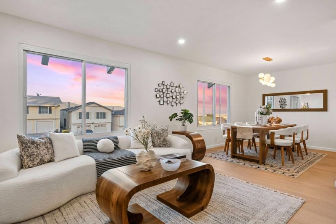
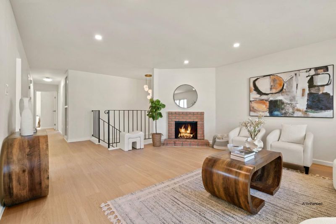
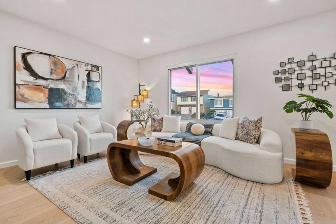
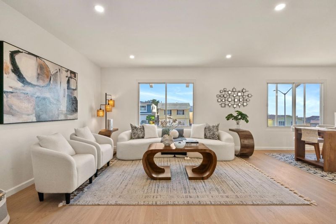
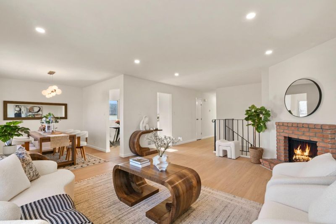
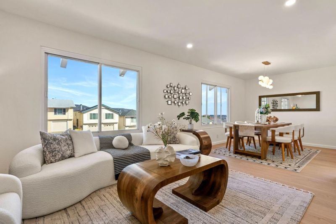
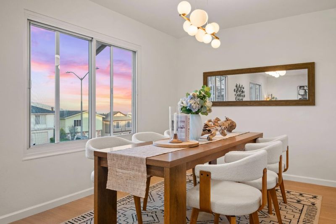
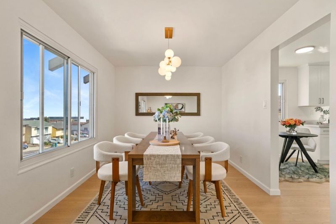
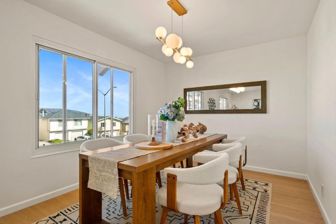
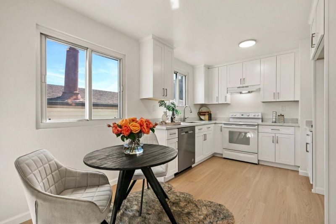
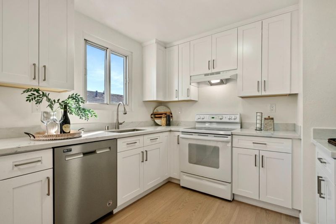
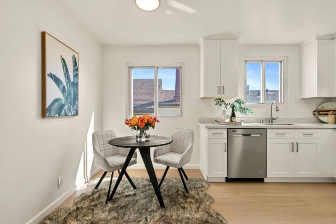
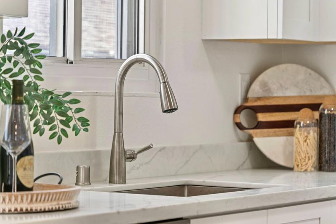
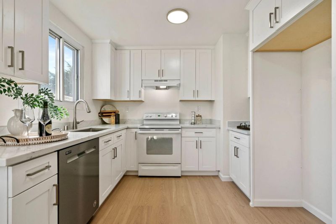
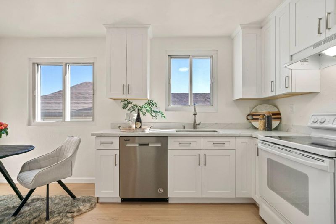
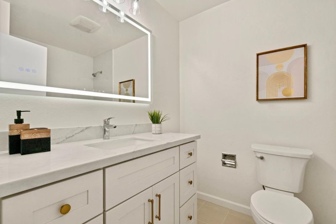
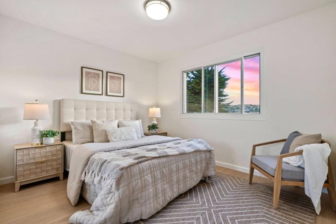
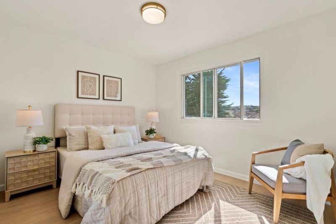
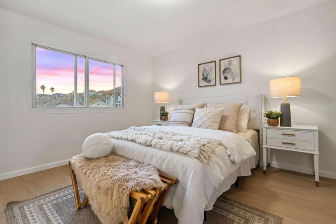
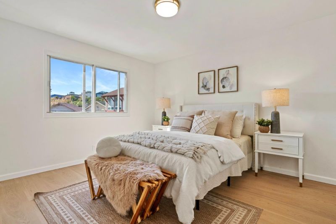
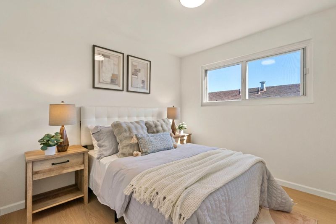
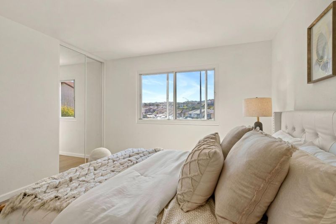
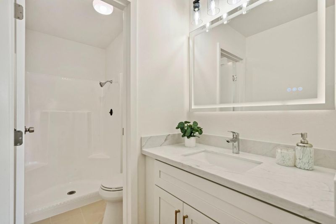
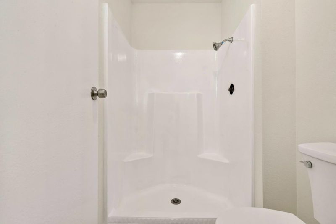
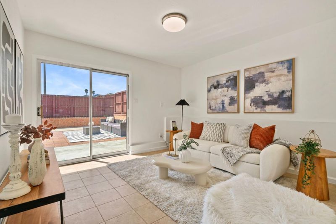
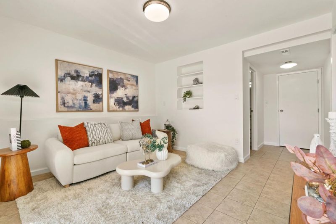
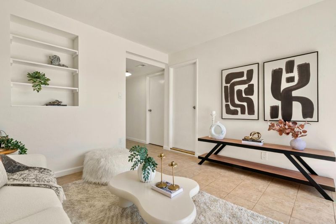
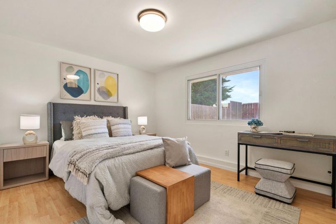
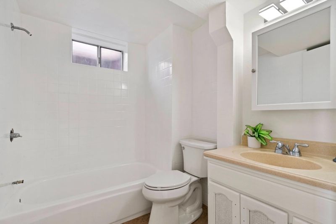
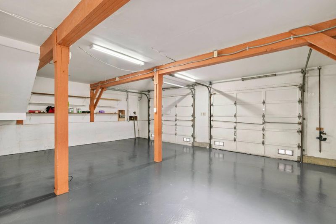
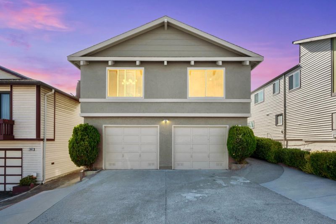
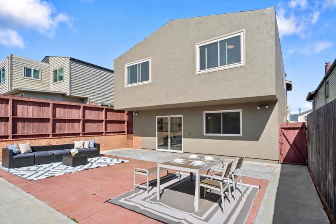
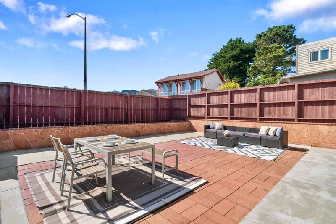
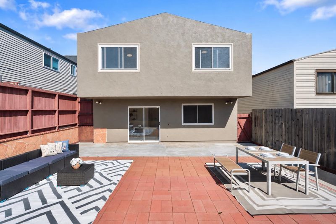
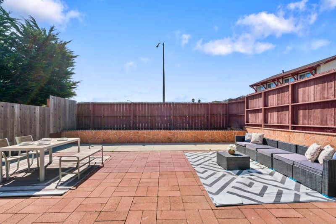
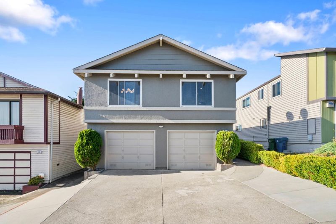
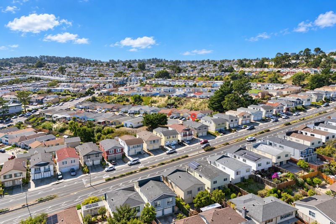
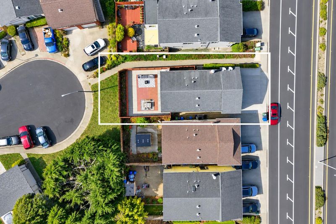
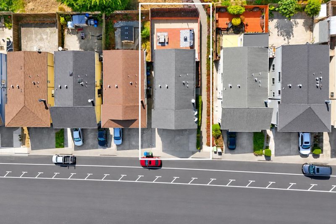
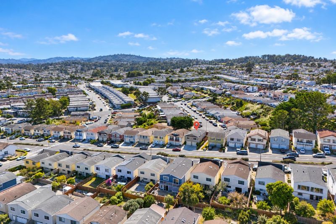
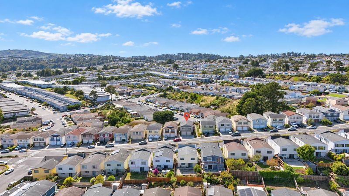
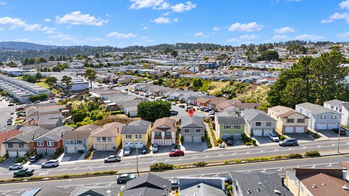
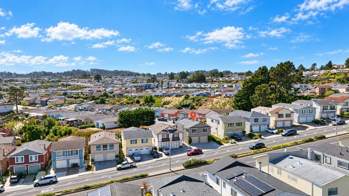
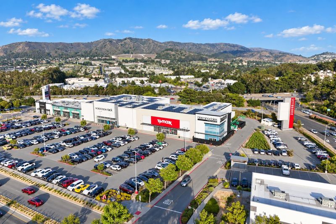
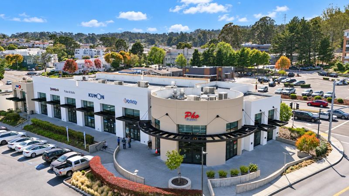
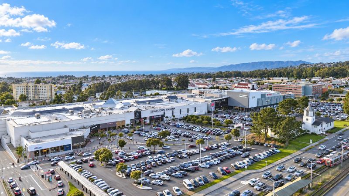
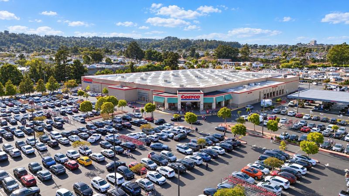
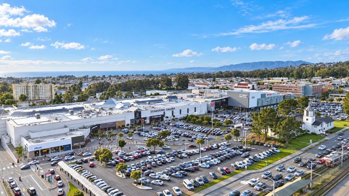
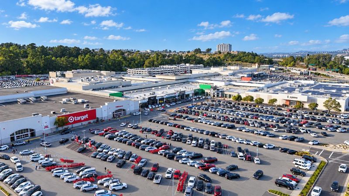
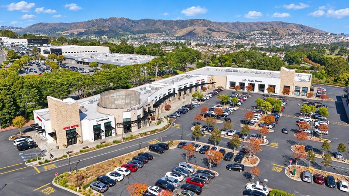
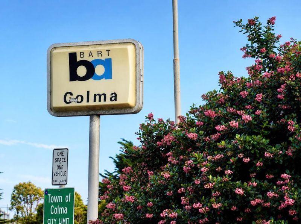
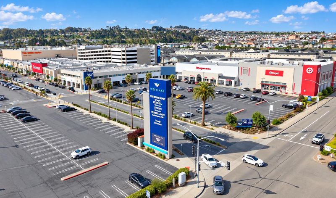
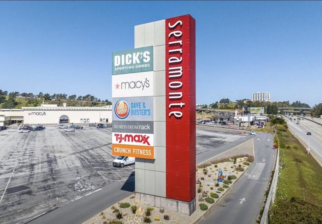
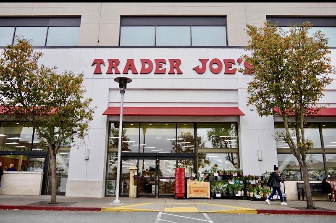
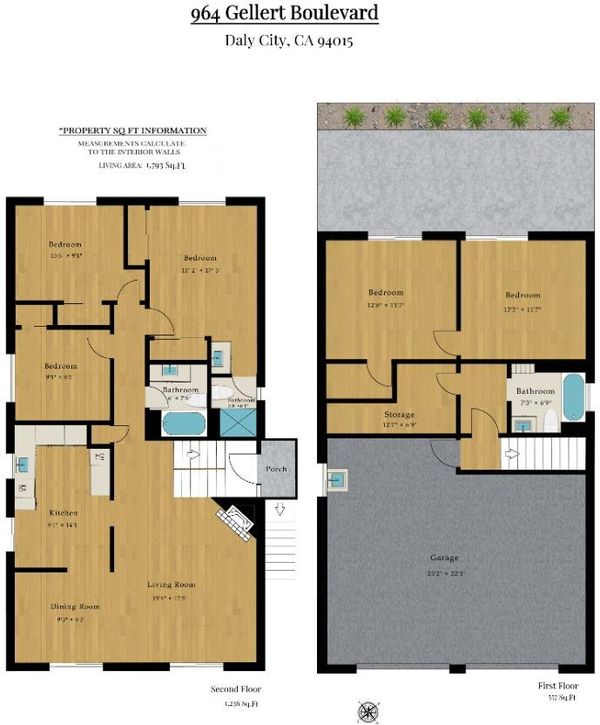
Convenience meets space in this classic Serramonte home! Thoughtfully updated and offering a flexible floor plan, this spacious residence features 3 bedrooms and 2 baths on the main level, formal living and dining areas, and a generous kitchen with updated cabinetry, quartz countertops, and recessed lighting. Modern European-oak-color luxury vinyl flooring flows throughout the main living areas, complemented by a fireplace and recently refreshed interiors. All three upstairs bedrooms face the backyard, including a spacious primary suite. The lower level adds a versatile family room with sliding doors to a large, flat, low-maintenance backyard, plus a utility room, bedroom, and bathideal for guests, work-from-home, or multi-generational living. Side-by-side 2-car garage plus driveway parking. Ideally located near Serramonte Center, Westborough Plaza, Costco, Trader Joes, Colma BART, major highways, and just minutes to San Francisco and the Peninsula. A practical, flexible home in a highly connected location.

- Days on Market
- 1 day
- Current Status
- Active
- Original Price
- $998,888
- List Price
- $998,888
- On Market Date
- Oct 21, 2026
- Property Type
- Single Family Home
- Area
- 680 - Serramonte
- Zip Code
- 94015
- MLS ID
- ML82055684
- APN
- 091-793-010
- Year Built
- 1973
- Stories in Building
- 1
- Possession
- Unavailable
- Data Source
- MLSL
- Origin MLS System
- MLSListings, Inc.
Skyline Elementary School
Public K-5 Elementary
Students: 402 Distance: 0.5mi
Westborough Middle School
Public 6-8 Middle
Students: 611 Distance: 0.6mi
Alta Loma Middle School
Public 6-8 Middle
Students: 700 Distance: 0.7mi
Buri Buri Elementary School
Public K-5 Elementary
Students: 601 Distance: 0.8mi
Junipero Serra Elementary School
Public K-5 Elementary
Students: 314 Distance: 1.0mi
Monte Verde Elementary School
Public K-5 Elementary
Students: 530 Distance: 1.0mi
- Bed
- 4
- Bath
- 3
- Primary - Stall Shower(s), Shower over Tub - 1, Stall Shower
- Parking
- 4
- Attached Garage
- SQ FT
- 1,793
- SQ FT Source
- Unavailable
- Lot SQ FT
- 3,135.0
- Lot Acres
- 0.07197 Acres
- Kitchen
- Countertop - Quartz, Dishwasher, Hood Over Range, Oven Range - Electric
- Cooling
- None
- Dining Room
- Dining Area
- Disclosures
- NHDS Report
- Family Room
- Separate Family Room
- Flooring
- Vinyl / Linoleum
- Foundation
- Concrete Slab
- Fire Place
- Living Room
- Heating
- Central Forced Air
- Laundry
- In Garage
- Fee
- Unavailable
MLS and other Information regarding properties for sale as shown in Theo have been obtained from various sources such as sellers, public records, agents and other third parties. This information may relate to the condition of the property, permitted or unpermitted uses, zoning, square footage, lot size/acreage or other matters affecting value or desirability. Unless otherwise indicated in writing, neither brokers, agents nor Theo have verified, or will verify, such information. If any such information is important to buyer in determining whether to buy, the price to pay or intended use of the property, buyer is urged to conduct their own investigation with qualified professionals, satisfy themselves with respect to that information, and to rely solely on the results of that investigation.
School data provided by GreatSchools. School service boundaries are intended to be used as reference only. To verify enrollment eligibility for a property, contact the school directly.