

$415,000
676
SQ FT
$614
SQ/FT
444 Dempsey Road, #147
@ Edsel Dr - 6 - Milpitas, Milpitas

- 1 Bed
- 1 Bath
- 2 Park
- 676 sqft
- Milpitas
-

-
Sat Jul 25, 3:00 pm - 6:00 pm
-
Sun Jul 26, 3:00 pm - 6:00 pm
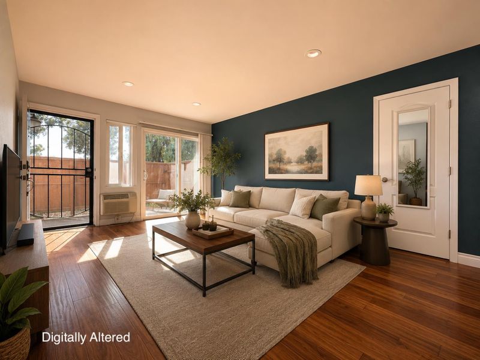
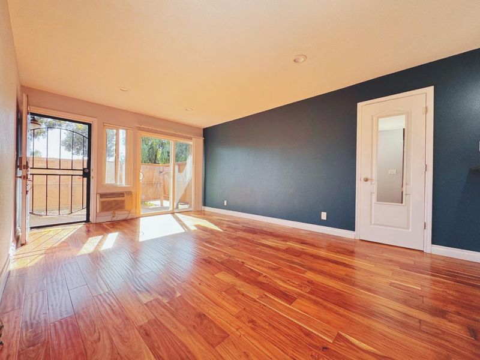
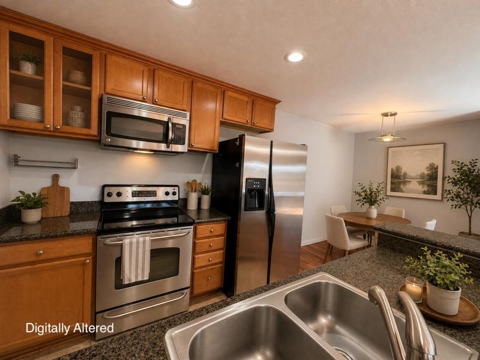
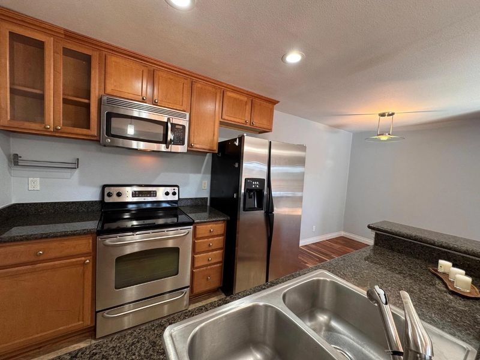
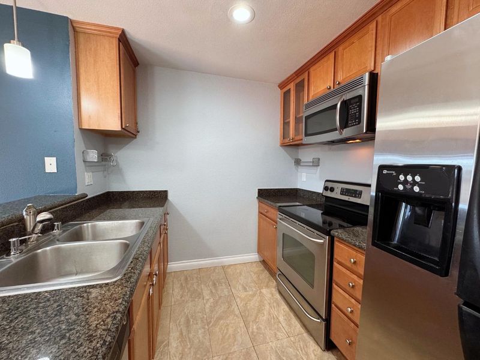
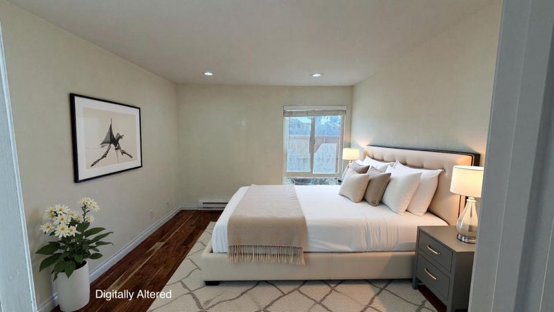
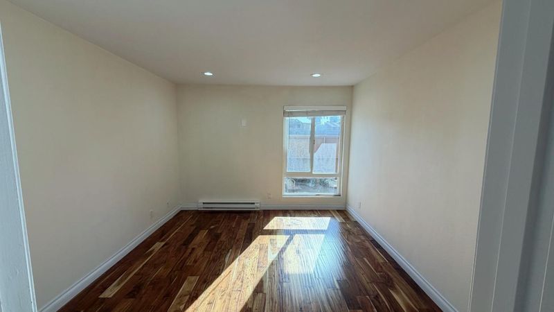
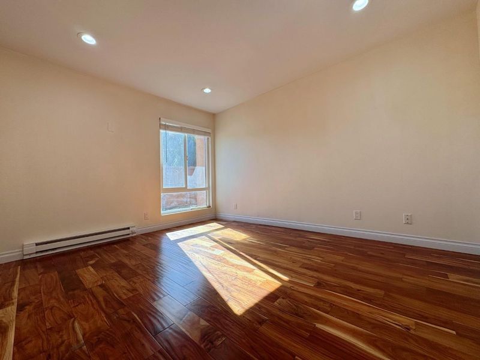
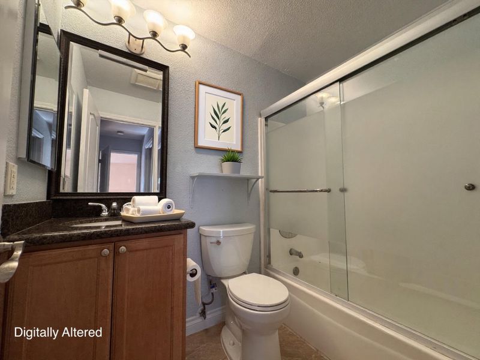
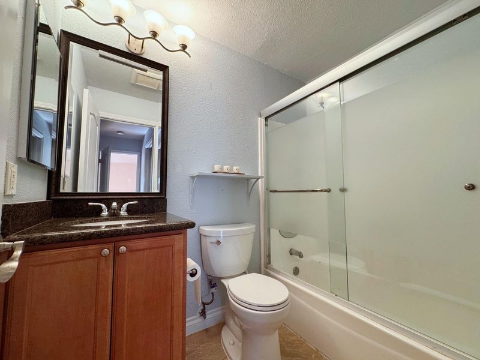
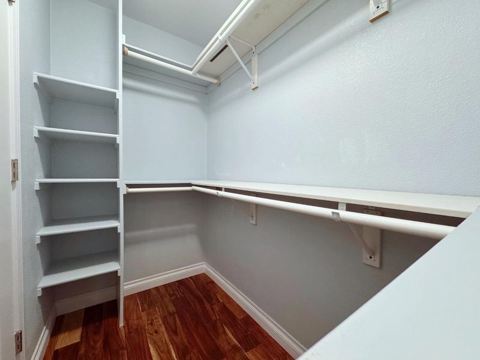
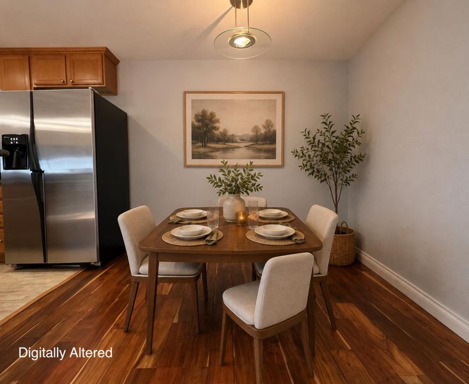
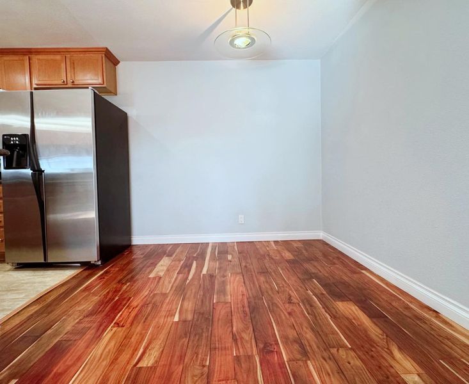
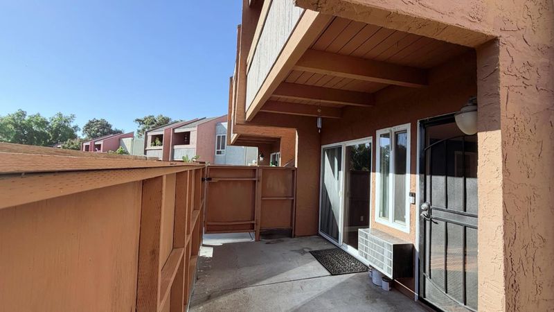
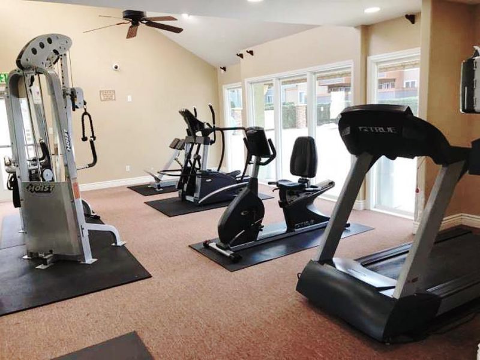
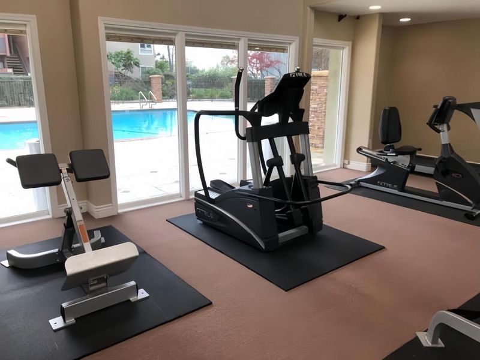
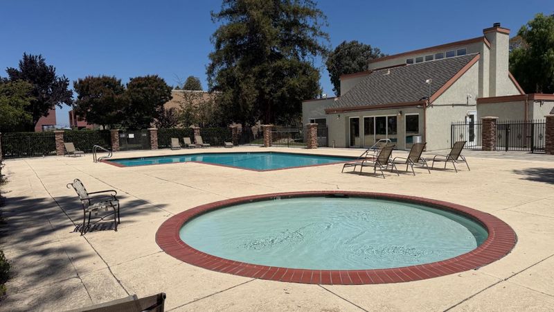
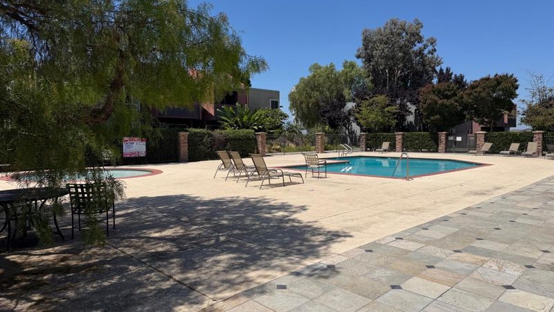
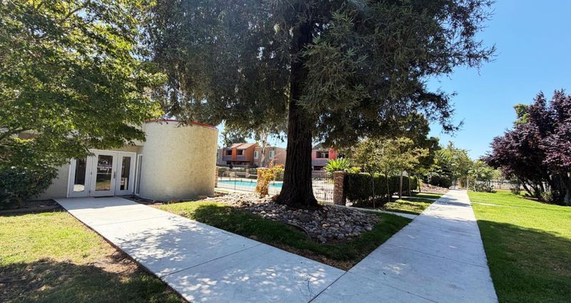
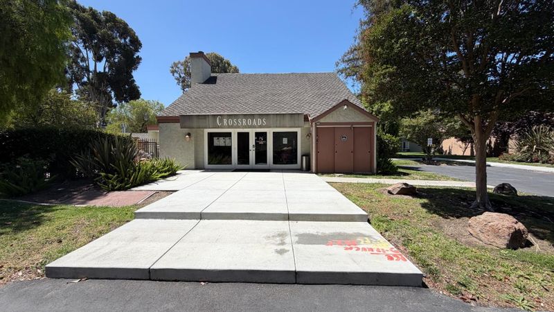
A rare opportunity to own a unique ground-floor condo with a private pationo stairs to climb and an ideal layout for comfortable everyday living. This spacious 1-bedroom, 1-bath home features granite countertops, stainless steel appliances, tile flooring, engineered hardwood floors, and recessed lighting. Abundant guest parking and a community greenbelt right outside the front door create a pleasant outdoor space for relaxing, walking your dog, or enjoying the fresh air. Located in the heart of Milpitas with easy access to I-680, this home is just minutes from Great Mall and the Milpitas Transit Center, offering convenient access to BART, VTA Light Rail, and bus services. Enjoy the convenience of community amenities including a swimming pool, spa, clubhouse, fitness room, and tennis courts. An exceptional value and an ideal choice for first-time homebuyers, downsizers, or anyone seeking low-maintenance living in a prime location. Best valuemust see!

- Days on Market
- 0 days
- Current Status
- Active
- Original Price
- $415,000
- List Price
- $415,000
- On Market Date
- Jul 22, 2026
- Property Type
- Condominium
- Area
- 6 - Milpitas
- Zip Code
- 95035
- MLS ID
- ML82054561
- APN
- 088-42-136
- Year Built
- 1977
- Stories in Building
- 1
- Possession
- Unavailable
- Data Source
- MLSL
- Origin MLS System
- MLSListings, Inc.
Robert Randall Elementary School
Public K-6 Elementary
Students: 348 Distance: 0.2mi
Milpitas Montessori School
Private PK-2 Montessori, Elementary, Coed
Students: 56 Distance: 0.3mi
Merryhill School
Private K-8 Coed
Students: 377 Distance: 0.3mi
C.H.I.N.G. Academy
Private 2-9
Students: 6 Distance: 0.4mi
Alexander Rose Elementary School
Public K-6 Elementary
Students: 487 Distance: 0.4mi
Calaveras Hills School
Public 9-12 Continuation
Students: 106 Distance: 0.5mi
- Bed
- 1
- Bath
- 1
- Full on Ground Floor, Granite, Shower over Tub - 1, Solid Surface, Tile, Tub
- Parking
- 2
- Assigned Spaces, Common Parking Area
- SQ FT
- 676
- SQ FT Source
- Unavailable
- Lot SQ FT
- 760.0
- Lot Acres
- 0.017447 Acres
- Pool Info
- Pool - In Ground, Pool - Fenced, Spa - In Ground, Community Facility
- Kitchen
- 220 Volt Outlet, Cooktop - Electric, Countertop - Granite, Dishwasher, Garbage Disposal, Microwave, Oven Range, Refrigerator
- Cooling
- Window / Wall Unit
- Dining Room
- Dining Area in Living Room
- Disclosures
- Natural Hazard Disclosure
- Family Room
- Kitchen / Family Room Combo
- Flooring
- Hardwood, Tile
- Foundation
- Concrete Slab
- Heating
- Baseboard
- Laundry
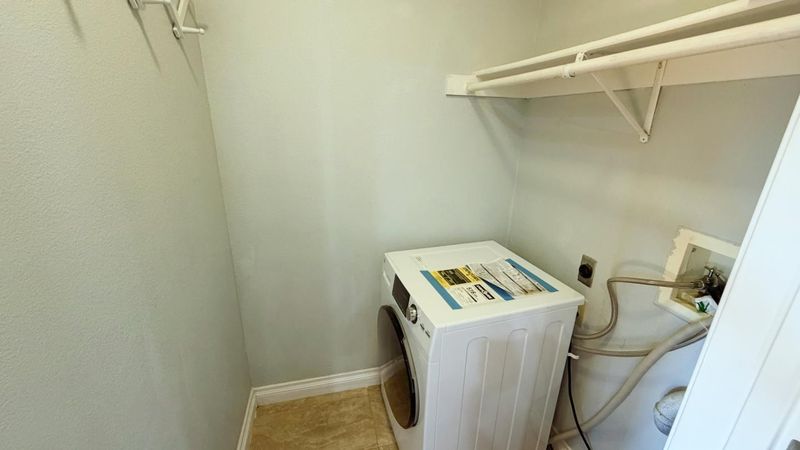
- Electricity Hookup (220V), Inside, Washer / Dryer
- Views
- Garden / Greenbelt
- Architectural Style
- Contemporary
- * Fee
- $448
- Name
- Crossroad Condominium
- *Fee includes
- Garbage, Insurance - Hazard, Maintenance - Common Area, Maintenance - Exterior, Management Fee, Pool, Spa, or Tennis, Reserves, Roof, Security Service, Water / Sewer, and Other
MLS and other Information regarding properties for sale as shown in Theo have been obtained from various sources such as sellers, public records, agents and other third parties. This information may relate to the condition of the property, permitted or unpermitted uses, zoning, square footage, lot size/acreage or other matters affecting value or desirability. Unless otherwise indicated in writing, neither brokers, agents nor Theo have verified, or will verify, such information. If any such information is important to buyer in determining whether to buy, the price to pay or intended use of the property, buyer is urged to conduct their own investigation with qualified professionals, satisfy themselves with respect to that information, and to rely solely on the results of that investigation.
School data provided by GreatSchools. School service boundaries are intended to be used as reference only. To verify enrollment eligibility for a property, contact the school directly.