

$899,000
1,227
SQ FT
$733
SQ/FT
26337 Regal Avenue
@ Stanwood Ave. - 3400 - Hayward, Hayward

- 3 Bed
- 2 Bath
- 1 Park
- 1,227 sqft
- HAYWARD
-

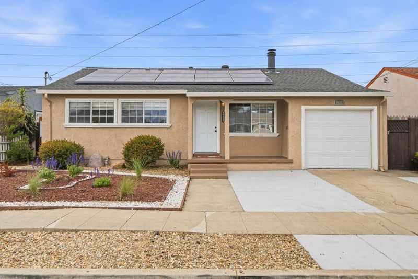
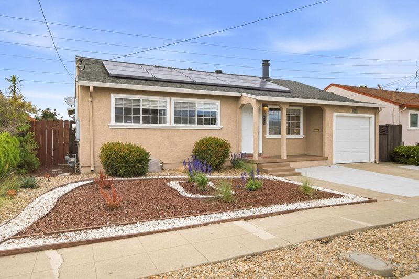
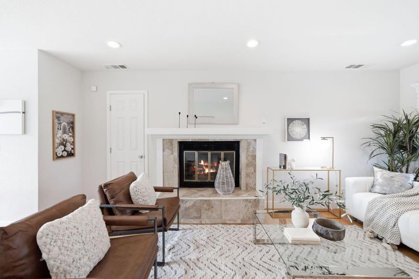
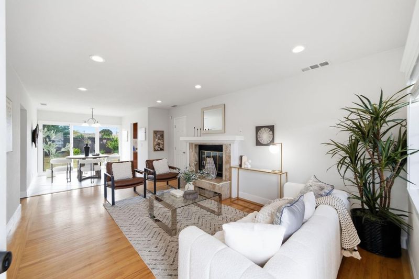
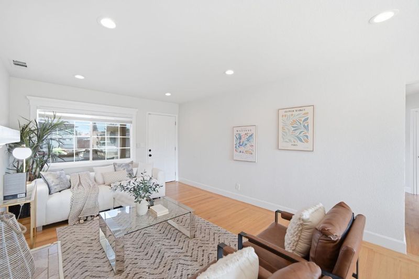
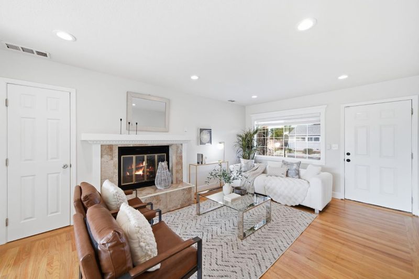
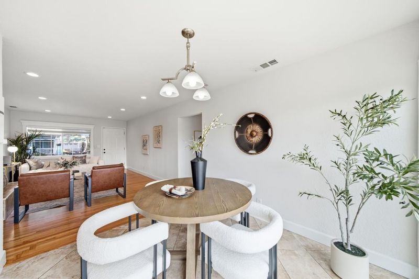
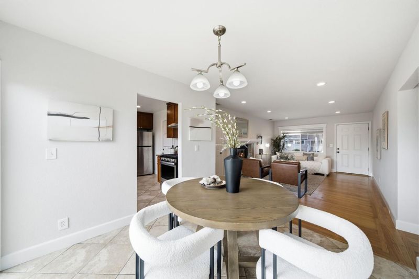
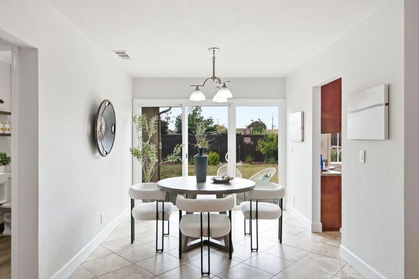
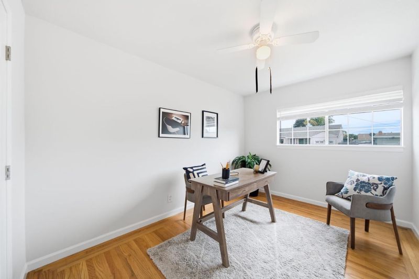
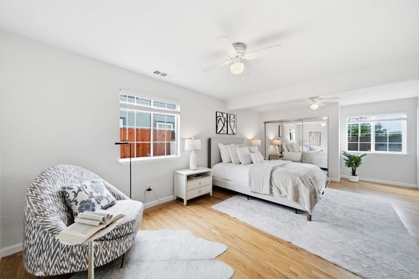
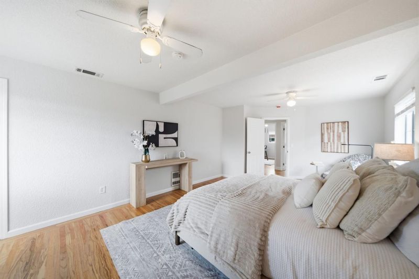
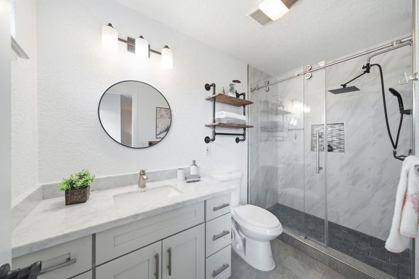
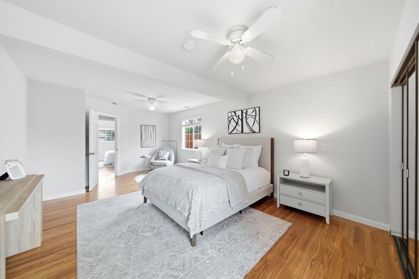
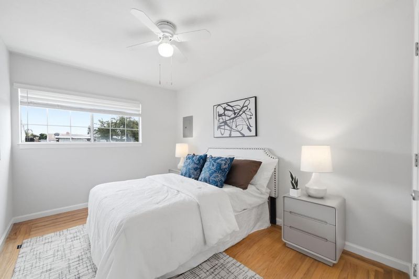
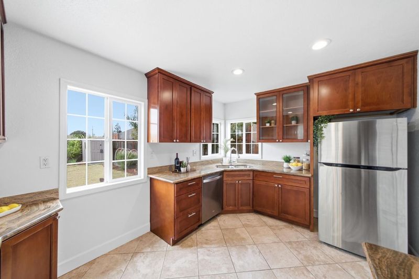
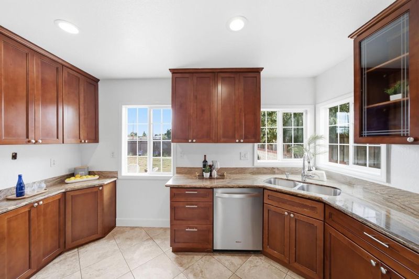
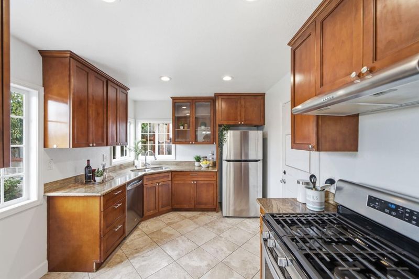
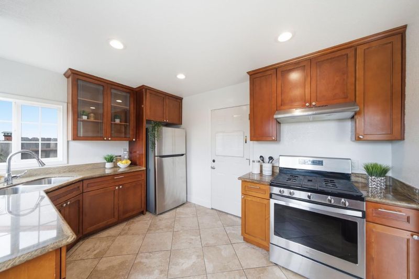
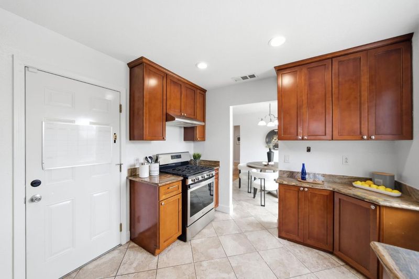
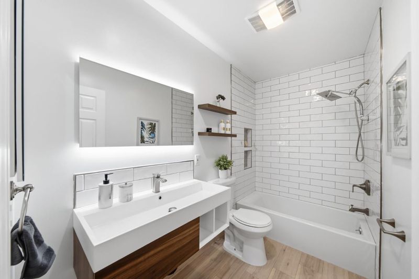
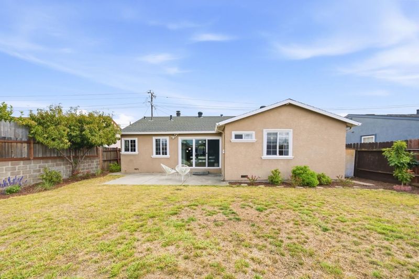
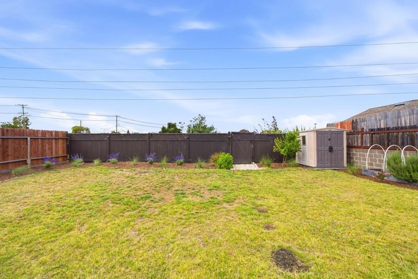
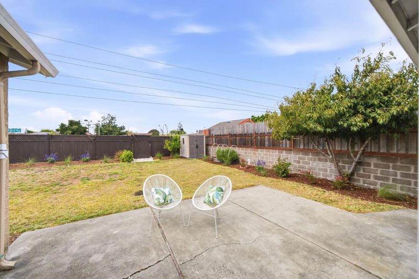
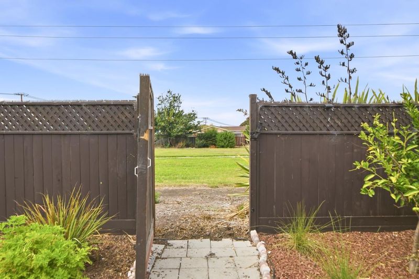
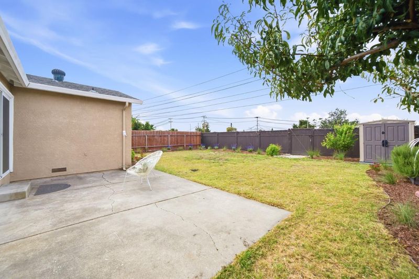
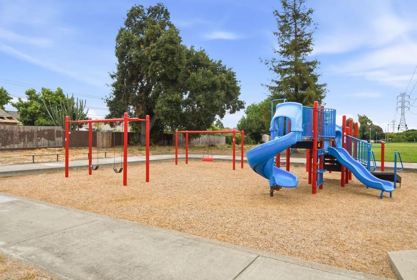
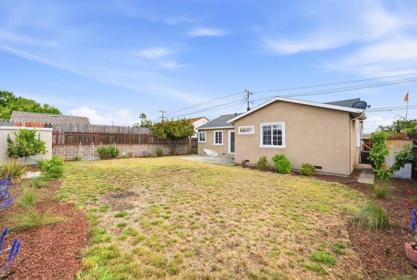
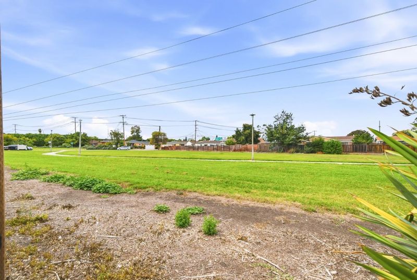
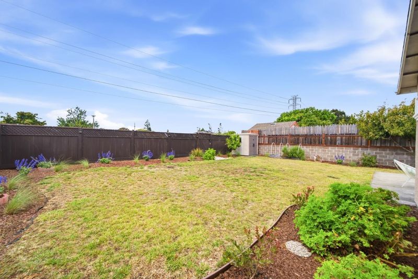
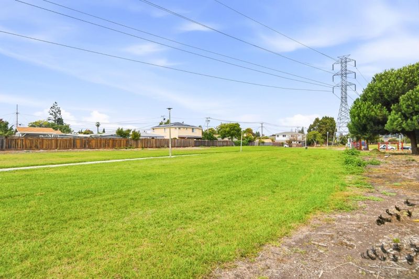
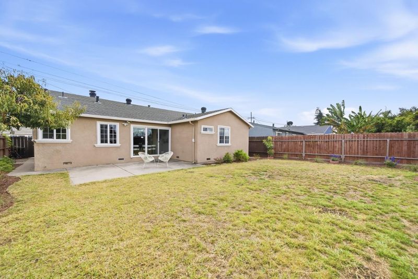
Discover modern living in this Hayward gem. Captivating curb appeal welcomes you to a beautifully upgraded home featuring designer paint, a fully updated kitchen, and redesigned guest and primary bathrooms with decorative tile and floating vanities. Gleaming hardwood floors flow beneath recessed lighting, while dual pane windows fill the interior with natural light. Central AC/heater provides year-round comfort. This 3 bedroom, 2 bathroom home also features a 1-car garage with EV charging connection, perfect for todays modern homeowner. Outside, updated landscaping with drought-resistant plants and bark offers low-maintenance appeal, while the spacious backyard is perfect for family fun and summer BBQs, with rear access directly to Eden Greenwayideal for morning walks, weekend games, or enjoying additional green space just steps away. Centrally located in Hayward, enjoy easy access to Cal State East Bay, Southland Mall, and Highway 92, connecting you to the Peninsula. A nearby walking trail offers a chance to enjoy nature, while the backyard provides a charming setting for morning coffee or an evening glass of wine after a long day and outdoor gatherings.

- Days on Market
- 3 days
- Current Status
- Active
- Original Price
- $899,000
- List Price
- $899,000
- On Market Date
- Sep 4, 2026
- Property Type
- Single Family Home
- Area
- 3400 - Hayward
- Zip Code
- 94544
- MLS ID
- ML82056907
- APN
- 454-0045-007
- Year Built
- 1952
- Stories in Building
- 1
- Possession
- Unavailable
- Data Source
- MLSL
- Origin MLS System
- MLSListings, Inc.
Schafer Park Elementary School
Public K-6 Elementary
Students: 778 Distance: 0.1mi
Southgate Elementary School
Public K-6 Elementary
Students: 677 Distance: 0.3mi
Eldridge Elementary School
Public K-6 Elementary, Yr Round
Students: 378 Distance: 0.4mi
Martin Luther King, Jr. Middle School
Public 7-8 Middle
Students: 757 Distance: 0.4mi
Glassbrook Elementary School
Public K-6 Elementary
Students: 515 Distance: 0.5mi
Bayside Seventh-Day Adventist Christian
Private 1-8 Elementary, Religious, Coed
Students: 22 Distance: 0.5mi
- Bed
- 3
- Bath
- 2
- Tile, Updated Bath, Primary - Stall Shower(s)
- Parking
- 1
- Attached Garage
- SQ FT
- 1,227
- SQ FT Source
- Unavailable
- Lot SQ FT
- 5,130.0
- Lot Acres
- 0.117769 Acres
- Kitchen
- Countertop - Granite, Dishwasher, Oven Range - Gas, Oven Range, Refrigerator
- Cooling
- Central AC
- Dining Room
- Dining Area in Living Room
- Disclosures
- NHDS Report
- Family Room
- No Family Room
- Flooring
- Tile, Wood, Hardwood
- Foundation
- Crawl Space
- Fire Place
- Living Room, Wood Burning
- Heating
- Central Forced Air
- Laundry
- In Garage
- Views
- Neighborhood
- Fee
- Unavailable
MLS and other Information regarding properties for sale as shown in Theo have been obtained from various sources such as sellers, public records, agents and other third parties. This information may relate to the condition of the property, permitted or unpermitted uses, zoning, square footage, lot size/acreage or other matters affecting value or desirability. Unless otherwise indicated in writing, neither brokers, agents nor Theo have verified, or will verify, such information. If any such information is important to buyer in determining whether to buy, the price to pay or intended use of the property, buyer is urged to conduct their own investigation with qualified professionals, satisfy themselves with respect to that information, and to rely solely on the results of that investigation.
School data provided by GreatSchools. School service boundaries are intended to be used as reference only. To verify enrollment eligibility for a property, contact the school directly.