

$430,000
474
SQ FT
$907
SQ/FT
175 Red Rock Way, #209K
@ Duncan Street - 25159 - 4 - Diamond Heights, San Francisco

- 0 Bed
- 1 Bath
- 1 Park
- 474 sqft
- SAN FRANCISCO
-

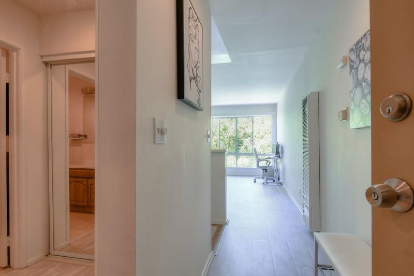
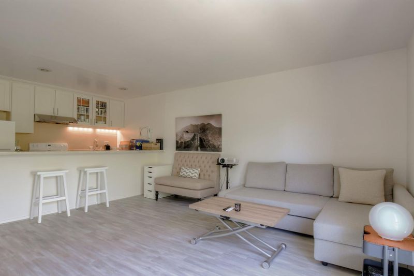
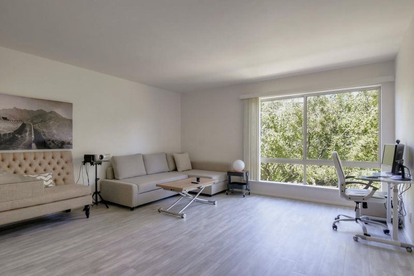
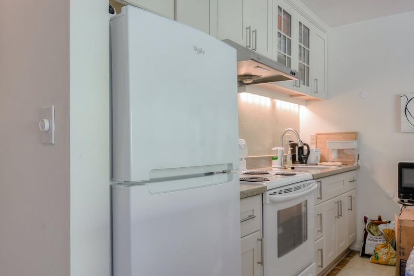
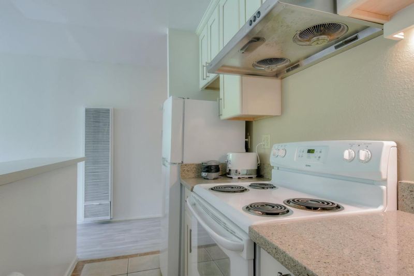
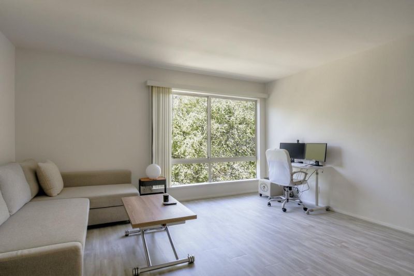
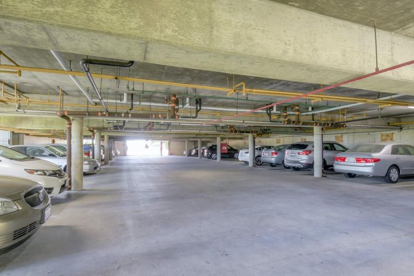
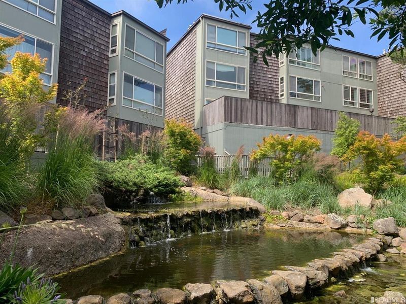
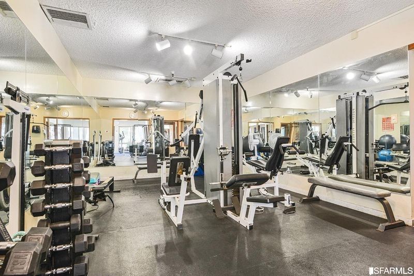
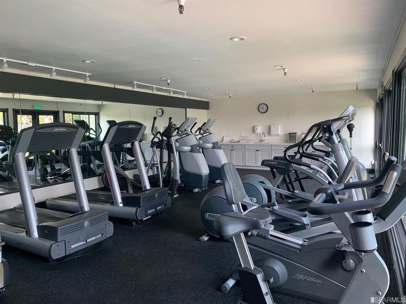
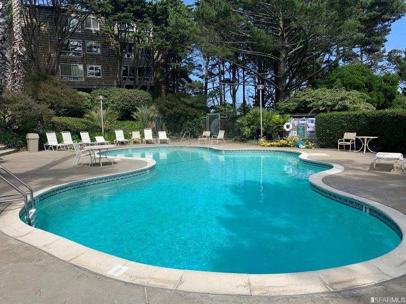
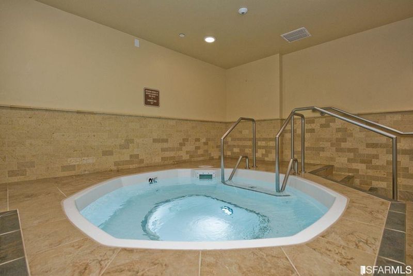
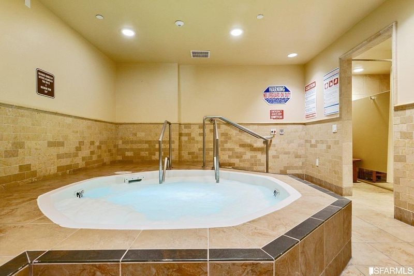
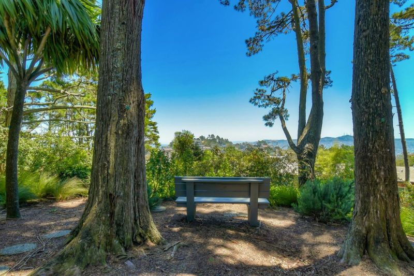
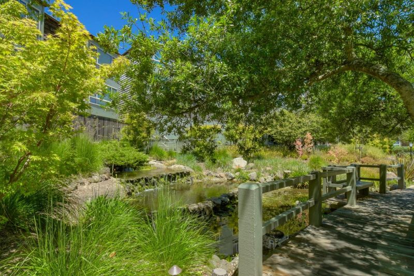
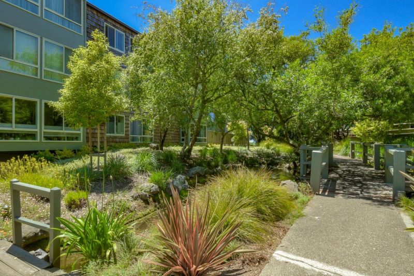
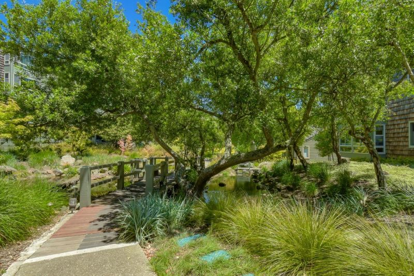
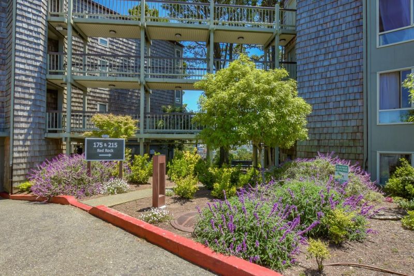
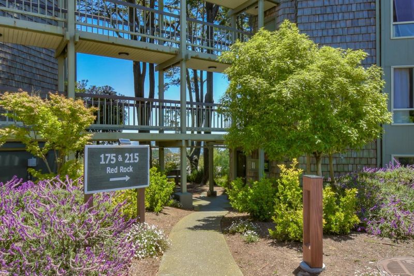
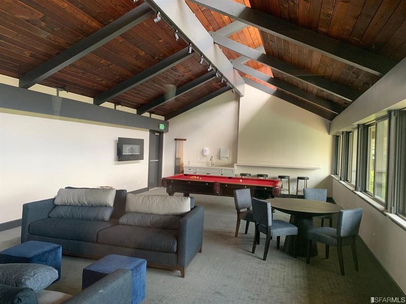
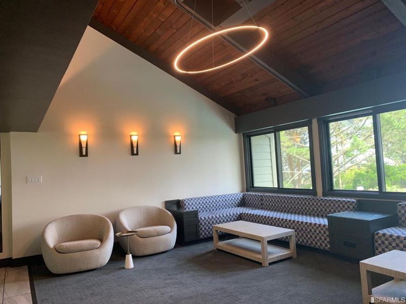
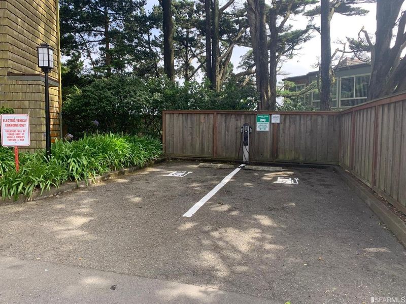
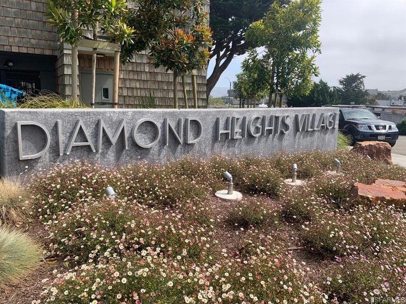
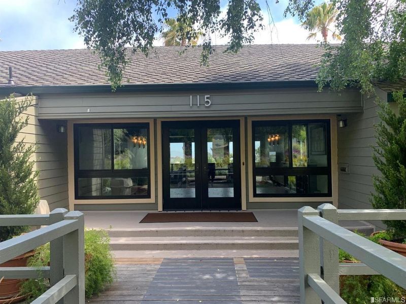
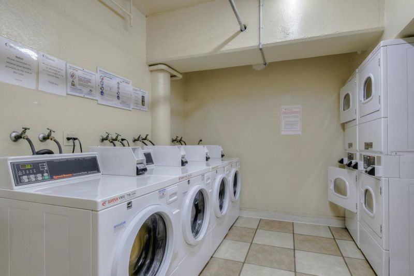
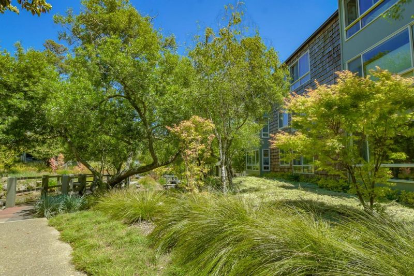
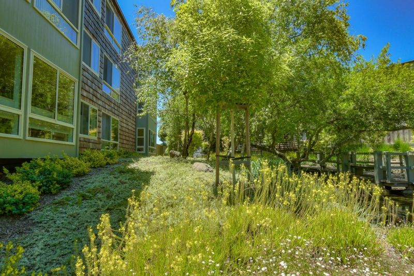
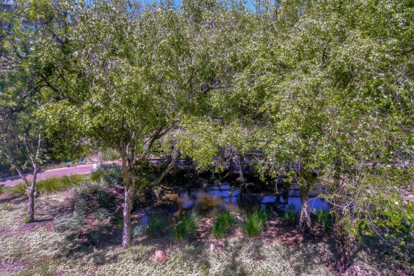
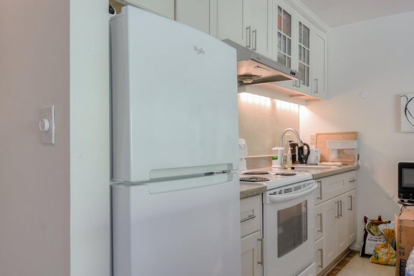
Welcome to this move-in-ready studio overlooking the tranquil koi pond at Diamond Heights Village an inviting urban retreat in one of San Franciscos most distinctive hillside neighborhoods. Clean, bright and efficiently designed, this 474-square-foot condominium offers a comfortable living and dining area with peaceful courtyard views. The well-equipped kitchen features quartz countertops, an electric range and cooktop, microwave, range hood, and garbage disposal. Enjoy the convenience of one-car garage parking, elevator access and community laundry. Diamond Heights Village offers resort-style amenities, including a year-round heated outdoor pool, fitness center, spa, sauna, clubhouse, billiards room and beautifully landscaped greenbelts. The community was built in 1972 and is professionally managed. Just moments from Diamond Heights Shopping Center, Safeway, neighborhood services, public transportation and the scenic trails and recreation of Glen Canyon Park. With convenient access to Noe Valley, Glen Park, the Castro and major commuter routes, this turnkey home is ideal as a first residence, stylish pied-Ã -terre or San Francisco retreat.

- Days on Market
- 1 day
- Current Status
- Active
- Original Price
- $430,000
- List Price
- $430,000
- On Market Date
- Jul 22, 2026
- Property Type
- Condominium
- Area
- 25159 - 4 - Diamond Heights
- Zip Code
- 94131
- MLS ID
- ML82055173
- APN
- 7517-285
- Year Built
- 1972
- Stories in Building
- 1
- Possession
- Unavailable
- Data Source
- MLSL
- Origin MLS System
- MLSListings, Inc.
Academy Of Arts And Sciences
Public 9-12
Students: 358 Distance: 0.4mi
Asawa (Ruth) San Francisco School Of The Arts, A Public School.
Public 9-12 Secondary, Coed
Students: 795 Distance: 0.4mi
St. Philip School
Private K-8 Elementary, Religious, Coed
Students: 223 Distance: 0.6mi
Alvarado Elementary School
Public K-5 Elementary
Students: 515 Distance: 0.6mi
Rooftop Elementary School
Public K-8 Elementary, Coed
Students: 568 Distance: 0.6mi
Oaks Christian Academy
Private 3-12
Students: NA Distance: 0.6mi
- Bed
- 0
- Bath
- 1
- Parking
- 1
- Assigned Spaces, Covered Parking, Guest / Visitor Parking, Underground Parking
- SQ FT
- 474
- SQ FT Source
- Unavailable
- Pool Info
- Community Facility
- Kitchen
- Cooktop - Electric, Countertop - Quartz, Garbage Disposal, Hood Over Range, Microwave, Oven Range - Electric, Refrigerator
- Cooling
- None
- Dining Room
- Dining Area in Living Room
- Disclosures
- Natural Hazard Disclosure
- Family Room
- No Family Room
- Foundation
- Other
- Heating
- Other
- Laundry
- Coin Operated, Community Facility
- * Fee
- $778
- Name
- Diamond Heights Village Association
- *Fee includes
- Exterior Painting, Garbage, Insurance - Common Area, Landscaping / Gardening, Maintenance - Common Area, Maintenance - Exterior, and Water
MLS and other Information regarding properties for sale as shown in Theo have been obtained from various sources such as sellers, public records, agents and other third parties. This information may relate to the condition of the property, permitted or unpermitted uses, zoning, square footage, lot size/acreage or other matters affecting value or desirability. Unless otherwise indicated in writing, neither brokers, agents nor Theo have verified, or will verify, such information. If any such information is important to buyer in determining whether to buy, the price to pay or intended use of the property, buyer is urged to conduct their own investigation with qualified professionals, satisfy themselves with respect to that information, and to rely solely on the results of that investigation.
School data provided by GreatSchools. School service boundaries are intended to be used as reference only. To verify enrollment eligibility for a property, contact the school directly.