

$1,699,000
2,817
SQ FT
$603
SQ/FT
17460 Vineyard Rd
@ Ewing - Upper Valley, Castro Valley

- 3 Bed
- 3 (2/2) Bath
- 0 Park
- 2,817 sqft
- Castro Valley
-

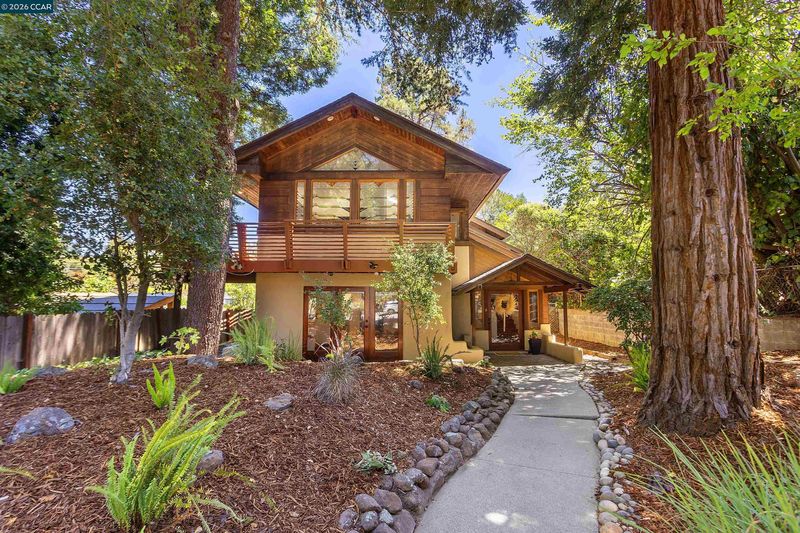
Some homes are renovated. This one was reborn. Rebuilt and reimagined from the studs up, this 2,817 sq. ft., 3-bedroom, 2-full-and-2-half-bathroom residence in one of Castro Valley's most desirable neighborhoods is a true architectural original — tucked back on its lot and nestled among the trees. Plaster and natural wood finishes, Spanish tile and rich wood floors, and one-of-a-kind stained-glass windows make this a home unlike anything else on the market. Upstairs, the spacious living room with vaulted ceilings and a plaster fireplace connects to an open kitchen with craftsman detailing, stone countertops, a dedicated dining area, and walk-in pantry. A wraparound deck extends the living space outward, enhancing your indoor-outdoor experience. The primary suite offers gorgeous natural light, two bathroom spaces, multiple closets, and its own private deck access (overlooking the yard!). Downstairs, 2 additional bedrooms, 2 additional bathrooms, and a large flexible living area with a partial kitchen, secondary fireplace, and separate exterior access through beautiful French doors offer potential for multigenerational living, a studio, or whatever comes next. A spacious utility room with a laundry closet and sunroom windows makes an idyllic bonus office. Outside, enjoy a newly landscaped front yard, a private backyard patio, and a secondary yard space perfect for a garden, play area, or fire pit. Additional highlights include: skylights throughout, ample parking plus a covered multi-car carport round things out, all close to Castro Valley schools, Lake Chabot park, and trails. This home has already been reimagined once — and still holds room for you to make it your own.

- Current Status
- New
- Original Price
- $1,699,000
- List Price
- $1,699,000
- On Market Date
- Jul 24, 2026
- Property Type
- Detached
- D/N/S
- Upper Valley
- Zip Code
- 94546
- MLS ID
- 41142681
- APN
- 84D1160393
- Year Built
- 1940
- Stories in Building
- 2
- Possession
- Close Of Escrow
- Data Source
- MAXEBRDI
- Origin MLS System
- CONTRA COSTA
Roy A. Johnson High School
Public 9-12 Special Education
Students: 17 Distance: 0.4mi
Castro Valley Virtual Academy
Public K-12
Students: 14 Distance: 0.4mi
Redwood Continuation High School
Public 9-12 Continuation
Students: 125 Distance: 0.5mi
Proctor Elementary School
Public K-5 Elementary
Students: 511 Distance: 0.8mi
Chabot Elementary School
Public K-5 Elementary
Students: 464 Distance: 0.8mi
Anchor Education, Inc.
Private 3-12
Students: 18 Distance: 0.9mi
- Bed
- 3
- Bath
- 3 (2/2)
- Parking
- 0
- Carport - 2 Or More, Detached, RV/Boat Parking, Side Yard Access, Parking Lot, No Garage
- SQ FT
- 2,817
- SQ FT Source
- Assessor Auto-Fill
- Lot SQ FT
- 9,850.0
- Lot Acres
- 0.23 Acres
- Pool Info
- None
- Kitchen
- Dishwasher, Gas Range, Microwave, Free-Standing Range, Dryer, Washer, Gas Water Heater, Counter - Solid Surface, Stone Counters, Eat-in Kitchen, Disposal, Gas Range/Cooktop, Pantry, Range/Oven Free Standing, Updated Kitchen
- Cooling
- Central Air
- Disclosures
- Nat Hazard Disclosure, Disclosure Package Avail, Disclosure Statement
- Entry Level
- Exterior Details
- Back Yard, Front Yard, Garden/Play, Side Yard, Terraced Up, Landscape Front, Low Maintenance
- Flooring
- Hardwood, Tile, Engineered Wood
- Foundation
- Fire Place
- Decorative, Family Room, Gas Starter, Living Room
- Heating
- Forced Air, Natural Gas, Fireplace(s)
- Laundry
- Dryer, Gas Dryer Hookup, Laundry Room, Washer
- Upper Level
- 1 Bedroom, 1.5 Baths, Primary Bedrm Suite - 1
- Main Level
- 2 Bedrooms, 0.5 Bath, 1 Bath, Laundry Facility, Main Entry
- Possession
- Close Of Escrow
- Architectural Style
- Craftsman, Custom
- Non-Master Bathroom Includes
- Shower Over Tub, Solid Surface, Updated Baths, Window
- Construction Status
- Existing
- Additional Miscellaneous Features
- Back Yard, Front Yard, Garden/Play, Side Yard, Terraced Up, Landscape Front, Low Maintenance
- Location
- Level, Sloped Up, Back Yard, Front Yard, Landscaped
- Roof
- Composition Shingles
- Water and Sewer
- Public
- Fee
- Unavailable
MLS and other Information regarding properties for sale as shown in Theo have been obtained from various sources such as sellers, public records, agents and other third parties. This information may relate to the condition of the property, permitted or unpermitted uses, zoning, square footage, lot size/acreage or other matters affecting value or desirability. Unless otherwise indicated in writing, neither brokers, agents nor Theo have verified, or will verify, such information. If any such information is important to buyer in determining whether to buy, the price to pay or intended use of the property, buyer is urged to conduct their own investigation with qualified professionals, satisfy themselves with respect to that information, and to rely solely on the results of that investigation.
School data provided by GreatSchools. School service boundaries are intended to be used as reference only. To verify enrollment eligibility for a property, contact the school directly.