

$1,798,000
1,551
SQ FT
$1,159
SQ/FT
2464 Grandby Drive
@ McCoy - 15 - Campbell, San Jose

- 3 Bed
- 2 Bath
- 2 Park
- 1,551 sqft
- SAN JOSE
-

-
Sat Jul 25, 1:30 pm - 4:30 pm
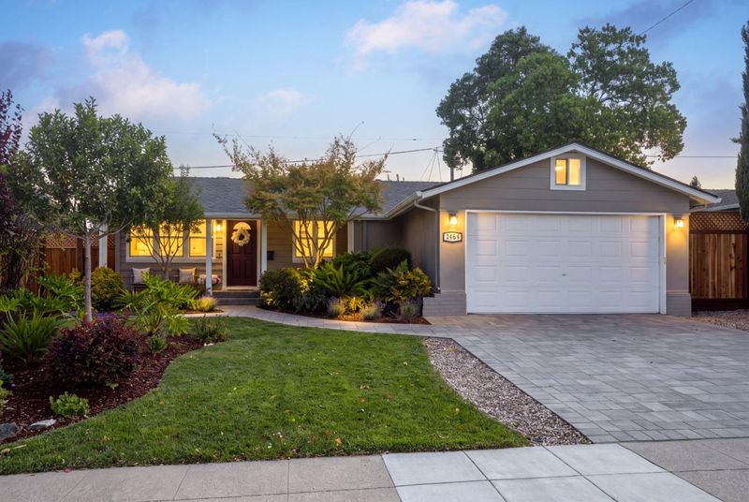
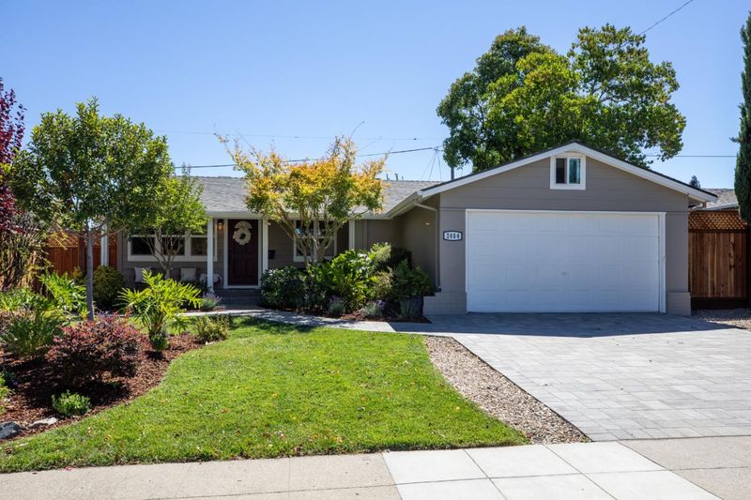
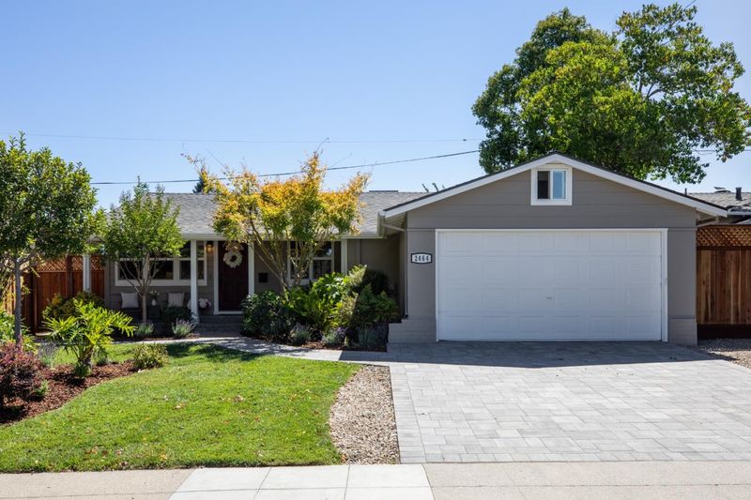
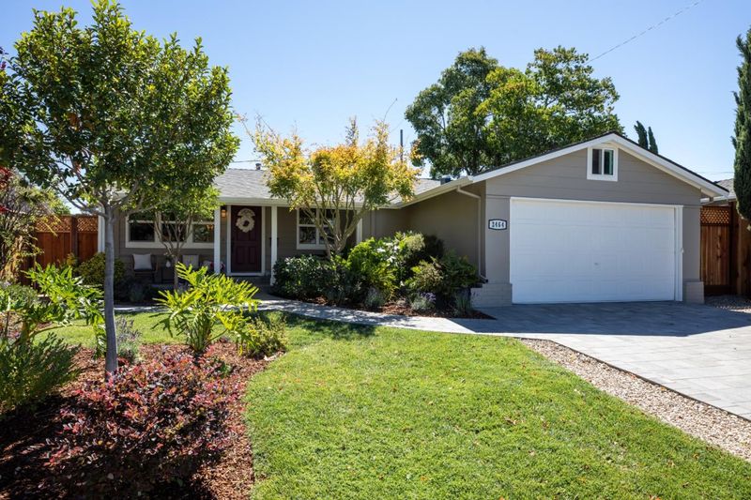
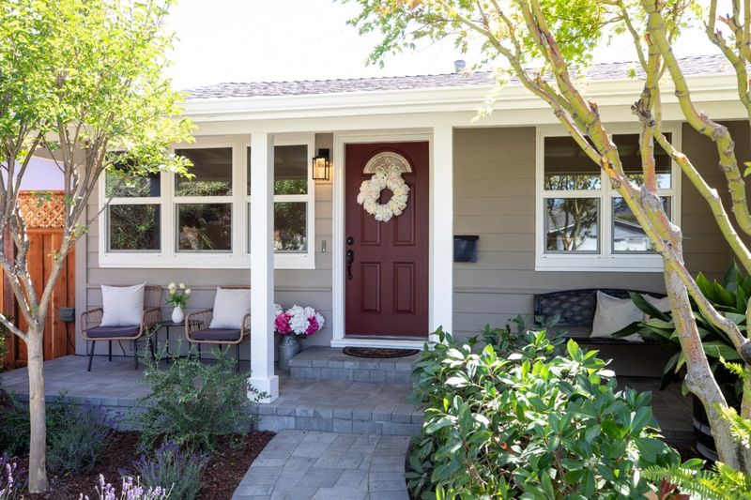
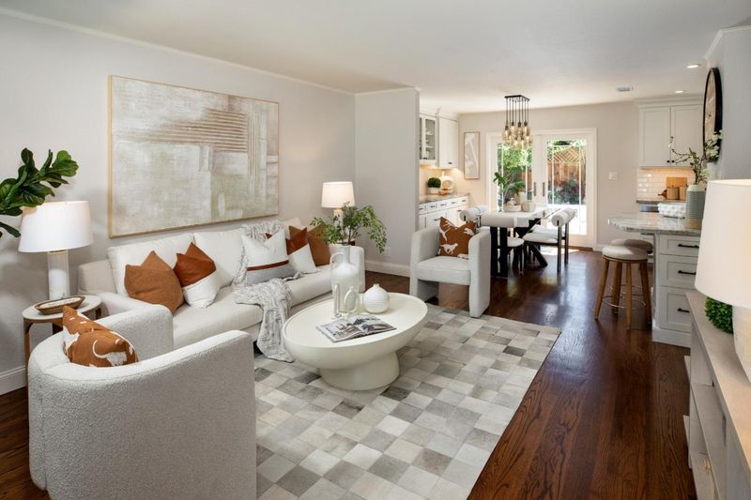
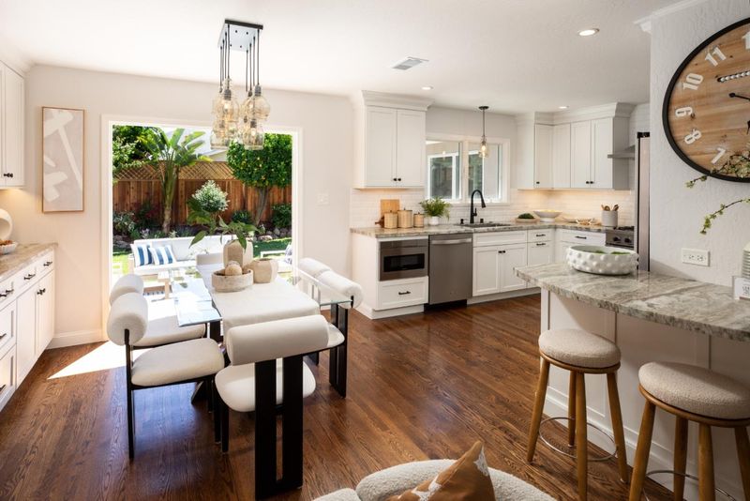
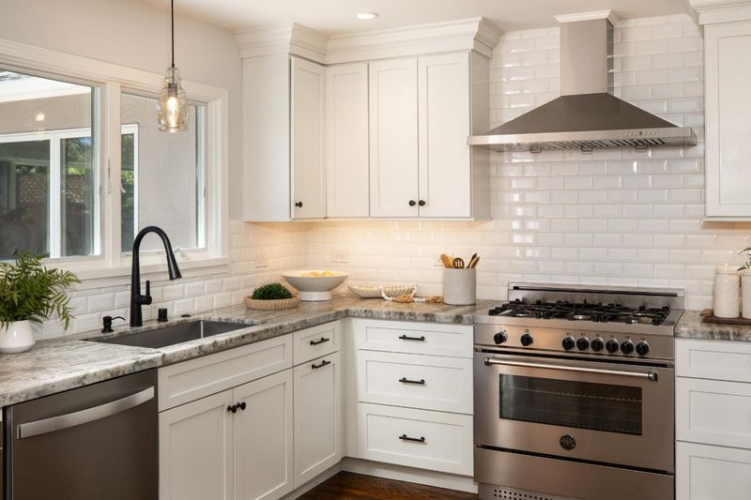
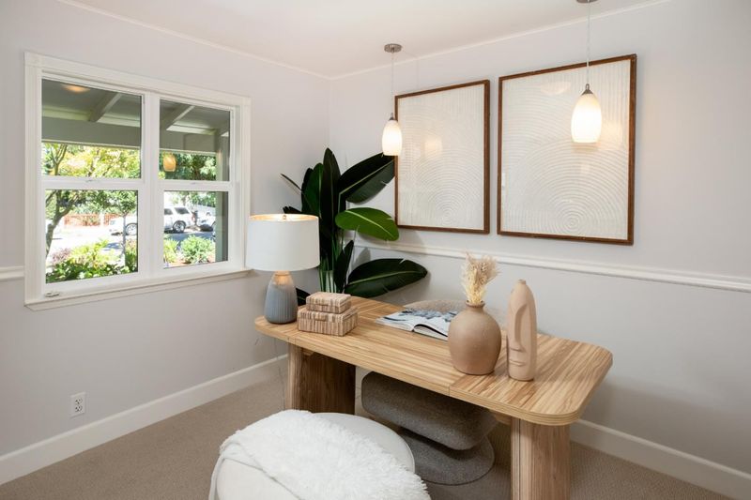
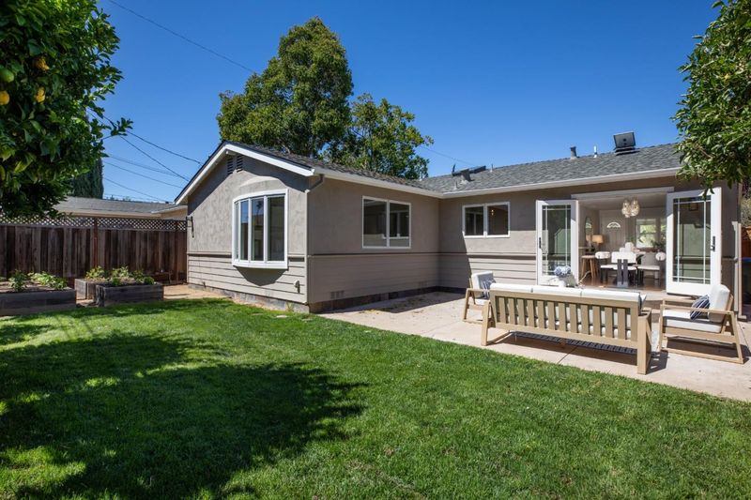
Do not miss this gorgeous remodeled 3/2 plus office one level near top Campbell sch on 6264sf with room to expand! Perfect for growing family or couple downsizing!
-
Sun Jul 26, 1:30 pm - 4:30 pm
Do not miss this gorgeous remodeled 3/2 plus office one level near top Campbell sch on 6264sf with room to expand! Perfect for growing family or couple downsizing!
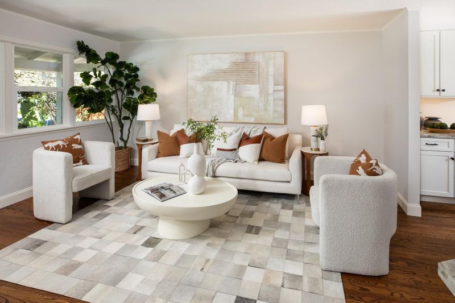
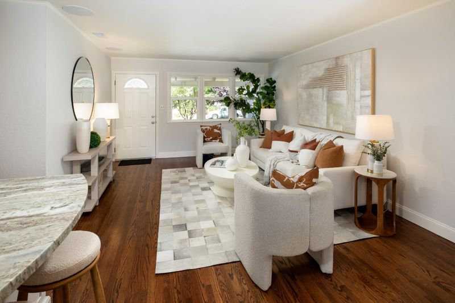
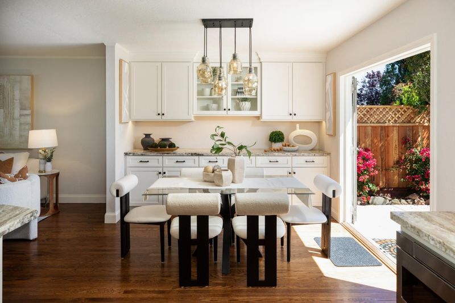
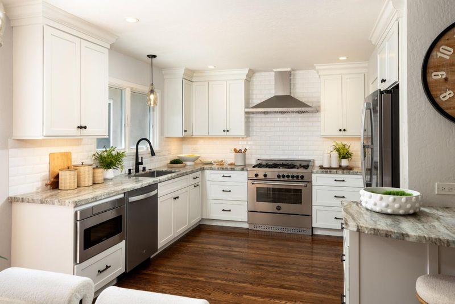
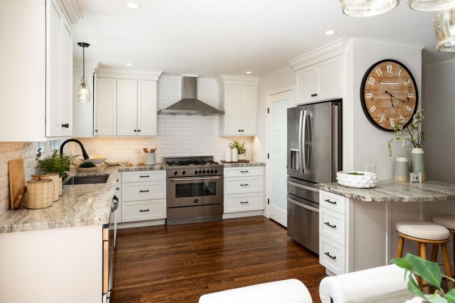
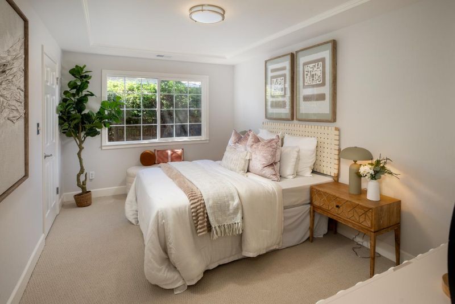
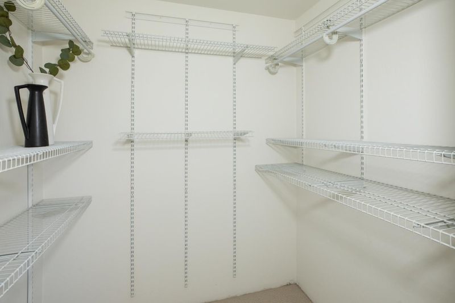
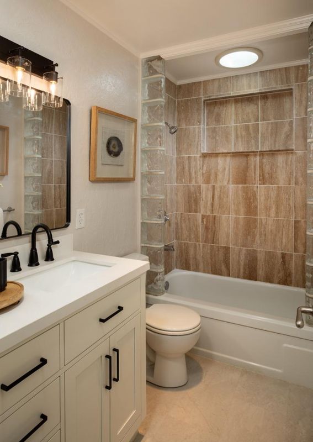
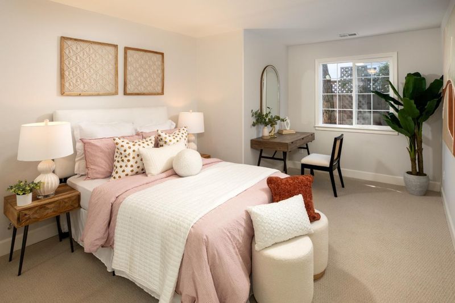
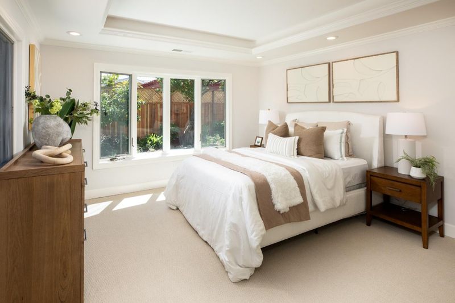
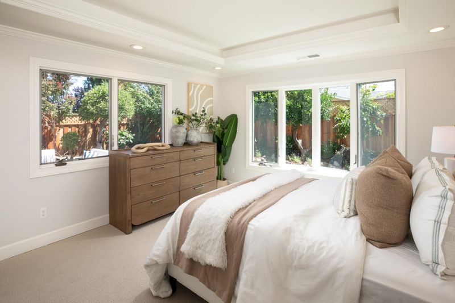
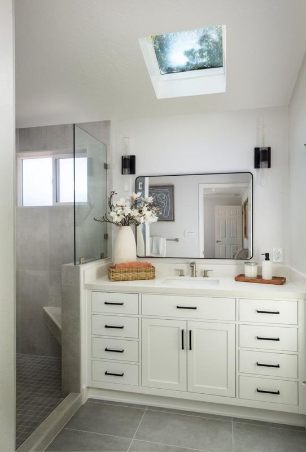
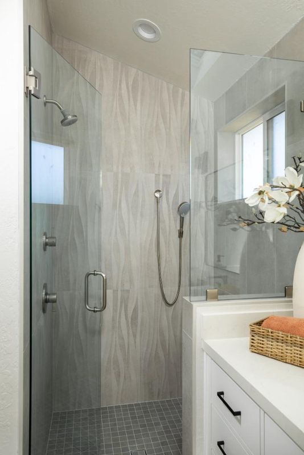
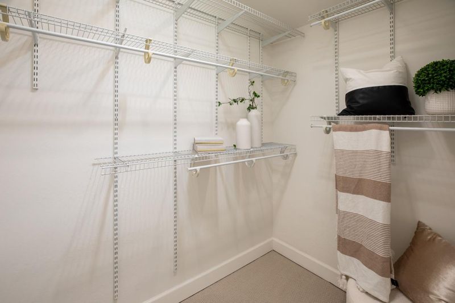
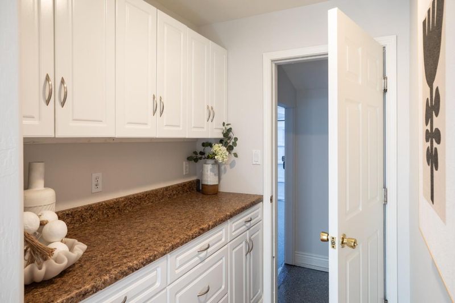
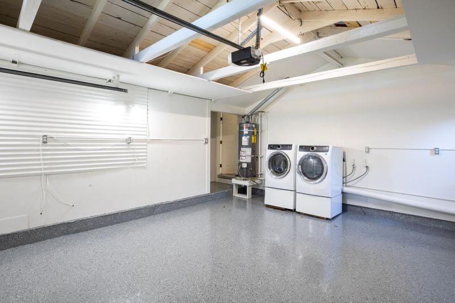
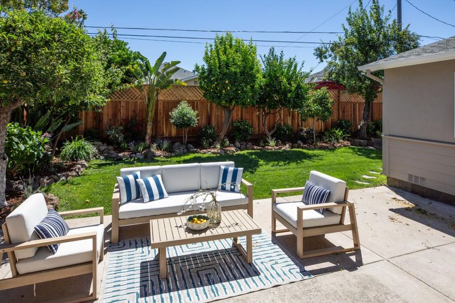
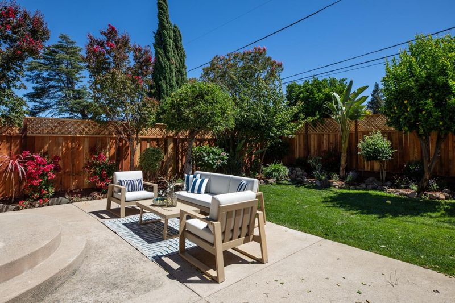
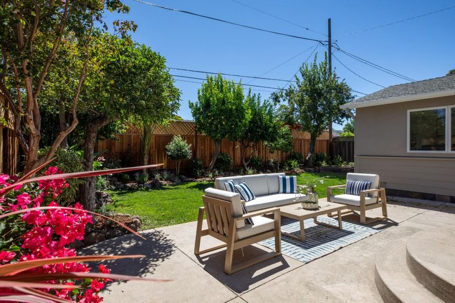
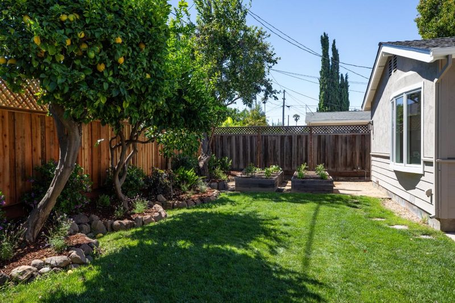
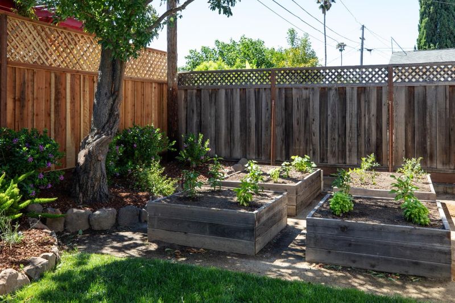
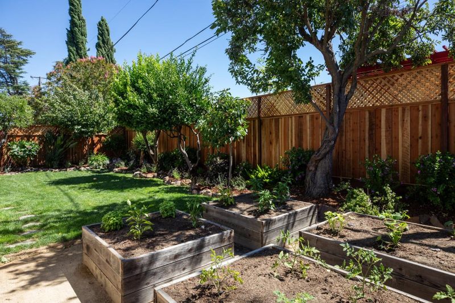
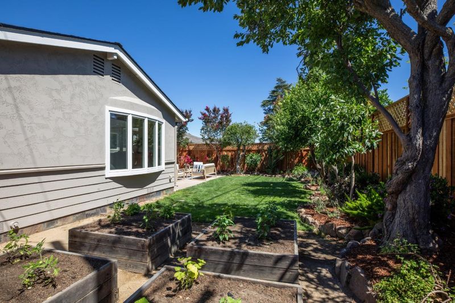
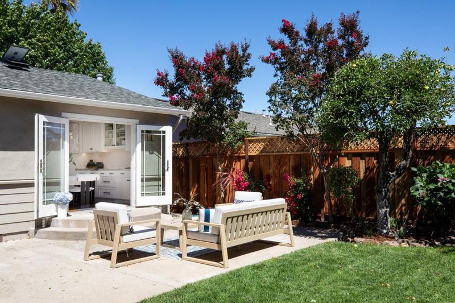
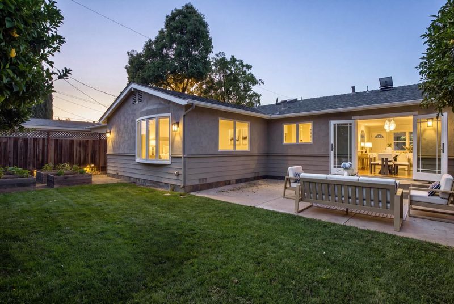
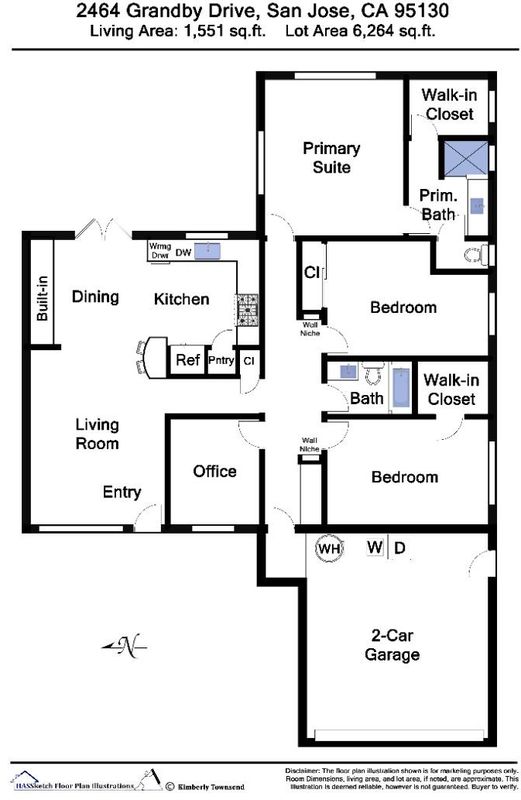
Nestled quiet tree-lined street in coveted Bucknall, stunning (1,551+/sf), one level remodeled home has 3 BR plus office, inc primary ste & 2 designer baths w/ finished garage! New fenced 6264+/-sf yard w/patio, new paved porch & driveway. Gorgeous kitchen w/abundant Shaker cabinetry, granite counters, stainless steel appliances & walk-in pantry, which opens to the beautiful patio. Offers 3 bedrooms, 2 walk-in closets, + office that could be a 4th bedroom & 2 designer baths. Primary ste has walk-in closet, coved ceiling & recessed lighting. Recent upgrades new designer primary bath, gleaming hardwood floors, new LVT flooring, suntube & recessed lighting, skylights, extra cabinetry, finished garage w/epoxy flooring. Located close to top ranked Campbell schools & all easy commutes! Perfect for a couple downsizing or a growing family!

- Days on Market
- 1 day
- Current Status
- Active
- Original Price
- $1,798,000
- List Price
- $1,798,000
- On Market Date
- Jul 22, 2026
- Property Type
- Single Family Home
- Area
- 15 - Campbell
- Zip Code
- 95130
- MLS ID
- ML82055040
- APN
- 403-34-082
- Year Built
- 1959
- Stories in Building
- 1
- Possession
- COE
- Data Source
- MLSL
- Origin MLS System
- MLSListings, Inc.
Forest Hill Elementary School
Charter K-5 Elementary
Students: 657 Distance: 0.2mi
Gussie M. Baker Elementary School
Public K-5 Elementary
Students: 666 Distance: 0.4mi
Westmont High School
Public 9-12 Secondary
Students: 1601 Distance: 0.5mi
The Harker School Lower Division
Private K-6 Elementary, Coed
Students: NA Distance: 0.6mi
Rolling Hills Middle School
Charter 5-8 Middle
Students: 1062 Distance: 0.9mi
Moreland Middle School
Public 6-8 Middle
Students: 944 Distance: 0.9mi
- Bed
- 3
- Bath
- 2
- Full on Ground Floor, Primary - Stall Shower(s), Shower and Tub, Skylight, Stone, Tile, Updated Bath
- Parking
- 2
- Attached Garage, Gate / Door Opener
- SQ FT
- 1,551
- SQ FT Source
- Unavailable
- Lot SQ FT
- 6,264.0
- Lot Acres
- 0.143802 Acres
- Cooling
- Central AC
- Dining Room
- Dining Area in Living Room
- Disclosures
- Natural Hazard Disclosure
- Family Room
- No Family Room
- Flooring
- Carpet, Hardwood, Tile, Vinyl / Linoleum
- Foundation
- Concrete Perimeter and Slab
- Heating
- Central Forced Air - Gas
- Views
- Hills
- Possession
- COE
- Fee
- Unavailable
MLS and other Information regarding properties for sale as shown in Theo have been obtained from various sources such as sellers, public records, agents and other third parties. This information may relate to the condition of the property, permitted or unpermitted uses, zoning, square footage, lot size/acreage or other matters affecting value or desirability. Unless otherwise indicated in writing, neither brokers, agents nor Theo have verified, or will verify, such information. If any such information is important to buyer in determining whether to buy, the price to pay or intended use of the property, buyer is urged to conduct their own investigation with qualified professionals, satisfy themselves with respect to that information, and to rely solely on the results of that investigation.
School data provided by GreatSchools. School service boundaries are intended to be used as reference only. To verify enrollment eligibility for a property, contact the school directly.