

$2,348,000
2,711
SQ FT
$866
SQ/FT
435 Madison Avenue
@ Whitman Way - 517 - Crestmoor Park 3, San Bruno

- 4 Bed
- 3 Bath
- 2 Park
- 2,711 sqft
- San Bruno
-

-
Sun Sep 6, 1:00 pm - 4:00 pm
-
Tue Sep 8, 10:00 am - 12:00 pm
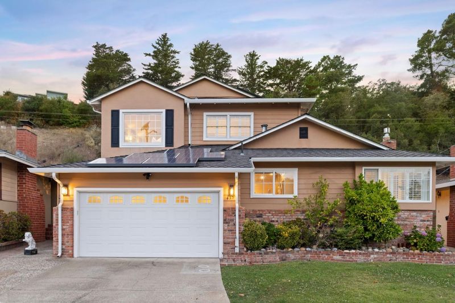
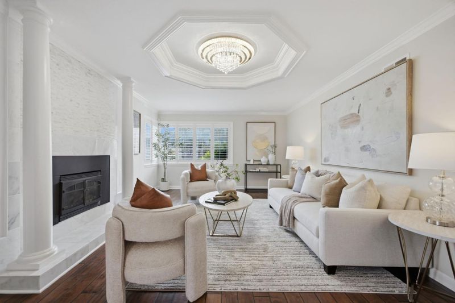
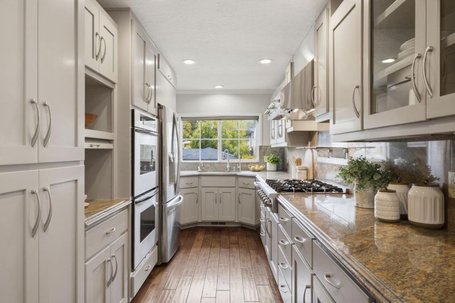
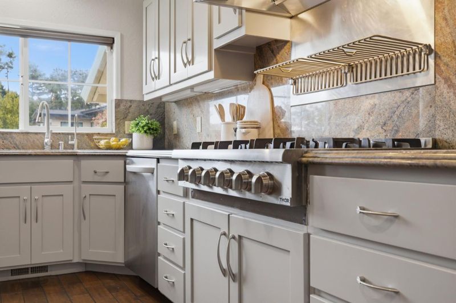
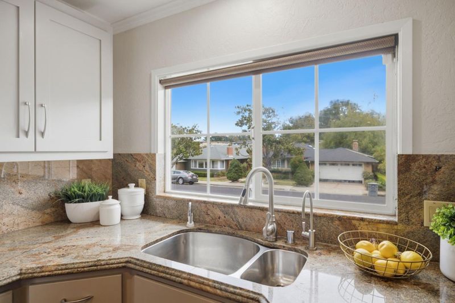
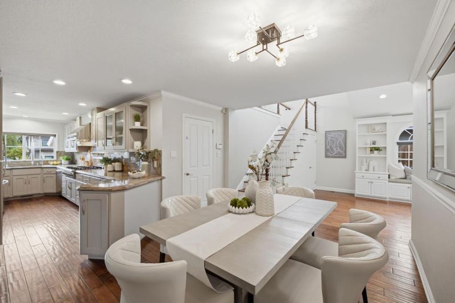
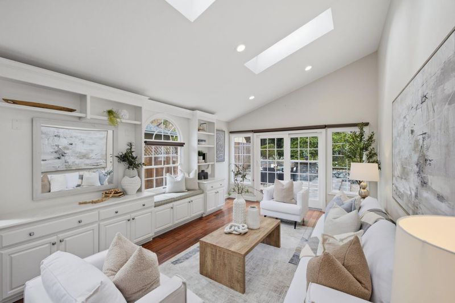
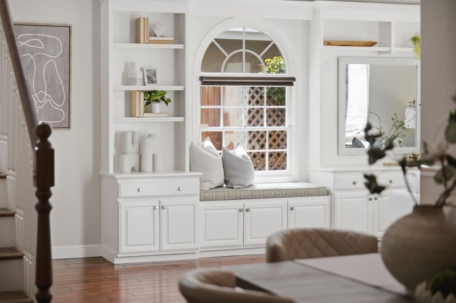
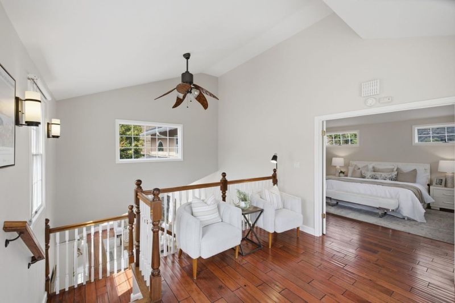
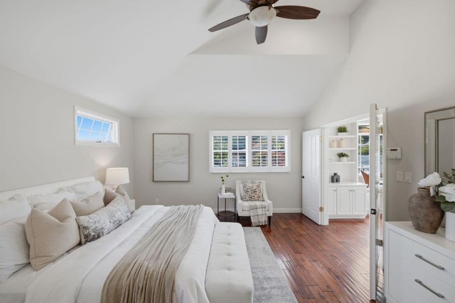
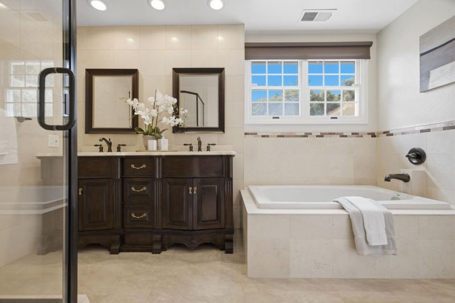
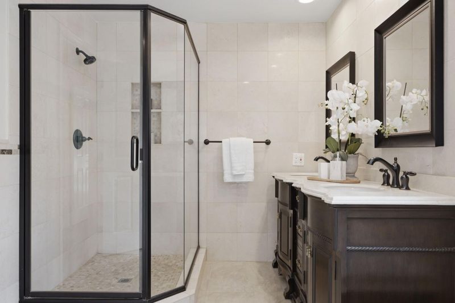
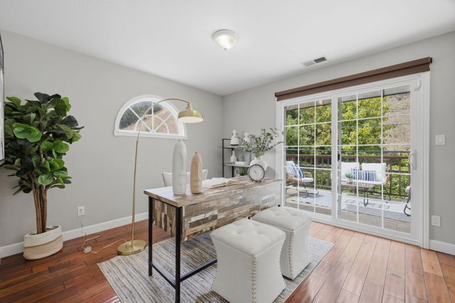
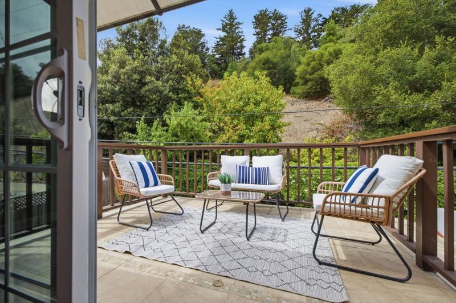
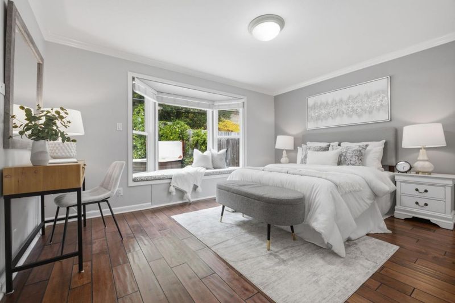
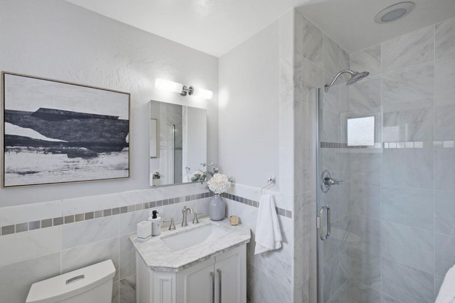
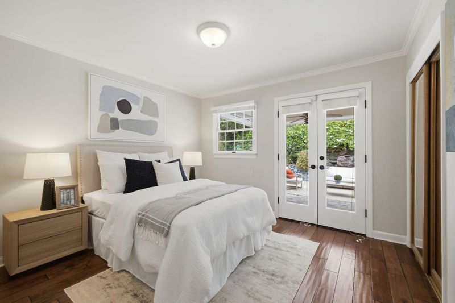
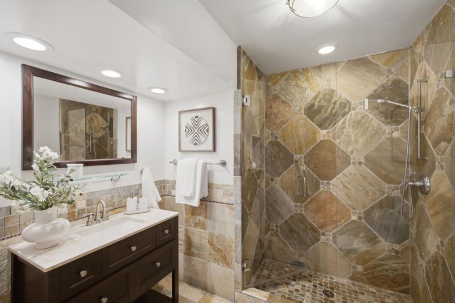
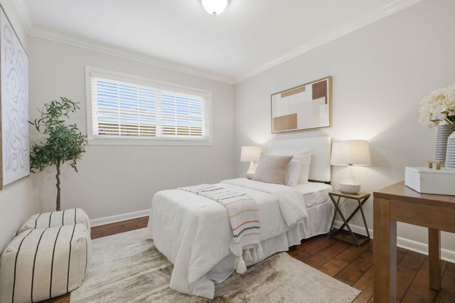
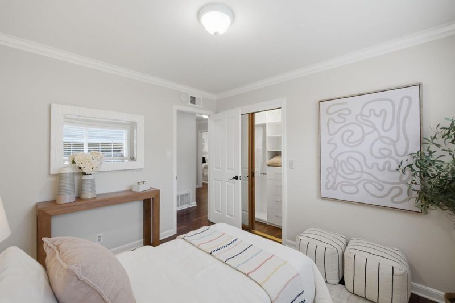
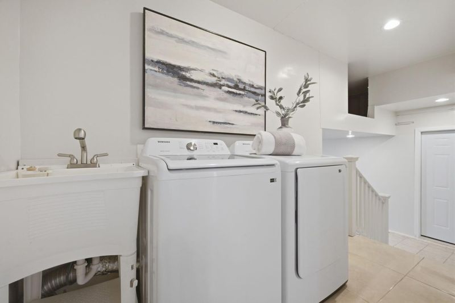
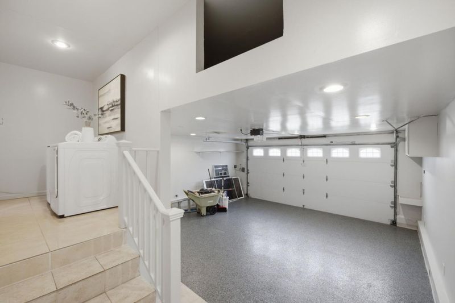
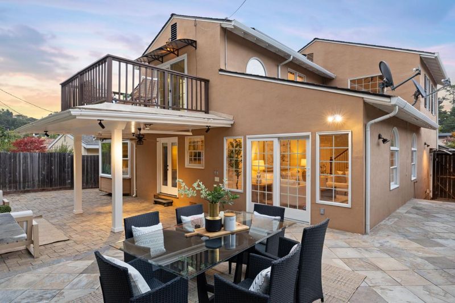
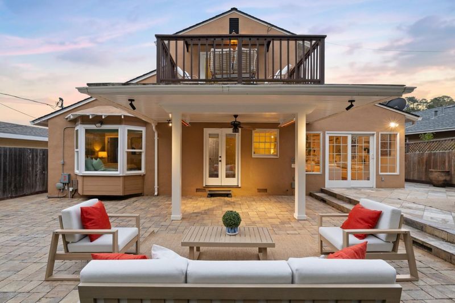
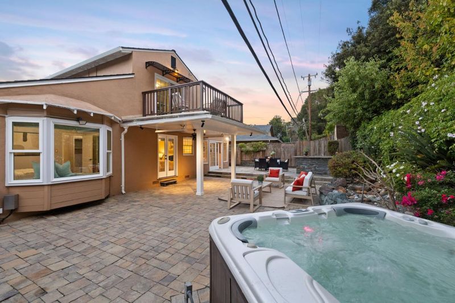
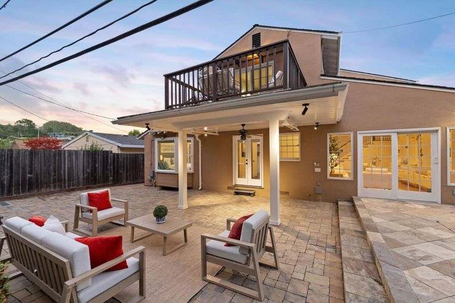
Welcome to 435 Madison Avenue, a beautifully appointed two-story home in San Bruno's sought-after Crestmoor neighborhood. Offering 4 bedrooms, 3 bathrooms, and approximately 2,711 square feet of living space, this inviting residence blends comfort, style, and effortless indoor-outdoor living. Light-filled interiors feature a spacious living area with skylights and elegant built-in shelving, while the gourmet kitchen is appointed with granite countertops and stainless steel appliances. Upstairs, the expansive primary suite offers a peaceful retreat with a spa-like bathroom and an attached office overlooking the backyard, ideal for working from home. Designed for both entertaining and relaxation, the private backyard features a spacious patio and hot tub surrounded by lush greenery. An attached two-car garage with epoxy flooring adds versatility and convenience. Ideally located near shopping, dining, trails, the San Bruno Recreation Center, SFO, and major commuter routes including 280 and 101, 435 Madison Avenue offers an exceptional opportunity to enjoy the best of Peninsula living. Property is marketed as 4 bedrooms, 3 bathrooms and 2,711 sqft. Realist states the property is 5 bedrooms, 3 bathrooms and 1,650 sqft. Buyer to verify and satisfy themselves.

- Days on Market
- 2 days
- Current Status
- Active
- Original Price
- $2,348,000
- List Price
- $2,348,000
- On Market Date
- Sep 4, 2026
- Property Type
- Single Family Home
- Area
- 517 - Crestmoor Park 3
- Zip Code
- 94066
- MLS ID
- ML82059962
- APN
- 019-161-070
- Year Built
- 1958
- Stories in Building
- 2
- Possession
- Negotiable
- Data Source
- MLSL
- Origin MLS System
- MLSListings, Inc.
Peninsula High
Public 9-12
Students: 19 Distance: 0.3mi
Peninsula High (Continuation)
Public 9-12
Students: 186 Distance: 0.3mi
John Muir Elementary School
Public K-5 Elementary
Students: 437 Distance: 0.3mi
Parkside Intermediate School
Public 6-8 Middle
Students: 789 Distance: 0.7mi
St. Robert
Private K-8 Elementary, Religious, Coed
Students: 314 Distance: 0.9mi
Highlands Christian Schools
Private PK-8 Combined Elementary And Secondary, Religious, Coed
Students: 577 Distance: 1.0mi
- Bed
- 4
- Bath
- 3
- Double Sinks, Full on Ground Floor, Primary - Oversized Tub, Primary - Stall Shower(s), Stall Shower - 2+
- Parking
- 2
- Attached Garage
- SQ FT
- 2,711
- SQ FT Source
- Unavailable
- Lot SQ FT
- 5,522.0
- Lot Acres
- 0.126768 Acres
- Kitchen
- Countertop - Granite, Dishwasher, Freezer, Garbage Disposal, Oven Range - Built-In, Refrigerator
- Cooling
- None
- Dining Room
- Dining Area
- Disclosures
- NHDS Report
- Family Room
- Separate Family Room
- Flooring
- Tile, Wood
- Foundation
- Concrete Perimeter
- Fire Place
- Living Room
- Heating
- Forced Air
- Laundry
- Washer / Dryer
- Possession
- Negotiable
- Fee
- Unavailable
MLS and other Information regarding properties for sale as shown in Theo have been obtained from various sources such as sellers, public records, agents and other third parties. This information may relate to the condition of the property, permitted or unpermitted uses, zoning, square footage, lot size/acreage or other matters affecting value or desirability. Unless otherwise indicated in writing, neither brokers, agents nor Theo have verified, or will verify, such information. If any such information is important to buyer in determining whether to buy, the price to pay or intended use of the property, buyer is urged to conduct their own investigation with qualified professionals, satisfy themselves with respect to that information, and to rely solely on the results of that investigation.
School data provided by GreatSchools. School service boundaries are intended to be used as reference only. To verify enrollment eligibility for a property, contact the school directly.