

$3,300,000
2,590
SQ FT
$1,274
SQ/FT
751 San Benito Avenue
@ Fair Oaks Avenue - 311 - County Area / Fair Oaks Ave, Menlo Park

- 4 Bed
- 4 Bath
- 2 Park
- 2,590 sqft
- Menlo Park
-

-
Sun Oct 25, 1:30 pm - 4:30 pm
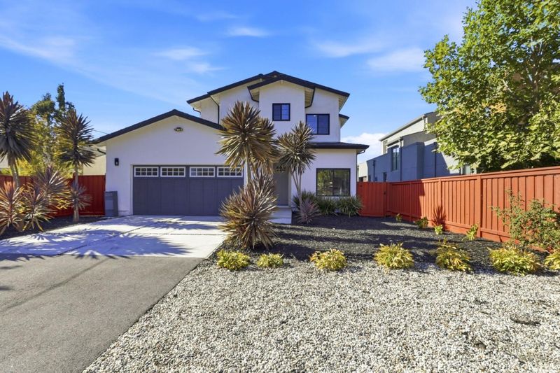
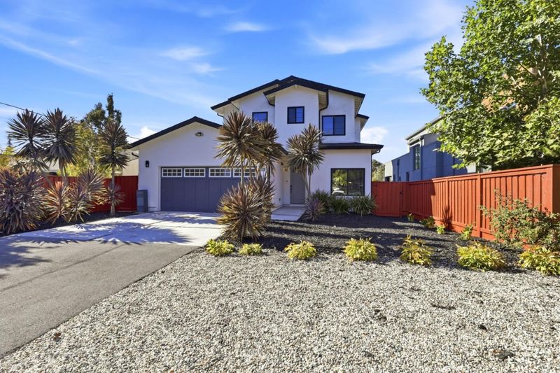
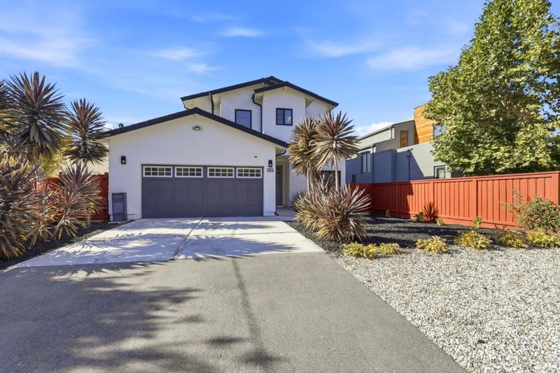
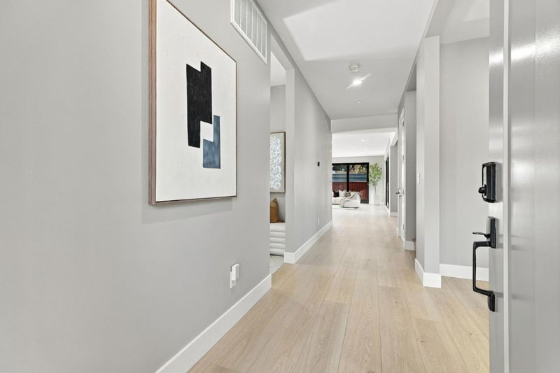
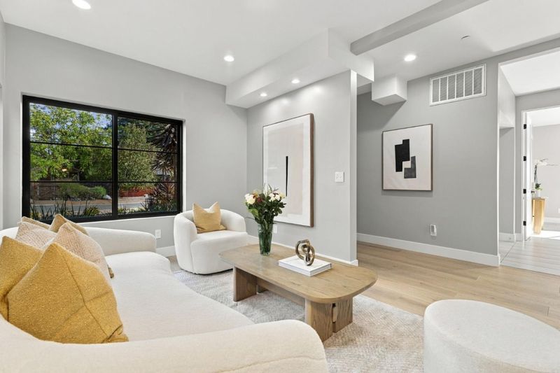
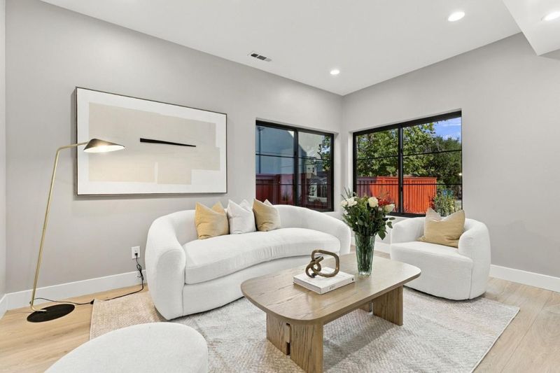
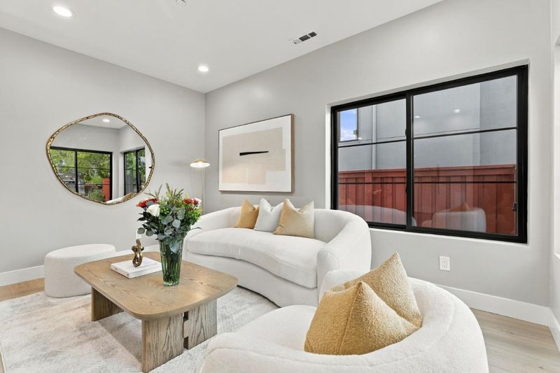
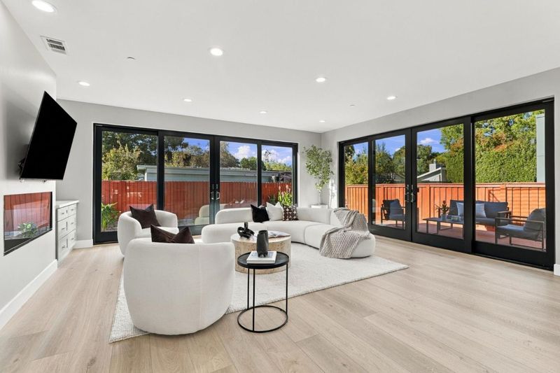
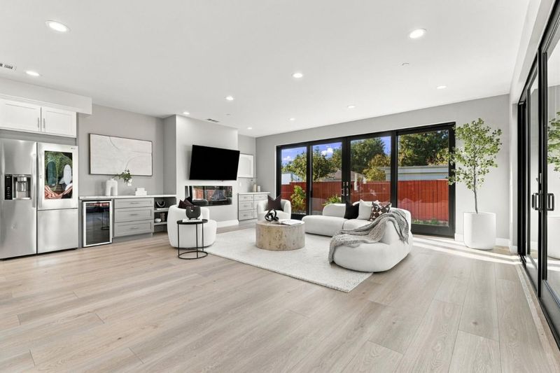
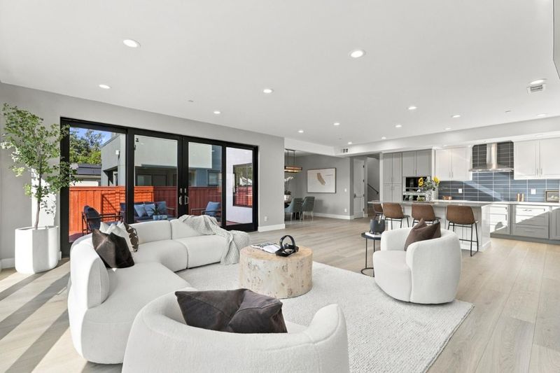
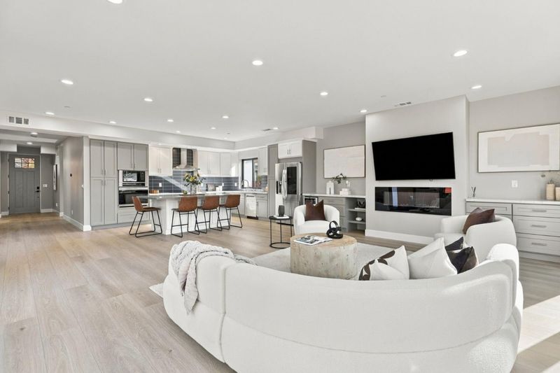
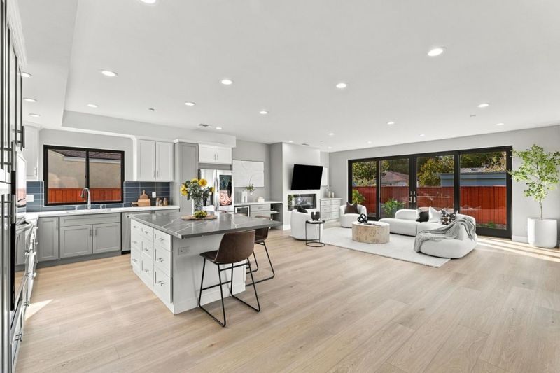
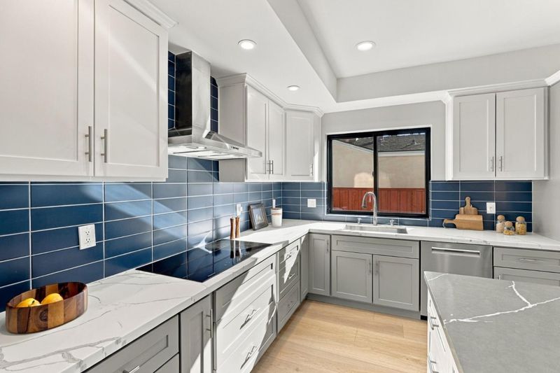
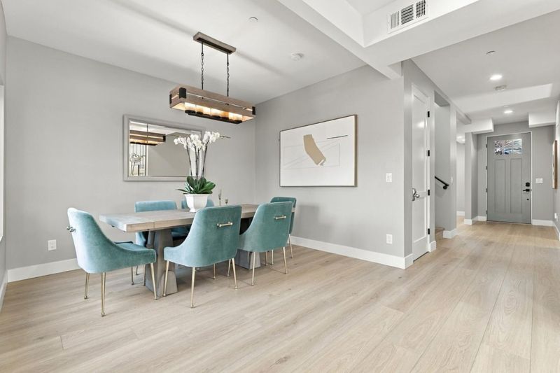
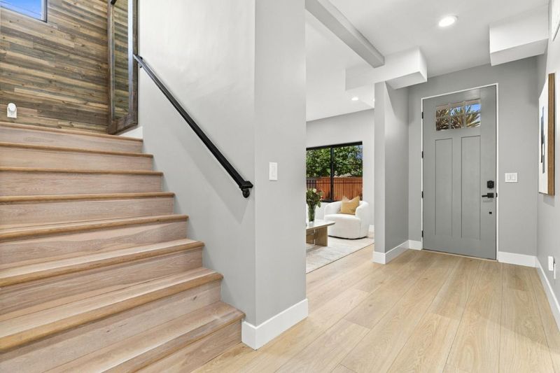
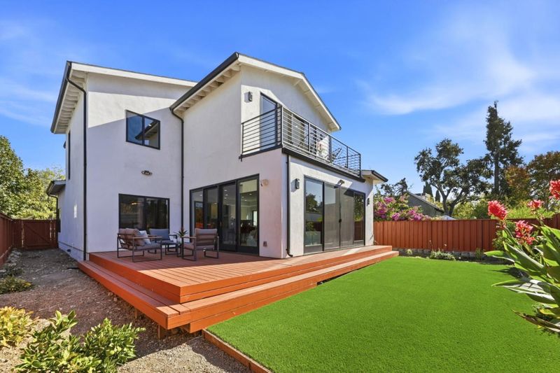
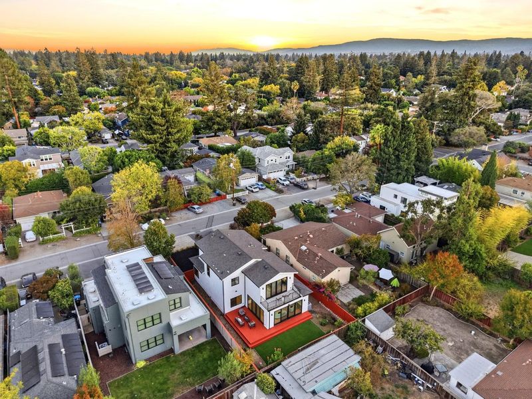
Some homes just feel right the second you step inside. This is one of them. Fresh modern build, light filled layout, and premier Menlo Park location. Come by and visit this beautiful home and experience this wonderful neighborhood. See you there!
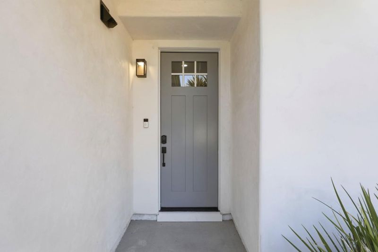
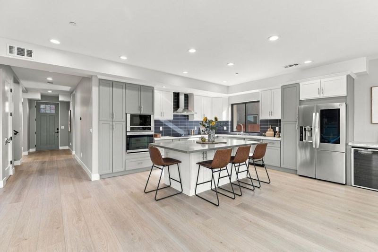
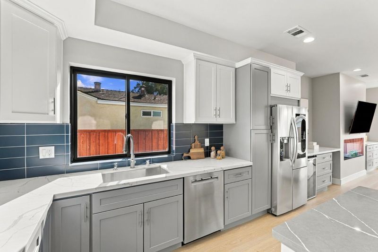
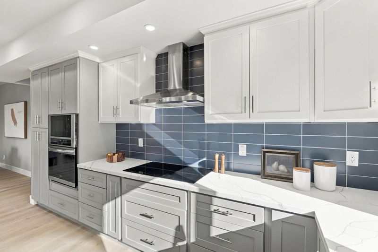
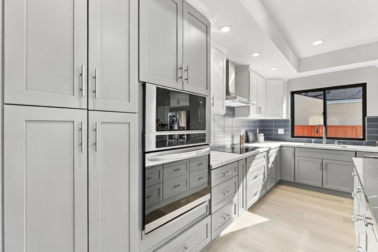
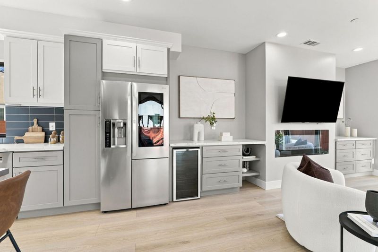
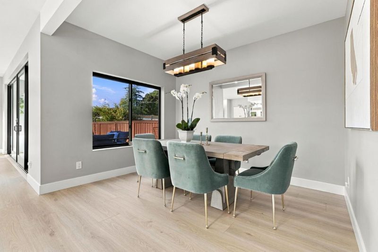
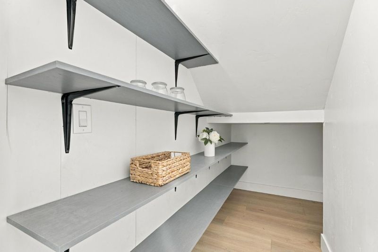
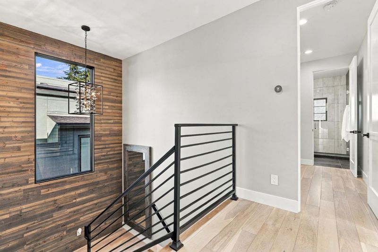
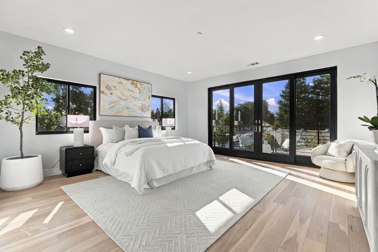
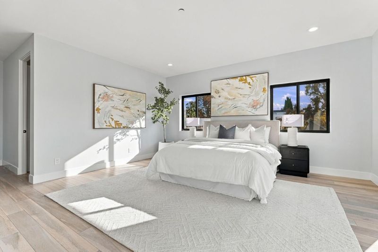
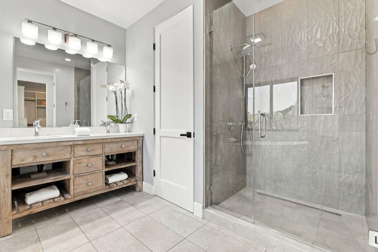
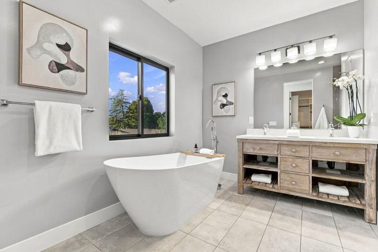
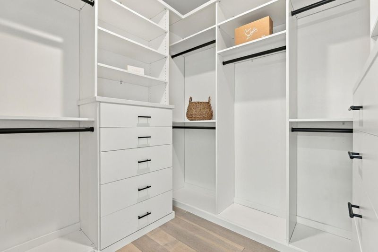
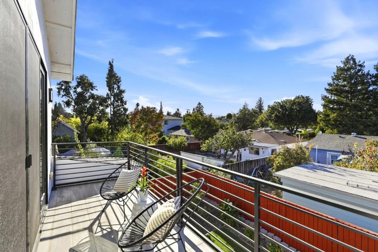
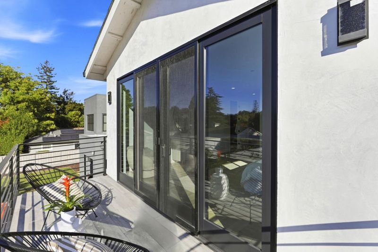
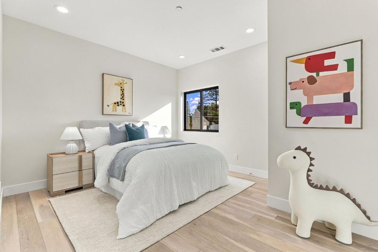
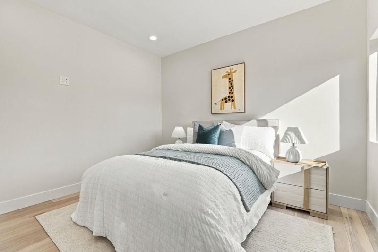
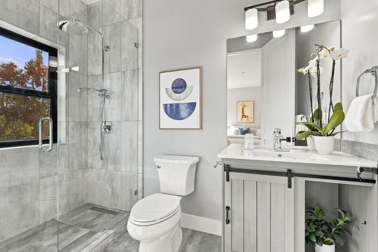
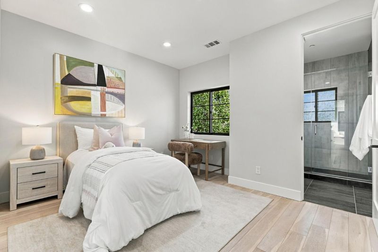
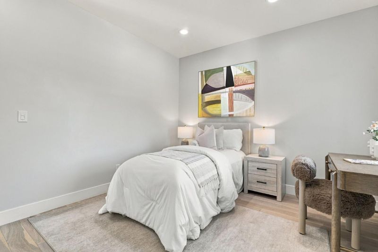
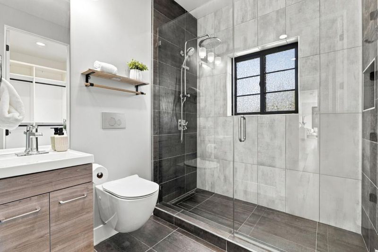
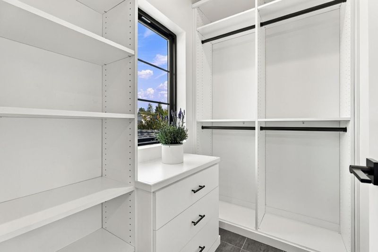
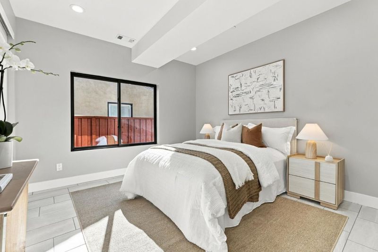
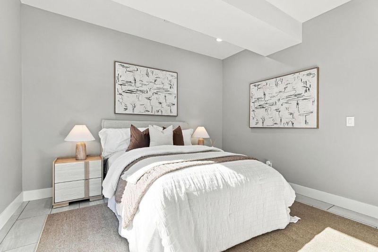
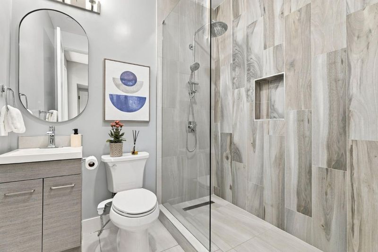
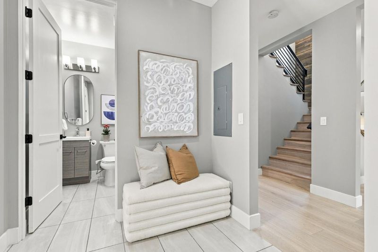
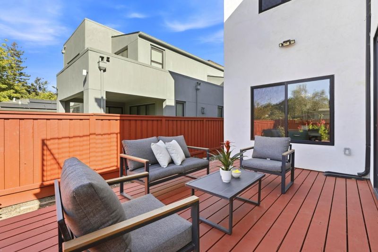
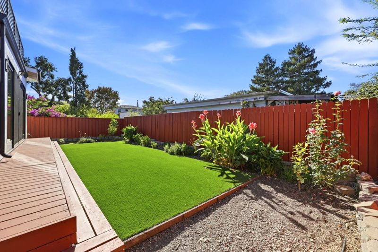
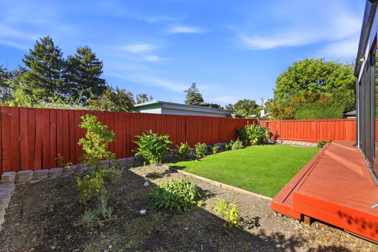
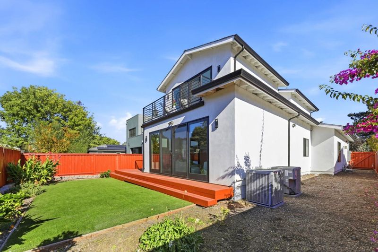
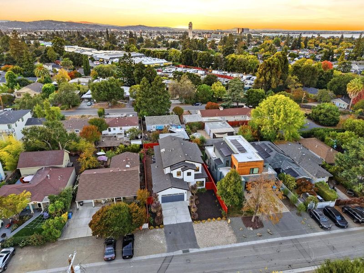
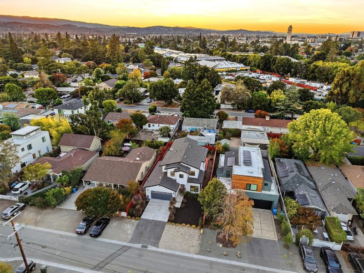
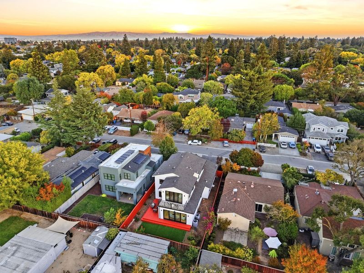
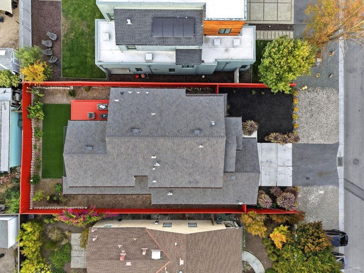
Discover modern luxury in Menlo Park. Built in 2021, this exceptional 4 bedroom, 4 bathroom residence offers high ceilings, sunlit open concept spaces, and architectural details designed for the effortless flow of everyday life. At the heart of the home, the main level features a chef inspired quartz kitchen anchored by a spacious center island with seating, custom cabinetry, and premium stainless steel appliances. The open layout transitions seamlessly into expansive gathering and dining areas centered around an elegant linear fireplace framed by beautiful floor to ceiling glass sliding doors that invite effortless indoor/outdoor flow. The upper level offers thoughtful privacy and layout design, headlined by a serene primary retreat featuring a spa like bath and a private outdoor balcony. Additional en-suite and main floor bedrooms deliver tailored flexibility for guests, family, or a dedicated work from home setting. Positioned in a coveted Menlo Park setting, this beautifully appointed home delivers premier Silicon Valley connectivity just minutes from Stanford University, Caltrain, major tech hubs, and vibrant downtown dining.

- Days on Market
- 7 days
- Current Status
- Active
- Original Price
- $3,300,000
- List Price
- $3,300,000
- On Market Date
- Oct 18, 2026
- Property Type
- Single Family Home
- Area
- 311 - County Area / Fair Oaks Ave
- Zip Code
- 94025
- MLS ID
- ML82064261
- APN
- 060-123-310
- Year Built
- 2021
- Stories in Building
- 2
- Possession
- COE
- Data Source
- MLSL
- Origin MLS System
- MLSListings, Inc.
Taft Elementary School
Public K-5 Elementary, Yr Round
Students: 279 Distance: 0.3mi
Synapse School
Private K-8 Core Knowledge
Students: 265 Distance: 0.3mi
Garfield Elementary School
Public K-8 Elementary
Students: 533 Distance: 0.5mi
Wherry Academy
Private K-12 Combined Elementary And Secondary, Coed
Students: 16 Distance: 0.6mi
Seaport Academy
Private K-12
Students: 7 Distance: 0.6mi
Everest Public High
Charter 9-12
Students: 407 Distance: 0.6mi
- Bed
- 4
- Bath
- 4
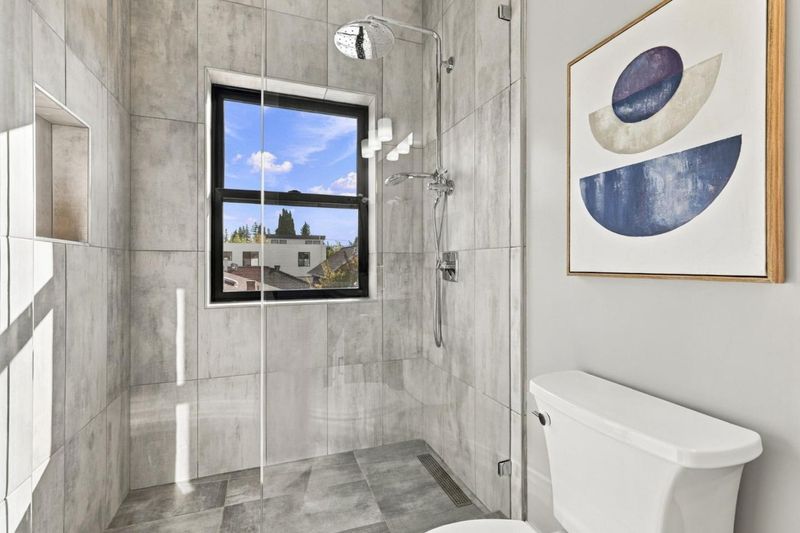
- Double Sinks, Solid Surface, Tile, Full on Ground Floor, Primary - Oversized Tub, Primary - Stall Shower(s), Stall Shower - 2+
- Parking
- 2
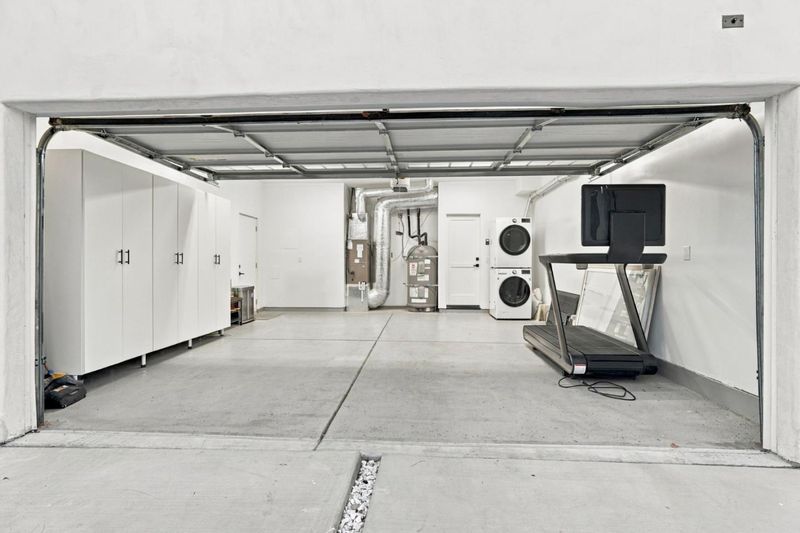
- Attached Garage, Gate / Door Opener, On Street
- SQ FT
- 2,590
- SQ FT Source
- Unavailable
- Lot SQ FT
- 5,350.0
- Lot Acres
- 0.122819 Acres
- Kitchen
- 220 Volt Outlet, Cooktop - Electric, Countertop - Quartz, Dishwasher, Exhaust Fan, Ice Maker, Island, Microwave, Oven - Electric, Refrigerator
- Cooling
- Central AC
- Dining Room
- Breakfast Bar, Formal Dining Room
- Disclosures
- NHDS Report
- Family Room
- Kitchen / Family Room Combo
- Flooring
- Laminate, Tile
- Foundation
- Concrete Perimeter and Slab
- Fire Place
- Family Room, Insert, Other
- Heating
- Central Forced Air, Electric
- Laundry
- Electricity Hookup (110V), Electricity Hookup (220V)
- Views
- Neighborhood
- Possession
- COE
- Fee
- Unavailable
MLS and other Information regarding properties for sale as shown in Theo have been obtained from various sources such as sellers, public records, agents and other third parties. This information may relate to the condition of the property, permitted or unpermitted uses, zoning, square footage, lot size/acreage or other matters affecting value or desirability. Unless otherwise indicated in writing, neither brokers, agents nor Theo have verified, or will verify, such information. If any such information is important to buyer in determining whether to buy, the price to pay or intended use of the property, buyer is urged to conduct their own investigation with qualified professionals, satisfy themselves with respect to that information, and to rely solely on the results of that investigation.
School data provided by GreatSchools. School service boundaries are intended to be used as reference only. To verify enrollment eligibility for a property, contact the school directly.