

$1,293,000
1,884
SQ FT
$686
SQ/FT
16149 Fern Way
@ Janice Drive - Russian River, Guerneville

- 2 Bed
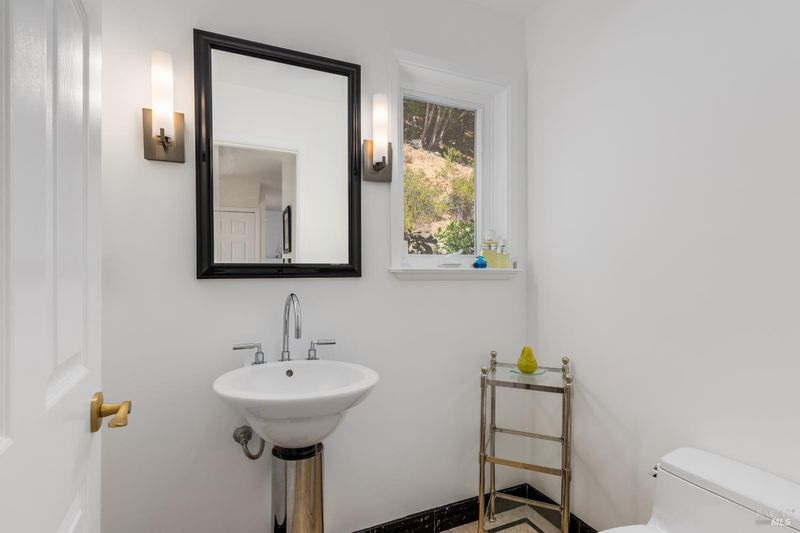
- 3 (2/1) Bath
- 0 Park
- 1,884 sqft
- Guerneville
-

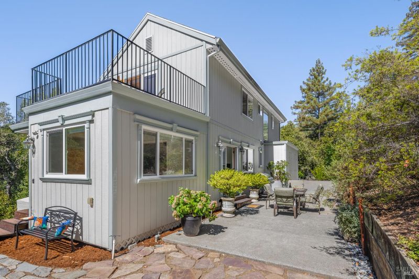
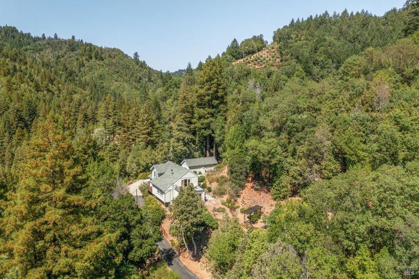
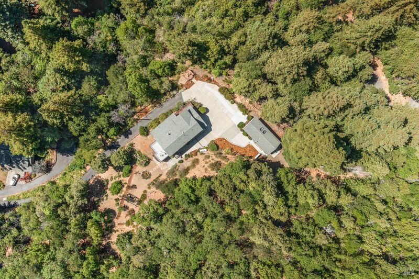
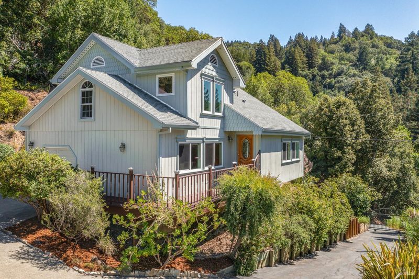
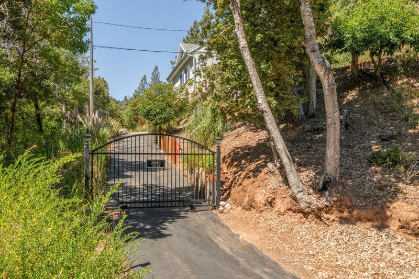
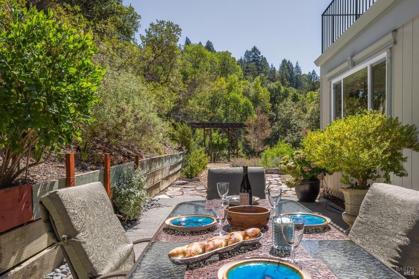
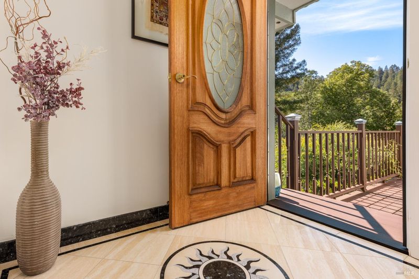
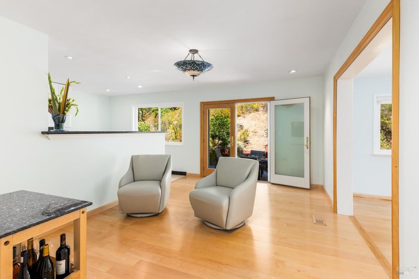
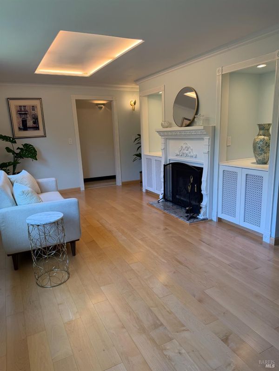
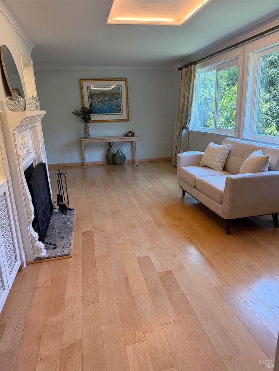
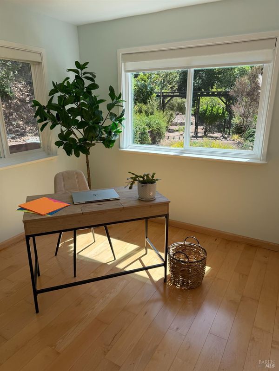
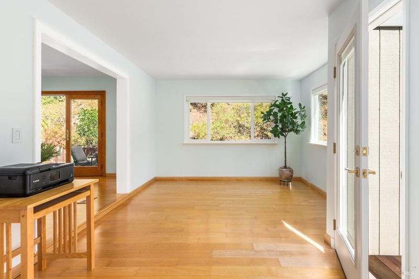
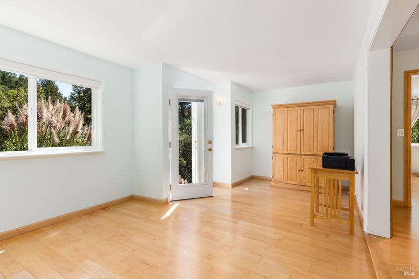
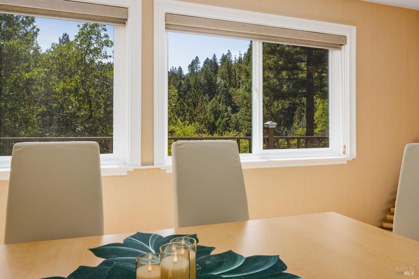
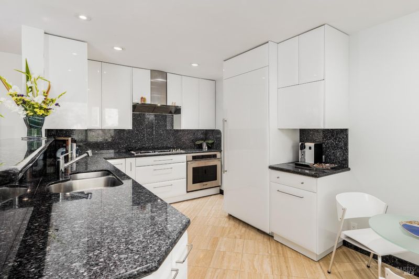
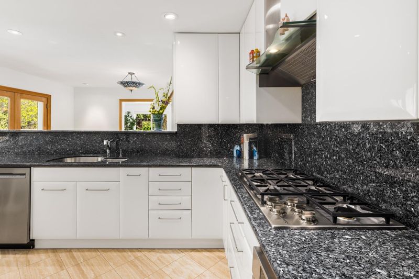
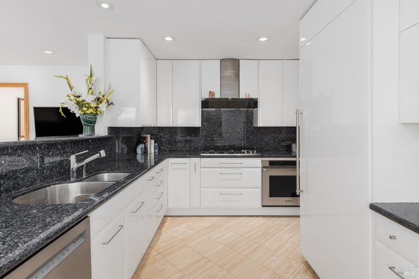
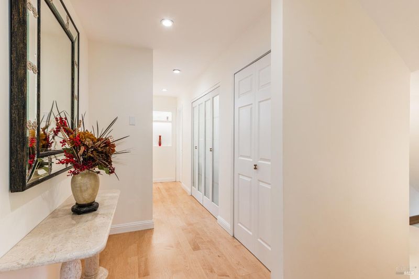
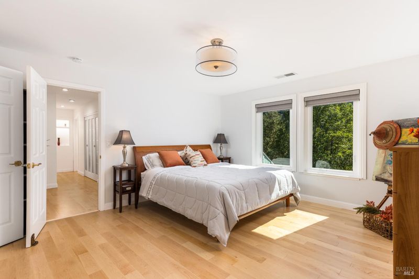
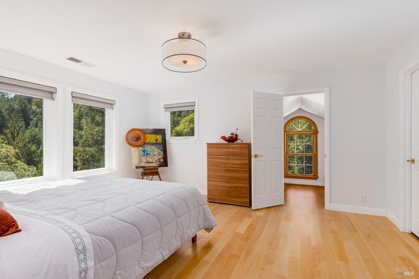
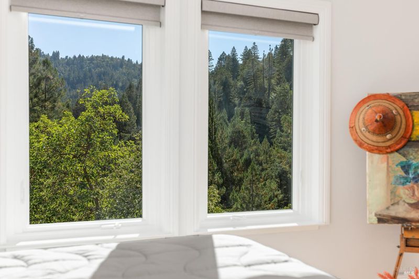
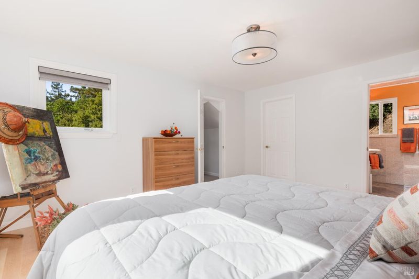
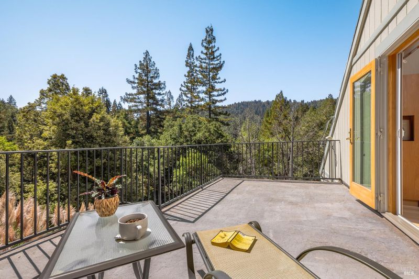
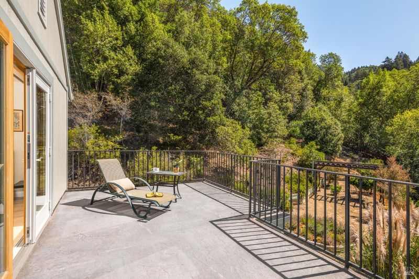
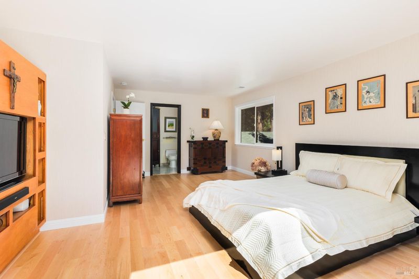
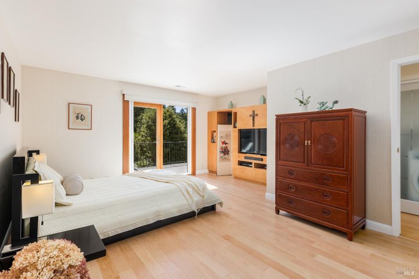
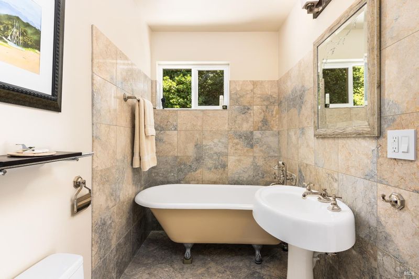
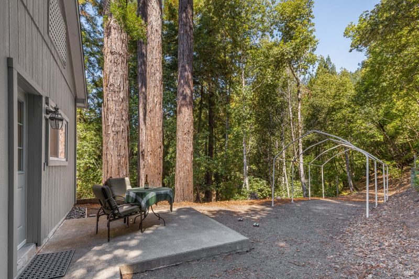
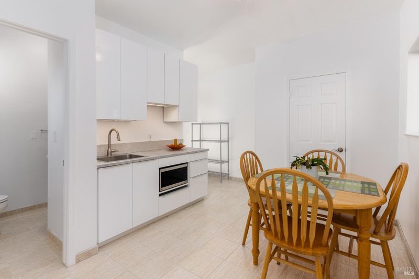
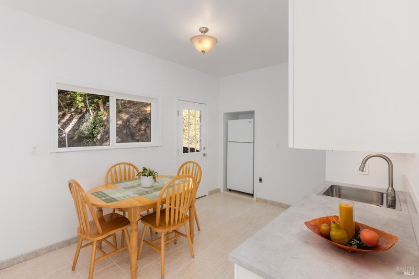
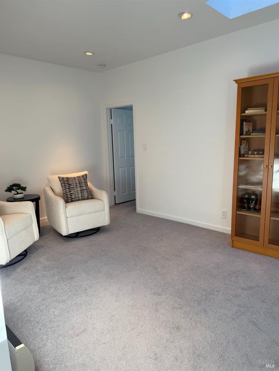
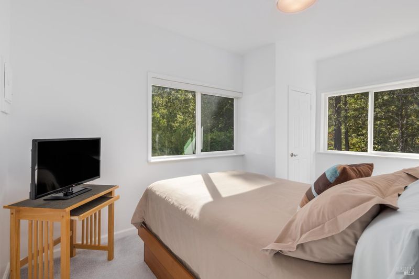
At the end of a shared, private driveway, behind a security gate and a short drive to town's amenities, this secluded, sunny paradise offers views, pure air and redwoods amidst a peaceful setting. Two large suites with fine finishes on the upper level look out onto serene vistas. The Neff Beautiful Living kitchen pillow cabinetry, a Sub-Zero Refrigerator and granite countertops will cater to your entertaining inclinations. An additional structure on the property offers extra space.

- Days on Market
- 3 days
- Current Status
- Active
- Original Price
- $1,293,000
- List Price
- $1,293,000
- On Market Date
- Sep 4, 2026
- Property Type
- Single Family Residence
- Area
- Russian River
- Zip Code
- 95446
- MLS ID
- 326075284
- APN
- 072-350-065-000
- Year Built
- 1987
- Stories in Building
- Unavailable
- Possession
- Seller Rent Back
- Data Source
- BAREIS
- Origin MLS System
Guerneville Elementary School
Public K-8 Elementary
Students: 242 Distance: 1.6mi
California Steam Sonoma Ii
Charter K-12
Students: 1074 Distance: 1.6mi
Monte Rio Elementary School
Public K-8 Elementary
Students: 84 Distance: 2.5mi
Montgomery Elementary School
Public K-8 Elementary
Students: 33 Distance: 4.1mi
American Christian Academy
Private 1-12 Combined Elementary And Secondary, Religious, Nonprofit
Students: 100 Distance: 7.5mi
El Molino High School
Public 9-12 Secondary
Students: 569 Distance: 7.6mi
- Bed
- 2
- Bath
- 3 (2/1)
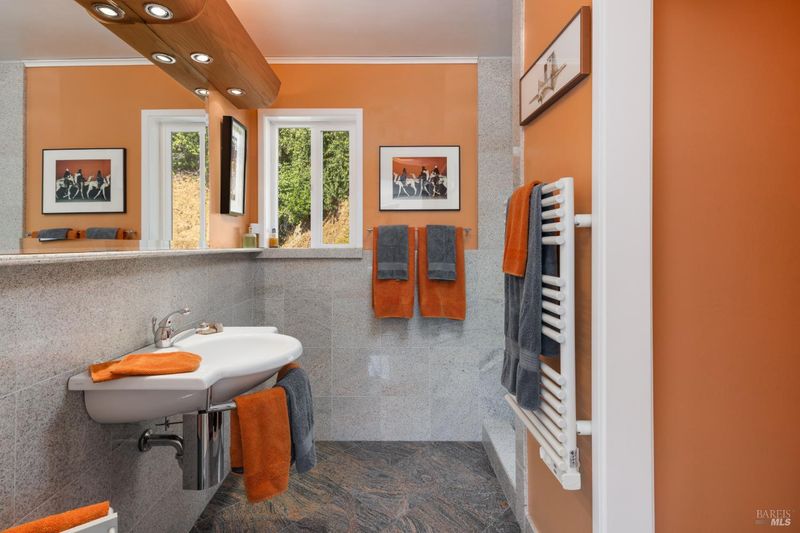
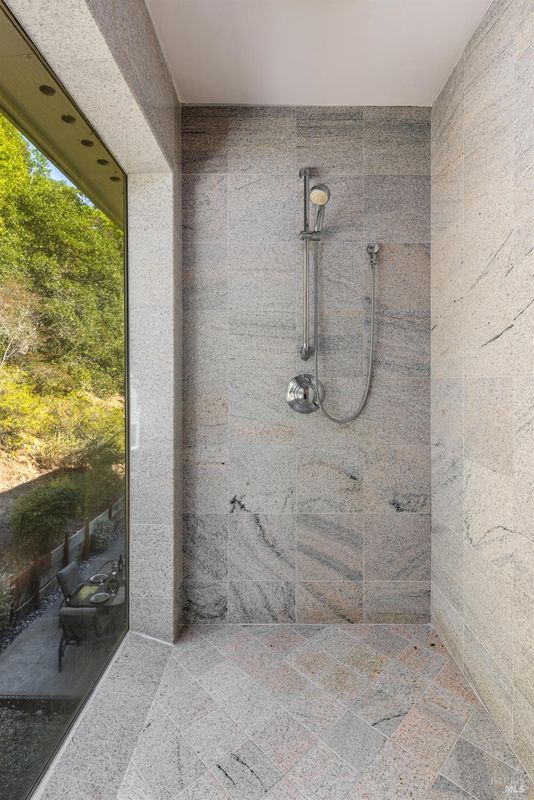
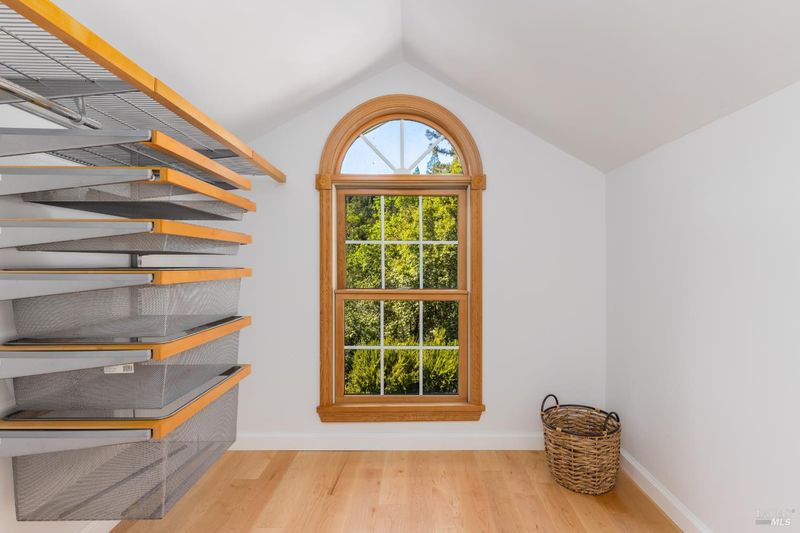
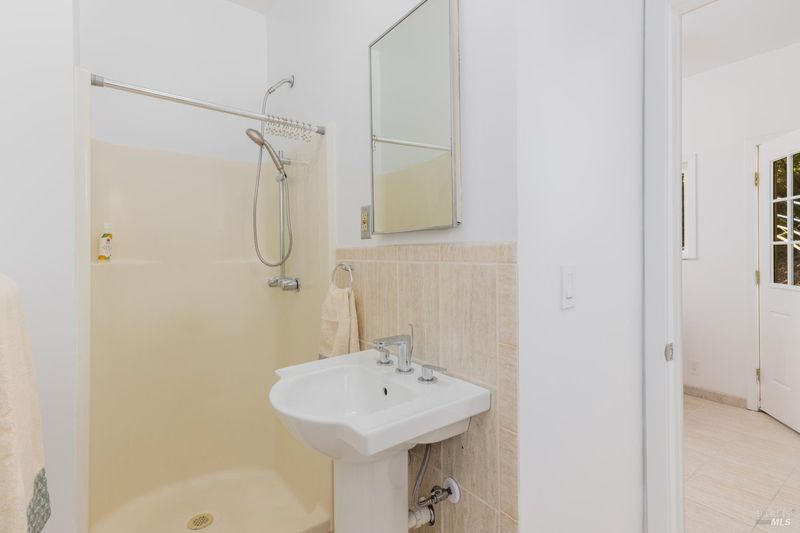
- Granite, Low-Flow Toilet(s), Marble, Tub, Walk-In Closet 2+, Window
- Parking
- 0
- Attached, Garage Door Opener, Guest Parking Available, Interior Access, Uncovered Parking Spaces 2+
- SQ FT
- 1,884
- SQ FT Source
- Assessor Agent-Fill
- Lot SQ FT
- 1,423,541.0
- Lot Acres
- 32.68 Acres
- Kitchen
- Breakfast Area, Granite Counter, Kitchen/Family Combo
- Cooling
- None
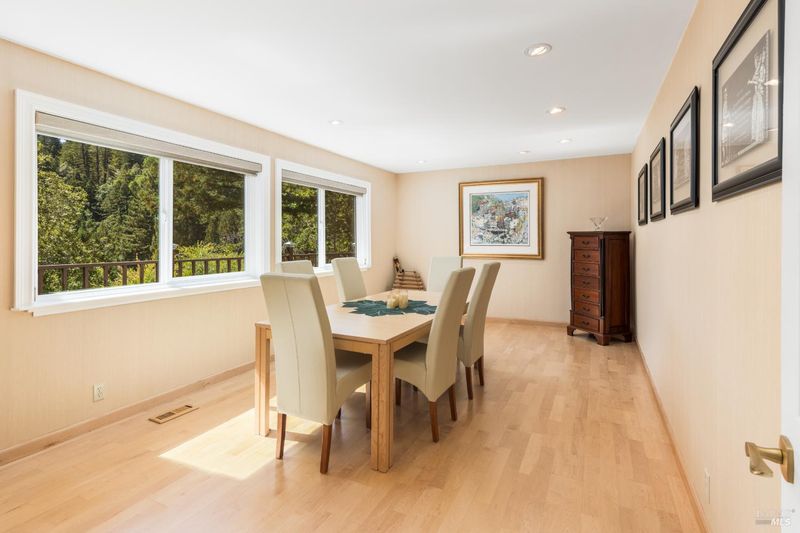
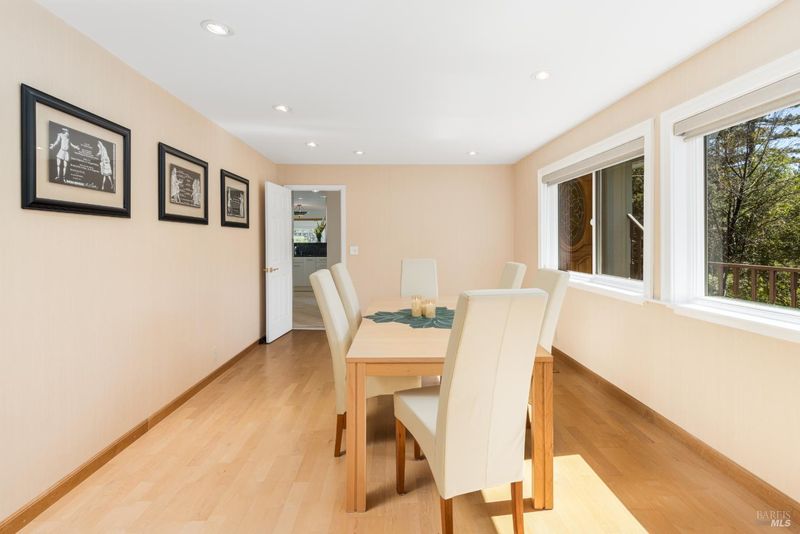
- Dining Room
- Formal Room
- Exterior Details
- Balcony
- Living Room
- View
- Flooring
- Granite, Marble, Wood
- Foundation
- Concrete Perimeter, Pillar/Post/Pier
- Fire Place
- Living Room, Wood Burning
- Heating
- Central, Propane
- Laundry
- Cabinets, Dryer Included, Laundry Closet, Upper Floor, Washer Included
- Upper Level
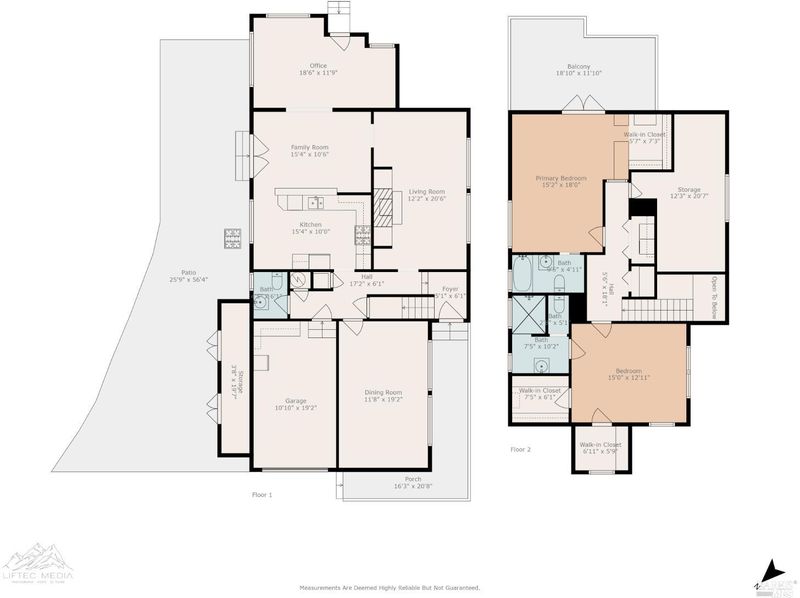
- Bedroom(s), Full Bath(s), Primary Bedroom
- Main Level
- Dining Room, Family Room, Kitchen, Living Room, Partial Bath(s), Street Entrance
- Views
- Hills, Mountains
- Possession
- Seller Rent Back
- Basement
- None
- Fee
- $0
MLS and other Information regarding properties for sale as shown in Theo have been obtained from various sources such as sellers, public records, agents and other third parties. This information may relate to the condition of the property, permitted or unpermitted uses, zoning, square footage, lot size/acreage or other matters affecting value or desirability. Unless otherwise indicated in writing, neither brokers, agents nor Theo have verified, or will verify, such information. If any such information is important to buyer in determining whether to buy, the price to pay or intended use of the property, buyer is urged to conduct their own investigation with qualified professionals, satisfy themselves with respect to that information, and to rely solely on the results of that investigation.
School data provided by GreatSchools. School service boundaries are intended to be used as reference only. To verify enrollment eligibility for a property, contact the school directly.