



$1,899,000
2,426
SQ FT
$783
SQ/FT
17205 Rosemary Circle
@ St Joseph Drive - 1 - Morgan Hill / Gilroy / San Martin, Morgan Hill

- 4 Bed
- 3 Bath
- 3 Park
- 2,426 sqft
- Morgan Hill
-

-
Fri Oct 23, 3:00 pm - 6:00 pm
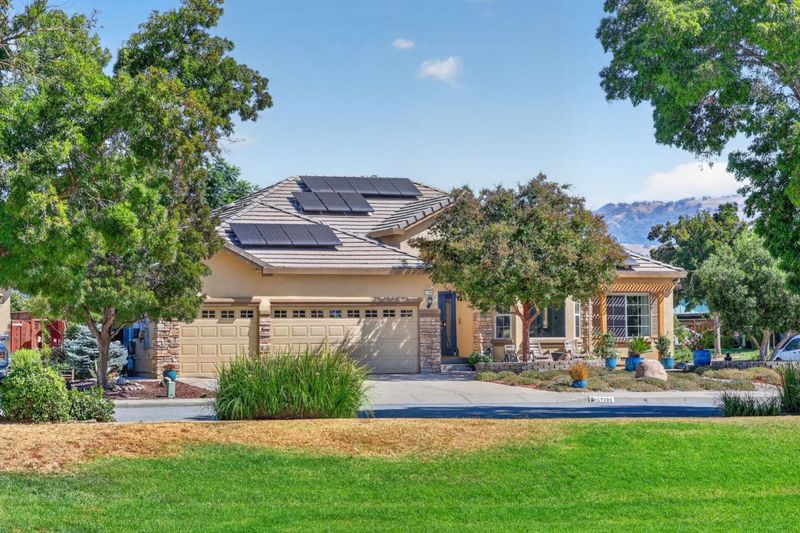
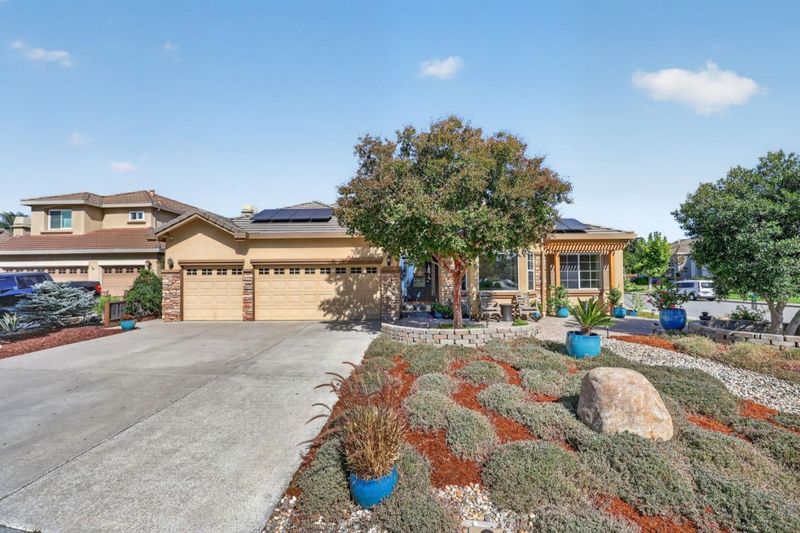
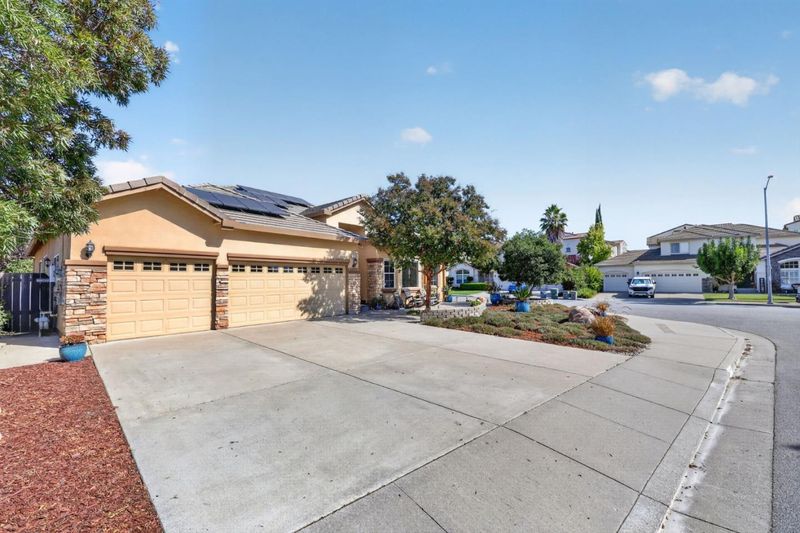
Stunning single story home with all the right ammenities! Stop by and see before walking to town for dinner!
-
Sat Oct 24, 12:00 pm - 4:00 pm
Stunning single story home with all the right ammenities!
-
Sun Oct 25, 11:00 am - 2:00 pm
Stunning single story home with all the right ammenities!
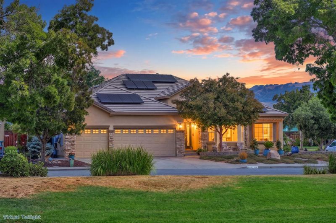
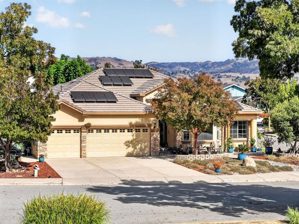
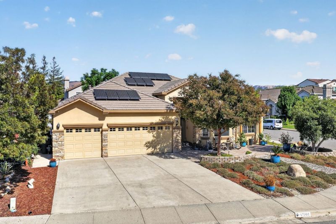
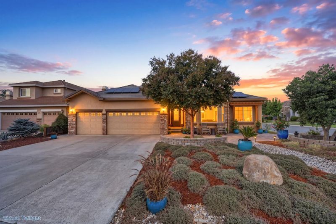
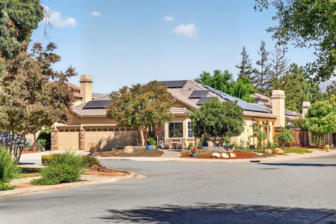
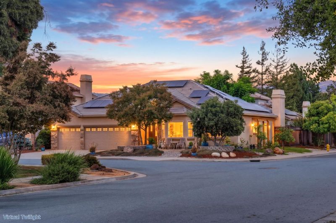
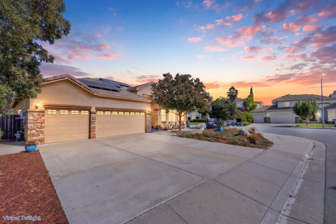
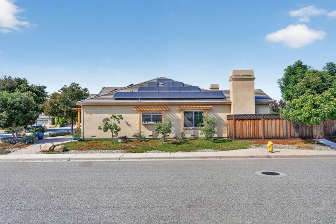
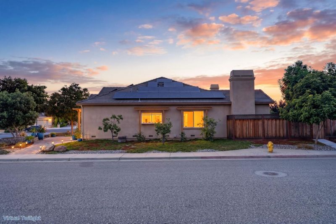
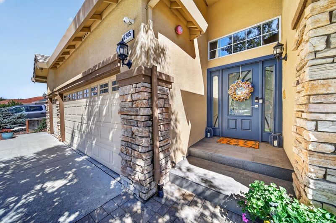
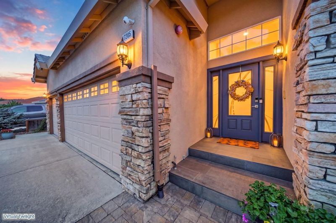
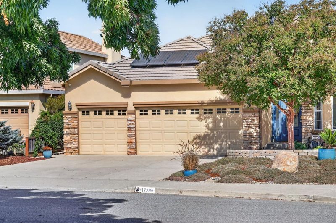
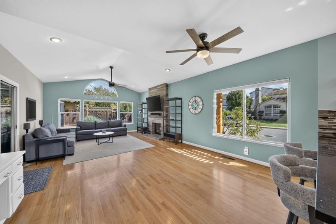
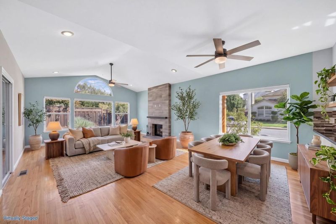
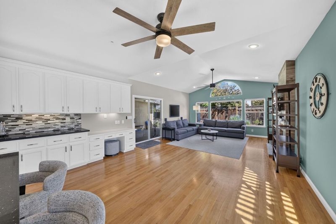
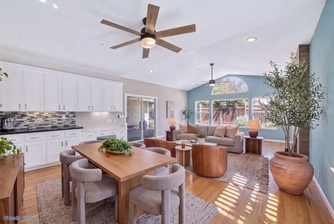
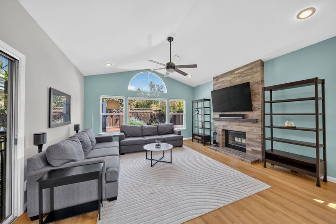
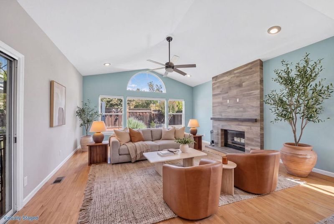
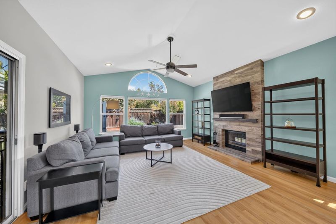
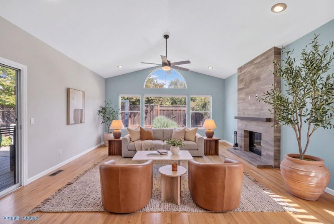
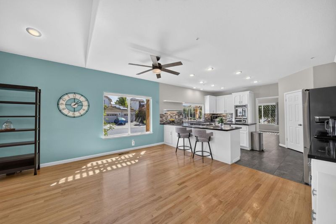
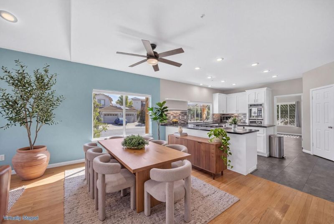
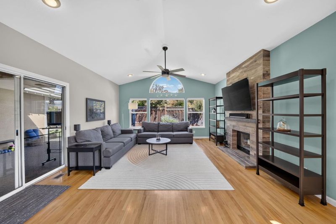
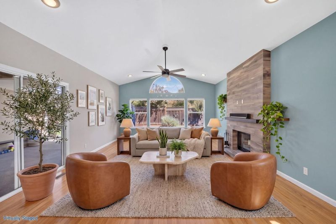
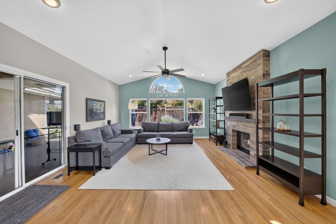
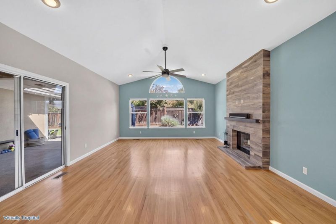
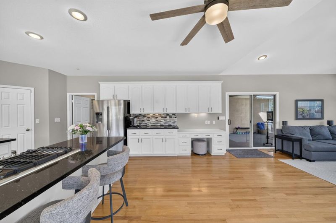
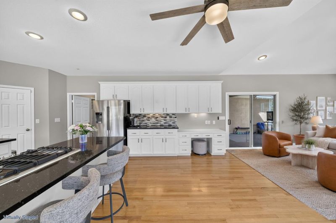
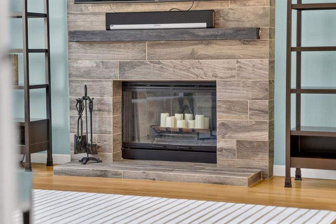
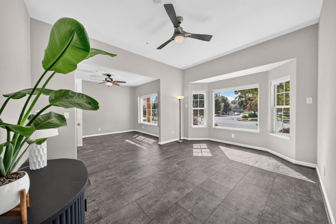
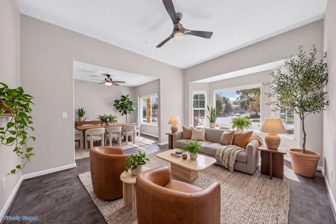
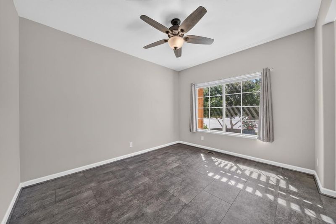
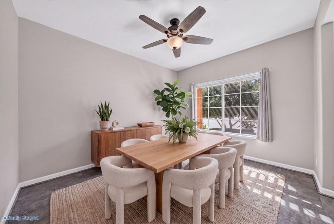
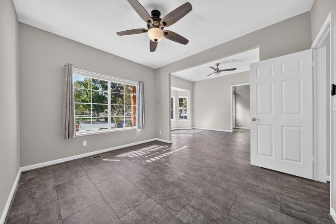
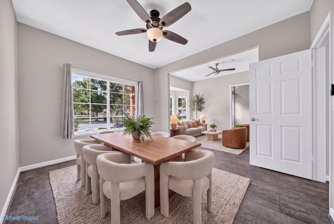
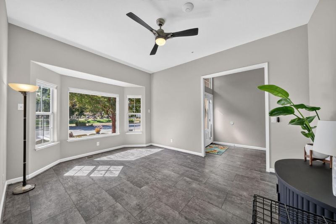
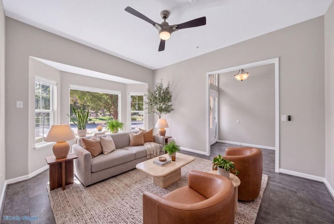
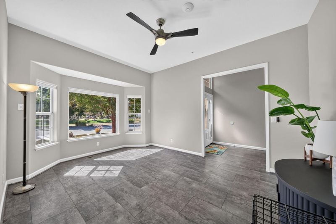
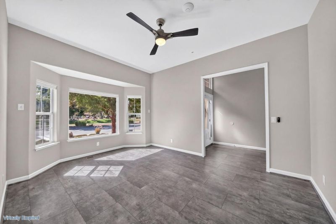
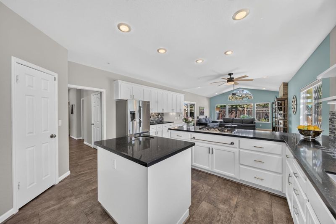
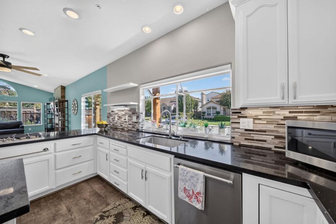
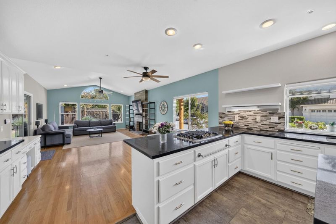
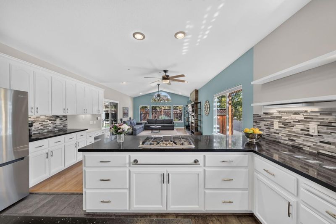
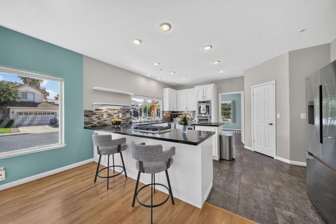
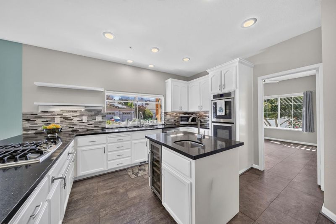
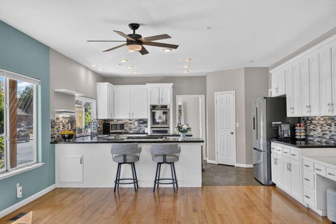
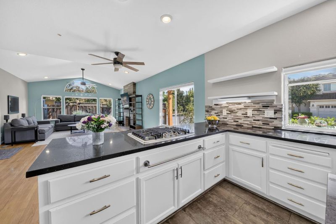
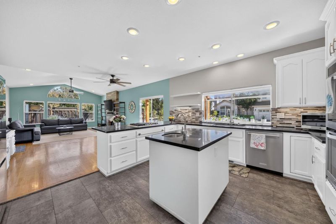
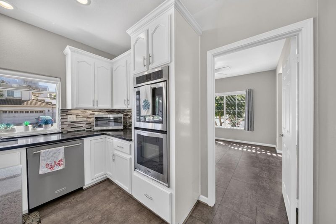
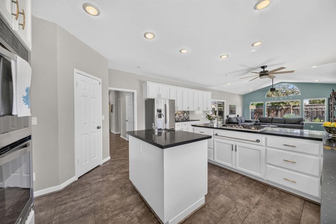
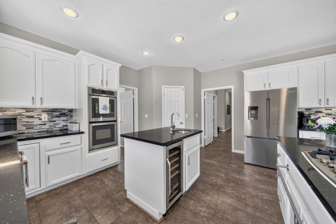
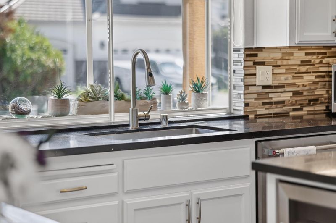
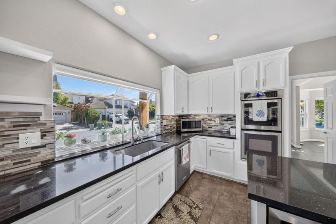
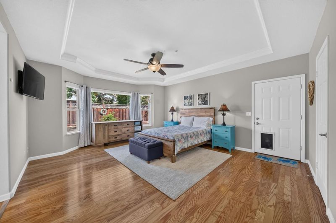
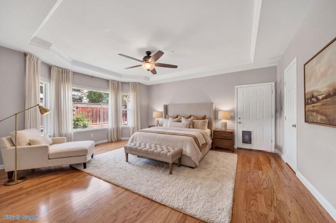
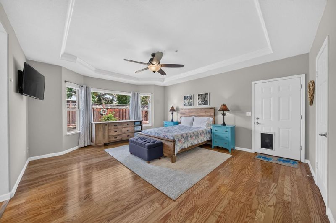
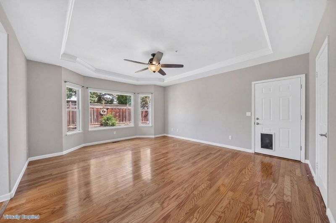
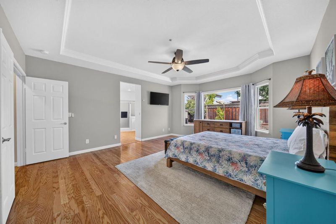
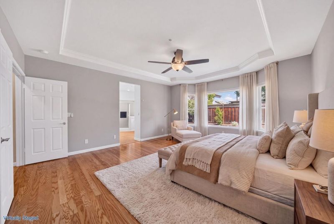
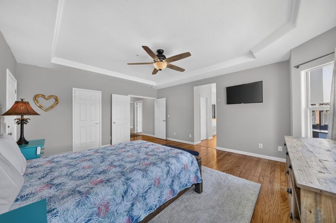
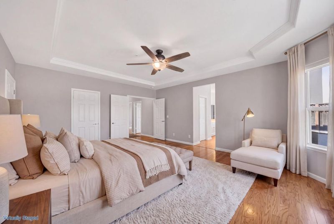
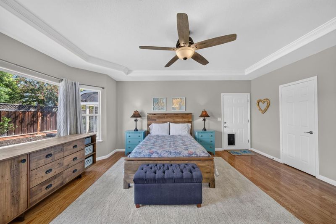
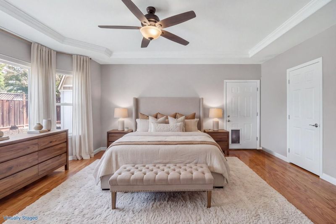
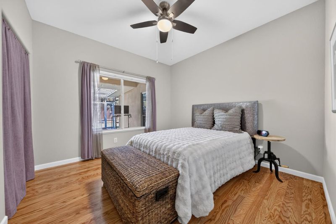
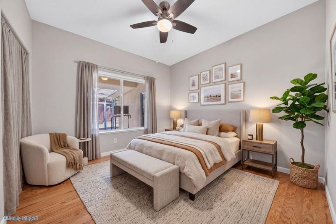
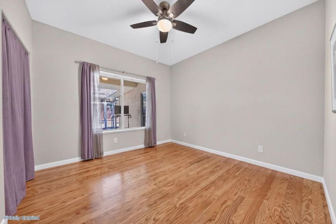
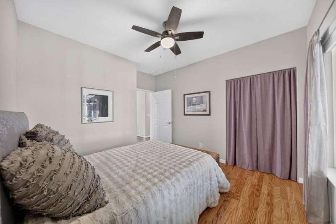
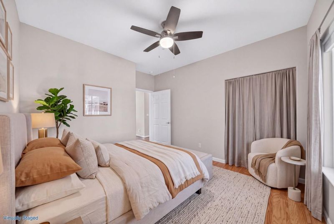
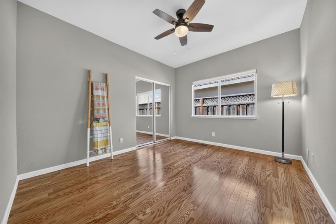
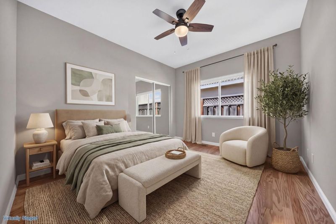
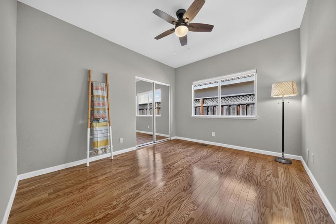
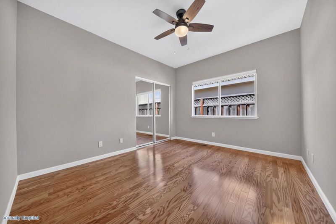
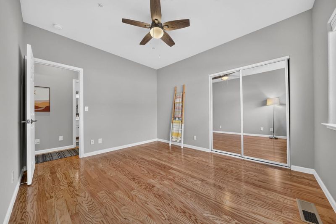
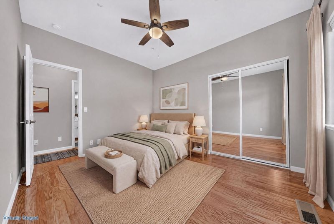
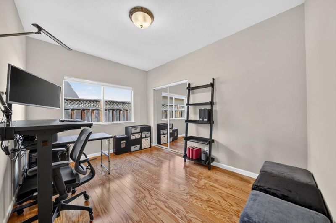
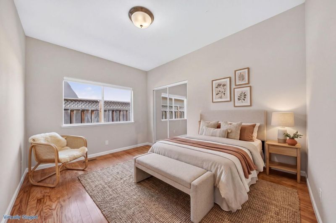
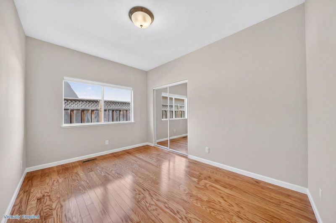
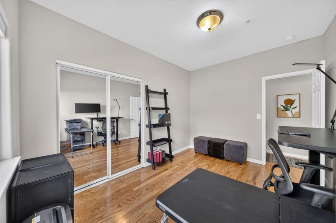
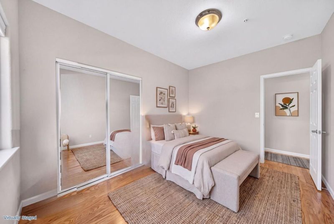
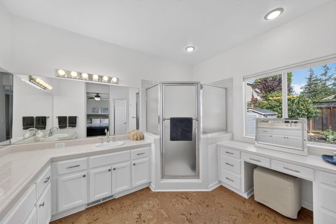
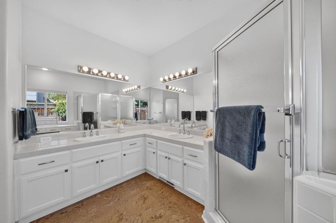
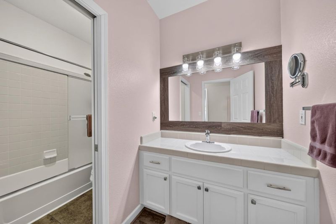
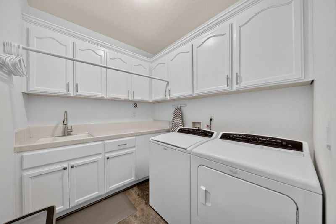
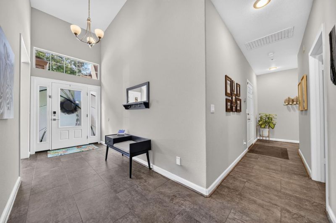
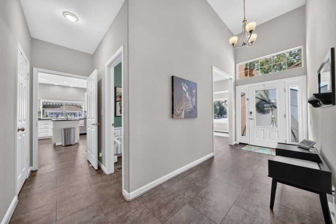
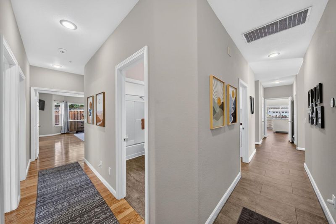
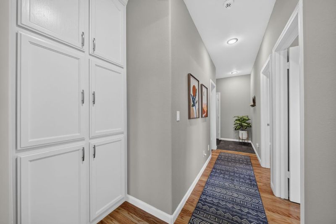
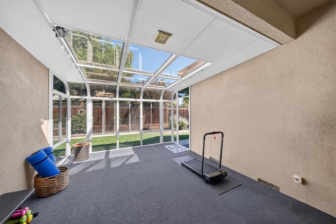
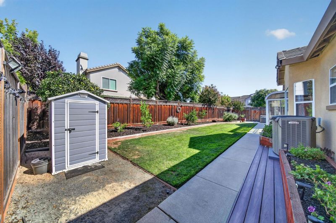
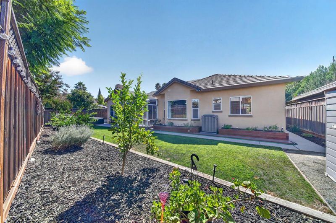
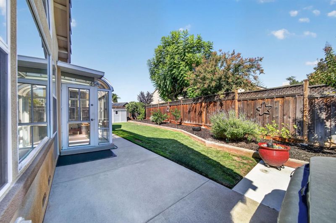
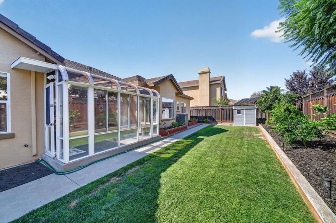
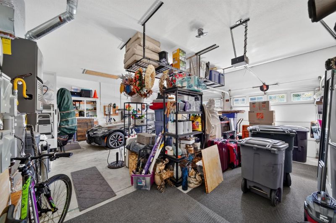
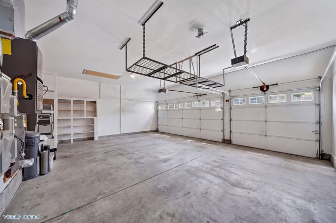
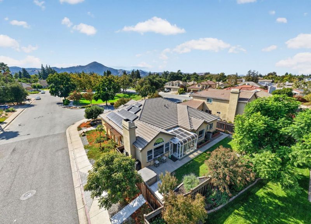
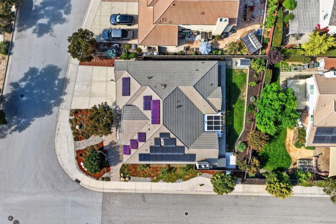
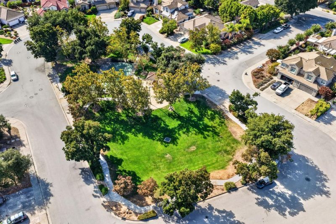
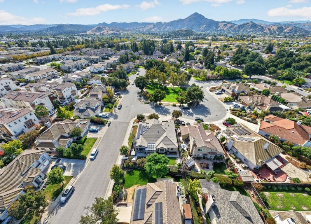
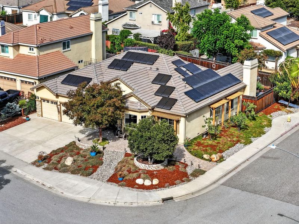
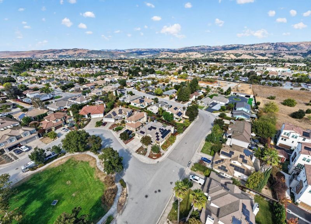
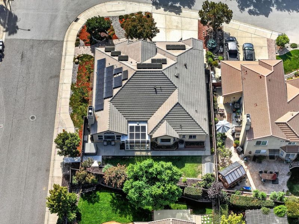
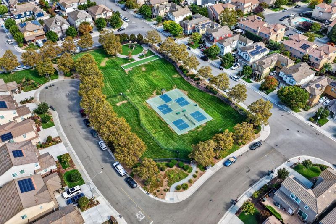
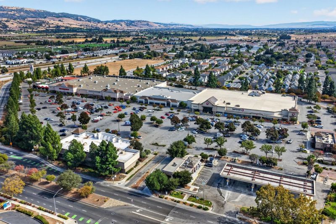
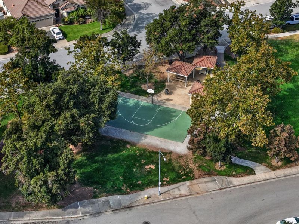
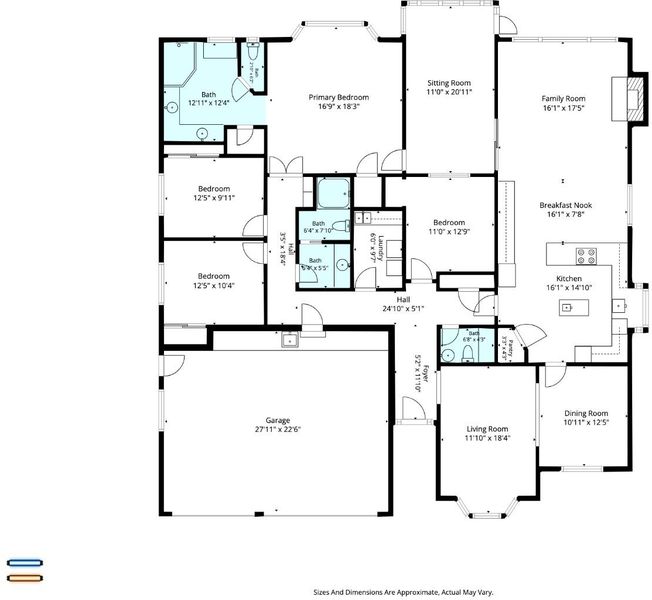
Stone Creek single-story living with a floorplan that works for you, all on one floor. High ceilings, recessed lighting, tile and hardwood floors, and oversized windows fill the home with light. The kitchen is appointed with quartz counters, abundant cabinetry, and stainless steel appliances, including a 4-burner gas cooktop and wine refrigerator, and it opens to a spacious family room with a gas fireplace and built-in speakers. The primary suite features coffered ceilings and a walk in closet and a sunlit bathroom. Sunken tub, double sinks. Indoor laundry plus a 3-car garage. 9kW owned photovoltaic solar, a 220V car charger, and HomeKit enabled thermostat, security cameras, doorbell, and light switches. The landscaped grounds offer a large grassy area, fruit trees including three apple (Cox, Bramley, Granny Smith), raspberry and blueberry bushes, a raised garden bed and more. Tucked away in the desirable Stone Creek community, with grassy common areas yet no HOA. near multiple neighborhood parks, close to downtown Morgan Hill and Caltrain.

- Days on Market
- 3 days
- Current Status
- Active
- Original Price
- $1,899,000
- List Price
- $1,899,000
- On Market Date
- Oct 20, 2026
- Property Type
- Single Family Home
- Area
- 1 - Morgan Hill / Gilroy / San Martin
- Zip Code
- 95037
- MLS ID
- ML82065196
- APN
- 726-06-047
- Year Built
- 1995
- Stories in Building
- 1
- Possession
- Unavailable
- Data Source
- MLSL
- Origin MLS System
- MLSListings, Inc.
Tutor Time
Private PK-6
Students: NA Distance: 0.2mi
Voices College-Bound Language Academy At Morgan Hill
Charter K-8
Students: 247 Distance: 0.8mi
Barrett Elementary School
Public K-5 Elementary
Students: 419 Distance: 0.8mi
Shadow Mountain Baptist School
Private PK-12 Combined Elementary And Secondary, Religious, Nonprofit
Students: 106 Distance: 0.9mi
Nordstrom Elementary School
Public K-5 Elementary
Students: 614 Distance: 0.9mi
Lewis H. Britton Middle School
Public 6-8 Combined Elementary And Secondary
Students: 773 Distance: 0.9mi
- Bed
- 4
- Bath
- 3
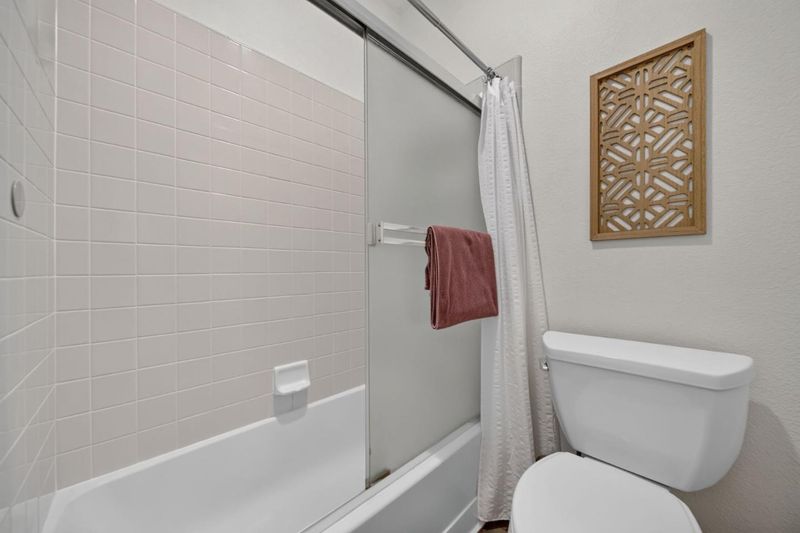
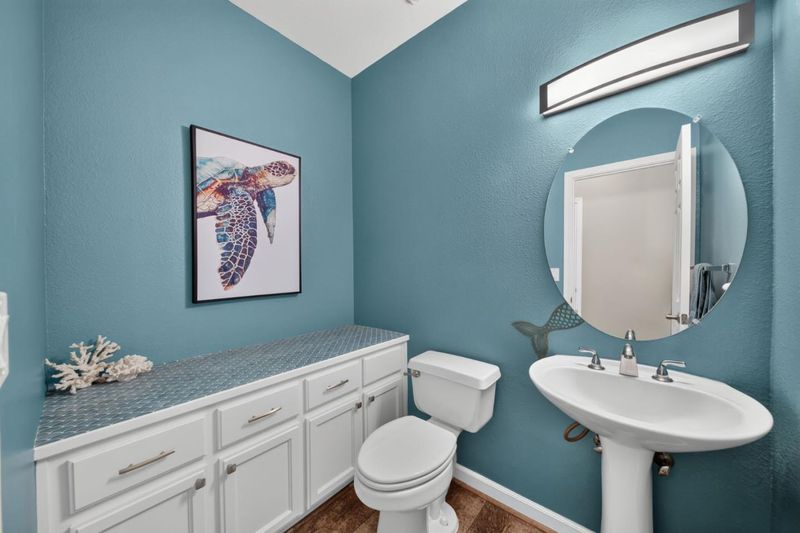
- Double Sinks, Stall Shower, Shower and Tub, Tile, Full on Ground Floor, Half on Ground Floor, Primary - Stall Shower(s)
- Parking
- 3
- Attached Garage, Gate / Door Opener
- SQ FT
- 2,426
- SQ FT Source
- Unavailable
- Lot SQ FT
- 8,276.0
- Lot Acres
- 0.189991 Acres
- Kitchen
- Dishwasher, Island with Sink, Cooktop - Gas, Garbage Disposal, Island, Oven - Built-In, Oven - Double, Countertop - Quartz, Wine Refrigerator, Oven - Electric
- Cooling
- Central AC
- Dining Room
- Breakfast Nook, Dining Area
- Disclosures
- NHDS Report
- Family Room
- Separate Family Room
- Flooring
- Tile, Carpet, Hardwood
- Foundation
- Concrete Perimeter
- Fire Place
- Family Room, Gas Burning
- Heating
- Gas, Central Forced Air, Central Forced Air - Gas
- Laundry
- In Utility Room, Inside
- Views
- Neighborhood
- Fee
- Unavailable
MLS and other Information regarding properties for sale as shown in Theo have been obtained from various sources such as sellers, public records, agents and other third parties. This information may relate to the condition of the property, permitted or unpermitted uses, zoning, square footage, lot size/acreage or other matters affecting value or desirability. Unless otherwise indicated in writing, neither brokers, agents nor Theo have verified, or will verify, such information. If any such information is important to buyer in determining whether to buy, the price to pay or intended use of the property, buyer is urged to conduct their own investigation with qualified professionals, satisfy themselves with respect to that information, and to rely solely on the results of that investigation.
School data provided by GreatSchools. School service boundaries are intended to be used as reference only. To verify enrollment eligibility for a property, contact the school directly.