

$1,788,888
1,843
SQ FT
$971
SQ/FT
6624 Catamaran Street
@ San Ignacio Ave - 2 - Santa Teresa, San Jose

- 4 Bed
- 2 Bath
- 5 Park
- 1,843 sqft
- SAN JOSE
-

-
Sun Oct 25, 1:00 pm - 4:00 pm
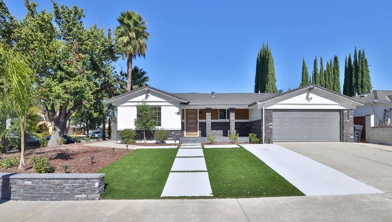
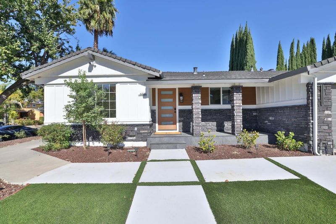
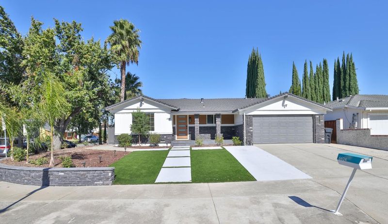
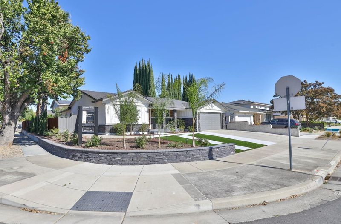
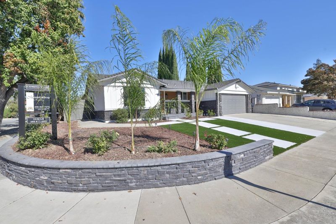
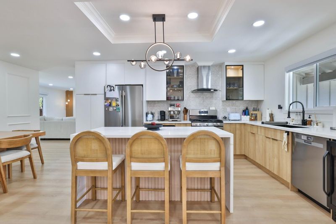
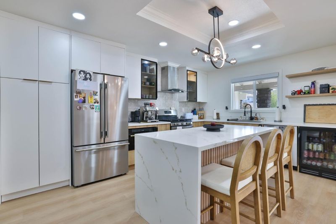
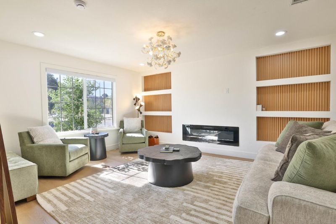
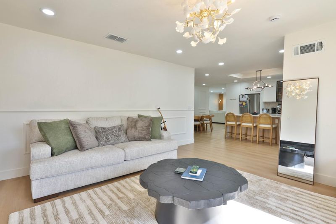
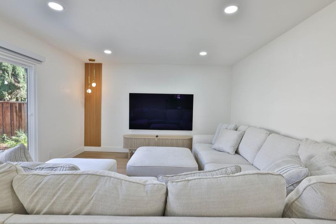
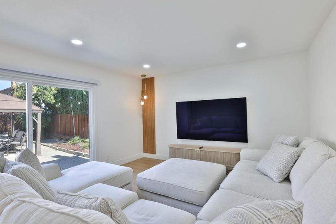
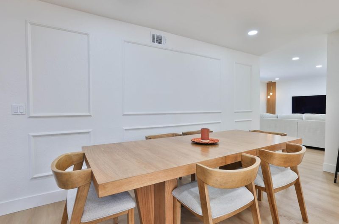
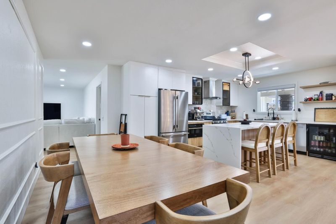
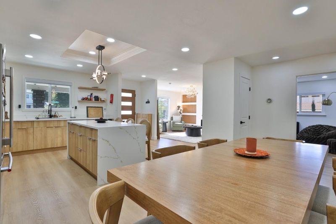
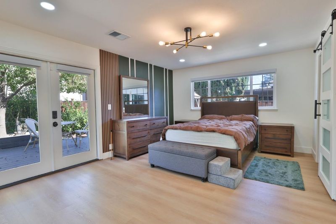
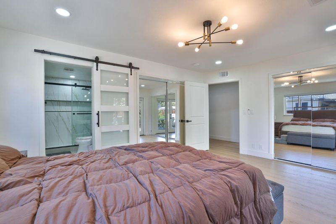
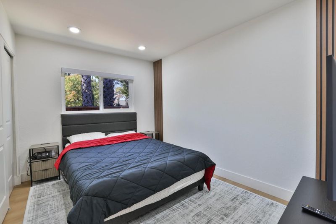
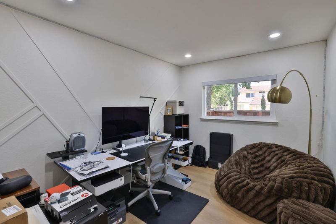
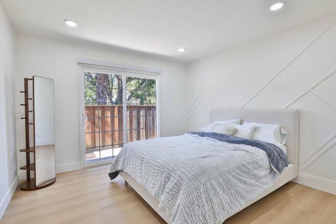
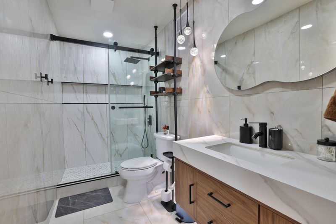
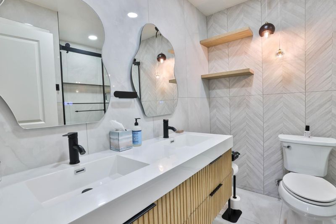
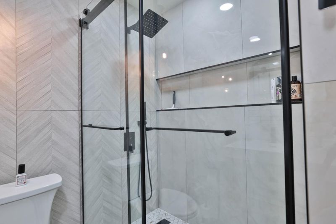
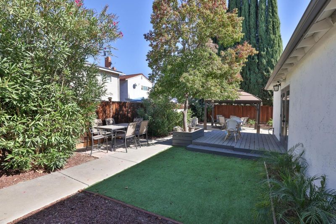
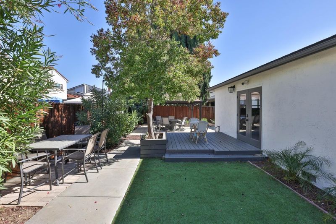
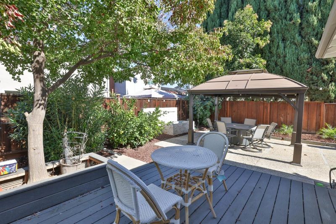
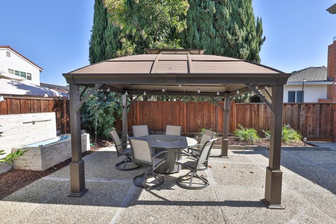
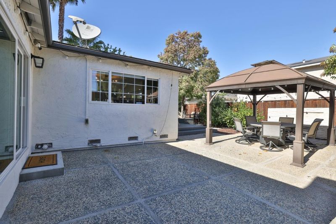
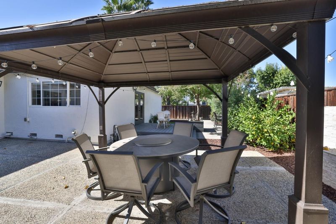
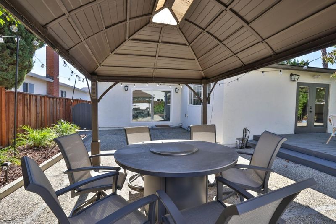
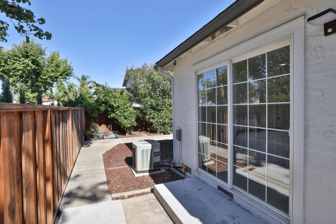
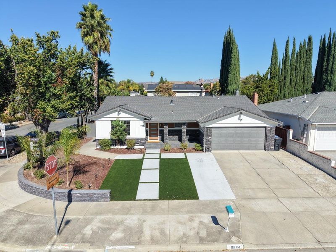
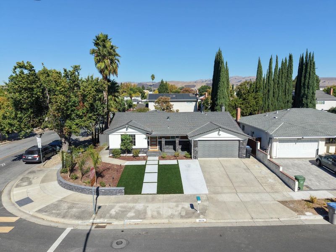
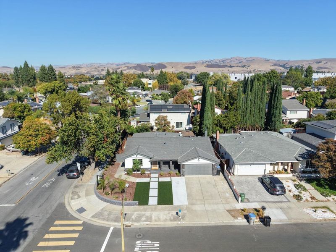
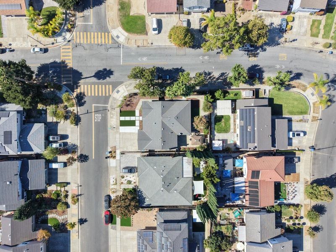
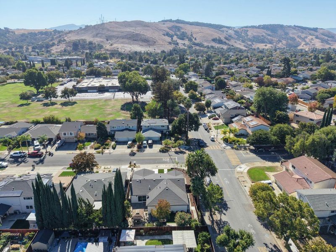
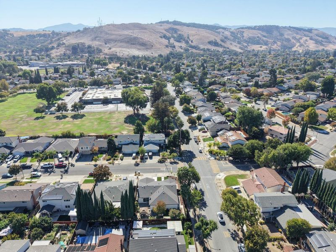
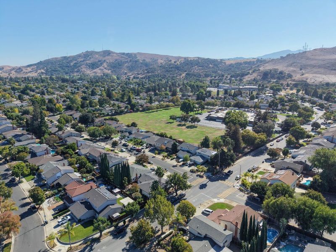
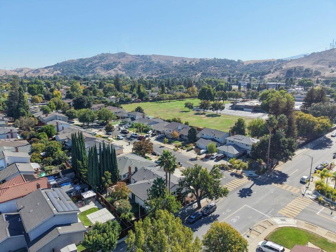
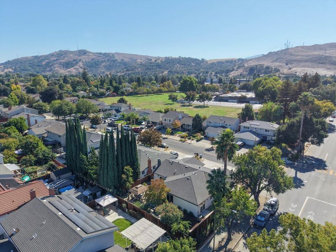
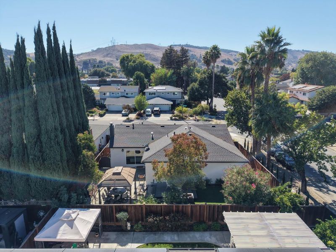
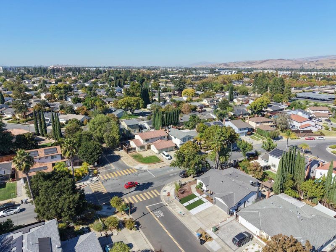
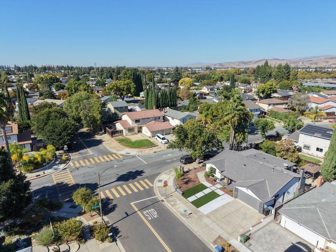
Set on a prime 6,000 sq ft corner lot along a quiet South San Jose street, this turnkey single-level residence delivers 1,843 sq ft of refined modern living backed by major improvements. Since purchasing a few months ago, the owners completed about $80K in major upgrades, including a fully engineered, permitted foundation retrofit ($40K), a brand-new furnace ($10K), and custom exterior stone masonry paired with a matching perimeter retaining wall ($30K) that gives the property standout curb appeal. Inside, light-filled open living spaces with large windows flow into an upgraded luxury kitchen and designer baths finished with custom cabinetry, premium tilework, and curated lighting. The generous 4-bedroom, 2-bath layout is anchored by a serene primary suite. Exceptional indoor-outdoor flow extends from the welcoming front deck to a large rear entertainment deck overlooking a private backyard sanctuary complete with mature landscaping, a soothing waterfall feature, and a dedicated generator hookup for backup power. Positioned for convenience and recreation, the home offers immediate access to Santa Teresa Park, Santa Teresa Golf, neighborhood parks, schools, dining, retail, and major commuter routes. Move-in ready luxury living in one of South San Jose's most desirable pockets!

- Days on Market
- 6 days
- Current Status
- Active
- Original Price
- $1,788,888
- List Price
- $1,788,888
- On Market Date
- Oct 19, 2026
- Property Type
- Single Family Home
- Area
- 2 - Santa Teresa
- Zip Code
- 95119
- MLS ID
- ML82065018
- APN
- 704-48-008
- Year Built
- 1975
- Stories in Building
- 1
- Possession
- COE
- Data Source
- MLSL
- Origin MLS System
- MLSListings, Inc.
Stratford School
Private K-5 Core Knowledge
Students: 301 Distance: 0.1mi
Bernal Intermediate School
Public 7-8 Middle
Students: 742 Distance: 0.4mi
Santa Teresa Elementary School
Public K-6 Elementary
Students: 623 Distance: 0.5mi
Baldwin (Julia) Elementary School
Public K-6 Elementary
Students: 485 Distance: 0.6mi
Taylor (Bertha) Elementary School
Public K-6 Elementary, Coed
Students: 683 Distance: 1.1mi
Los Paseos Elementary School
Public K-5 Elementary
Students: 501 Distance: 1.2mi
- Bed
- 4
- Bath
- 2
- Double Sinks, Tile, Updated Bath, Stall Shower - 2+
- Parking
- 5
- Attached Garage
- SQ FT
- 1,843
- SQ FT Source
- Unavailable
- Lot SQ FT
- 6,000.0
- Lot Acres
- 0.137741 Acres
- Kitchen
- 220 Volt Outlet, Countertop - Tile, Dishwasher, Exhaust Fan, Oven Range - Electric, Refrigerator
- Cooling
- Central AC
- Dining Room
- Dining Area
- Disclosures
- Natural Hazard Disclosure
- Family Room
- Separate Family Room
- Flooring
- Vinyl / Linoleum
- Foundation
- Crawl Space
- Fire Place
- Family Room, Insert
- Heating
- Central Forced Air - Gas
- Laundry
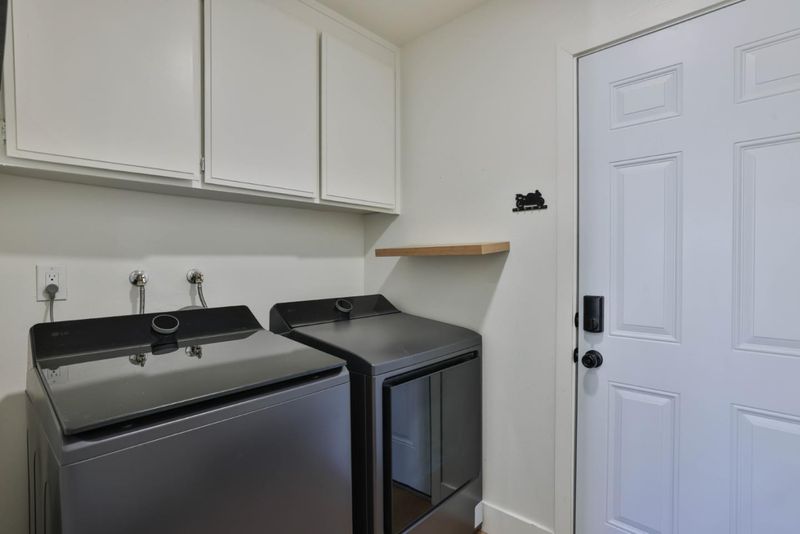
- Washer / Dryer, In Utility Room
- Views
- Hills, Neighborhood
- Possession
- COE
- Architectural Style
- Ranch
- Fee
- Unavailable
MLS and other Information regarding properties for sale as shown in Theo have been obtained from various sources such as sellers, public records, agents and other third parties. This information may relate to the condition of the property, permitted or unpermitted uses, zoning, square footage, lot size/acreage or other matters affecting value or desirability. Unless otherwise indicated in writing, neither brokers, agents nor Theo have verified, or will verify, such information. If any such information is important to buyer in determining whether to buy, the price to pay or intended use of the property, buyer is urged to conduct their own investigation with qualified professionals, satisfy themselves with respect to that information, and to rely solely on the results of that investigation.
School data provided by GreatSchools. School service boundaries are intended to be used as reference only. To verify enrollment eligibility for a property, contact the school directly.