

$2,988,000
2,030
SQ FT
$1,472
SQ/FT
1271 Fernside Street
@ Carson - 335 - Farm Hills Estates Etc., Redwood City

- 4 Bed
- 2 Bath
- 2 Park
- 2,030 sqft
- REDWOOD CITY
-

-
Thu Jul 23, 5:00 pm - 7:00 pm
(650)888-9486
-
Sat Jul 25, 1:00 pm - 4:00 pm
(650)888-9486
-
Sun Jul 26, 1:00 pm - 4:00 pm
(650)888-9486
-
Tue Jul 28, 10:00 am - 1:00 pm
(650)888-9486
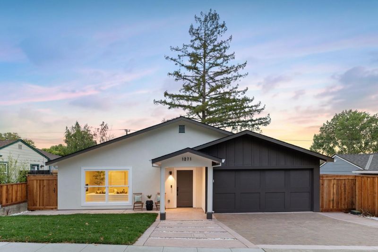
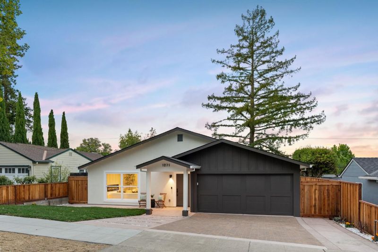
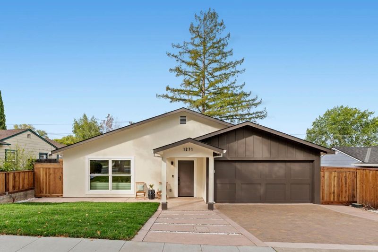
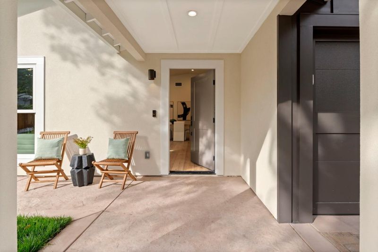
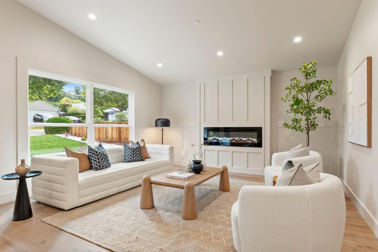
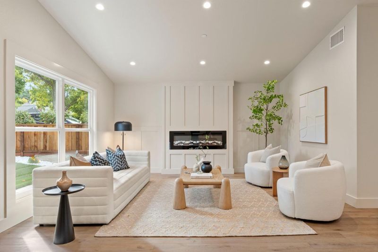
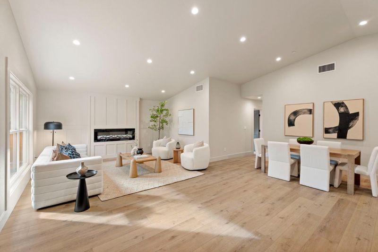
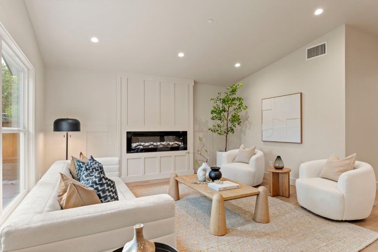
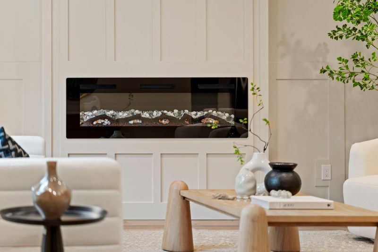
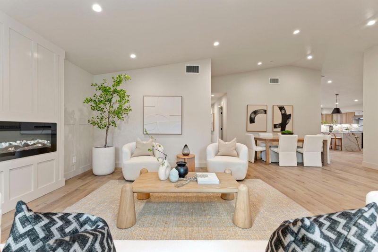
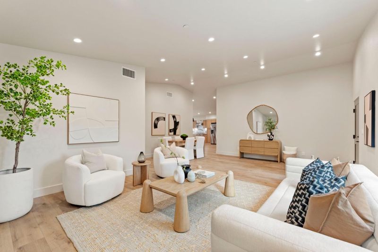
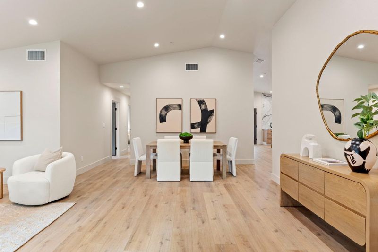
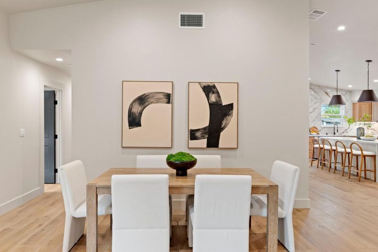
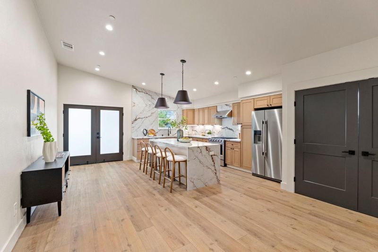
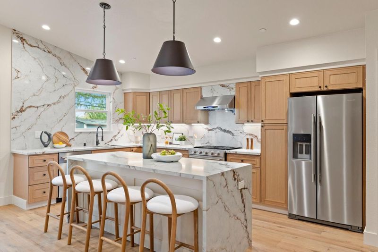
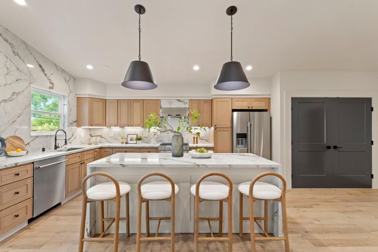
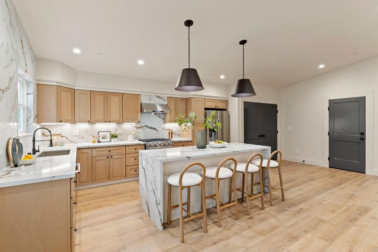
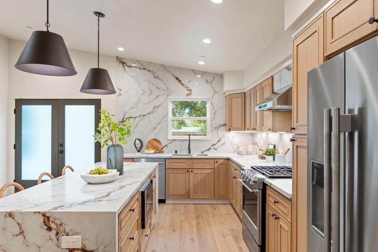
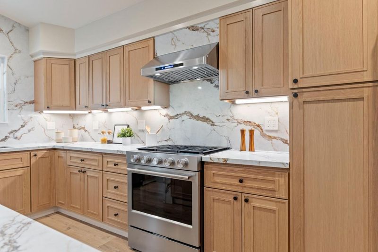
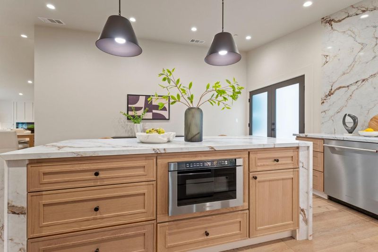
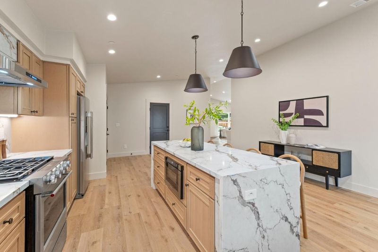
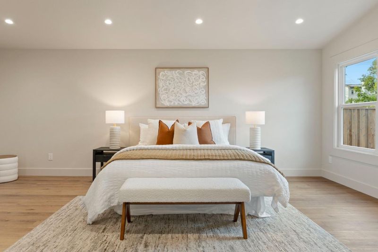
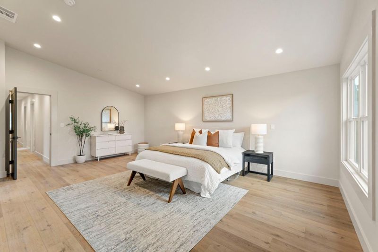
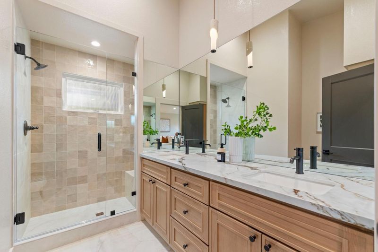
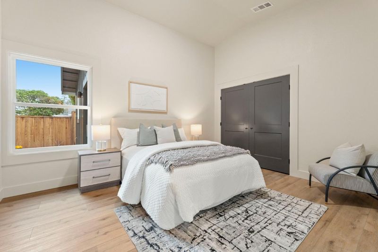
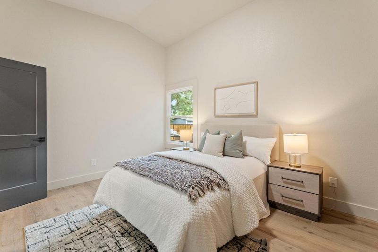
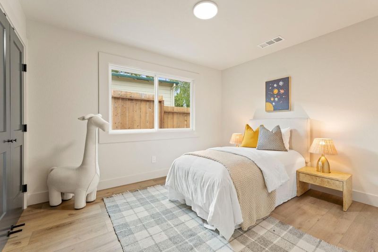
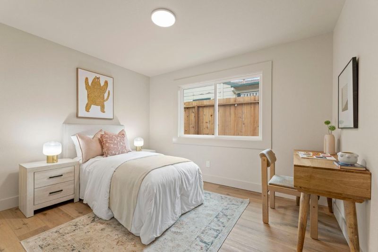
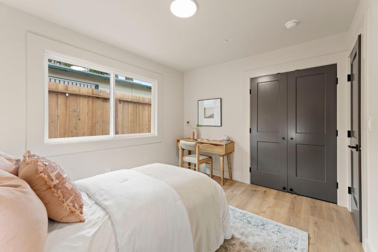
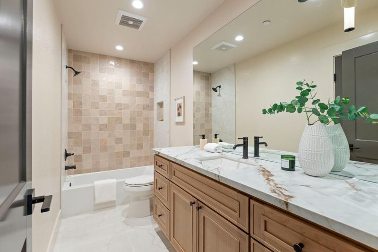
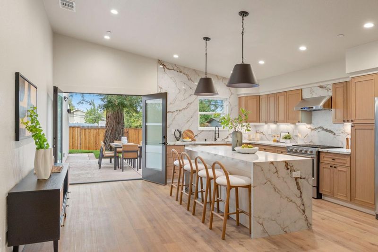
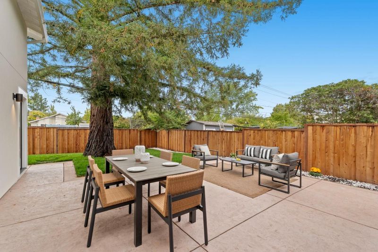
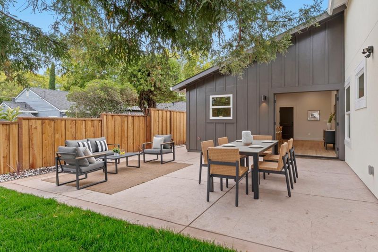
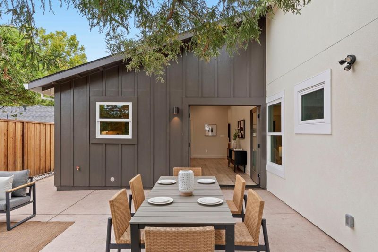
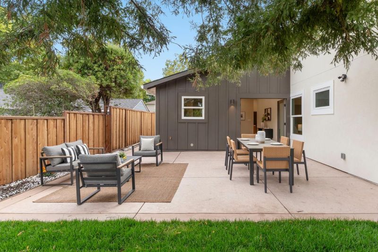
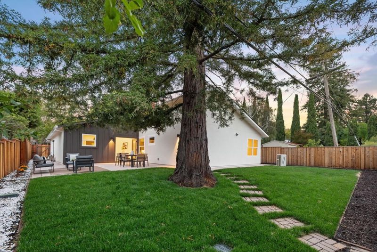
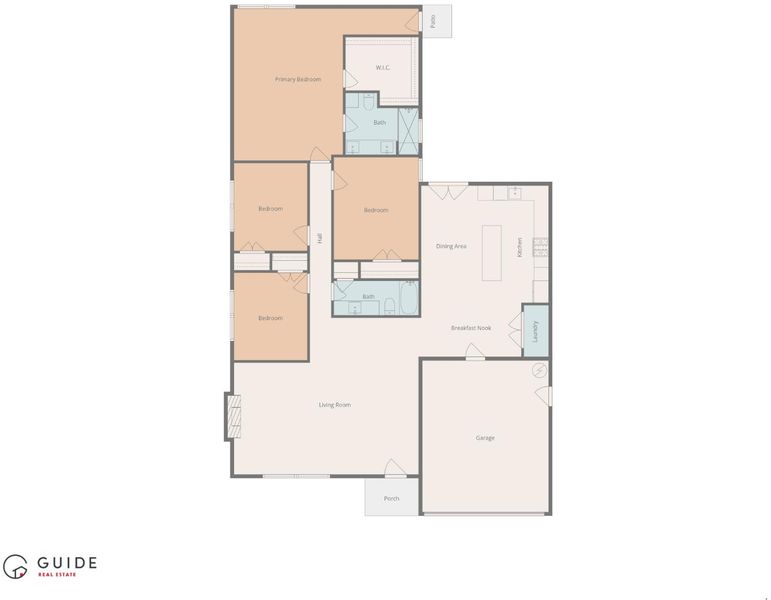
The grass is greener on Fernside! This home was expanded to 2,030 sqft during a "down-to-the-studs" renovation. Enjoy peace of mind with all-new plumbing and electrical systems, not a single original pipe or wire remains. A new high-efficiency heat pump HVAC system, a new roof, new windows, new solid core doors, and custom moldings add both style and substance. The expansive living space showcases soaring ceilings, thoughtfully selected finishes, oak cabinetry, and KitchenAid appliances. French doors lead to a peaceful yard with fresh landscaping and all new stamped concrete, perfect for family and friends! Situated on a peaceful tree lined street this generous lot backs up to Hetch Hetchy open space giving added privacy with no rear neighbors and access to the greenbelt walking path. The highly sought after Farm Hill Estates neighborhood offers a tranquil retreat while remaining just minutes from shopping, dining, parks, and major commuter routes. Don't miss your chance to make it all yours!

- Days on Market
- 0 days
- Current Status
- Active
- Original Price
- $2,988,000
- List Price
- $2,988,000
- On Market Date
- Jul 22, 2026
- Property Type
- Single Family Home
- Area
- 335 - Farm Hills Estates Etc.
- Zip Code
- 94061
- MLS ID
- ML82055110
- APN
- 058-381-130
- Year Built
- 1951
- Stories in Building
- 1
- Possession
- COE
- Data Source
- MLSL
- Origin MLS System
- MLSListings, Inc.
John F. Kennedy Middle School
Public 5-8 Middle
Students: 667 Distance: 0.3mi
Adelante Spanish Immersion School
Public K-5 Elementary, Yr Round
Students: 470 Distance: 0.3mi
Woodside Hills Christian Academy
Private PK-12 Combined Elementary And Secondary, Religious, Nonprofit
Students: 105 Distance: 0.4mi
Roosevelt Elementary School
Public K-8 Special Education Program, Elementary, Yr Round
Students: 555 Distance: 0.5mi
Henry Ford Elementary School
Public K-5 Elementary, Yr Round
Students: 368 Distance: 0.6mi
Bright Horizon Chinese School
Private K-5 Elementary, Coed
Students: 149 Distance: 0.6mi
- Bed
- 4
- Bath
- 2
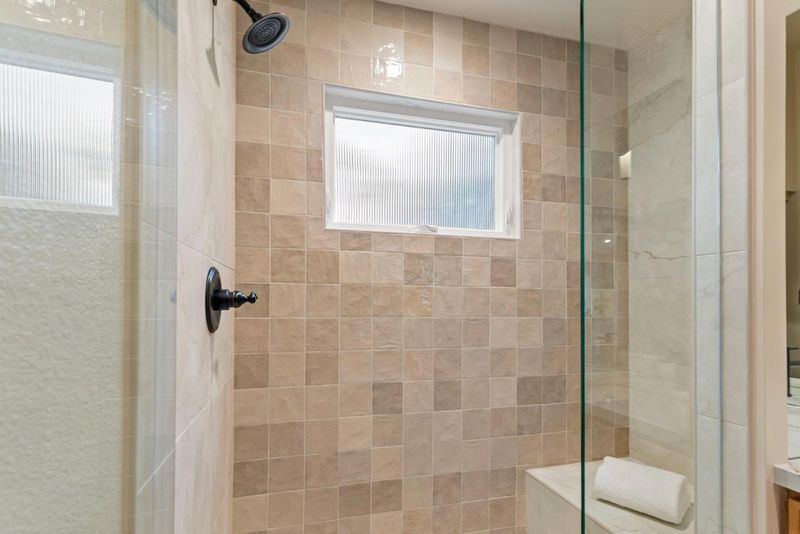
- Double Sinks, Full on Ground Floor, Primary - Stall Shower(s), Shower over Tub - 1, Updated Bath
- Parking
- 2
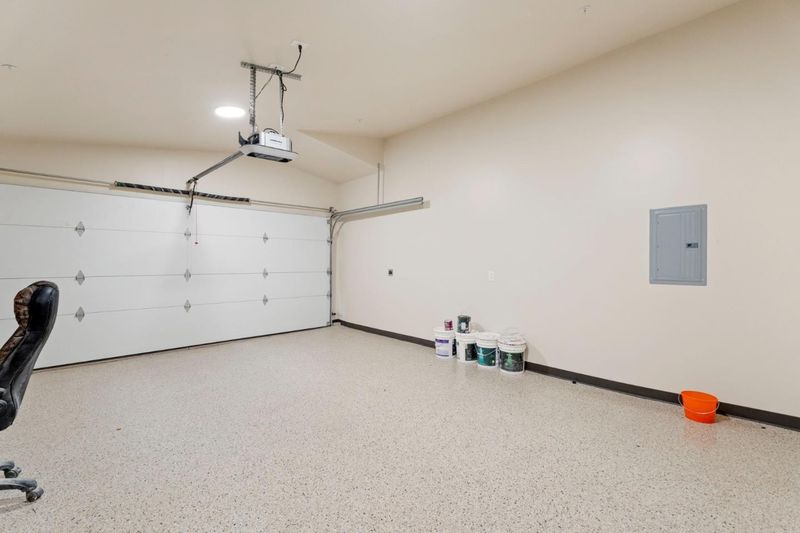
- Attached Garage, Off-Street Parking
- SQ FT
- 2,030
- SQ FT Source
- Unavailable
- Lot SQ FT
- 6,231.0
- Lot Acres
- 0.143044 Acres
- Kitchen
- Countertop - Quartz, Dishwasher, Freezer, Garbage Disposal, Hood Over Range, Ice Maker, Island, Microwave, Oven Range - Gas, Pantry, Refrigerator
- Cooling
- Central AC
- Dining Room
- Dining Area, Eat in Kitchen
- Disclosures
- Natural Hazard Disclosure
- Family Room
- No Family Room
- Foundation
- Concrete Slab
- Fire Place
- Insert, Living Room
- Heating
- Heat Pump
- Laundry
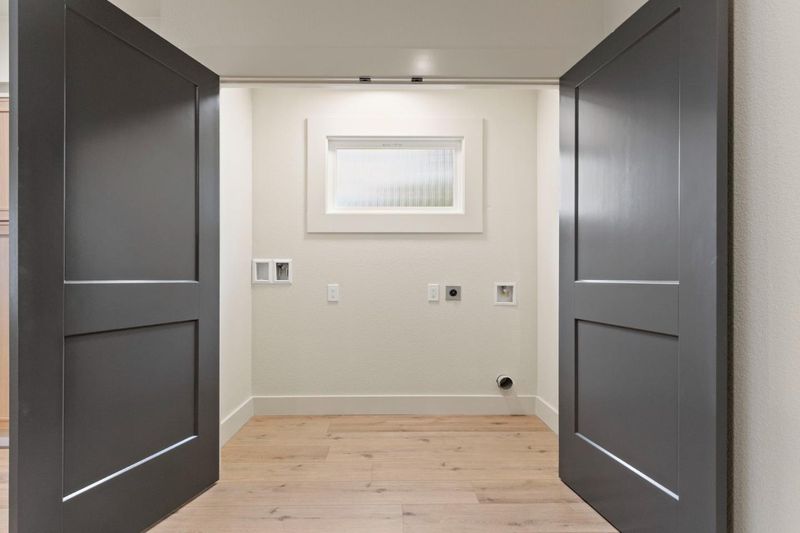
- In Utility Room
- Views
- Garden / Greenbelt, Neighborhood
- Possession
- COE
- Architectural Style
- Traditional
- Fee
- Unavailable
MLS and other Information regarding properties for sale as shown in Theo have been obtained from various sources such as sellers, public records, agents and other third parties. This information may relate to the condition of the property, permitted or unpermitted uses, zoning, square footage, lot size/acreage or other matters affecting value or desirability. Unless otherwise indicated in writing, neither brokers, agents nor Theo have verified, or will verify, such information. If any such information is important to buyer in determining whether to buy, the price to pay or intended use of the property, buyer is urged to conduct their own investigation with qualified professionals, satisfy themselves with respect to that information, and to rely solely on the results of that investigation.
School data provided by GreatSchools. School service boundaries are intended to be used as reference only. To verify enrollment eligibility for a property, contact the school directly.