

$3,188,000
3,066
SQ FT
$1,040
SQ/FT
1489 Saratoga Avenue
@ Campbell Avenue and Prospect Road - 18 - Cupertino, San Jose

- 5 Bed
- 5 (4/1) Bath
- 2 Park
- 3,066 sqft
- SAN JOSE
-

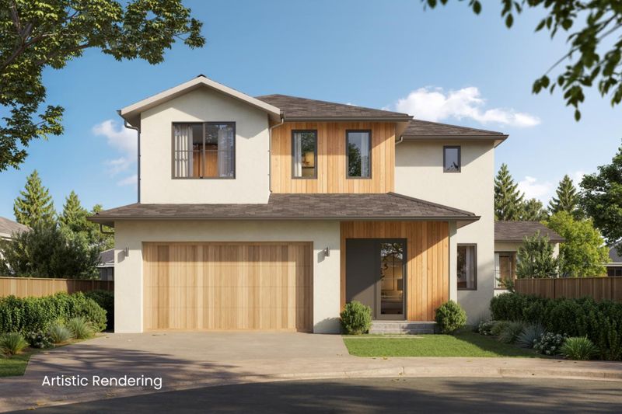
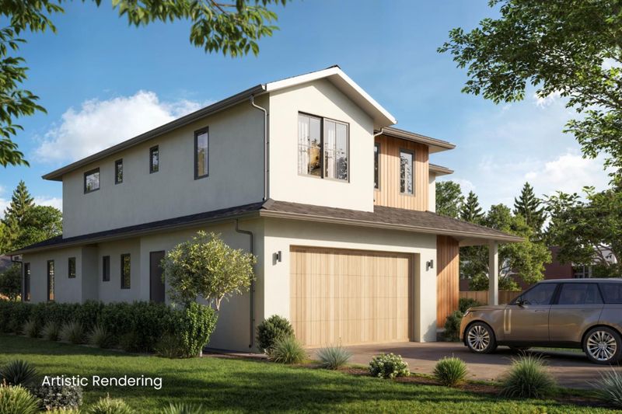
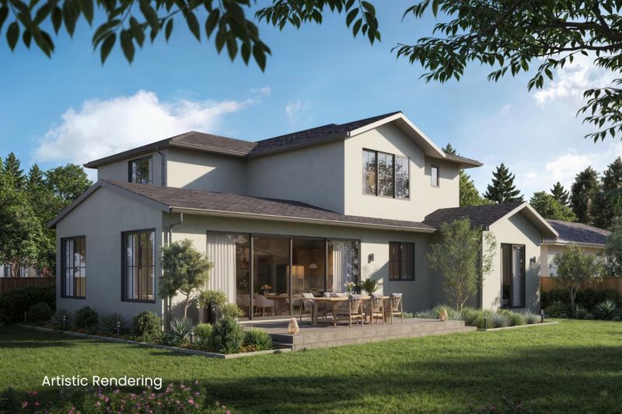
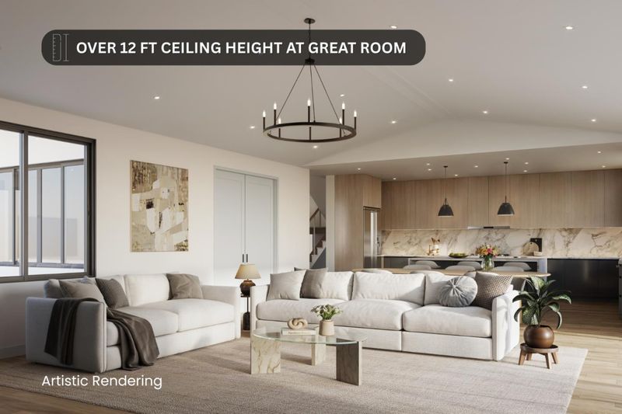
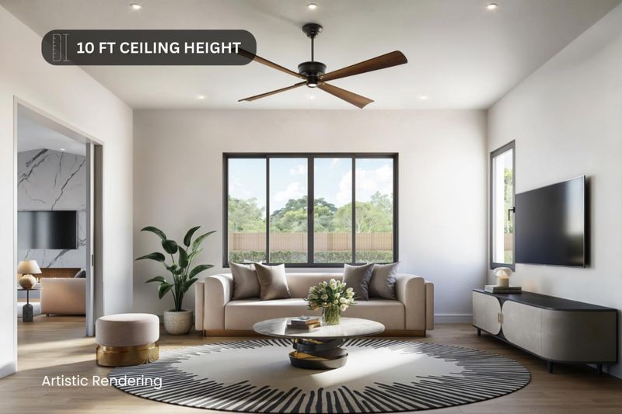
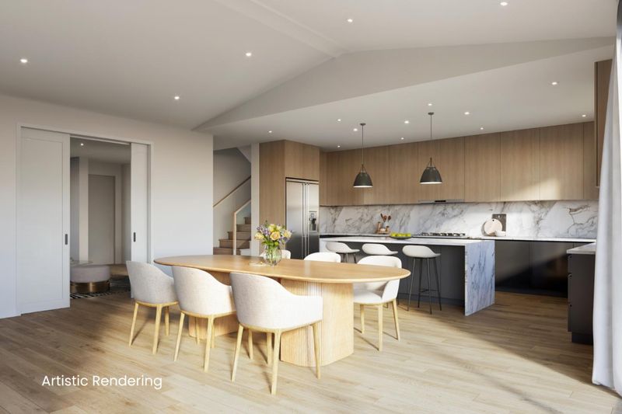
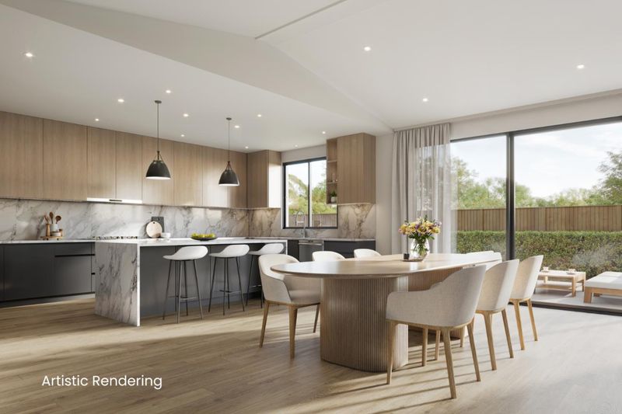
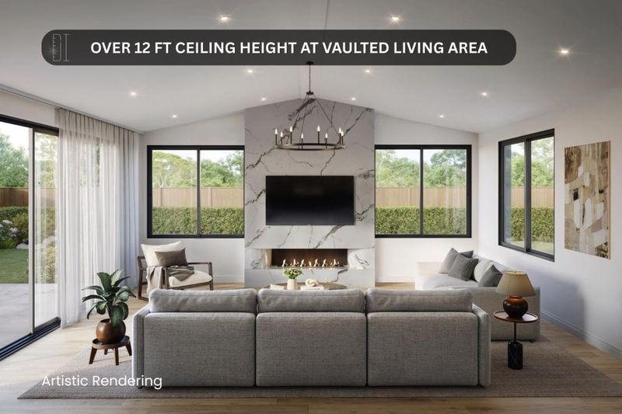
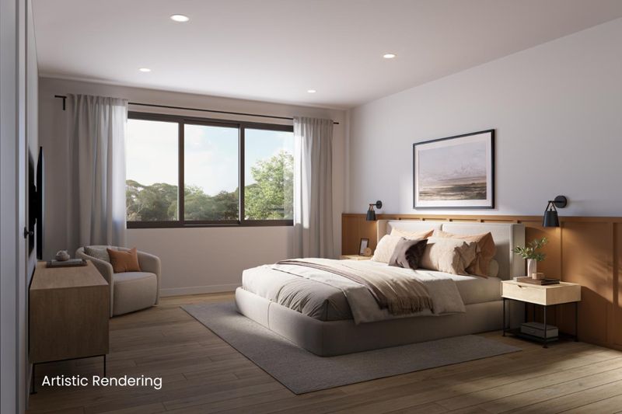
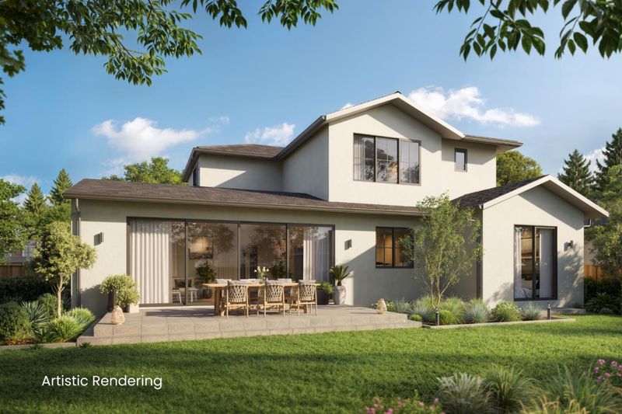
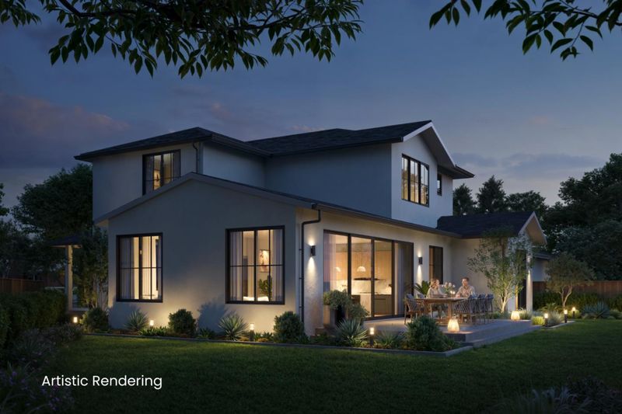
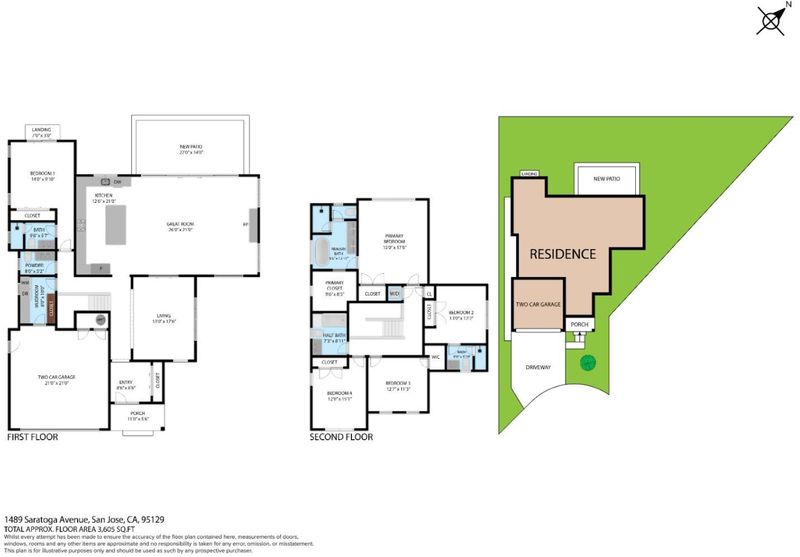
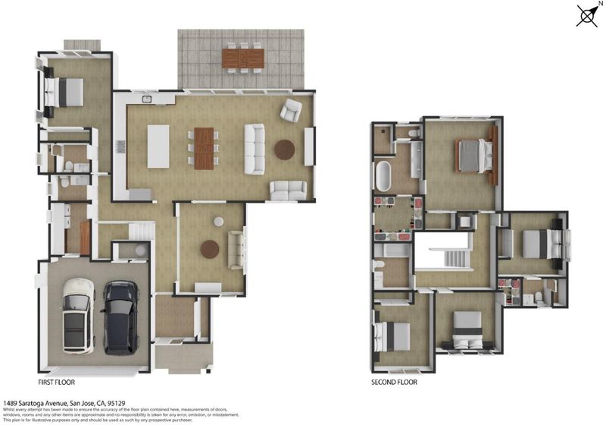
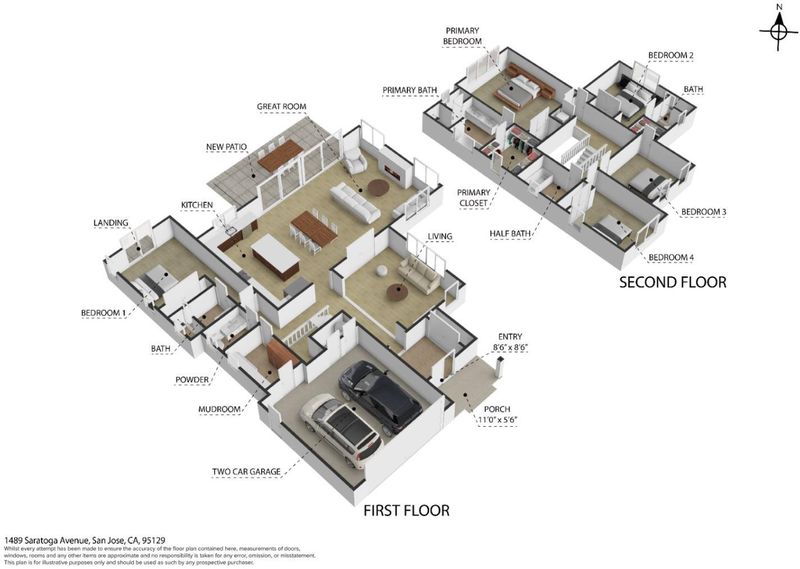
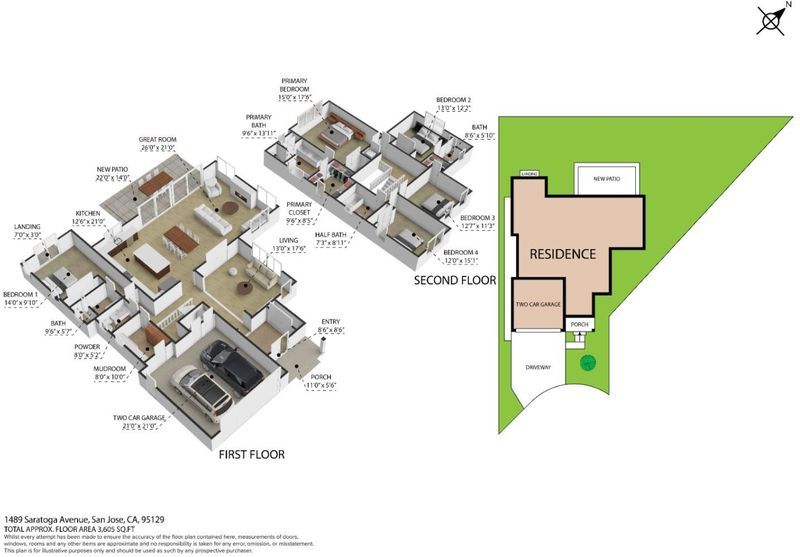
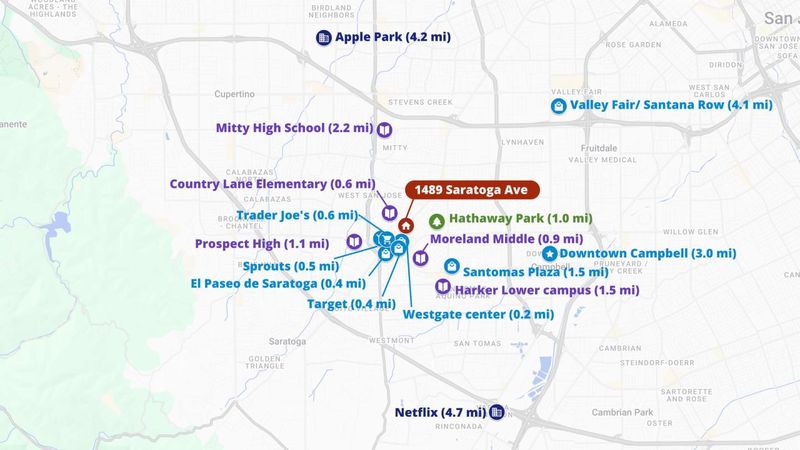
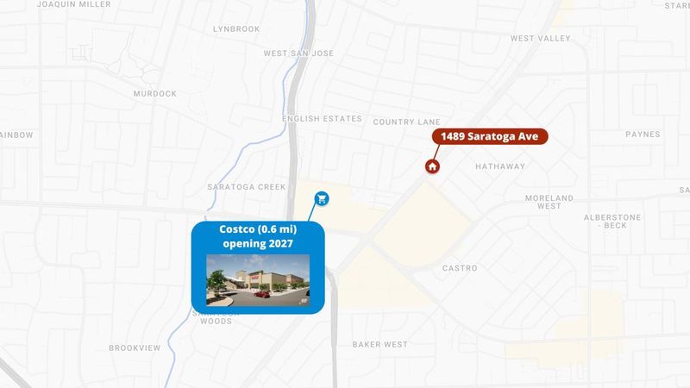
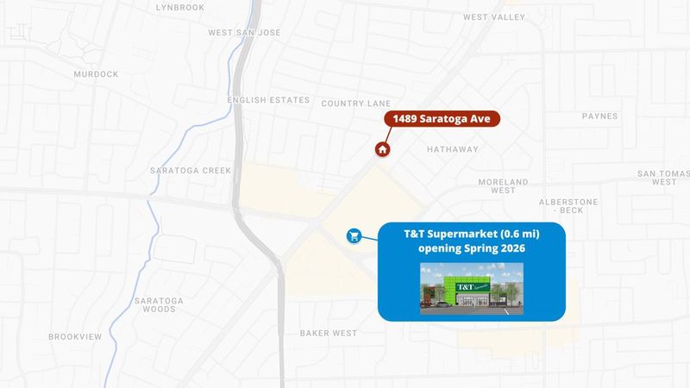
Under Construction | Custom New Home in Prime West San Jose | Est. Completion Q1 2027 New 3,066 sq ft two story home on a 7,563 sq ft lot located on a private cul de sac directly across from Westgate Center. To be built by Owners Logic Inc. Permits are issued and construction is underway. Purchase now and personalize remaining finishes and selections to suit your style. Unlike other production builders with preset layouts and entry-level packages, this boutique build offers meaningful customization and elevated design options. The home features 10 ft ceilings a dramatic vaulted great room with over 12 ft ceilings, open-concept kitchen with oversized island, separate living room, mudroom with laundry, and ground-level bedroom ideal for guests, in-laws, or private office. Upstairs, the spacious primary suite offers a spa inspired bath with soaking tub, oversized shower, dual vanities, and generous walk-in closet. Three additional bedrooms and a laundry hookup provide comfort and convenience for modern living. Estimated completion in Q1 2027. Construction financing available. Renderings are conceptual and subject to change. Listing agents have financial interest in the property.

- Days on Market
- 2 days
- Current Status
- Active
- Original Price
- $3,188,000
- List Price
- $3,188,000
- On Market Date
- Sep 4, 2026
- Property Type
- Single Family Home
- Area
- 18 - Cupertino
- Zip Code
- 95129
- MLS ID
- ML82060156
- APN
- 381-31-056
- Year Built
- 2026
- Stories in Building
- 2
- Possession
- Upon Completion
- Data Source
- MLSL
- Origin MLS System
- MLSListings, Inc.
Country Lane Elementary School
Public K-5 Elementary
Students: 613 Distance: 0.3mi
Moreland Middle School
Public 6-8 Middle
Students: 944 Distance: 0.4mi
Easterbrook Discovery
Public K-8 Elementary
Students: 950 Distance: 0.5mi
Silicon Valley International School
Private PK-8 Coed
Students: 13 Distance: 0.6mi
As-Safa Institute/As-Safa Academy
Private K-10
Students: 22 Distance: 0.6mi
San-Iku Gakuin
Private K-9 Coed
Students: 355 Distance: 0.6mi
- Bed
- 5
- Bath
- 5 (4/1)
- Double Sinks, Full on Ground Floor, Half on Ground Floor, Primary - Stall Shower(s), Stall Shower, Tub in Primary Bedroom
- Parking
- 2
- Attached Garage, Off-Street Parking
- SQ FT
- 3,066
- SQ FT Source
- Unavailable
- Lot SQ FT
- 7,563.0
- Lot Acres
- 0.173623 Acres
- Kitchen
- Hood Over Range, Island
- Cooling
- Central AC
- Dining Room
- Dining Area, Dining Area in Family Room
- Disclosures
- Natural Hazard Disclosure
- Family Room
- Kitchen / Family Room Combo
- Foundation
- Concrete Perimeter and Slab
- Heating
- Central Forced Air
- Laundry
- Inside
- Views
- Neighborhood
- Possession
- Upon Completion
- Architectural Style
- Contemporary
- Fee
- Unavailable
MLS and other Information regarding properties for sale as shown in Theo have been obtained from various sources such as sellers, public records, agents and other third parties. This information may relate to the condition of the property, permitted or unpermitted uses, zoning, square footage, lot size/acreage or other matters affecting value or desirability. Unless otherwise indicated in writing, neither brokers, agents nor Theo have verified, or will verify, such information. If any such information is important to buyer in determining whether to buy, the price to pay or intended use of the property, buyer is urged to conduct their own investigation with qualified professionals, satisfy themselves with respect to that information, and to rely solely on the results of that investigation.
School data provided by GreatSchools. School service boundaries are intended to be used as reference only. To verify enrollment eligibility for a property, contact the school directly.