

$1,800,000
1,732
SQ FT
$1,039
SQ/FT
5453 Blossom Dale Drive
@ Blossom Valley - 14 - Cambrian, San Jose

- 4 Bed
- 2 Bath
- 4 Park
- 1,732 sqft
- SAN JOSE
-

-
Sun Sep 6, 1:30 pm - 4:00 pm
-
Wed Sep 9, 9:30 am - 12:30 pm
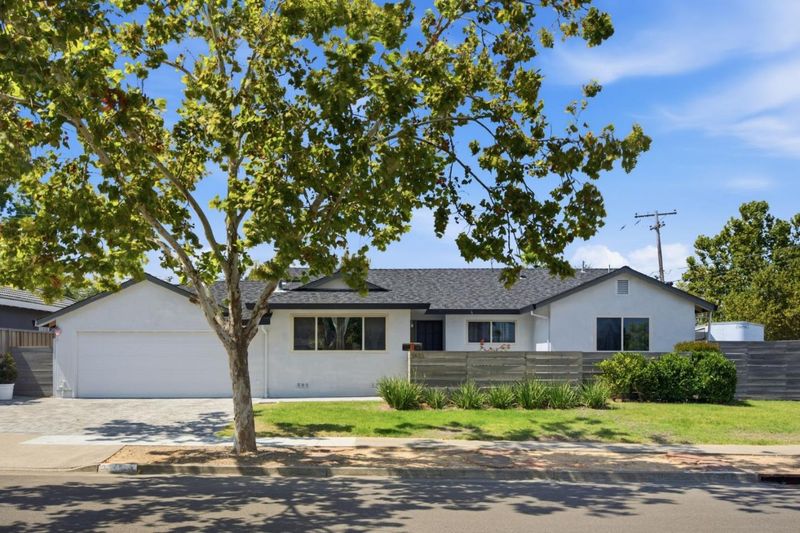
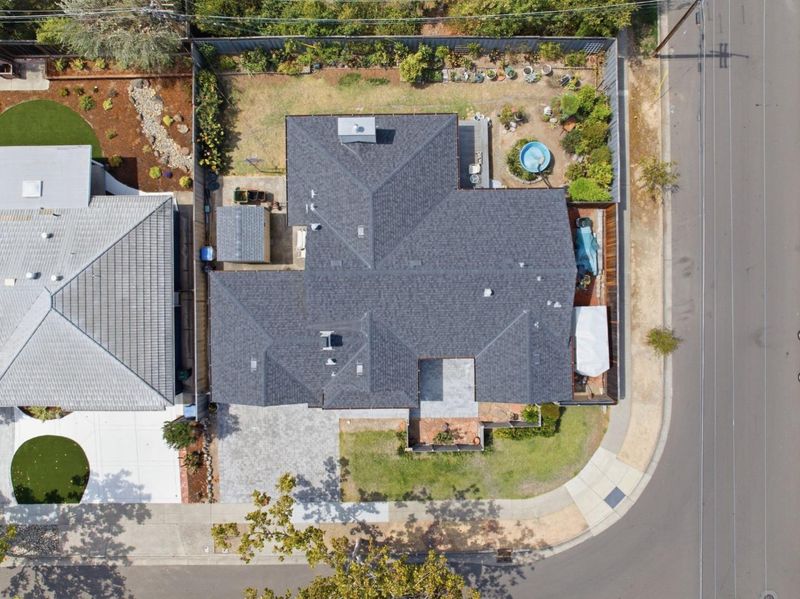
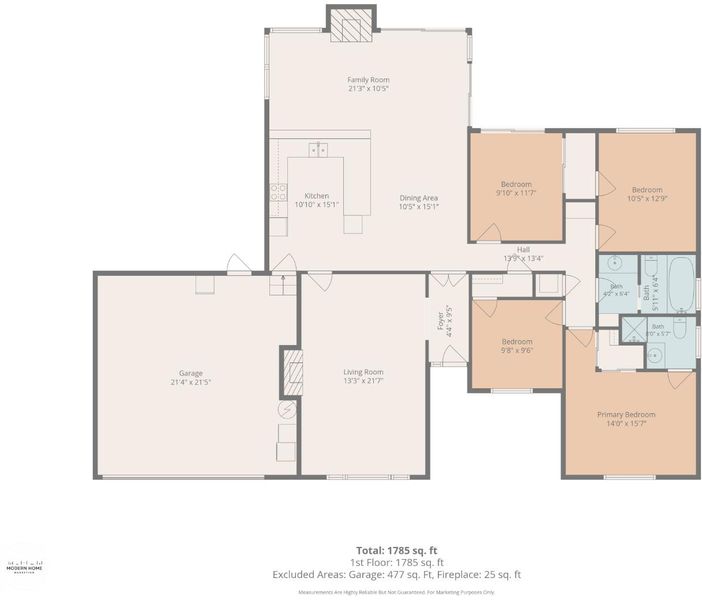
Welcome to 5453 Blossom Dale in the heart of Cambrian's most desirable neighborhood, Blossom Crest. 4 bedrooms 2 bathrooms, over 1730 sq ft of living space on a private corner lot of over 7200 ft. This home has a brand new roof in 2022, and is a blank canvas for the next owner. Already equipped with an open floorplan, this home has the desirable attributes for a single level lifestyle. As well as a gorgeous backyard with generous side yards. With central heating and A/C, and the original hardwood Oak flooring throughout, this home has intangibles that are hard to find. A beautiful paver driveway and front porch thats fenced in make this home have immediate curb appeal. Award winning schools walking distance, Alta Vista Elementary and Union Middle School. As well as Leigh High just around the corner. Downtown Los Gatos just minutes away, with all the shopping and dining you need. This one is a true gem in an unbeatable location!

- Days on Market
- 2 days
- Current Status
- Active
- Original Price
- $1,800,000
- List Price
- $1,800,000
- On Market Date
- Sep 4, 2026
- Property Type
- Single Family Home
- Area
- 14 - Cambrian
- Zip Code
- 95124
- MLS ID
- ML82060185
- APN
- 523-44-001
- Year Built
- 1960
- Stories in Building
- 1
- Possession
- Unavailable
- Data Source
- MLSL
- Origin MLS System
- MLSListings, Inc.
Union Middle School
Public 6-8 Middle, Coed
Students: 1053 Distance: 0.3mi
Alta Vista Elementary School
Public K-5 Elementary
Students: 649 Distance: 0.4mi
Stratford School
Private K-5 Core Knowledge
Students: 308 Distance: 0.5mi
Two Hearts Academy
Private K-12 Coed
Students: NA Distance: 0.6mi
Leigh High School
Public 9-12 Secondary
Students: 1772 Distance: 0.8mi
South Valley Childrens Center A
Private K-5 Elementary, Coed
Students: NA Distance: 0.8mi
- Bed
- 4
- Bath
- 2
- Shower and Tub, Tile
- Parking
- 4
- Attached Garage
- SQ FT
- 1,732
- SQ FT Source
- Unavailable
- Lot SQ FT
- 7,462.0
- Lot Acres
- 0.171304 Acres
- Kitchen
- 220 Volt Outlet, Cooktop - Electric, Countertop - Tile, Exhaust Fan, Freezer, Microwave, Oven - Built-In, Oven - Electric, Refrigerator
- Cooling
- Ceiling Fan, Central AC
- Dining Room
- Dining Area
- Disclosures
- Natural Hazard Disclosure
- Family Room
- Separate Family Room
- Flooring
- Carpet, Vinyl / Linoleum
- Foundation
- Concrete Perimeter
- Fire Place
- Family Room, Free Standing, Living Room, Wood Burning
- Heating
- Floor Furnace
- Laundry
- In Garage, Washer / Dryer
- Fee
- Unavailable
MLS and other Information regarding properties for sale as shown in Theo have been obtained from various sources such as sellers, public records, agents and other third parties. This information may relate to the condition of the property, permitted or unpermitted uses, zoning, square footage, lot size/acreage or other matters affecting value or desirability. Unless otherwise indicated in writing, neither brokers, agents nor Theo have verified, or will verify, such information. If any such information is important to buyer in determining whether to buy, the price to pay or intended use of the property, buyer is urged to conduct their own investigation with qualified professionals, satisfy themselves with respect to that information, and to rely solely on the results of that investigation.
School data provided by GreatSchools. School service boundaries are intended to be used as reference only. To verify enrollment eligibility for a property, contact the school directly.