

$2,180,000
2,269
SQ FT
$961
SQ/FT
1314 Peralta Court
@ McAbee - 13 - Almaden Valley, San Jose

- 4 Bed
- 3 (2/1) Bath
- 2 Park
- 2,269 sqft
- SAN JOSE
-

-
Sun Sep 6, 1:00 pm - 4:00 pm
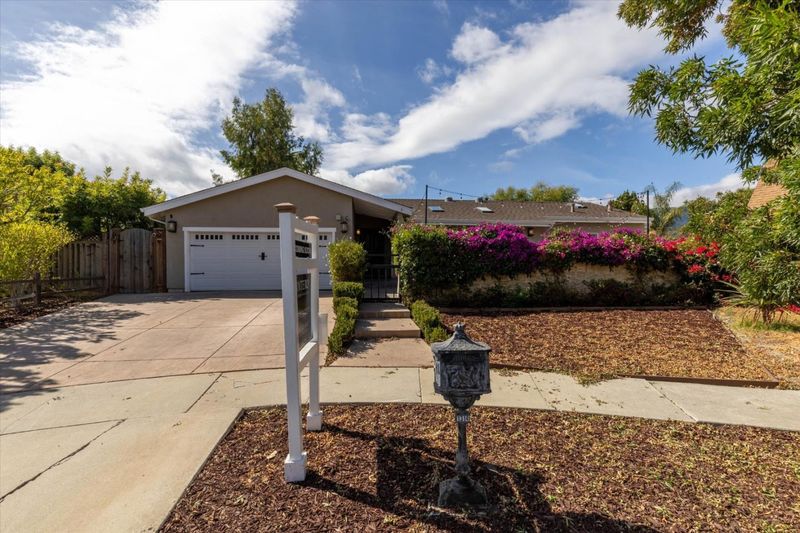
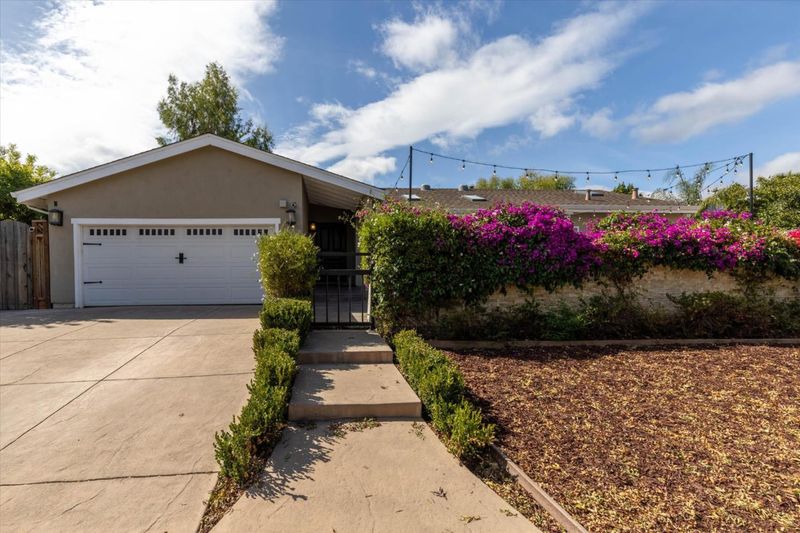
Come see this beautiful Re-built home with exceptional features!
-
Mon Sep 7, 1:00 pm - 3:00 pm
Come see this beautiful Re-built home with exceptional features!
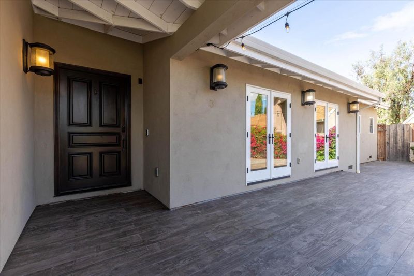
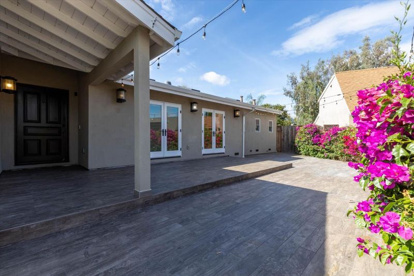
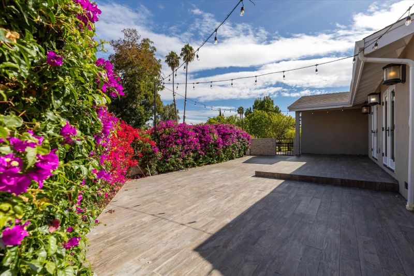
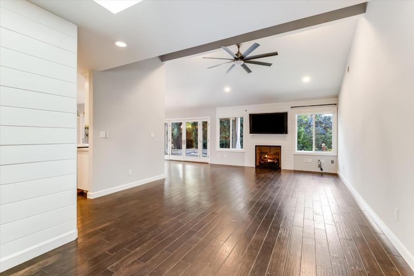
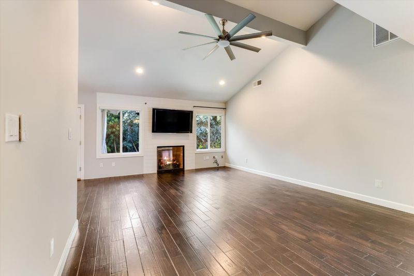
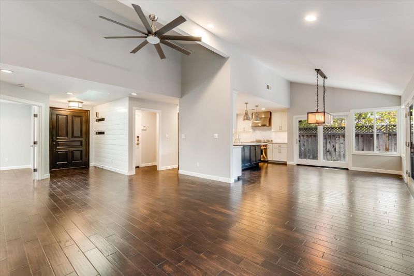
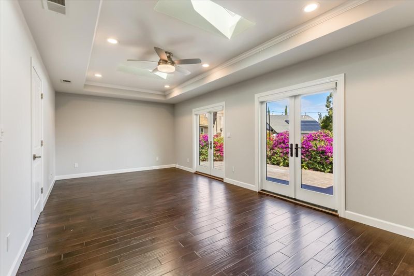
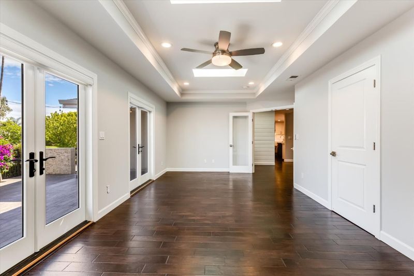
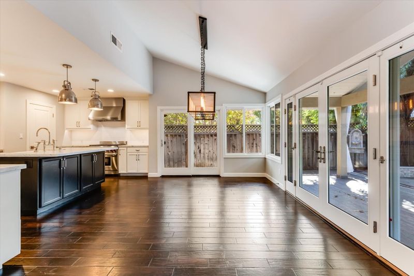
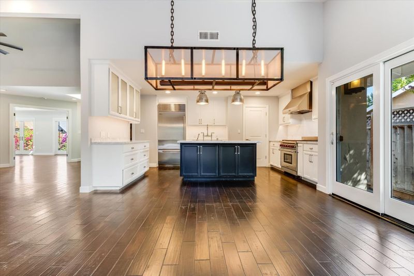
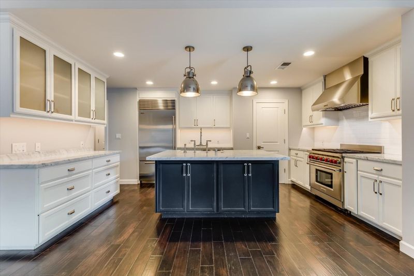
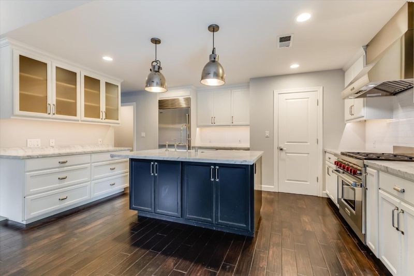
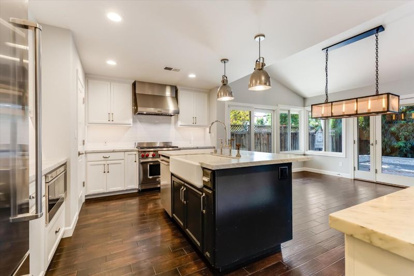
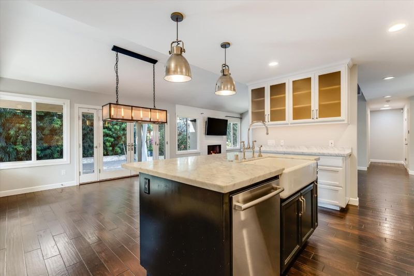
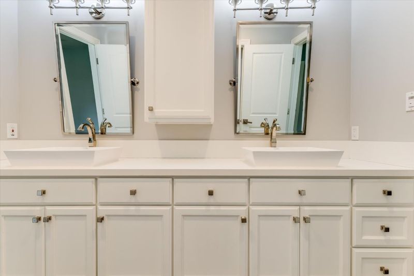
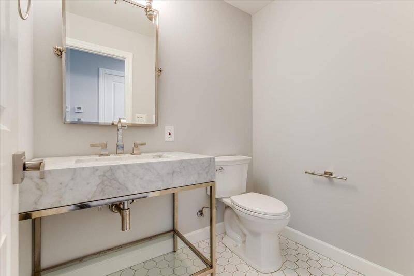
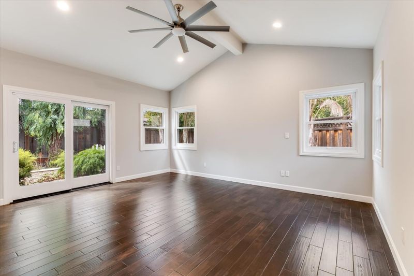
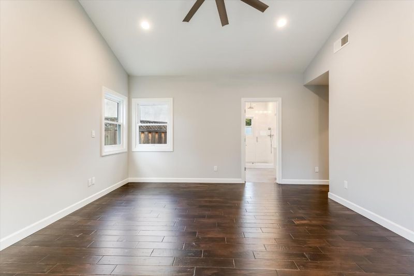
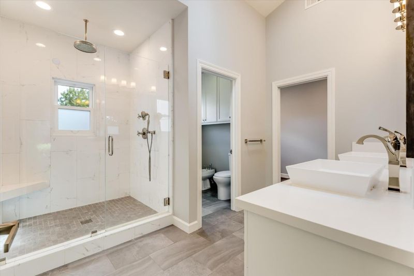
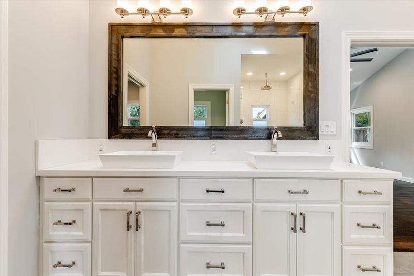
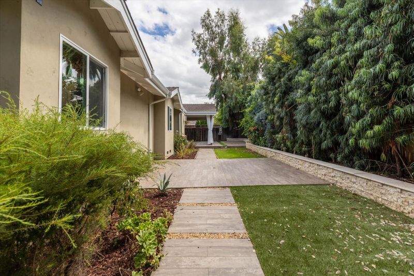
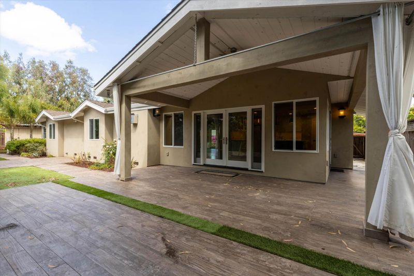
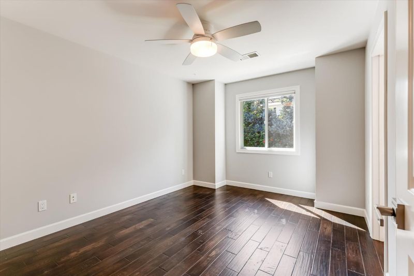
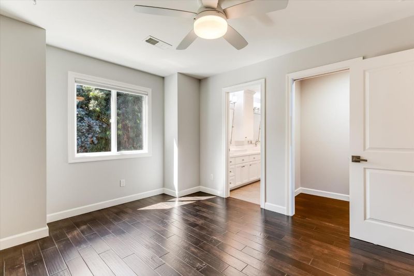
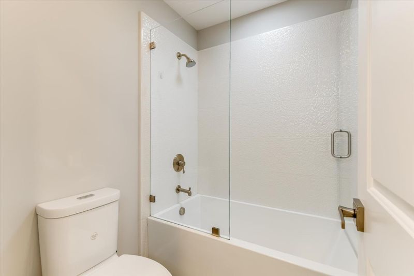
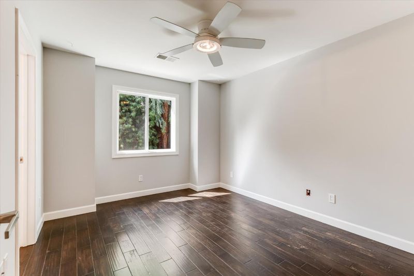
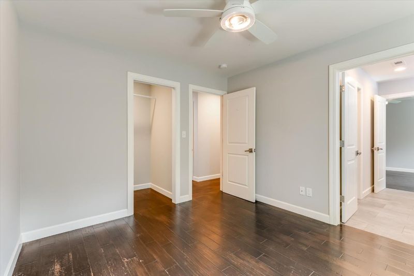
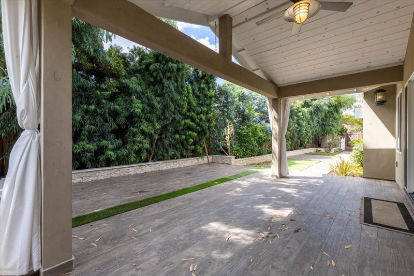
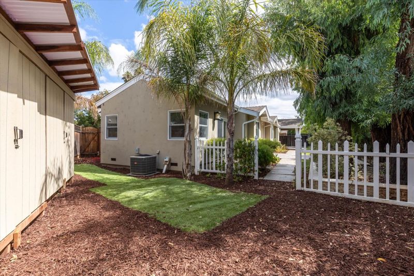
Set on a quiet cul-de-sac in a highly desirable neighborhood with excellent schools, this exceptional home combines thoughtful design, sophisticated finishes, and modern functionality. Rebuilt in 2015, including an addition completed at the same time, it offers the confidence of newer construction with the warmth of a welcoming residence. An impressive entry opens to a light-filled great room designed for effortless cooking, dining, entertaining, and everyday living. The chefs kitchen features Restoration Hardware cabinetry and lighting, Wolf range and microwave, Sub-Zero refrigerator, Bosch dishwasher, Carrara marble countertops, and a farmhouse sink. Skylights, abundant dual-pane windows and sliding doors fill the home with natural light, while vaulted ceilings enhance the family room, dining room, and primary suite. Spa-inspired bathrooms showcase designer tile, Restoration Hardware fixtures and mirrors, dual sinks, and an expansive walk-in shower in the primary suite. Dual-zone A/C, ceiling fans throughout, surround-sound wiring, tank-less water heater, exterior drainage system, two EV charging stations, hard-wired Nest cameras, an alarm system, and Green-rated construction. A rare opportunity to enjoy style, comfort, quality, and modern convenience in one remarkable home.

- Days on Market
- 2 days
- Current Status
- Active
- Original Price
- $2,180,000
- List Price
- $2,180,000
- On Market Date
- Sep 4, 2026
- Property Type
- Single Family Home
- Area
- 13 - Almaden Valley
- Zip Code
- 95120
- MLS ID
- ML82057898
- APN
- 577-36-007
- Year Built
- 1972
- Stories in Building
- 1
- Possession
- COE
- Data Source
- MLSL
- Origin MLS System
- MLSListings, Inc.
Los Alamitos Elementary School
Public K-5 Elementary
Students: 731 Distance: 0.3mi
Castillero Middle School
Public 6-8 Middle
Students: 1133 Distance: 0.3mi
Holy Spirit
Private K-8 Elementary, Religious, Coed
Students: 480 Distance: 0.4mi
Simonds Elementary School
Public K-5 Elementary
Students: 651 Distance: 0.6mi
Almaden Hills Academy
Private 1-12
Students: 7 Distance: 0.9mi
Guadalupe Elementary School
Public K-5 Elementary
Students: 595 Distance: 1.1mi
- Bed
- 4
- Bath
- 3 (2/1)
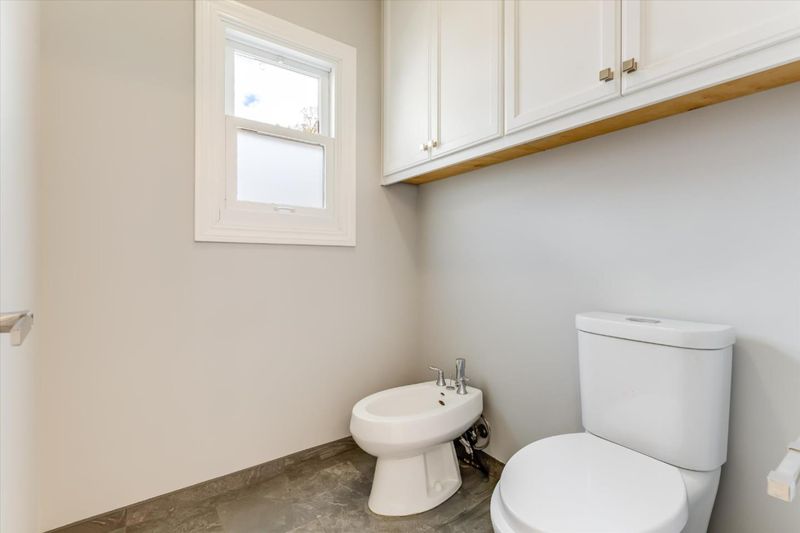
- Bidet, Double Sinks, Full on Ground Floor, Half on Ground Floor, Marble, Primary - Stall Shower(s), Shower over Tub - 1, Skylight, Updated Bath
- Parking
- 2
- Attached Garage
- SQ FT
- 2,269
- SQ FT Source
- Unavailable
- Lot SQ FT
- 8,000.0
- Lot Acres
- 0.183655 Acres
- Kitchen
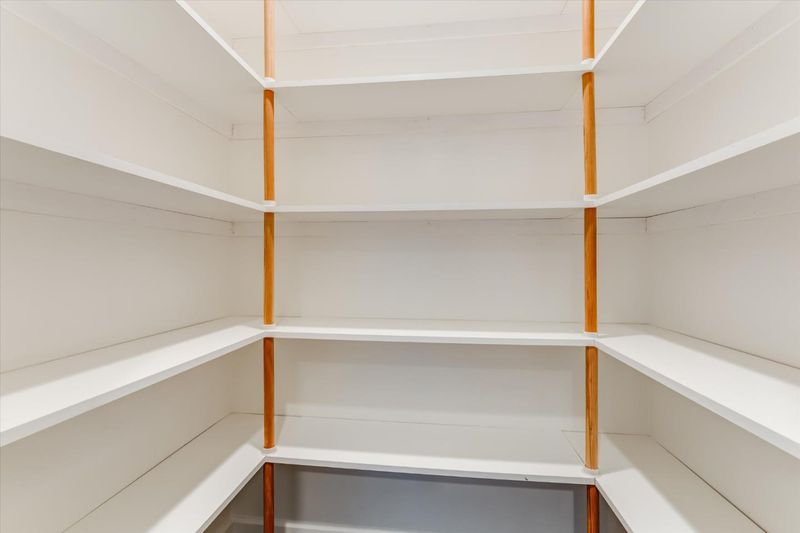
- Countertop - Marble, Dishwasher, Garbage Disposal, Hood Over Range, Island with Sink, Microwave, Oven Range - Built-In, Gas, Pantry, Refrigerator
- Cooling
- Central AC
- Dining Room
- Dining Area in Family Room
- Disclosures
- Natural Hazard Disclosure
- Family Room
- Kitchen / Family Room Combo
- Flooring
- Hardwood
- Foundation
- Concrete Perimeter and Slab, Crawl Space
- Fire Place
- Gas Burning
- Heating
- Central Forced Air - Gas
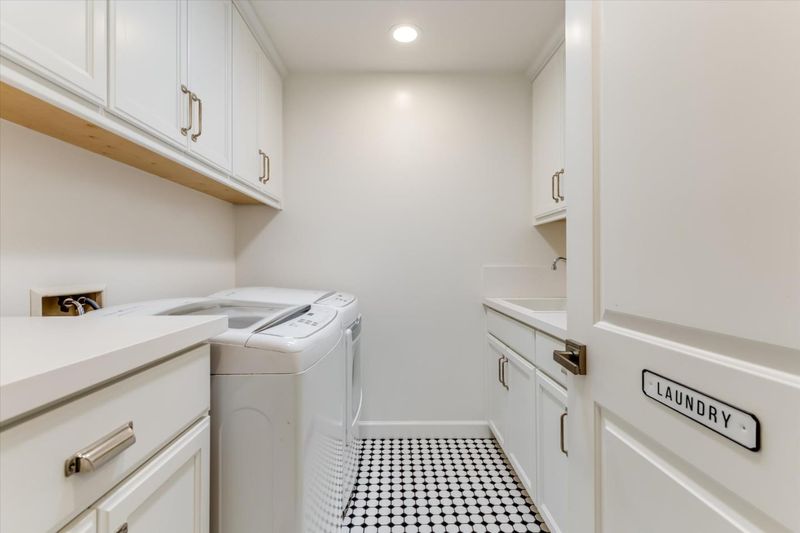
- Laundry
- Electricity Hookup (220V), In Utility Room
- Possession
- COE
- Fee
- Unavailable
MLS and other Information regarding properties for sale as shown in Theo have been obtained from various sources such as sellers, public records, agents and other third parties. This information may relate to the condition of the property, permitted or unpermitted uses, zoning, square footage, lot size/acreage or other matters affecting value or desirability. Unless otherwise indicated in writing, neither brokers, agents nor Theo have verified, or will verify, such information. If any such information is important to buyer in determining whether to buy, the price to pay or intended use of the property, buyer is urged to conduct their own investigation with qualified professionals, satisfy themselves with respect to that information, and to rely solely on the results of that investigation.
School data provided by GreatSchools. School service boundaries are intended to be used as reference only. To verify enrollment eligibility for a property, contact the school directly.