

$1,250,000
3,600
SQ FT
$347
SQ/FT
7004 Gibson Canyon Road
@ Pamela - Vacaville 1, Vacaville

- 5 Bed
- 2 Bath
- 8 Park
- 3,600 sqft
- Vacaville
-

-
Sun Oct 25, 12:00 pm - 2:00 pm
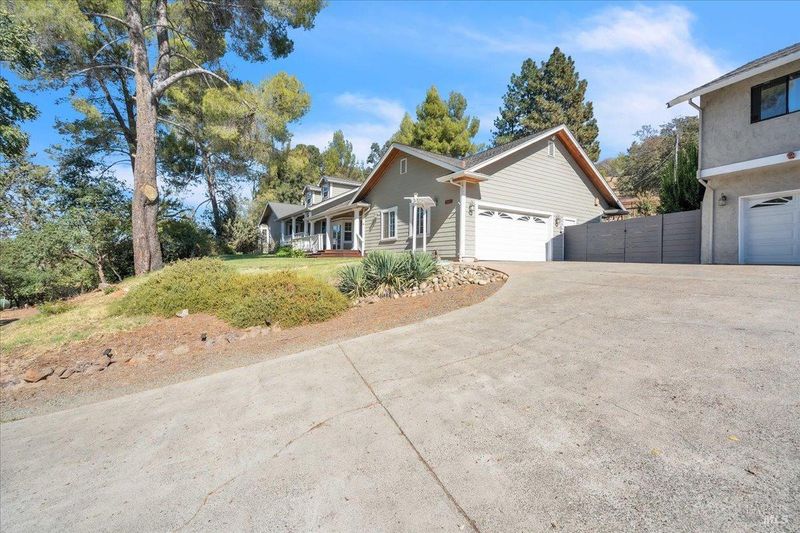
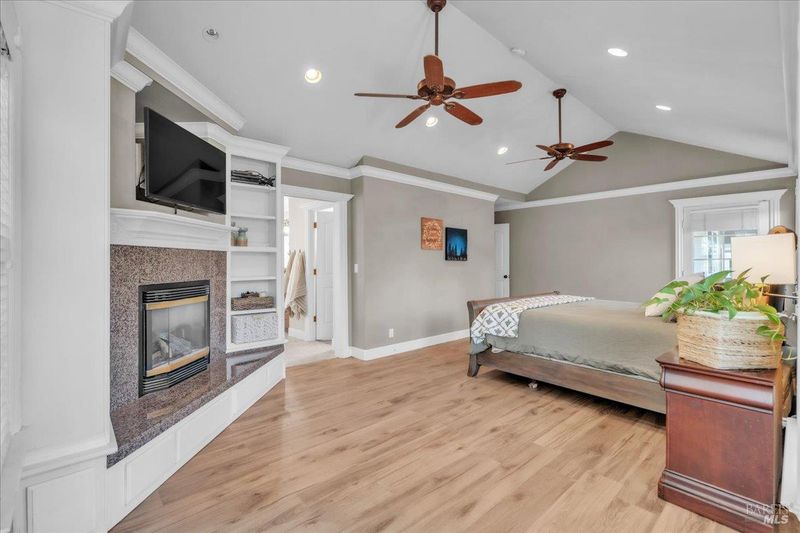
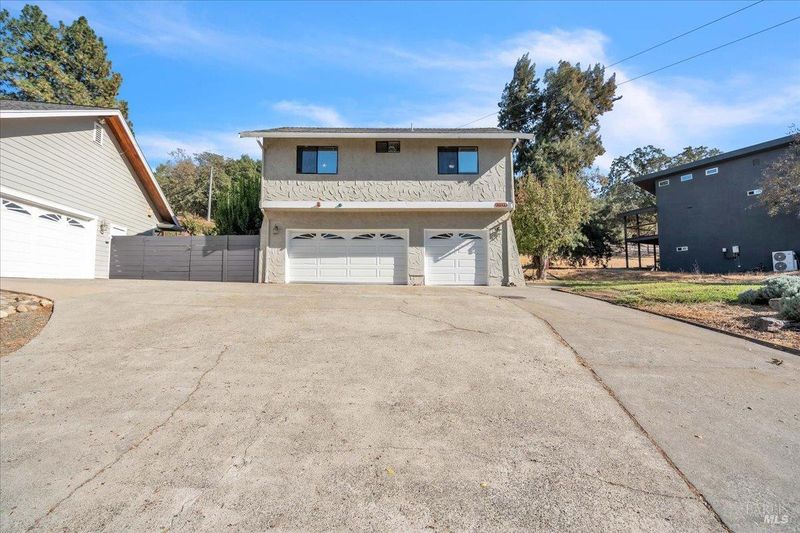
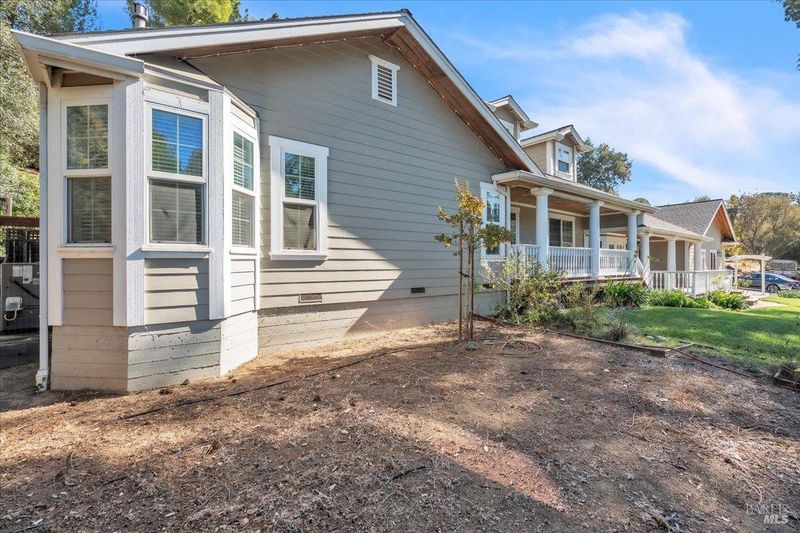
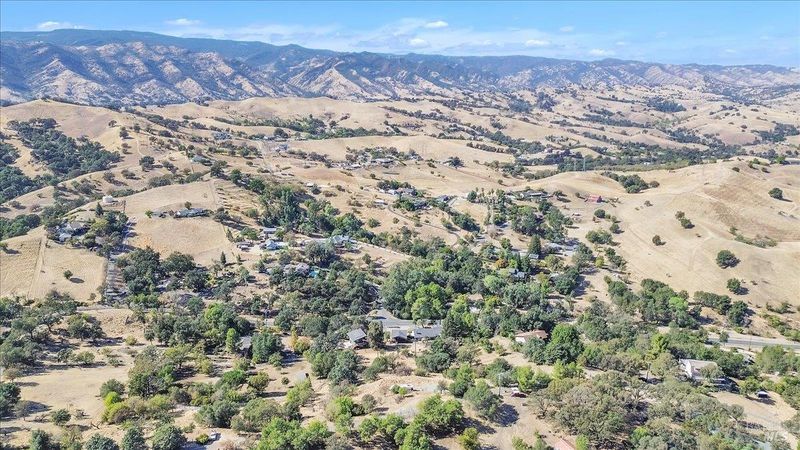
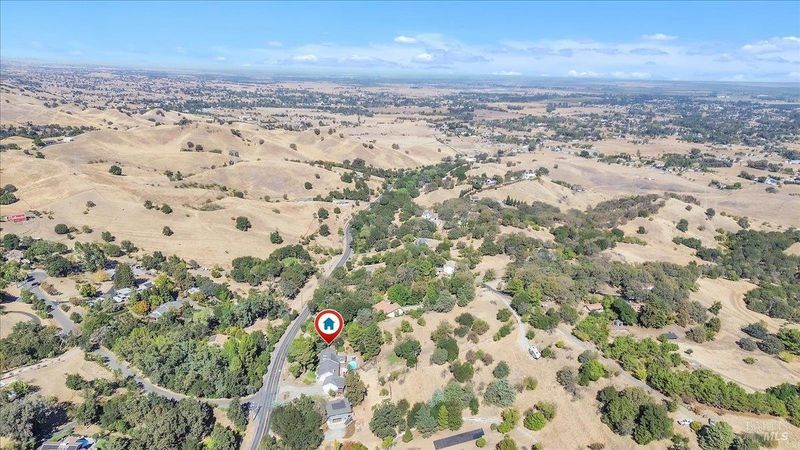
Set against a scenic foothill backdrop, 7004 Gibson Canyon Road offers a wonderful blend of peaceful country-style living, generous space and convenient access to downtown Vacaville. The main residence features 5 bedrooms, 2 bathrooms and approximately 2,750 sq. ft. of living space, while a detached 2-bedroom, 1-bath granny unit adds approximately 850 sq. ft. Together, the two residences provide approximately 3,600 sq. ft. of versatile living space, ideal for extended family, guests or a variety of lifestyle needs. T
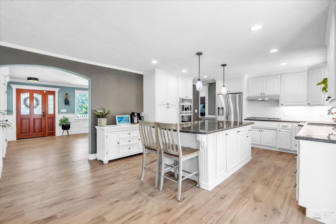
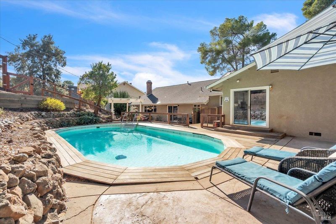
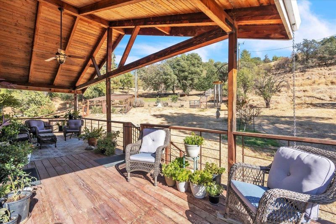
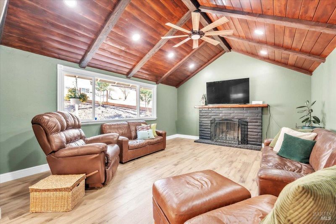
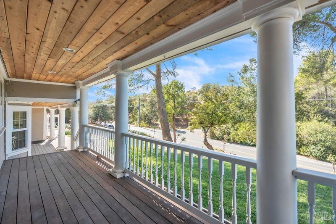
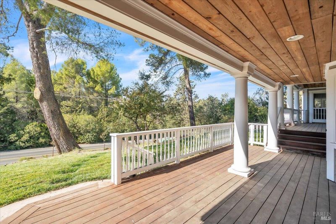
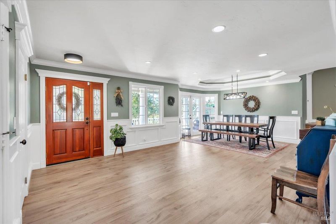
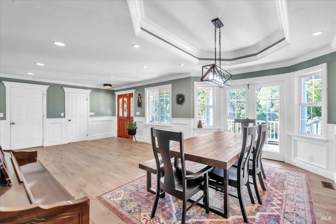
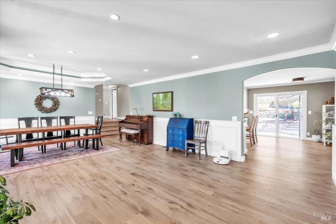
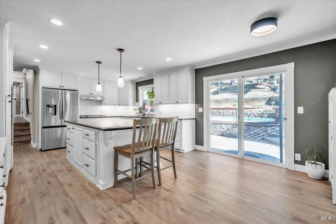
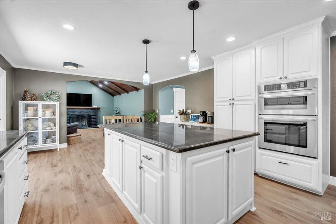
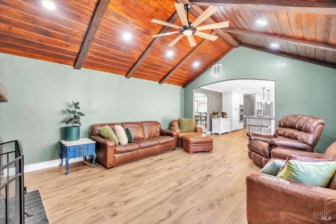
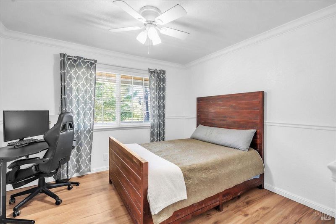
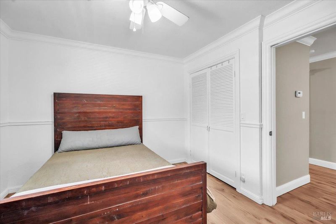
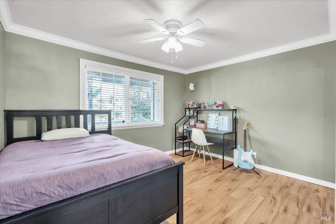
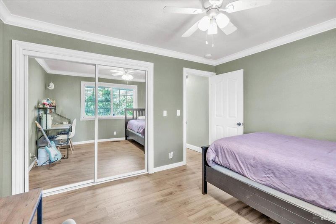
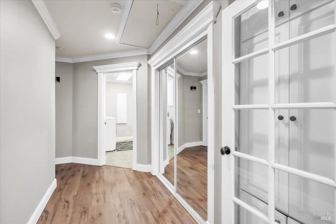
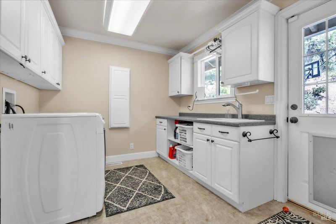
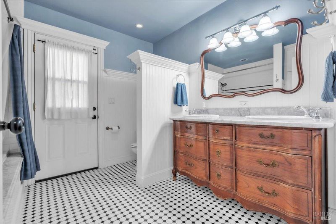
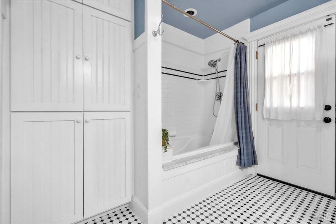
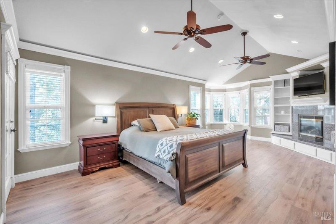
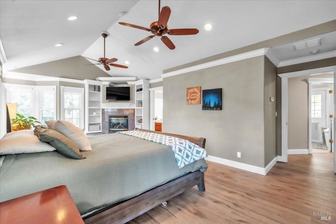
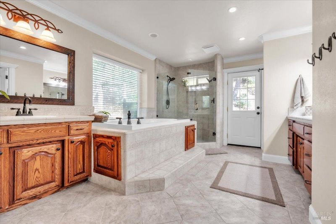
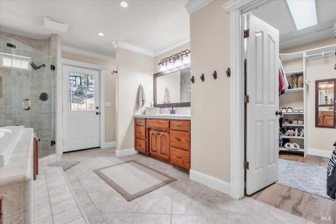
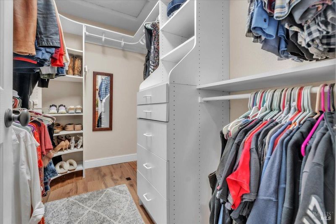
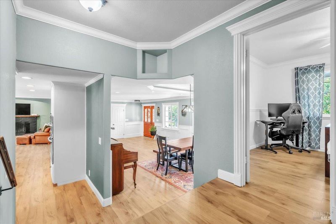
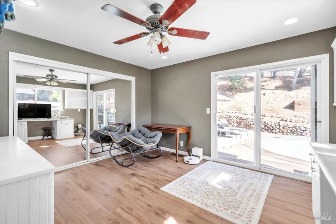
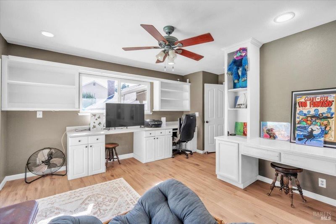
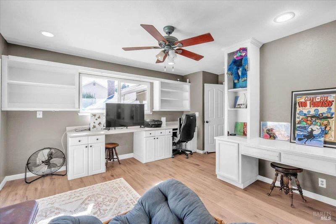
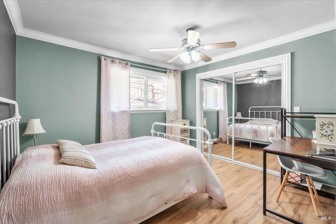
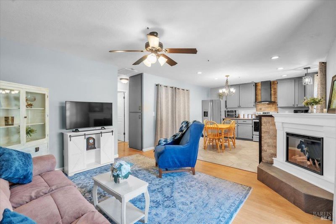
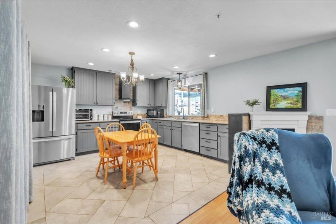
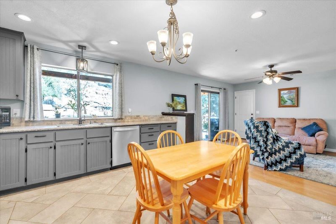
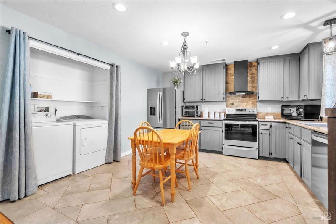
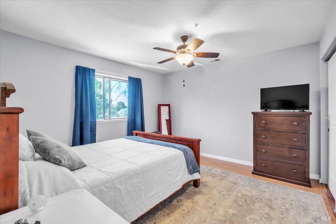
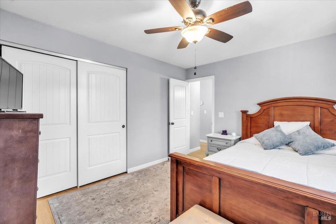
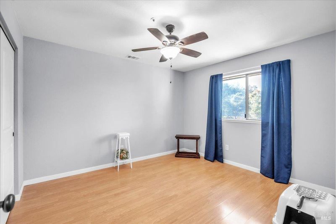
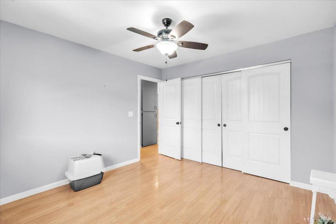
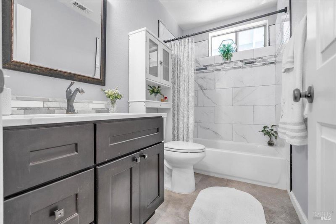
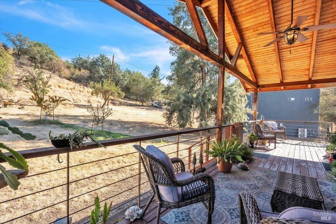
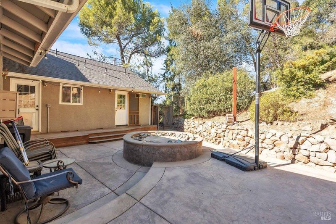
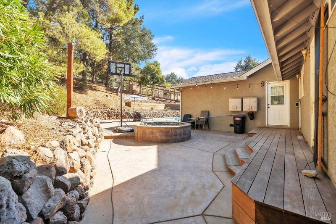
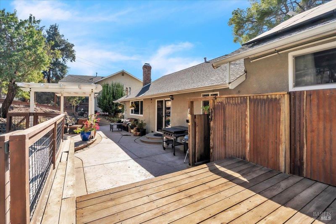
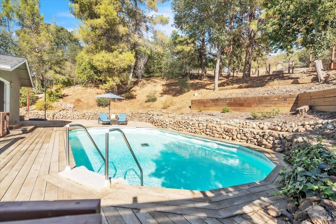
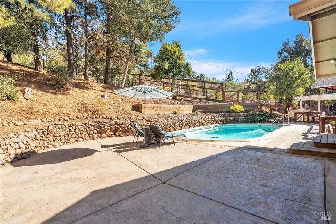
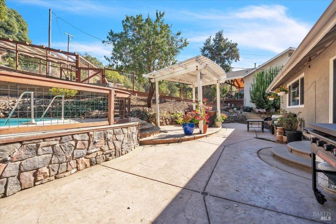
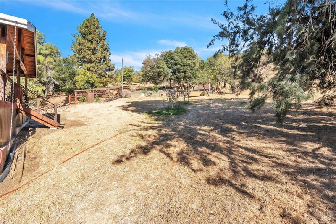
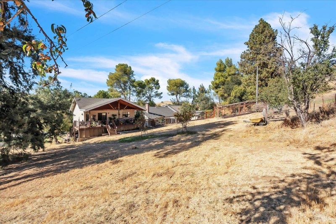
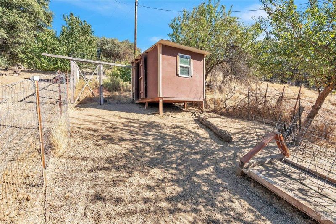
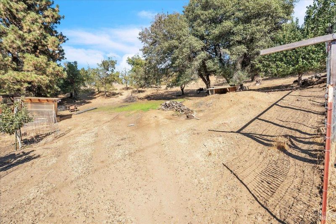
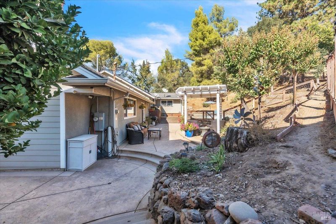
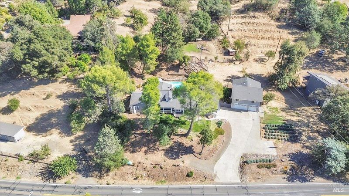
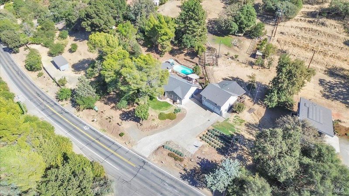
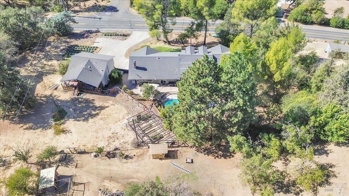
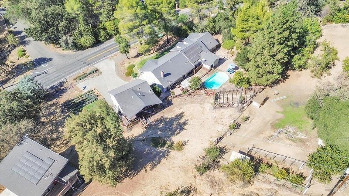
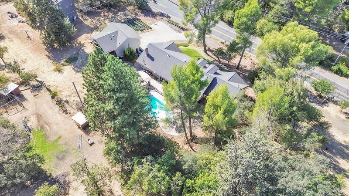
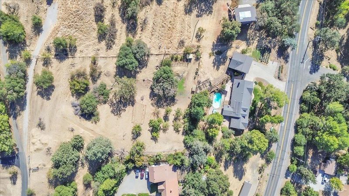
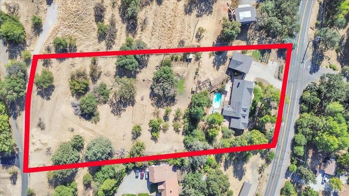
Set against a scenic foothill backdrop, 7004 Gibson Canyon Road offers a wonderful blend of peaceful country-style living, generous space and convenient access to downtown Vacaville. The main residence features 5 bedrooms, 2 bathrooms and approximately 2,750 sq. ft. of living space, while a detached 2-bedroom, 1-bath granny unit adds approximately 850 sq. ft. Together, the two residences provide approximately 3,600 sq. ft. of versatile living space, ideal for extended family, guests or a variety of lifestyle needs. The main residence is filled with warmth, character, and inviting spaces designed for both everyday living and entertaining. Light-filled gathering areas are complemented by warm wood-style flooring, while the well-appointed kitchen features a center island, stainless steel appliances, generous countertop space and abundant cabinetry for storage. The adjoining dining area creates a natural connection between the kitchen and surrounding living spaces. A separate living room provides a memorable focal point with its dramatic vaulted wood-plank ceiling, exposed beams and cozy fireplace. The spacious bedroom suite offers a private retreat with its own fireplace, walk-in closet and a generously sized bathroom featuring dual vanities, a separate soaking tub and walk-in shower. Four additional bedrooms provide flexibility for family, guests, hobbies or a home office, while the built-in workspace creates a convenient area for working, studying or staying organized. The detached unit adds its own open kitchen, dining and living area, fireplace, laundry area, two bedrooms and a full bath, providing an appealing option for extended family, guests or flexible living arrangements. The outdoor spaces create a private retreat designed for relaxation, recreation and memorable gatherings. The swimming pool is surrounded by a broad patio with plenty of room for lounging and entertaining, while the covered deck provides a comfortable, shaded setting for outdoor dining or unwinding at the end of the day. A basketball hoop adds another recreational option, and the surrounding mature trees, rolling hills and scenic foothill backdrop enhance the property's peaceful, country-style atmosphere. Despite its tranquil setting, downtown Vacaville's shops, restaurants, community events and Andrews Park are all just a short drive away.

- Days on Market
- 4 days
- Current Status
- Active
- Original Price
- List Price
- $1,250,000
- On Market Date
- Oct 19, 2026
- Property Type
- Single Family Residence
- Area
- Vacaville 1
- Zip Code
- 95688
- MLS ID
- 326088209
- APN
- 0123030240
- Year Built
- 1972
- Stories in Building
- 1
- Possession
- Close Of Escrow
- Data Source
- BAREIS
- Origin MLS System
Browns Valley Elementary School
Public K-6 Elementary, Yr Round
Students: 789 Distance: 1.5mi
Orchard Elementary School
Public K-6 Elementary
Students: 393 Distance: 1.6mi
The Providence School
Private 2-8 Religious, Coed
Students: NA Distance: 1.7mi
Faith Academy
Private K-12 Religious, Nonprofit
Students: NA Distance: 2.2mi
Faith Academy
Private K-12
Students: 19 Distance: 2.2mi
Edwin Markham Elementary School
Public K-6 Elementary
Students: 911 Distance: 2.3mi
- Bed
- 5
- Bath
- 2
- Double Vanity, Tub w/Shower Over
- Parking
- 8
- Attached, Private
- SQ FT
- 3,600
- SQ FT Source
- Owner
- Lot SQ FT
- 102,802.0
- Lot Acres
- 2.36 Acres
- Pool Info
- Above Ground, Built-In, Liner, Pool Sweep
- Kitchen
- Breakfast Area, Kitchen Island, Slab Counter
- Cooling
- Central Air
- Dining Room
- Formal Area
- Disclosures
- Standard
- Family Room
- Cathedral/Vaulted
- Living Room
- Cathedral/Vaulted
- Flooring
- Carpet, Laminate, Tile
- Foundation
- Raised
- Fire Place
- Family Room, Master Bedroom
- Heating
- Central
- Laundry
- Inside Area
- Main Level
- Bedroom(s), Dining Room, Family Room, Full Bath(s), Garage, Kitchen, Living Room, Primary Bedroom, Retreat
- Views
- Mountain(s)
- Possession
- Close Of Escrow
- Basement
- None
- Fee
- $0
MLS and other Information regarding properties for sale as shown in Theo have been obtained from various sources such as sellers, public records, agents and other third parties. This information may relate to the condition of the property, permitted or unpermitted uses, zoning, square footage, lot size/acreage or other matters affecting value or desirability. Unless otherwise indicated in writing, neither brokers, agents nor Theo have verified, or will verify, such information. If any such information is important to buyer in determining whether to buy, the price to pay or intended use of the property, buyer is urged to conduct their own investigation with qualified professionals, satisfy themselves with respect to that information, and to rely solely on the results of that investigation.
School data provided by GreatSchools. School service boundaries are intended to be used as reference only. To verify enrollment eligibility for a property, contact the school directly.